SOLD
SoldClosed on July 6, 2026
$2,050,000
Sold Price14 Volar, Rancho Mission Viejo, CA 92694
bed
2
Bedrooms
bathtub
3
Bathrooms
square_foot
2,330
Square Feet
About this home

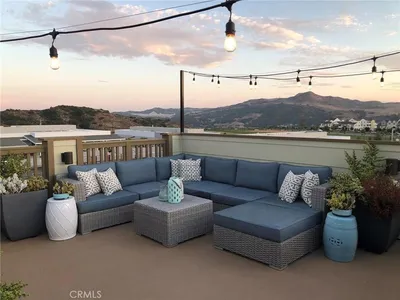
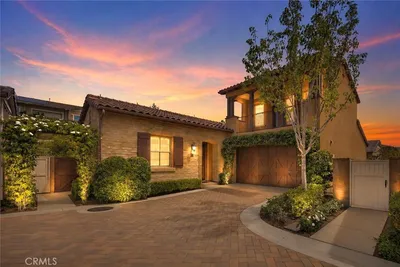

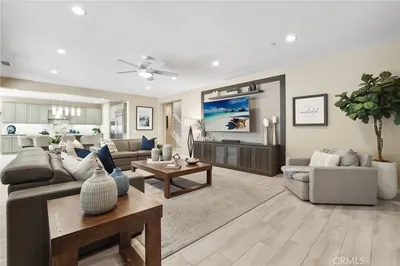
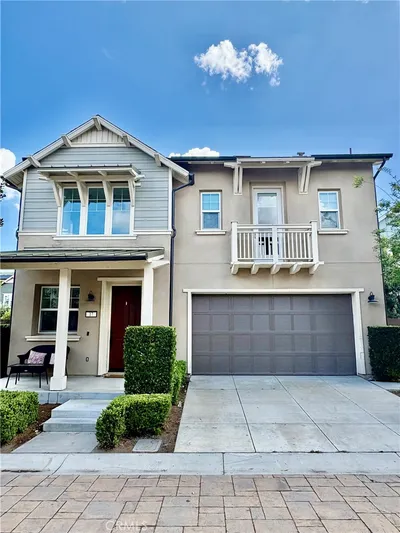
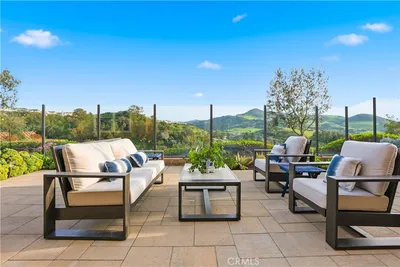
Welcome to absolute luxury in Alondra, Rancho Mission Viejo’s premier 55+ enclave. This immaculate, single-story residence spans 2,330 square feet of seamless, step-free living, thoughtfully designed with soaring high ceilings, abundant recessed lighting, and premium hardwood flooring that bathes the home in a light and bright ambiance. The heart of the home is an entertainer’s dream, featuring an open-concept kitchen that flows effortlessly into the living and dining areas. The chef’s kitchen boasts a spacious island with ample bar seating, high-end stainless steel appliances (including a built-in refrigerator), slow-close cabinetry, and a walk-in pantry. Folding glass walls reveal the ultimate indoor-outdoor transition to a spectacular California Room, complete with a cozy gas fireplace and an automatic privacy/weather screen. The primary suite is a private sanctuary featuring plantation shutters, an oversized walk-in closet, a separate soaking tub, and a custom walk-in shower. Guests will enjoy the secondary bedroom’s full ensuite bathroom with a spacious vanity, walk-in shower, and walk-in closet. A versatile den/flex space easily functions as an executive home office or an additional guest room. Outside, the low-maintenance yard features synthetic grass and a tranquil water feature accented by a custom fire half-ring—perfect for year-round outdoor relaxation. Complete with a 2-car garage featuring epoxy floors, a built-in workbench, and ample storage cabinets, this pristine home offers an unparalleled lifestyle in Rancho Mission Viejo. Beyond this immaculate home lies an unparalleled lifestyle split between peaceful adult sanctuaries and multi-generational fun. Enjoy private access to signature clubhouses like The Hacienda, The Outlook, and The Perch. Stay active or unwind with a dedicated yoga studio, a premium fitness hub, a sparkling saltwater pool with cabanas, a spa, fire pits, and bocce ball courts. When grandkids and loved ones visit, the entire award-winning Rancho Mission Viejo network opens up to you. Take them to the community farms, the arcade, the sports park, the putting green, the indoor basketball gym, or the tennis and pickleball complexes.
infoProperty Facts
bed
Bedrooms
2
bathtub
Bathrooms
3
square_foot
Square Feet
2,330
landscape
Lot Size
6,924 sqft
calendar_month
Year Built
2018
home_work
Property Type
Single Family Residence
timer
Days on Market
11
payments
HOA Fee
$388/mo
garage
Garage Total
2
fingerprint
MLS #
OC26110779
chairInterior Details
General Interior
Interior Features
Breakfast Bar, Built In Features, Ceiling Fans, Separate Formal Dining Room, High Ceilings, Open Floorplan, Pantry, Quartz Counters, Recessed Lighting, Unfurnished, All Bedrooms Down, Bedroom On Main Level, Main Level Primary, Primary Suite, Walk In Pantry, Walk In Closets
Flooring
Carpet, Tile, Wood
Fireplace
Gas, Outside
Accessibility
Low Pile Carpet, No Stairs, Accessible Doors, Accessible Hallways
Kitchen & Appliances
Appliances
Convection Oven, Dishwasher, Energy Star Qualified Water Heater, Electric Oven, Gas Cooktop, Disposal, Microwave, Refrigerator, Range Hood, Tankless Water Heater, Vented Exhaust Fan, Water To Refrigerator, Water Heater
Laundry
Washer Hookup, Electric Dryer Hookup, Gas Dryer Hookup, Inside, Laundry Room
Bed & Bath
Main Level Master
Yes
Climate Control
Cooling
Central Air, Electric, Energy Star Qualified Equipment
Heating
Central, Forced Air, Fireplaces, Natural Gas
deckExterior & Lot
Building & Construction
Patio & Porch
Front Porch, Patio, Porch, Screened
Fencing
Block, Excellent Condition, Wrought Iron
Security
Carbon Monoxide Detectors, Fire Sprinkler System, Smoke Detectors
Construction
Stucco
Foundation
Slab
Roof
Tile
Nearby Schools
| Rating | School Name |
|---|---|
10 | Esencia Elementary School |
10 | Esencia Middle Middle School |
N/A | MONTESSORI OF LADERA RANCH Private School |
10 | Oso Grande Elementary Elementary School |
10 | Ladera Ranch Elementary Elementary School |
Convenience Score

This Home is Sold
Curious what your home is worth? Get a free valuation.
call
(800)-330-9306Available 9AM - 6PM
Similar Homes You Might Like
Based on price, location, and features