For Sale
$1,524,000
Est. $8,534/mo1 Intriga Court, Rancho Mission Viejo, CA 92694
bed
3
Bedrooms
bathtub
3
Bathrooms
square_foot
2,508
Square Feet
About this home
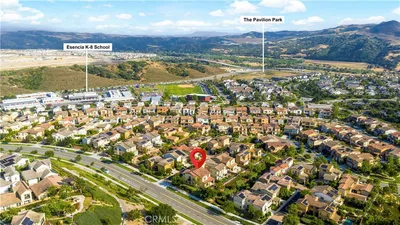

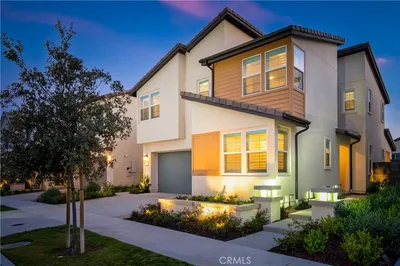
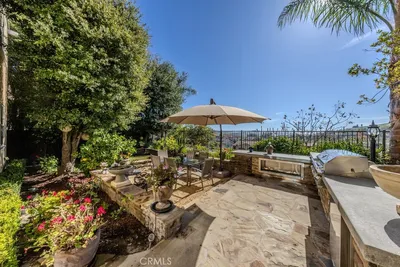
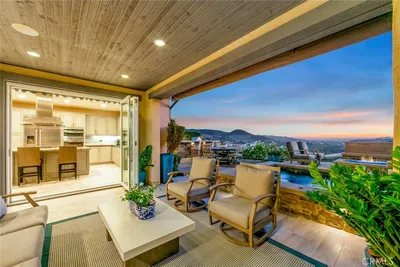
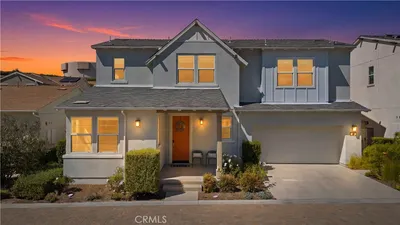
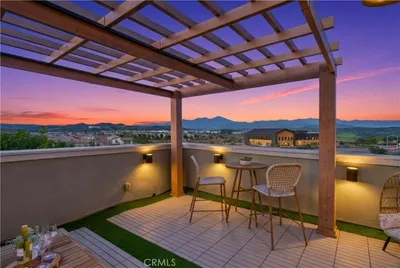
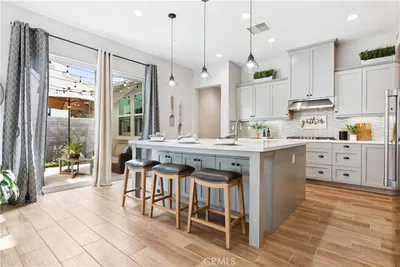
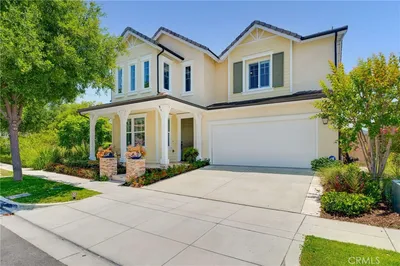
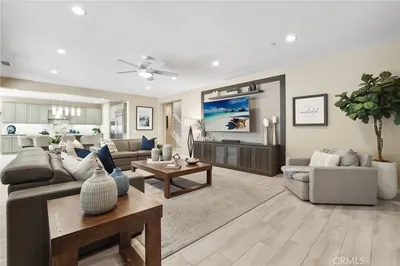
Looking for a view home? GREAT STUNNING VIEW! CORNER LOT! Welcome to 1 Intriga in Esencia, Rancho Mission Viejo. Walkable to Hilltop Clubhouse and Esencia School K-8. With over $200,000 in thoughtful upgrades completed recently, every detail has been refreshed with elevated finishes that make the home feel both stunning and new. This beautifully upgraded residence offers 2508 sq ft of elegant living space featuring 3 bedrooms plus a spacious loft perfect for a home office or entertainment room. Step through the front door into a dramatic two-story foyer highlighted by an new oversized dazzling crystal chandelier and soaring ceilings that create an impressive grand entrance. The open-concept floor plan is enhanced with BRAND-NEW upgraded flooring and baseboard, fresh interior paint, brand-new high-end ceiling fans, pendant lights, and elegant chandeliers in the dining area, new faucet, new plantation shutter and new epoxy flooring in garage The inviting family room features a cozy fireplace and seamlessly connects to the kitchen. The gourmet kitchen showcases a 12 feet OVERSIZE long marble-inspired quartz island, luxurious white subway tile backslash, high-end GE Café stainless steel chef’s appliances, 42” built-in brand-new refrigerator, double ovens, and stylish finishes throughout — ideal for both entertaining and everyday living. The upgraded primary master suite offers spectacular SUNSET VIEW directly from both the bedroom and the spa-inspired primary bathroom, creating a peaceful retreat atmosphere. The luxurious primary bathroom has a soaking tub, separate marble tiled shower, quartz topped dual vanities, and an ensuite bath with a super large walk-in closet. Upstairs also offers a loft which makes a great office or playroom and an upstairs laundry room with soaking sink, upper cabinets and quartz countertops. The two secondary bedrooms are generous in size. Both bathrooms share a bathroom with quartz countertops and separate toilet/shower room. Step outside to a large beautifully landscaped backyard featuring extensive stone-style concrete hardscaping throughout, a cozy fire pit area, and plenty of space to relax while enjoying the incredible views. There are community amenities for all from breath-taking resort-style 8 pools, fitness center, farms market, park and dog parks, tennis and pickle ball court. PLEASE CLICK on VIDEO LINK for whole house tour
Property Facts
bed
Bedrooms
3
bathtub
Bathrooms
3
square_foot
Square Feet
2,508
landscape
Lot Size
4,283 sqft
calendar_month
Year Built
2016
home_work
Property Type
Single Family Residence
timer
Days on Market
1
payments
HOA Fee
$357/mo
garage
Garage Total
2
fingerprint
MLS #
OC26150442
Interior Details
General Interior
Interior Features
Breakfast Bar, Built In Features, Breakfast Area, Ceiling Fans, Eat In Kitchen, High Ceilings, Open Floorplan, Pantry, All Bedrooms Up, Jack And Jill Bath, Loft, Primary Suite, Walk In Pantry, Walk In Closets
Fireplace
Family Room
Accessibility
Parking
Kitchen & Appliances
Appliances
Six Burner Stove, Built In Range, Double Oven, Dishwasher, Energy Star Qualified Appliances, Energy Star Qualified Water Heater, Freezer, Gas Cooktop, Disposal, High Efficiency Water Heater, Microwave, Refrigerator, Self Cleaning Oven, Tankless Water Heater, Water Heater
Laundry
Inside, Laundry Room, Upper Level
Bed & Bath
Main Level Bathrooms
1
Climate Control
Cooling
Central Air, Energy Star Qualified Equipment, Gas
Heating
Central, Fireplaces
Parking
Total Parking Spaces
2
Garage Spaces
2
Attached Garage
Yes
Parking Features
Driveway
Exterior & Lot
Building & Construction
Patio & Porch
Rear Porch, Front Porch, Open, Patio
Security
Smoke Detectors
Construction
Brick, Drywall, Concrete, Stucco
Roof
Flat Tile, Tile
Lot & Grounds
Lot Features
Two To Five Units Acre, Front Yard, Sprinklers In Rear, Sprinklers In Front, Landscaped, Near Park, Yard
Pool Features
Association
Spa Features
Association
Sewer
Public Sewer
Water Source
Public
Community & HOA
Association Info
HOA Fee$357
FrequencyMonthly
HOA Amenities
Clubhouse, Sport Court, Dog Park, Fitness Center, Fire Pit, Meeting Room, Outdoor Cooking Area, Barbecue, Picnic Area, Playground, Pickleball, Pool, Recreation Room, Spa Hot Tub, Tennis Courts, Trails, Cable Tv
Community Features
Biking, Dog Park, Hiking, Lake, Mountainous, Street Lights, Sidewalks, Park
Mortgage Calculator
Total Monthly
$0
Principal & Interest:
$0Property Tax:
$0Home Insurance:
$0HOA Fees:
$0$
$
%
Nearby Schools
| Rating | School Name | ||
|---|---|---|---|
| No school data available for this area. | |||
Convenience Score
Market Insights
92694|Rancho Mission Viejo
analytics
Estimated Value
Calculating...
trending_up0%vs. last year
202120222023202420252026
Market Temperature
Seller'sBalancedBuyer's
0d30d60d180d
Balanced
Balanced market
30 Days
Avg. time on market
This is a Balanced Market. Homes are selling at a moderate pace.
flood
Flood & Climate Risk
Flood Risk
Minimal — not in a FEMA flood zone
Wildfire Risk
Moderate — near wildland-urban interface
Heat Risk
Low — moderate summer temperatures
Earthquake Risk
Southern California seismic zone
volume_up
Noise Levels
TrafficQuiet residential street
AirportMinimal airport noise
CommercialLow commercial activity nearby
streetview
Open Full Street Viewopen_in_newStreet View

Ready to Take the Next Step?
Get expert support from a local agent today.
call
(800)-330-9306Available 9AM - 7PM
Similar Homes You Might Like
Based on price, location, and features