Topfind Realty
Renting

Search Rentals

Houses for RentTownhomes for RentCondos for RentView All Rentals →

Renting Resources

Why Rent With UsRenter GuideRent vs Buy Calculator

Renter Articles

How to Negotiate RentUnderstanding Your LeaseMoving Checklist for Renters
Buying

Search Homes

Houses for SaleTownhomes for SaleCondos for SaleView All Homes →

Buying Resources

Why Buy With UsBuyer GuideAffordability CalculatorInvestment CalculatorProperty Tax Calculator

Buyer Articles

Master Your New Home BudgetBeat Moving StressPacking Secrets
Selling

Selling Tools

Home ValuationFind a Seller's Agent

Selling Resources

Why Sell With UsSeller GuideNet Sheet CalcHELOC Calculator

Seller Articles

Strategic PricingDownsizing Tips
Mortgage Rates

Today's Rates

Mortgage RatesRefinance RatesLoan ComparisonHELOC Calculator

Mortgage Resources

Understanding Mortgage RatesFirst-Time Homebuyer GuideWhen to Refinance Your Mortgage
Realtors
Topfind
Houses for RentTownhomes for RentCondos for RentView All Rentals →
Why Rent With UsRenter GuideRent vs Buy Calculator
How to Negotiate RentUnderstanding Your LeaseMoving Checklist for Renters
Houses for SaleTownhomes for SaleCondos for SaleView All Homes →
Why Buy With UsBuyer GuideAffordability CalculatorInvestment CalculatorProperty Tax Calculator
Master Your New Home BudgetBeat Moving StressPacking Secrets
Home ValuationFind a Seller's Agent
Why Sell With UsSeller GuideNet Sheet CalcHELOC Calculator
Strategic PricingDownsizing Tips
Mortgage RatesRefinance RatesLoan ComparisonHELOC Calculator
Understanding Mortgage RatesFirst-Time Homebuyer GuideWhen to Refinance Your Mortgage
groupRealtorsinfoAbout Us
Continue with Google
Sign InSign Up
Topfind Realty
Renting

Search Rentals

Houses for RentTownhomes for RentCondos for RentView All Rentals →

Renting Resources

Why Rent With UsRenter GuideRent vs Buy Calculator

Renter Articles

How to Negotiate RentUnderstanding Your LeaseMoving Checklist for Renters
Buying

Search Homes

Houses for SaleTownhomes for SaleCondos for SaleView All Homes →

Buying Resources

Why Buy With UsBuyer GuideAffordability CalculatorInvestment CalculatorProperty Tax Calculator

Buyer Articles

Master Your New Home BudgetBeat Moving StressPacking Secrets
Selling

Selling Tools

Home ValuationFind a Seller's Agent

Selling Resources

Why Sell With UsSeller GuideNet Sheet CalcHELOC Calculator

Seller Articles

Strategic PricingDownsizing Tips
Mortgage Rates

Today's Rates

Mortgage RatesRefinance RatesLoan ComparisonHELOC Calculator

Mortgage Resources

Understanding Mortgage RatesFirst-Time Homebuyer GuideWhen to Refinance Your Mortgage
Realtors
Topfind
Houses for RentTownhomes for RentCondos for RentView All Rentals →
Why Rent With UsRenter GuideRent vs Buy Calculator
How to Negotiate RentUnderstanding Your LeaseMoving Checklist for Renters
Houses for SaleTownhomes for SaleCondos for SaleView All Homes →
Why Buy With UsBuyer GuideAffordability CalculatorInvestment CalculatorProperty Tax Calculator
Master Your New Home BudgetBeat Moving StressPacking Secrets
Home ValuationFind a Seller's Agent
Why Sell With UsSeller GuideNet Sheet CalcHELOC Calculator
Strategic PricingDownsizing Tips
Mortgage RatesRefinance RatesLoan ComparisonHELOC Calculator
Understanding Mortgage RatesFirst-Time Homebuyer GuideWhen to Refinance Your Mortgage
groupRealtorsinfoAbout Us
Continue with Google
Sign InSign Up
Real Estate/CA/Rancho Mission Viejo/33 Lomada Street
view_in_arVirtual Tour
Interior
For Sale
$1,295,000
Est. $7,252/mo

33 Lomada Street, Rancho Mission Viejo, CA 92694

bed
3
Bedrooms
bathtub
3
Bathrooms
square_foot
2,005
Square Feet

About this home

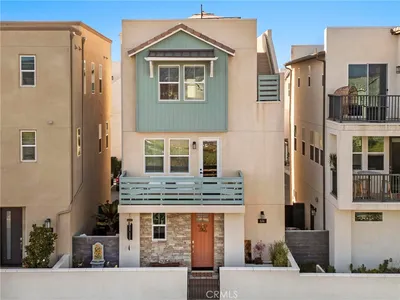


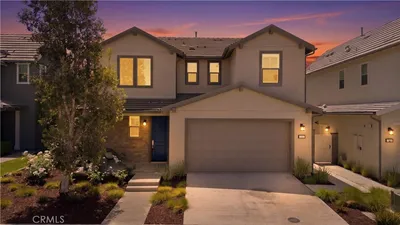
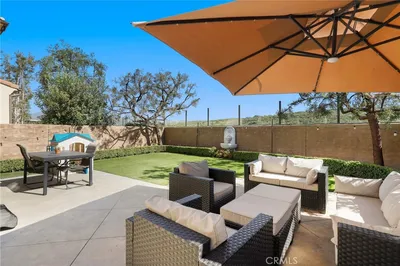
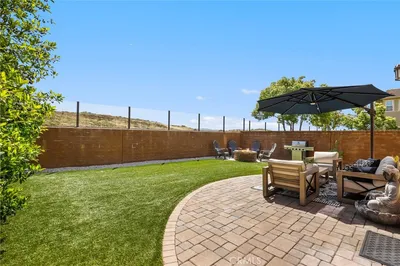
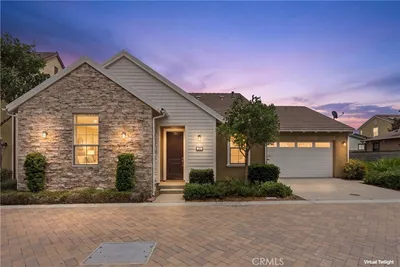
Imagine coming home to a place where thoughtful design and everyday luxury come together in the heart of Rancho Mission Viejo's sought-after Citron neighborhood. With over $80,000 in recent designer upgrades, you'll enjoy a home that feels polished, sophisticated, and completely move-in ready from the moment you arrive. Step inside and you're immediately welcomed by a striking designer entry, where a custom architectural wood slat feature wall creates an unforgettable first impression. Perfectly positioned on an east-facing homesite adjacent to a lush greenbelt, this upgraded Citron Plan 2 offers approximately 2,005 square feet with three bedrooms, three baths, a versatile loft, an attached two-car garage, and a convenient upstairs laundry room with built-in cabinetry. At the heart of the home, you'll find a stunning designer kitchen centered around a dramatic waterfall island wrapped in elegant marble, complemented by custom cabinetry, premium appliances, matte black fixtures, and carefully curated finishes. The kitchen flows seamlessly into the dining area and expansive great room, where oversized windows frame the adjacent greenbelt, filling the space with natural light. Extending the living space outdoors, the private fenced courtyard offers a peaceful, low-maintenance retreat. Designer updates continue throughout the home, including wide-plank luxury flooring, fresh interior paint, custom architectural wood accent walls, designer window treatments, sophisticated lighting, beautifully remodeled bathrooms with frameless glass shower enclosures, rainfall shower fixtures, illuminated mirrors, contemporary vanities, a whole-home water softener system, a Tesla charging station, upgraded shower doors, custom closets, and countless thoughtful details that elevate everyday living. The location is just as exceptional. Nestled in one of Citron's quieter interior locations, you're just around the corner from The South Plunge resort pool and highly acclaimed Esencia K-8 School. Beyond your doorstep, Rancho Mission Viejo offers miles of scenic trails, parks, fitness centers, sports courts, clubhouses, community events, and resort-style amenities that make every day feel like a getaway. Walk to a 10/10 K-8 School. Walk to the Pool. Come Home to Designer Living. More than a beautifully upgraded home, this is your opportunity to experience one of Orange County's most sought-after communities.

Property Facts

bed

Bedrooms

3

bathtub

Bathrooms

3

square_foot

Square Feet

2,005

landscape

Lot Size

2,300 sqft

calendar_month

Year Built

2016

home_work

Property Type

Single Family Residence

timer

Days on Market

0

payments

HOA Fee

$349/mo

garage

Garage Total

2

fingerprint

MLS #

OC26159113

Interior Details

General Interior

Interior Features

Built In Features, Open Floorplan, Pantry, Quartz Counters, Recessed Lighting, Wired For Data, Wood Product Walls, All Bedrooms Up, Primary Suite, Walk In Closets

Flooring

Vinyl

Kitchen & Appliances

Appliances

Six Burner Stove, Dishwasher, Gas Cooktop, Gas Oven, Microwave, Water Softener, Water To Refrigerator, Water Heater

Laundry

Washer Hookup, Gas Dryer Hookup, Inside, Laundry Room, Upper Level

Bed & Bath

Main Level Bathrooms

1

Climate Control

Cooling

Central Air

Heating

Central

Parking

Total Parking Spaces

2

Garage Spaces

2

Attached Garage

Yes

Parking Features

Door Multi, Direct Access, Garage, Garage Door Opener

Exterior & Lot

Building & Construction

Patio & Porch

Front Porch, Patio, Porch

Direction Faced

East

Lot & Grounds

Lot Features

Close To Clubhouse, Near Park

Pool Features

Community, Association

Spa Features

Association, Community

Sewer

Public Sewer

Water Source

Public

Community & HOA

Association Info

HOA Fee$349
FrequencyMonthly

HOA Amenities

Bocce Court, Clubhouse, Sport Court, Dog Park, Fitness Center, Outdoor Cooking Area, Barbecue, Picnic Area, Paddle Tennis, Playground, Pickleball, Pool, Pets Allowed, Recreation Room, Spa Hot Tub, Tennis Courts, Trails

Community Features

Biking, Curbs, Dog Park, Hiking, Street Lights, Suburban, Sidewalks, Park, Pool

Mortgage Calculator

Total Monthly

$0

Principal & Interest:
$0
Property Tax:
$0
Home Insurance:
$0
HOA Fees:
$0
$
$
%

Nearby Schools

RatingSchool NameGradesDistance
No school data available for this area.

Convenience Score

Market Insights

92694|Rancho Mission Viejo
analytics

Estimated Value

Calculating...
trending_up0%vs. last year
202120222023202420252026

Market Temperature

Seller'sBalancedBuyer's
0d30d60d180d
Balanced

Balanced market

30 Days

Avg. time on market

This is a Balanced Market. Homes are selling at a moderate pace.

flood

Flood & Climate Risk

Flood Risk

Minimal — not in a FEMA flood zone

Low

Wildfire Risk

Moderate — near wildland-urban interface

Moderate

Heat Risk

Low — moderate summer temperatures

Low

Earthquake Risk

Southern California seismic zone

Moderate
volume_up

Noise Levels

TrafficQuiet residential street
AirportMinimal airport noise
CommercialLow commercial activity nearby
streetview

Street View

Open Full Street Viewopen_in_new
Topfind Realty

Ready to Take the Next Step?

Get expert support from a local agent today.

call
(800)-330-9306Available 9AM - 7PM

Similar Homes You Might Like

Based on price, location, and features
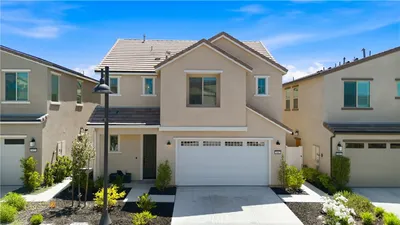
28 Ocaso Street
VIRTUAL TOUR

$1,259,000

FOR SALE

28 Ocaso Street, Rancho Mission Viejo, CA 92694

3 beds · 3 baths · 1,717 sqft

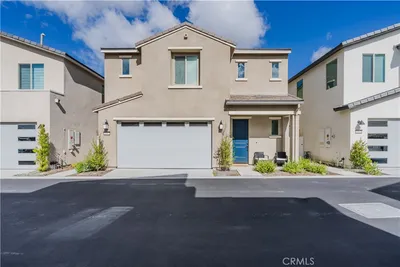
126 Stetson
VIRTUAL TOUR

$1,050,000

FOR SALE

126 Stetson, Rancho Mission Viejo, CA 92694

2 beds · 3 baths · 1,612 sqft

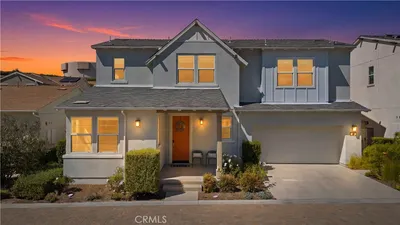
1337 Gavilan Ridge
VIRTUAL TOUR

$1,199,990

FOR SALE

1337 Gavilan Ridge, Rancho Mission Viejo, CA 92694

2 beds · 3 baths · 2,063 sqft

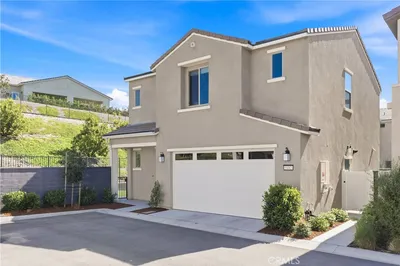
36 Cerrero Court
3D TOUR

$1,595,000

FOR SALE

36 Cerrero Court, Rancho Mission Viejo, CA 92694

3 beds · 3 baths · 2,184 sqft

43 Fosco Street
3D TOUR

$1,115,000

FOR SALE

43 Fosco Street, Rancho Mission Viejo, CA 92694

3 beds · 3 baths · 1,817 sqft

3482 Ivy Way
3D TOUR

$1,199,000

FOR SALE

3482 Ivy Way, Rancho Mission Viejo, CA 92694

4 beds · 3 baths · 1,785 sqft

3552 Ivy Way
3D TOUR

$1,249,000

FOR SALE

3552 Ivy Way, Rancho Mission Viejo, CA 92694

3 beds · 3 baths · 1,763 sqft

43 Fosco Street
3D TOUR

$1,075,000

FOR SALE

43 Fosco Street, Rancho Mission Viejo, CA 92694

3 beds · 3 baths · 1,817 sqft

Recently Sold

22 Jarano Street
3D TOUR

$1,350,000

SOLD

22 Jarano Street, Rancho Mission Viejo, CA 92694

4 beds · 3 baths · 2,334 sqft

3182 Ivy Way
3D TOUR

$1,250,000

SOLD

3182 Ivy Way, Rancho Mission Viejo, CA 92694

3 beds · 3 baths · 1,785 sqft

17 Puesto Road
3D TOUR

$1,385,000

SOLD

17 Puesto Road, Rancho Mission Viejo, CA 92694

2 beds · 3 baths · 1,875 sqft

88 MARISOL Street
VIDEO TOUR

$678,800

SOLD

88 MARISOL Street, Rancho Mission Viejo, CA 92694

3 beds · 4 baths · 1,950 sqft

10 Pascuas Place
3D TOUR

$1,250,000

SOLD

10 Pascuas Place, Rancho Mission Viejo, CA 92694

3 beds · 3 baths · 1,744 sqft

16 Fosco Street
3D TOUR

$1,179,000

SOLD

16 Fosco Street, Rancho Mission Viejo, CA 92694

3 beds · 3 baths · 1,827 sqft

10 Garza

$995,000

SOLD

10 Garza, Rancho Mission Viejo, CA 92694

3 beds · 3 baths · 2,035 sqft

18 Fosco Street
3D TOUR

$1,175,000

SOLD

18 Fosco Street, Rancho Mission Viejo, CA 92694

3 beds · 3 baths · 1,817 sqft

Topfind Realty

Company

  • About Us
  • Careers
  • Articles
  • Home Estimate

Explore

  • Renting
  • Buying
  • Selling
  • Realtors

Support

  • Help Center
  • Contact Us
  • Terms & Conditions
  • Privacy Policy

Topfind Realty, DRE # 02240815, is a licensed real estate broker in California. Topfind Realty pledges to support the Fair Housing Act and adhere to Equal Housing Opportunity laws.

Copyright © 2026 Topfind Realty. All Rights Reserved.