imagesmode View 20 photos
For Sale
$1,595,000
Est. $8,932/mo36 Cerrero Court, Rancho Mission Viejo, CA 92694
bed
3
Bedrooms
bathtub
3
Bathrooms
square_foot
2,184
Square Feet
About this home

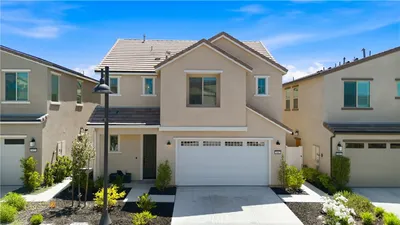
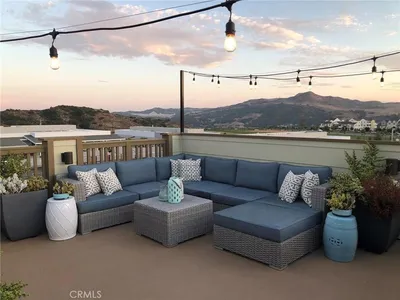
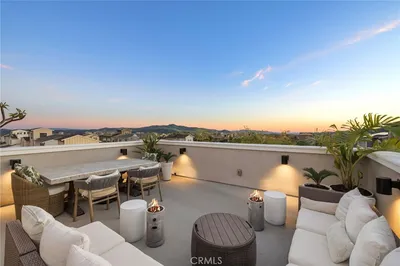
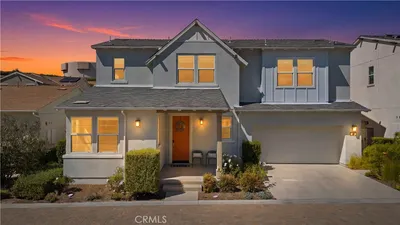
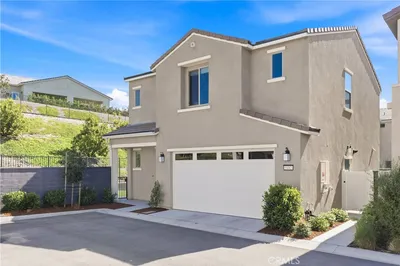

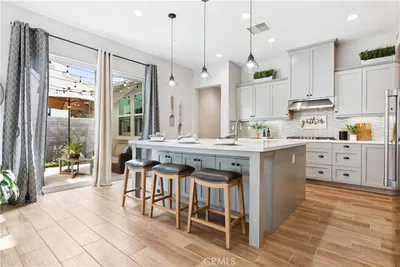
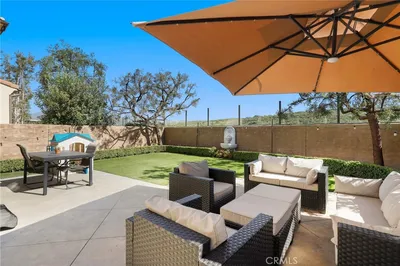
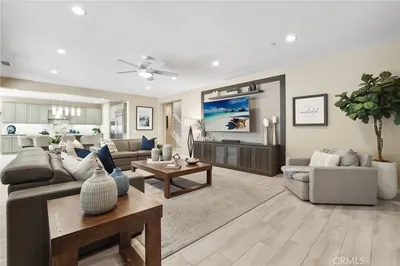
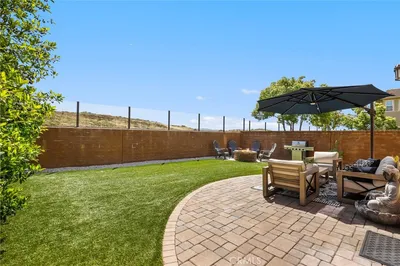
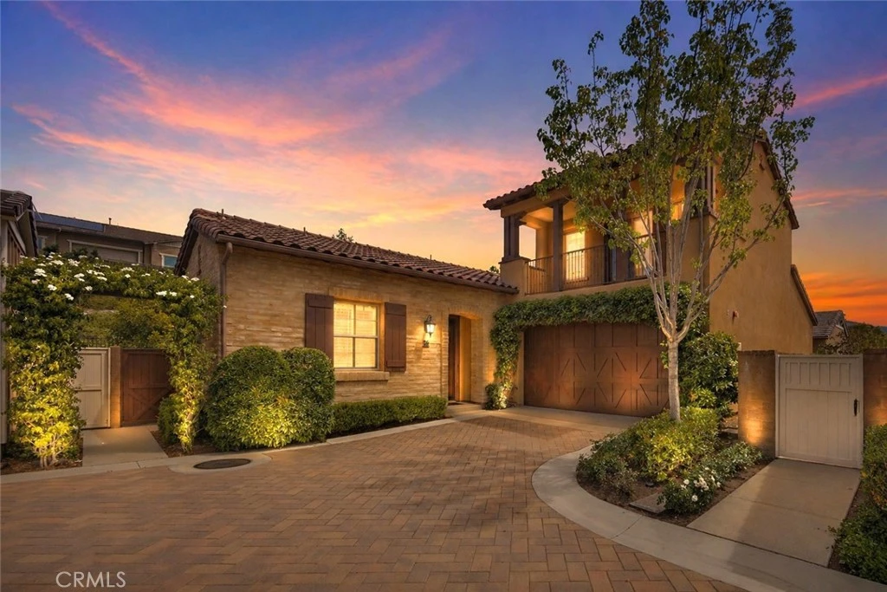
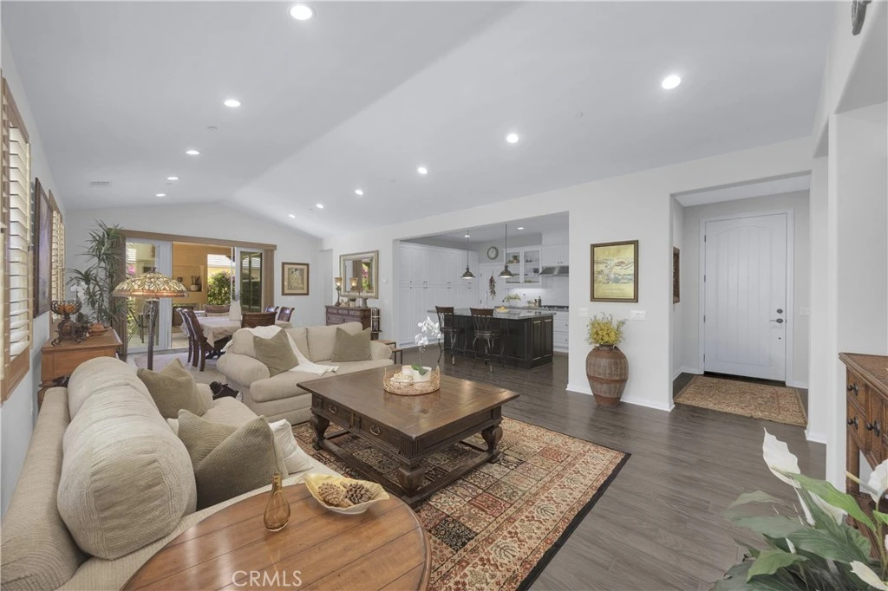
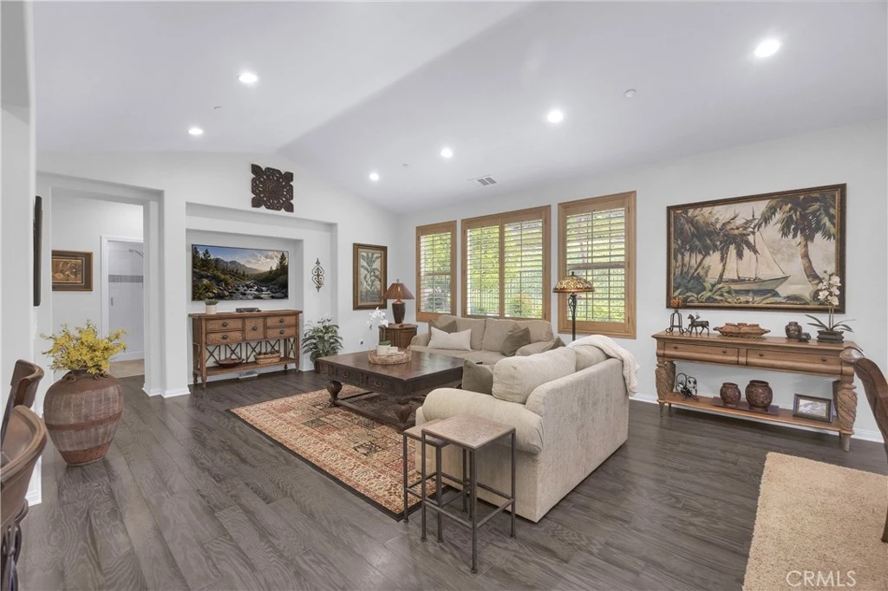
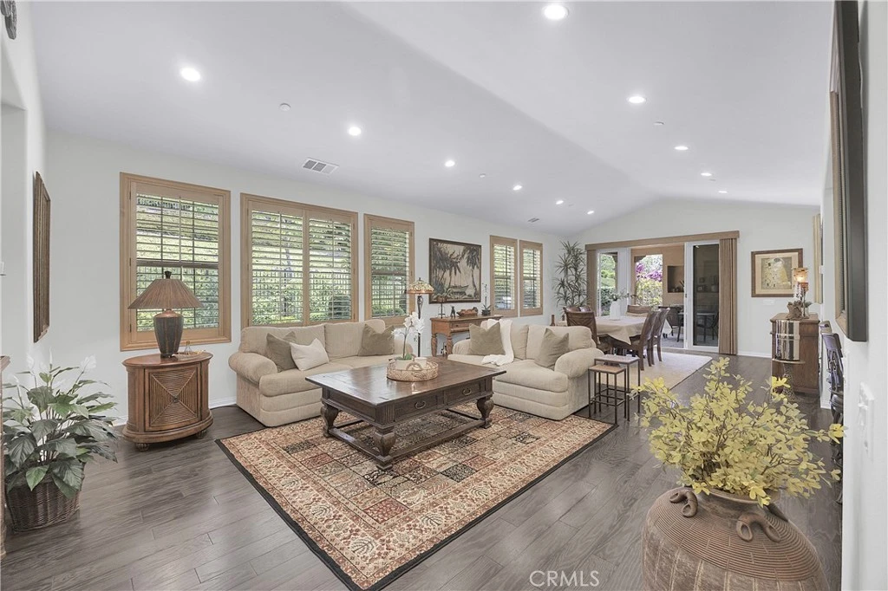
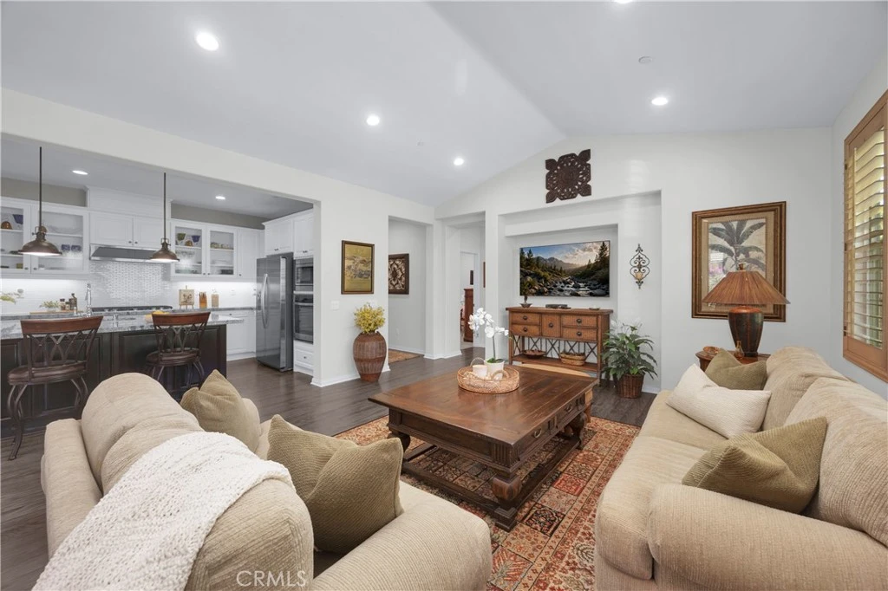
Single story living with a 2nd floor loft and powder bath, make this home the perfect floorplan for aging in place. A sprawling easy care lawn gives you privacy and green space views. Low Mello Roos and Access to Gavilan Club and all RMV Amenities seals the deal! Welcome to 36 Cerrero Court, a distinguished single-story living residence nestled in the serene enclave of Rancho Mission Viejo. This exquisite 55+ home boasts a refined living space, set on a large lot offering a coveted California Room with fireplace and media wall, beautiful paver patio, artificial turf lawn, lush gardens and mature trees. Upon entering, you’ll be captivated by the elegance of wood floors that grace the spacious interior, seamlessly connecting the entire home. Masterfully designed with two secondary bedrooms and a luxurious bathroom for guests on one side of the house and the primary bedroom suite on the opposite side of the home. The open-concept design invites natural light through the living spaces, highlighting the sophisticated finishes which include granite counters, White cabinetry and wood shutters. Serene Primary Suite overlooks the backyard and the adjacent ensuite spa bath with quartz counters, oversized shower and soaking tub. Both secondary bedrooms have wood blinds and ceiling fans and access to the secondary bath with step-in shower. The gourmet kitchen with a large granite island and an overabundance of storage, flows effortlessly into the dining and living areas, ideal for both intimate gatherings and grand entertaining. Step outside the oversized slider to your private outdoor oasis complete outdoor room with fireplace, lush garden with mature plants, turf lawn promising relaxation under the stars or a sunny afternoon. The bonus room and powder bath is located on the second floor which is perfect for grandkids, an office or a hobby room. Beautiful views from the bonus room covered deck. Located on a double culdesac street just down from the 55+ pool complex “The Outlook”, this home offers it’s residents an active lifestyle with access to a plethora of amenities including 4 gyms, 10 pools, numerous parks, trails, clubhouses plus many clubs for residents to connect. Discover the epitome of elegant 55+ living at 36 Cerrero Court, where every detail is designed to elevate your lifestyle.
Property Facts
bed
Bedrooms
3
bathtub
Bathrooms
3
square_foot
Square Feet
2,184
landscape
Lot Size
4,870 sqft
calendar_month
Year Built
2016
home_work
Property Type
Single Family Residence
timer
Days on Market
65
payments
HOA Fee
$438/mo
garage
Garage Total
2
fingerprint
MLS #
OC26093285
Interior Details
General Interior
Interior Features
Breakfast Bar, Ceiling Fans, Cathedral Ceilings, Separate Formal Dining Room, Granite Counters, High Ceilings, Open Floorplan, Recessed Lighting, Unfurnished, Wired For Data, All Bedrooms Down, Bedroom On Main Level, Loft, Main Level Primary, Primary Suite, Walk In Closets
Flooring
Carpet, Tile, Wood
Fireplace
Gas, Outside
Accessibility
Safe Emergency Egress From Home, Low Pile Carpet, Accessible Doors, Accessible Entrance, Accessible Hallways
Kitchen & Appliances
Appliances
Convection Oven, Dishwasher, Energy Star Qualified Appliances, Energy Star Qualified Water Heater, Electric Oven, Gas Cooktop, Disposal, High Efficiency Water Heater, Ice Maker, Microwave, Refrigerator, Self Cleaning Oven, Tankless Water Heater, Vented Exhaust Fan, Water To Refrigerator, Water Heater, Dryer, Washer
Laundry
Washer Hookup, Gas Dryer Hookup, Inside, Laundry Room
Bed & Bath
Main Level Bedrooms
3
Main Level Bathrooms
2
Climate Control
Cooling
Central Air, Energy Star Qualified Equipment, High Efficiency
Heating
Central, Energy Star Qualified Equipment, Fireplaces
Parking
Total Parking Spaces
2
Garage Spaces
2
Attached Garage
Yes
Parking Features
Direct Access, Door Single, Driveway, Garage Faces Front, Garage, Garage Door Opener
Exterior & Lot
Building & Construction
Patio & Porch
Arizona Room, Covered, Deck
Fencing
Block, Excellent Condition, Wrought Iron
Security
Carbon Monoxide Detectors, Fire Detection System, Fire Rated Drywall, Fire Sprinkler System, Smoke Detectors
Construction
Brick Veneer, Drywall, Frame, Glass, Concrete, Stucco
Foundation
Slab
Roof
Concrete
Direction Faced
Southwest
Lot & Grounds
Lot Features
Six To Ten Units Acre, Back Yard, Close To Clubhouse, Corner Lot, Cul De Sac, Drip Irrigation Bubblers, Greenbelt, Level, Near Park, Rectangular Lot, Sprinklers Timer, Street Level
Pool Features
Community, Association
Spa Features
Association, Community
Sewer
Public Sewer
Water Source
Public
Community & HOA
Association Info
HOA Fee$438
FrequencyMonthly
HOA Amenities
Bocce Court, Clubhouse, Sport Court, Dog Park, Fitness Center, Fire Pit, Maintenance Grounds, Meeting Room, Meeting Banquet Party Room, Maintenance Front Yard, Outdoor Cooking Area, Barbecue, Picnic Area, Paddle Tennis, Playground, Pickleball, Pool, Pets Allowed, Racquetball, Recreation Room, Spa Hot Tub
Community Features
Biking, Curbs, Dog Park, Gutters, Hiking, Storm Drains, Street Lights, Suburban, Sidewalks, Park, Pool
Mortgage Calculator
Total Monthly
$0
Principal & Interest:
$0Property Tax:
$0Home Insurance:
$0HOA Fees:
$0$
$
%
Nearby Schools
| Rating | School Name |
|---|---|
10 | Esencia Elementary School |
10 | Esencia Middle Middle School |
N/A | MONTESSORI OF LADERA RANCH Private School |
10 | Oso Grande Elementary Elementary School |
10 | Ladera Ranch Elementary Elementary School |
Convenience Score
Market Insights
92694|Rancho Mission Viejo
analytics
Estimated Value
Calculating...
trending_up0%vs. last year
202120222023202420252026
Market Temperature
Seller'sBalancedBuyer's
0d30d60d180d
Balanced
Balanced market
30 Days
Avg. time on market
This is a Balanced Market. Homes are selling at a moderate pace.
flood
Flood & Climate Risk
Flood Risk
Minimal — not in a FEMA flood zone
Wildfire Risk
Moderate — near wildland-urban interface
Heat Risk
Low — moderate summer temperatures
Earthquake Risk
Southern California seismic zone
volume_up
Noise Levels
TrafficQuiet residential street
AirportMinimal airport noise
CommercialLow commercial activity nearby

Ready to Take the Next Step?
Get expert support from a local agent today.
call
(800)-330-9306Available 9AM - 7PM
Similar Homes You Might Like
Based on price, location, and features