Topfind Realty
Renting

Search Rentals

Houses for RentTownhomes for RentCondos for RentView All Rentals →

Renting Resources

Why Rent With UsRenter GuideRent vs Buy Calculator

Renter Articles

How to Negotiate RentUnderstanding Your LeaseMoving Checklist for Renters
Buying

Search Homes

Houses for SaleTownhomes for SaleCondos for SaleView All Homes →

Buying Resources

Why Buy With UsBuyer GuideAffordability CalculatorInvestment CalculatorProperty Tax Calculator

Buyer Articles

Master Your New Home BudgetBeat Moving StressPacking Secrets
Selling

Selling Tools

Home ValuationFind a Seller's Agent

Selling Resources

Why Sell With UsSeller GuideNet Sheet CalcHELOC Calculator

Seller Articles

Strategic PricingDownsizing Tips
Mortgage Rates

Today's Rates

Mortgage RatesRefinance RatesLoan ComparisonHELOC Calculator

Mortgage Resources

Understanding Mortgage RatesFirst-Time Homebuyer GuideWhen to Refinance Your Mortgage
Realtors
Topfind
Houses for RentTownhomes for RentCondos for RentView All Rentals →
Why Rent With UsRenter GuideRent vs Buy Calculator
How to Negotiate RentUnderstanding Your LeaseMoving Checklist for Renters
Houses for SaleTownhomes for SaleCondos for SaleView All Homes →
Why Buy With UsBuyer GuideAffordability CalculatorInvestment CalculatorProperty Tax Calculator
Master Your New Home BudgetBeat Moving StressPacking Secrets
Home ValuationFind a Seller's Agent
Why Sell With UsSeller GuideNet Sheet CalcHELOC Calculator
Strategic PricingDownsizing Tips
Mortgage RatesRefinance RatesLoan ComparisonHELOC Calculator
Understanding Mortgage RatesFirst-Time Homebuyer GuideWhen to Refinance Your Mortgage
groupRealtorsinfoAbout Us
Continue with Google
Sign InSign Up
Topfind Realty
Renting

Search Rentals

Houses for RentTownhomes for RentCondos for RentView All Rentals →

Renting Resources

Why Rent With UsRenter GuideRent vs Buy Calculator

Renter Articles

How to Negotiate RentUnderstanding Your LeaseMoving Checklist for Renters
Buying

Search Homes

Houses for SaleTownhomes for SaleCondos for SaleView All Homes →

Buying Resources

Why Buy With UsBuyer GuideAffordability CalculatorInvestment CalculatorProperty Tax Calculator

Buyer Articles

Master Your New Home BudgetBeat Moving StressPacking Secrets
Selling

Selling Tools

Home ValuationFind a Seller's Agent

Selling Resources

Why Sell With UsSeller GuideNet Sheet CalcHELOC Calculator

Seller Articles

Strategic PricingDownsizing Tips
Mortgage Rates

Today's Rates

Mortgage RatesRefinance RatesLoan ComparisonHELOC Calculator

Mortgage Resources

Understanding Mortgage RatesFirst-Time Homebuyer GuideWhen to Refinance Your Mortgage
Realtors
Topfind
Houses for RentTownhomes for RentCondos for RentView All Rentals →
Why Rent With UsRenter GuideRent vs Buy Calculator
How to Negotiate RentUnderstanding Your LeaseMoving Checklist for Renters
Houses for SaleTownhomes for SaleCondos for SaleView All Homes →
Why Buy With UsBuyer GuideAffordability CalculatorInvestment CalculatorProperty Tax Calculator
Master Your New Home BudgetBeat Moving StressPacking Secrets
Home ValuationFind a Seller's Agent
Why Sell With UsSeller GuideNet Sheet CalcHELOC Calculator
Strategic PricingDownsizing Tips
Mortgage RatesRefinance RatesLoan ComparisonHELOC Calculator
Understanding Mortgage RatesFirst-Time Homebuyer GuideWhen to Refinance Your Mortgage
groupRealtorsinfoAbout Us
Continue with Google
Sign InSign Up
Real Estate/CA/Rancho Mirage/83 Via Las Flores
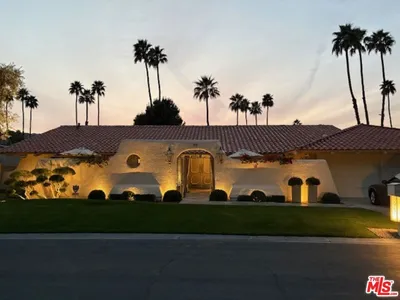
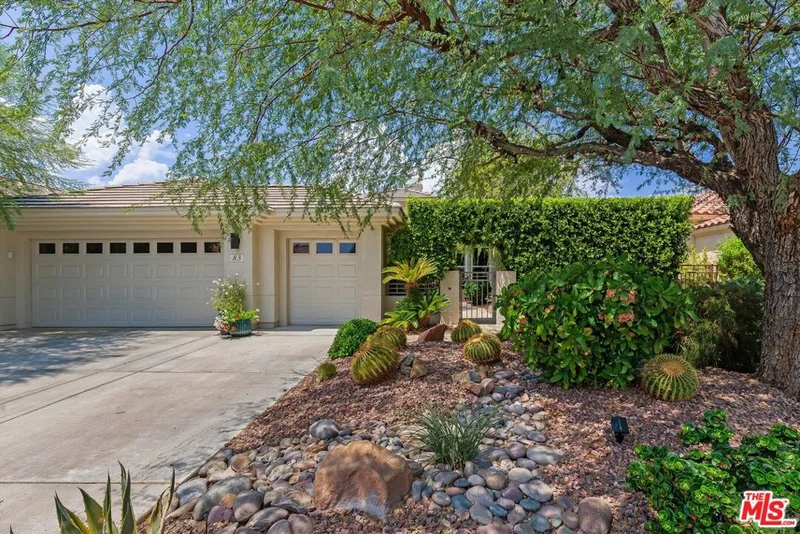
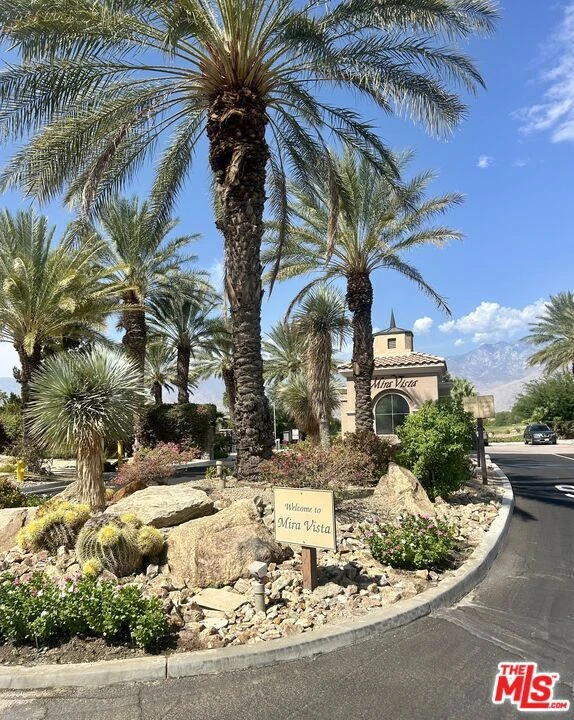
Photo 1 of 83 Via Las Flores
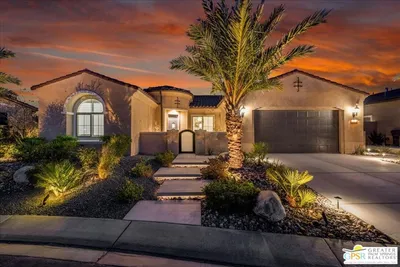
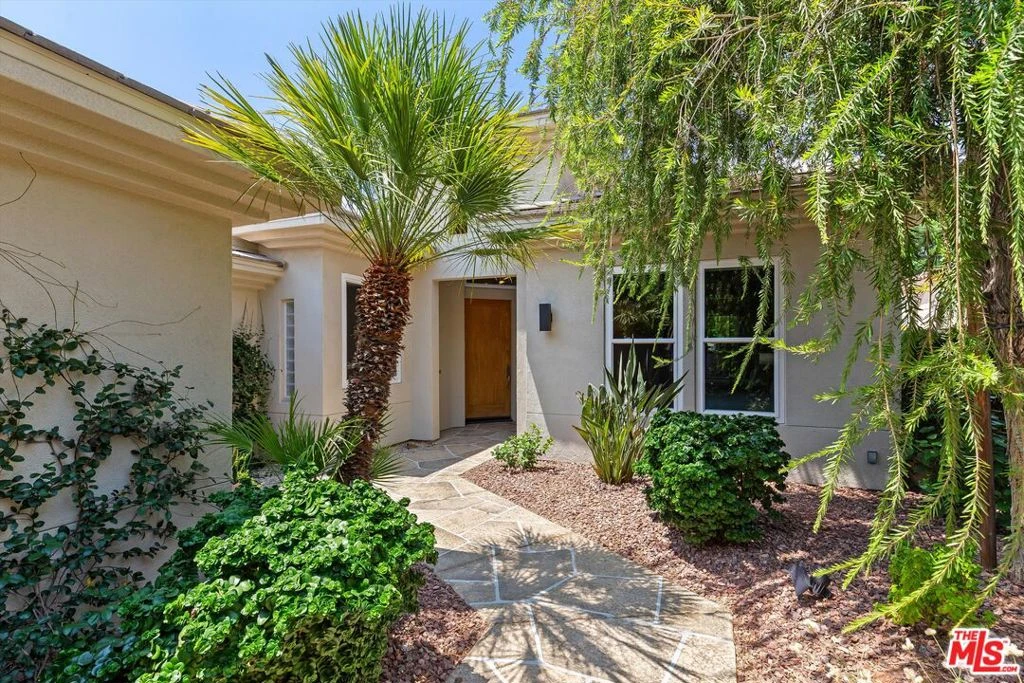
Photo 2 of 83 Via Las Flores
1 / 20
Main
Interior 1
Interior 2
Interior 3
Interior 4
imagesmode View 20 photos
For Sale
$879,000
Est. $4,922/mo

83 Via Las Flores, Rancho Mirage, CA 92270

bed
3
Bedrooms
bathtub
2
Bathrooms
square_foot
2,331
Sq Ft

About this home

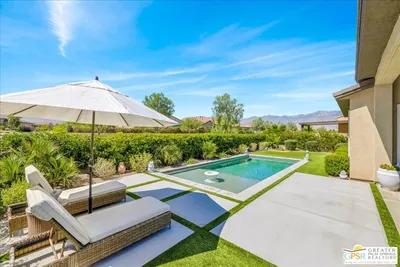
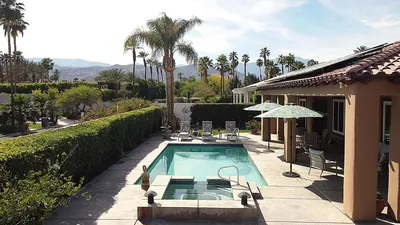
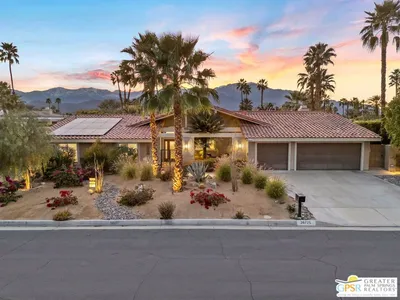
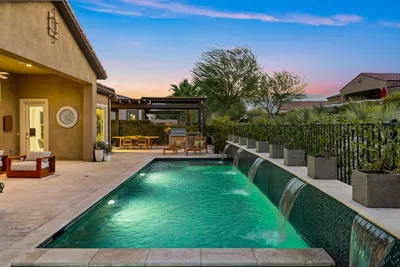
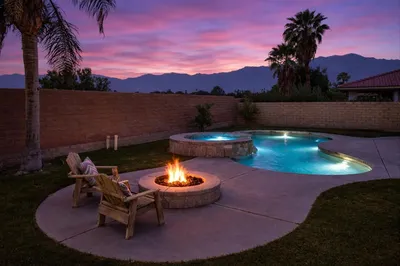
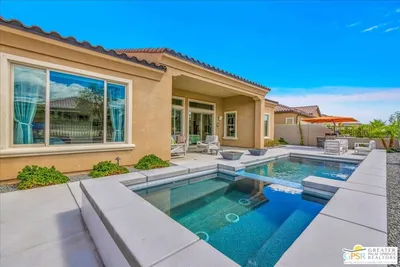
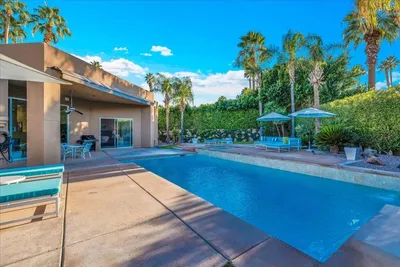
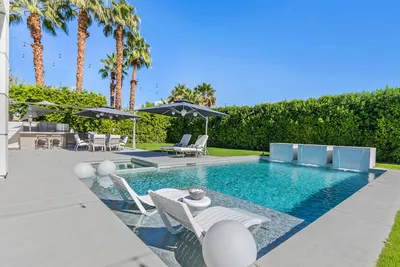
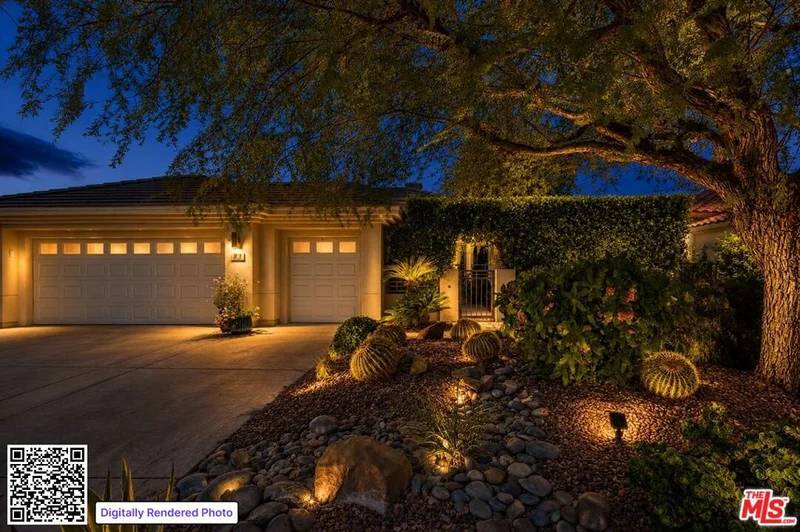
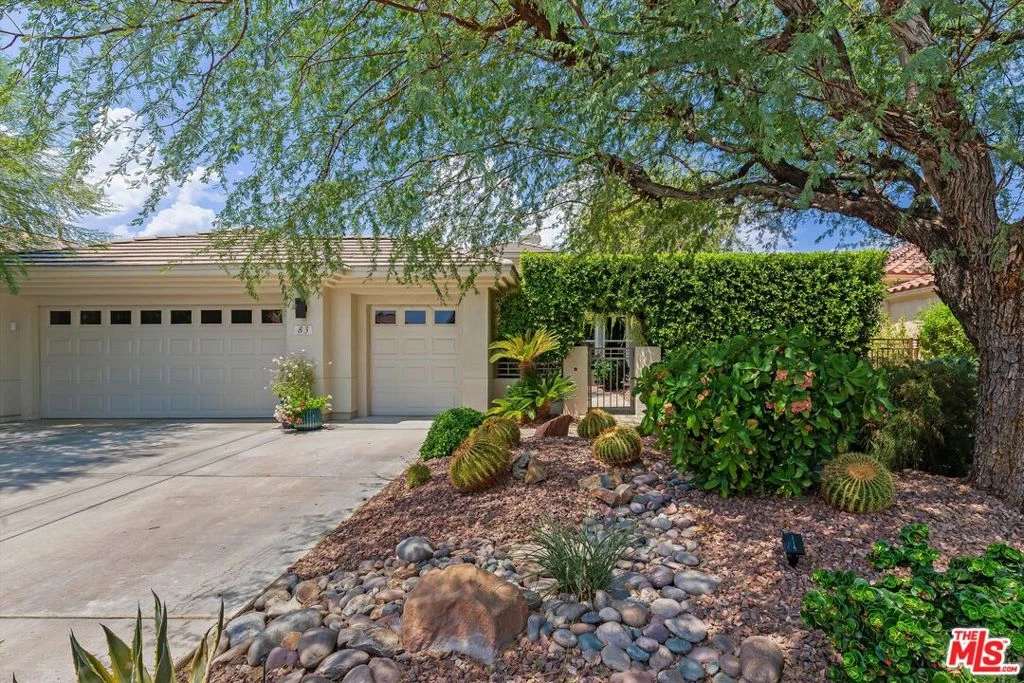
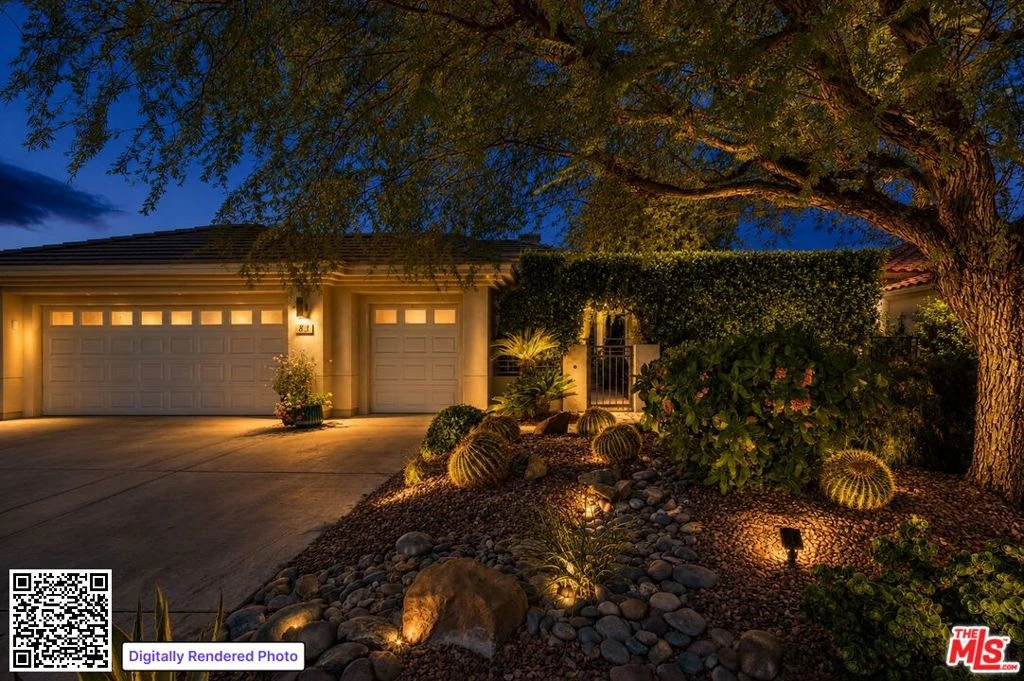
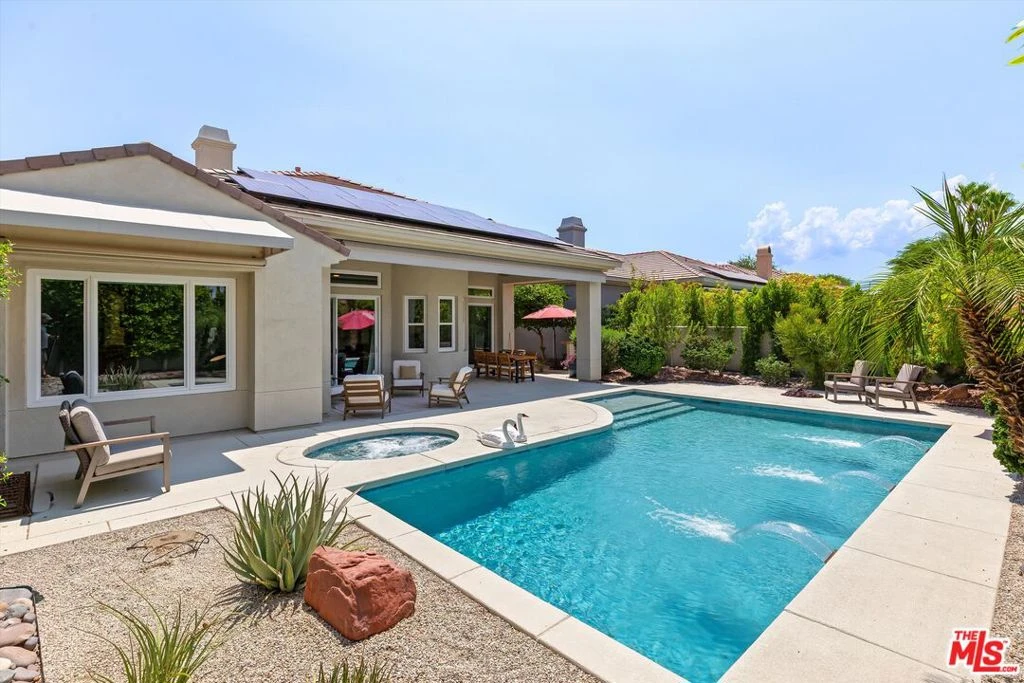
Set behind the gates of Mira Vista in picturesque Rancho Mirage, this beautifully updated 3-bedroom, 2-bath home is designed for both effortless entertaining and everyday comfort. New landscaping and a private courtyard entry welcome you. Beyond the front door, the home opens to an expansive great room featuring soaring ceilings, a fireplace, a wet bar with a wine fridge, and walls of glass that flood the interiors with natural light while seamlessly connecting to the outdoor spaces. A formal dining area flows gracefully from the main living space, creating an ideal setting for dinner parties. The well-appointed kitchen features a generous center island with breakfast-bar seating, abundant cabinetry, and ample counter space. The spacious primary suite opens directly to the backyard and offers a spa-inspired bath with a soaking tub, separate walk-in shower, dual vanities, and generous walk-in closets. Two additional guest bedrooms are thoughtfully positioned on the opposite side of the home for enhanced privacy, with one currently serving as an office/media room. Outside, the fully enclosed and private backyard has been transformed into a desert retreat. Enjoy a covered patio, newly refinished PebbleTec pool and spa, built-in BBQ, lush custom landscaping, retractable awnings, and cool-deck surfacing, creating an exceptional setting for year-round indoor-outdoor living. Extensively upgraded throughout, the home also features new doors and windows, an EV charging station, and solar. A comprehensive list of improvements is available upon request. Whether you're enjoying a round of golf, an evening at one of the area's casinos, exploring the region's galleries and art scene, or dining and wine tasting throughout the Coachella Valley, this exceptional residence offers an ideal home base for enjoying the best of Rancho Mirage. Offered furnished, it presents a rare opportunity to experience resort-style desert living in one of the area's most desirable communities.

Property Facts

bed

Bedrooms

3

bathtub

Bathrooms

2

square_foot

Square Feet

2,331

landscape

Lot Size

8,712 sqft

calendar_month

Year Built

2003

home_work

Property Type

Single Family Residence

timer

Days on Market

0

payments

HOA Fee

$415/mo

fingerprint

MLS #

26872359

Interior Details

General Interior

Interior Features

Wet Bar, Breakfast Bar, Ceiling Fans, Cathedral Ceilings, Separate Formal Dining Room, High Ceilings, Open Floorplan, Recessed Lighting, Bar, Walk In Closets

Flooring

Laminate, Tile

Fireplace

Decorative, Gas

Kitchen & Appliances

Appliances

Barbecue, Built In, Dishwasher, Disposal, Microwave, Refrigerator, Dryer, Washer

Laundry

Inside

Climate Control

Cooling

Central Air, Dual

Heating

Forced Air

Parking

Total Parking Spaces

2

Attached Garage

Yes

Parking Features

Door Multi, Garage, Golf Cart Garage

Exterior & Lot

Building & Construction

Security

Gated With Guard

Lot & Grounds

Pool Features

Heated, In Ground, Salt Water, Association

Spa Features

In Ground

Community & HOA

Association Info

HOA Fee$415
FrequencyMonthly

HOA Amenities

Golf Course, Lake Or Pond, Pool, Pet Restrictions, Spa Hot Tub, Tennis Courts

Mortgage Calculator

Total Monthly

$0

Principal & Interest:
$0
Property Tax:
$0
Home Insurance:
$0
HOA Fees:
$0
$
$
%

Nearby Schools

RatingSchool NameGradesDistance
6
Rancho Mirage High
High School
9-120.7 mi
4
Cathedral City High
High School
9-120.9 mi
7
Sunny Sands Elementary
Elementary School
K-51.1 mi
3
Nellie N. Coffman Middle
Middle School
6-81.3 mi
5
James Workman Middle
Middle School
6-81.4 mi

Convenience Score

Market Insights

92270|Rancho Mirage
analytics

Estimated Value

Calculating...
trending_up0%vs. last year
Value history is still building for this area.

Market Temperature

Seller'sBalancedBuyer's
0d30d60d180d
Balanced

Balanced market

30 Days

Avg. time on market

This is a Balanced Market. Homes are selling at a moderate pace.

flood

Flood & Climate Risk

volume_up

Noise Levels

location_on

Location

83 Via Las Flores

Rancho Mirage, CA 92270

Open in Mapsopen_in_new
Topfind Realty

Ready to Take the Next Step?

Get expert support from a local agent today.

call
(800)-330-9306Available 9AM - 7PM

Similar Homes You Might Like

Based on price, location, and features
71395 Biskra Road
3D TOUR

$1,225,000

FOR SALE

71395 Biskra Road, Rancho Mirage, CA 92270

3 beds · 3 baths · 2,324 sqft

31 Chardonnay
3D TOUR

$1,249,000

FOR SALE

31 Chardonnay, Rancho Mirage, CA 92270

3 beds · 2 baths · 2,329 sqft

17 Corte Del Sol
OPEN AUG 15, 7:30PM - 9:30PM

$1,165,000

FOR SALE

17 Corte Del Sol, Rancho Mirage, CA 92270

3 beds · 3 baths · 2,458 sqft

36725 Bluebird Avenue
3D TOUR

$1,449,000

FOR SALE

36725 Bluebird Avenue, Rancho Mirage, CA 92270

3 beds · 3 baths · 2,704 sqft

14 Merlot
NEW 10 HRS AGO
VIRTUAL TOUR

$1,200,000

FOR SALE

14 Merlot, Rancho Mirage, CA 92270

2 beds · 3 baths · 2,536 sqft

42694 E Veldt Street
OPEN AUG 15, 7PM - 9PM

$1,275,000

FOR SALE

42694 E Veldt Street, Rancho Mirage, CA 92270

4 beds · 3 baths · 2,580 sqft

232 Via Firenza

$699,000

FOR SALE

232 Via Firenza, Rancho Mirage, CA 92270

3 beds · 3 baths · 2,184 sqft

25 Chardonnay
NEW 16 HRS AGO

$1,215,000

FOR SALE

25 Chardonnay, Rancho Mirage, CA 92270

2 beds · 3 baths · 2,504 sqft

Recently Sold

19 Lincoln Place
3D TOUR

$1,015,000

SOLD

19 Lincoln Place, Rancho Mirage, CA 92270

3 beds · 3 baths · 2,419 sqft

10 Iridium Way
3D TOUR

$1,050,000

SOLD

10 Iridium Way, Rancho Mirage, CA 92270

4 beds · 3 baths · 2,540 sqft

27 Alta Vista Drive
VIRTUAL TOUR

$1,100,000

SOLD

27 Alta Vista Drive, Rancho Mirage, CA 92270

3 beds · 3 baths · 2,750 sqft

2 Silver Circle

$1,499,000

SOLD

2 Silver Circle, Rancho Mirage, CA 92270

3 beds · 3 baths · 2,764 sqft

11 Sterling Place

$1,568,000

SOLD

11 Sterling Place, Rancho Mirage, CA 92270

3 beds · 3 baths · 2,498 sqft

95 Esplanade Street

$640,000

SOLD

95 Esplanade Street, Rancho Mirage, CA 92270

3 beds · 3 baths · 2,575 sqft

78 Zinfandel
3D TOUR

$1,160,000

SOLD

78 Zinfandel, Rancho Mirage, CA 92270

3 beds · 2 baths · 2,329 sqft

83 Prosecco
3D TOUR

$1,350,000

SOLD

83 Prosecco, Rancho Mirage, CA 92270

3 beds · 3 baths · 2,504 sqft

$879,000
3 bd | 2 ba | 2,331 sqft
Request a tourcall
Topfind Realty

Company

  • About Us
  • Careers
  • Articles
  • Home Estimate

Explore

  • Renting
  • Buying
  • Selling
  • Realtors

Support

  • Help Center
  • Contact Us
  • Terms & Conditions
  • Privacy Policy

Topfind Realty, DRE # 02240815, is a licensed real estate broker in California. Topfind Realty pledges to support the Fair Housing Act and adhere to Equal Housing Opportunity laws.

Copyright © 2026 Topfind Realty. All Rights Reserved.