Topfind Realty
Renting

Search Rentals

Houses for RentTownhomes for RentCondos for RentView All Rentals →

Renting Resources

Why Rent With UsRenter GuideRent vs Buy Calculator

Renter Articles

How to Negotiate RentUnderstanding Your LeaseMoving Checklist for Renters
Buying

Search Homes

Houses for SaleTownhomes for SaleCondos for SaleView All Homes →

Buying Resources

Why Buy With UsBuyer GuideAffordability CalculatorInvestment CalculatorProperty Tax Calculator

Buyer Articles

Master Your New Home BudgetBeat Moving StressPacking Secrets
Selling

Selling Tools

Home ValuationFind a Seller's Agent

Selling Resources

Why Sell With UsSeller GuideNet Sheet CalcHELOC Calculator

Seller Articles

Strategic PricingDownsizing Tips
Mortgage Rates

Today's Rates

Mortgage RatesRefinance RatesLoan ComparisonHELOC Calculator

Mortgage Resources

Understanding Mortgage RatesFirst-Time Homebuyer GuideWhen to Refinance Your Mortgage
Realtors
Topfind
Houses for RentTownhomes for RentCondos for RentView All Rentals →
Why Rent With UsRenter GuideRent vs Buy Calculator
How to Negotiate RentUnderstanding Your LeaseMoving Checklist for Renters
Houses for SaleTownhomes for SaleCondos for SaleView All Homes →
Why Buy With UsBuyer GuideAffordability CalculatorInvestment CalculatorProperty Tax Calculator
Master Your New Home BudgetBeat Moving StressPacking Secrets
Home ValuationFind a Seller's Agent
Why Sell With UsSeller GuideNet Sheet CalcHELOC Calculator
Strategic PricingDownsizing Tips
Mortgage RatesRefinance RatesLoan ComparisonHELOC Calculator
Understanding Mortgage RatesFirst-Time Homebuyer GuideWhen to Refinance Your Mortgage
groupRealtorsinfoAbout Us
Continue with Google
Sign InSign Up
Topfind Realty
Renting

Search Rentals

Houses for RentTownhomes for RentCondos for RentView All Rentals →

Renting Resources

Why Rent With UsRenter GuideRent vs Buy Calculator

Renter Articles

How to Negotiate RentUnderstanding Your LeaseMoving Checklist for Renters
Buying

Search Homes

Houses for SaleTownhomes for SaleCondos for SaleView All Homes →

Buying Resources

Why Buy With UsBuyer GuideAffordability CalculatorInvestment CalculatorProperty Tax Calculator

Buyer Articles

Master Your New Home BudgetBeat Moving StressPacking Secrets
Selling

Selling Tools

Home ValuationFind a Seller's Agent

Selling Resources

Why Sell With UsSeller GuideNet Sheet CalcHELOC Calculator

Seller Articles

Strategic PricingDownsizing Tips
Mortgage Rates

Today's Rates

Mortgage RatesRefinance RatesLoan ComparisonHELOC Calculator

Mortgage Resources

Understanding Mortgage RatesFirst-Time Homebuyer GuideWhen to Refinance Your Mortgage
Realtors
Topfind
Houses for RentTownhomes for RentCondos for RentView All Rentals →
Why Rent With UsRenter GuideRent vs Buy Calculator
How to Negotiate RentUnderstanding Your LeaseMoving Checklist for Renters
Houses for SaleTownhomes for SaleCondos for SaleView All Homes →
Why Buy With UsBuyer GuideAffordability CalculatorInvestment CalculatorProperty Tax Calculator
Master Your New Home BudgetBeat Moving StressPacking Secrets
Home ValuationFind a Seller's Agent
Why Sell With UsSeller GuideNet Sheet CalcHELOC Calculator
Strategic PricingDownsizing Tips
Mortgage RatesRefinance RatesLoan ComparisonHELOC Calculator
Understanding Mortgage RatesFirst-Time Homebuyer GuideWhen to Refinance Your Mortgage
groupRealtorsinfoAbout Us
Continue with Google
Sign InSign Up
Real Estate/CA/Rancho Mirage/14 Merlot
view_in_arVirtual Tour
Photo 1 of 14 Merlot
Photo 2 of 14 Merlot
1 / 20
Main
Interior 1
Interior 2
Interior 3
Interior 4
imagesmode View 20 photos
For Sale
$1,200,000
Est. $6,720/mo

14 Merlot, Rancho Mirage, CA 92270

bed
2
Bedrooms
bathtub
3
Bathrooms
square_foot
2,536
Sq Ft

About this home

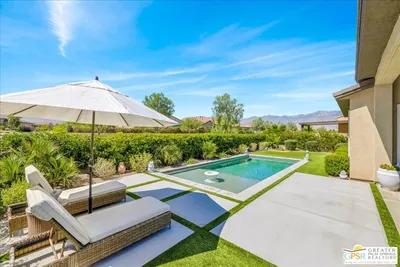
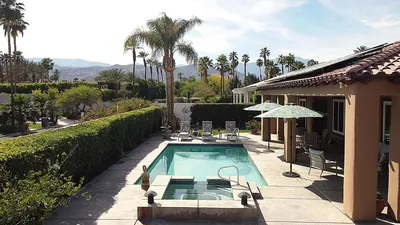
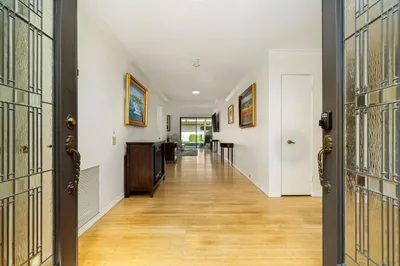
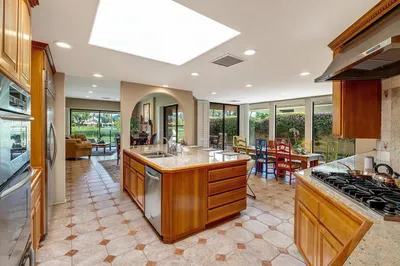
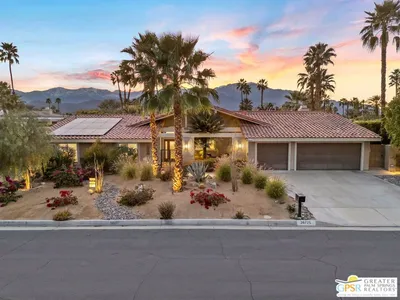
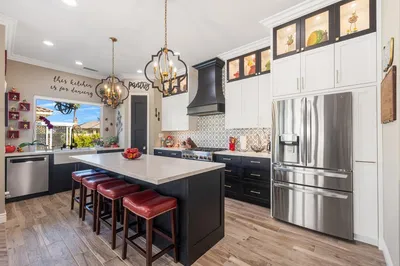
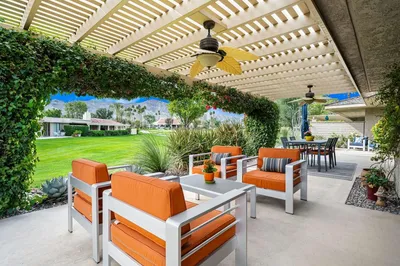
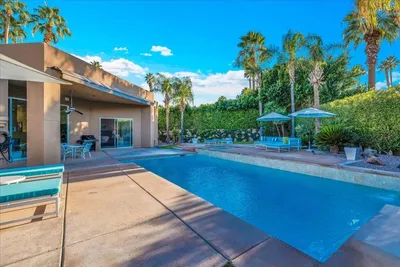
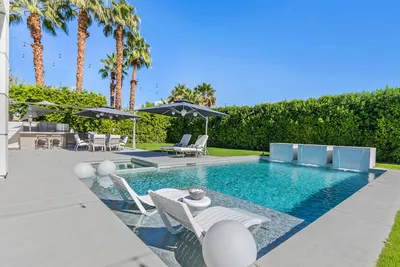
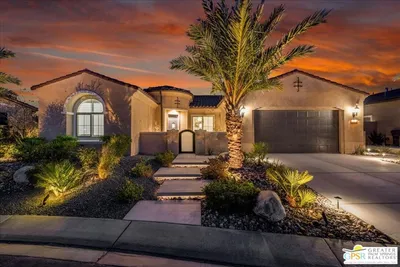
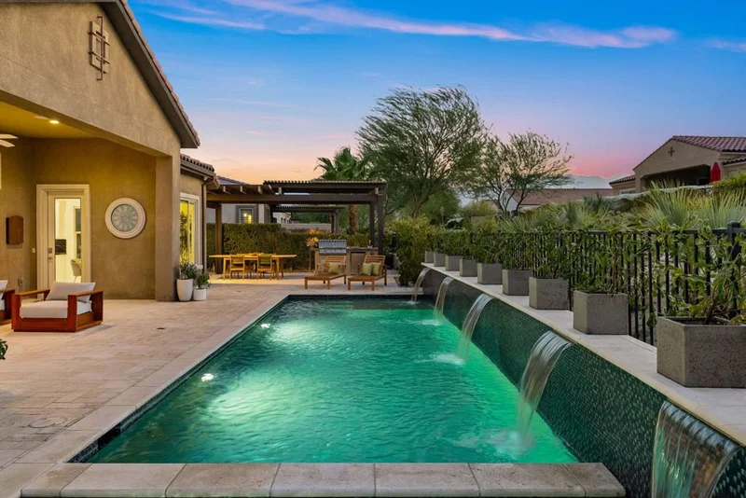
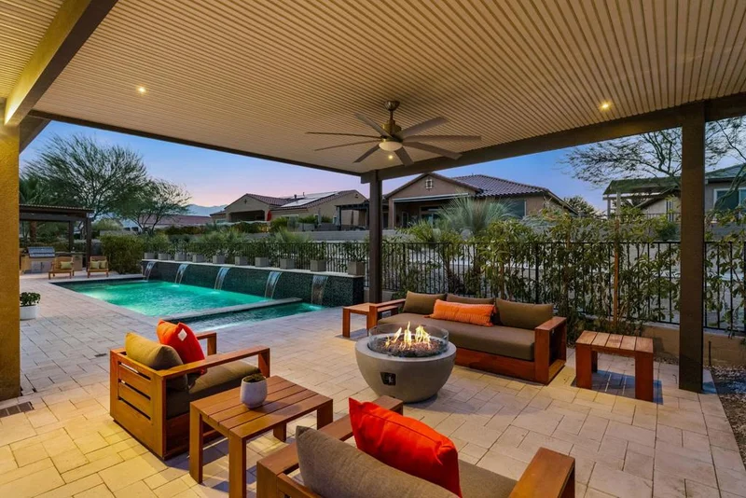
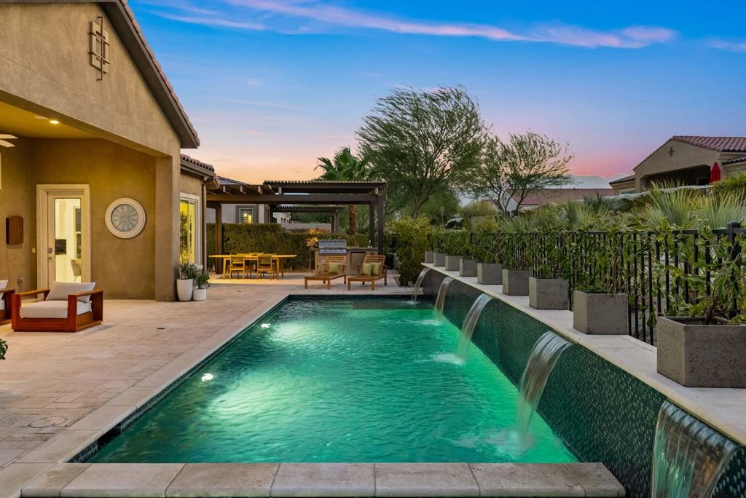
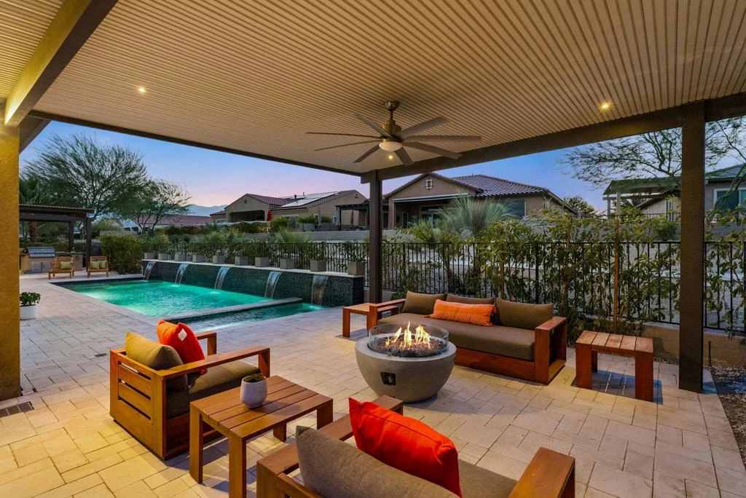
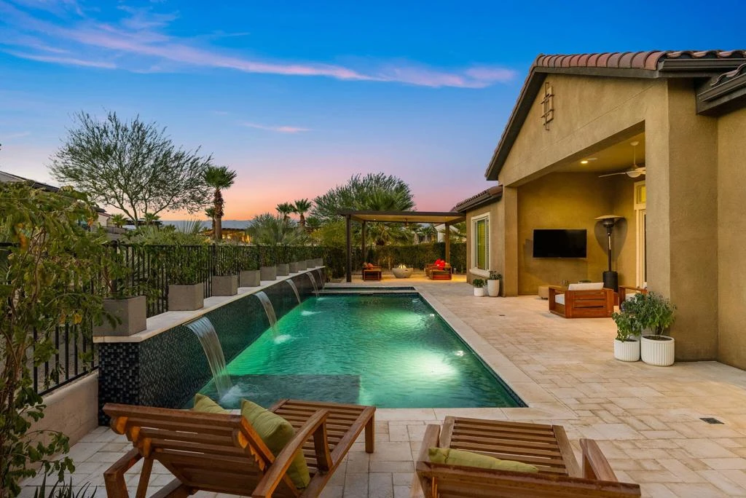
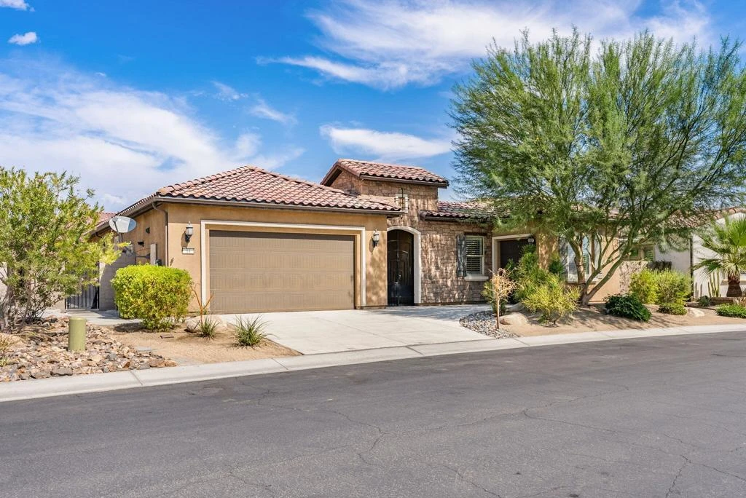
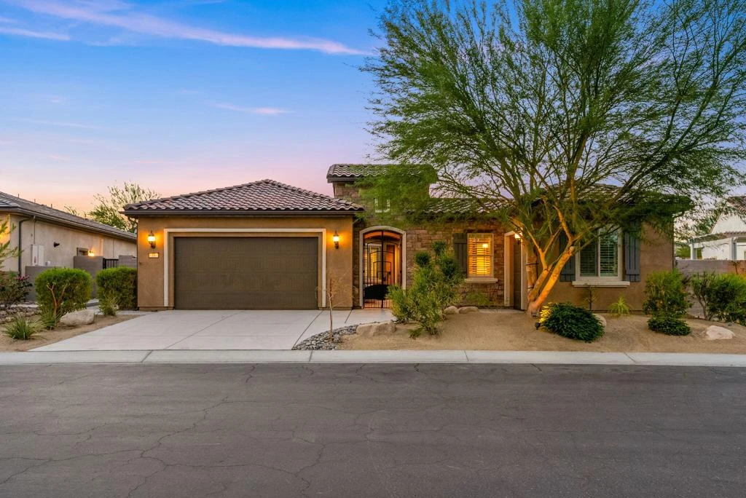
Nestled within the sought-after Del Webb Rancho Mirage community, this exceptional Journey model showcases refined desert living with designer finishes, thoughtful upgrades, and an expansive outdoor living environment.Designed for effortless entertaining, the open great room flows into a stunning chef's kitchen featuring a dramatic 10-foot quartz island, commercial-style gas range, double wall ovens, convection oven, designer backsplash, abundant cabinetry, and a generous walk-in pantry. Expansive stacking glass doors open to a resort-inspired backyard with a spectacular custom pool, oversized spa with five cascading waterfalls, cool-touch travertine pavers extending throughout the front and rear outdoor spaces, built-in BBQ station, two spacious equipped pergolas, and multiple areas for relaxing and entertaining. Two outdoor fire pits, one in the front courtyard and another in the backyard, create inviting gathering spaces throughout the property.The luxurious primary suite features a cozy fireplace, spa-inspired bath with an oversized walk-in shower, and generous walk-in closet with built-ins. An attached private guest casita offers exceptional comfort and privacy for family and friends, while the dedicated office features twin workstations and offers the flexibility to serve as a third bedroom if preferred. A second fireplace anchors the great room and adds warmth to the main living space. Additional highlights include porcelain tile flooring throughout, surround sound indoors and out, extensive custom upgrades, an oversized two-car garage, and dedicated golf cart garage.Just moments from the clubhouse and Del Webb's exceptional amenities, this beautifully appointed residence offers an outstanding combination of luxury, comfort, and relaxed desert living.

Property Facts

bed

Bedrooms

2

bathtub

Bathrooms

3

square_foot

Square Feet

2,536

landscape

Lot Size

9,148 sqft

calendar_month

Year Built

2018

home_work

Property Type

Single Family Residence

timer

Days on Market

0

payments

HOA Fee

$530/mo

garage

Garage Total

2

fingerprint

MLS #

219151432DA

Interior Details

General Interior

Interior Features

Wet Bar, Breakfast Bar, Built In Features, Breakfast Area, Separate Formal Dining Room, High Ceilings, Open Floorplan, Storage, Wired For Sound, Walk In Pantry, Walk In Closets

Flooring

Tile

Fireplace

Living Room, Primary Bedroom, See Remarks

Kitchen & Appliances

Appliances

Dishwasher, Disposal, Gas Range, Refrigerator, Range Hood

Laundry

Laundry Room

Climate Control

Heating

Central, Forced Air, Fireplaces

Parking

Total Parking Spaces

6

Garage Spaces

2

Open Parking Spaces

2

Attached Garage

Yes

Parking Features

Driveway, Garage, Golf Cart Garage, Garage Door Opener

Exterior & Lot

Building & Construction

Patio & Porch

Covered

Security

Gated Community

Construction

Stucco

Foundation

Slab

Roof

Tile

Lot & Grounds

Lot Features

Back Yard, Drip Irrigation Bubblers, Front Yard, Landscaped, Planned Unit Development, Sprinkler System

Pool Features

In Ground, Private

Spa Features

Heated, In Ground, Private

Community & HOA

Association Info

HOA Fee$530
FrequencyMonthly

HOA Amenities

Bocce Court, Clubhouse, Controlled Access, Fitness Center, Lake Or Pond, Other, Tennis Courts

Community Features

Gated

Mortgage Calculator

Total Monthly

$0

Principal & Interest:
$0
Property Tax:
$0
Home Insurance:
$0
HOA Fees:
$0
$
$
%

Nearby Schools

RatingSchool NameGradesDistance
6
Rancho Mirage High
High School
9-121.4 mi
N/A
PALM VALLEY SCHOOL
Private School
K-121.6 mi
3
Della S. Lindley Elementary
Elementary School
K-51.7 mi
4
Cathedral City High
High School
9-121.8 mi
3
Nellie N. Coffman Middle
Middle School
6-81.9 mi

Convenience Score

Market Insights

92270|Rancho Mirage
analytics

Estimated Value

Calculating...
trending_up0%vs. last year
Value history is still building for this area.

Market Temperature

Seller'sBalancedBuyer's
0d30d60d180d
Balanced

Balanced market

30 Days

Avg. time on market

This is a Balanced Market. Homes are selling at a moderate pace.

flood

Flood & Climate Risk

volume_up

Noise Levels

location_on

Location

14 Merlot

Rancho Mirage, CA 92270

Open in Mapsopen_in_new
Topfind Realty

Ready to Take the Next Step?

Get expert support from a local agent today.

call
(800)-330-9306Available 9AM - 7PM

Similar Homes You Might Like

Based on price, location, and features
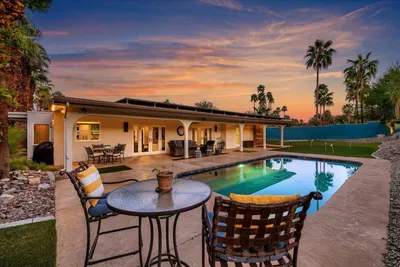
71395 Biskra Road
3D TOUR

$1,225,000

FOR SALE

71395 Biskra Road, Rancho Mirage, CA 92270

3 beds · 3 baths · 2,324 sqft

31 Chardonnay
3D TOUR

$1,249,000

FOR SALE

31 Chardonnay, Rancho Mirage, CA 92270

3 beds · 2 baths · 2,329 sqft

17 Corte Del Sol
OPEN AUG 15, 7:30PM - 9:30PM

$1,165,000

FOR SALE

17 Corte Del Sol, Rancho Mirage, CA 92270

3 beds · 3 baths · 2,458 sqft

1 Rutgers Court

$615,000

FOR SALE

1 Rutgers Court, Rancho Mirage, CA 92270

3 beds · 3 baths · 2,891 sqft

70 Columbia Drive
OPEN AUG 15, 7PM - 9PM

$1,099,000

FOR SALE

70 Columbia Drive, Rancho Mirage, CA 92270

3 beds · 3 baths · 2,820 sqft

36725 Bluebird Avenue
3D TOUR

$1,449,000

FOR SALE

36725 Bluebird Avenue, Rancho Mirage, CA 92270

3 beds · 3 baths · 2,704 sqft

1 Violet View Way Lot #310

$2,299,990

FOR SALE

1 Violet View Way Lot #310, Rancho Mirage, CA 92270

3 beds · 4 baths · 2,784 sqft

4 Lake Como Court

$949,000

FOR SALE

4 Lake Como Court, Rancho Mirage, CA 92270

3 beds · 4 baths · 2,235 sqft

Recently Sold

19 Lincoln Place
3D TOUR

$1,015,000

SOLD

19 Lincoln Place, Rancho Mirage, CA 92270

3 beds · 3 baths · 2,419 sqft

27 Alta Vista Drive
VIRTUAL TOUR

$1,100,000

SOLD

27 Alta Vista Drive, Rancho Mirage, CA 92270

3 beds · 3 baths · 2,750 sqft

3 Tulane Court

$960,000

SOLD

3 Tulane Court, Rancho Mirage, CA 92270

3 beds · 3 baths · 2,950 sqft

2 Silver Circle

$1,499,000

SOLD

2 Silver Circle, Rancho Mirage, CA 92270

3 beds · 3 baths · 2,764 sqft

11 Sussex Court
VIRTUAL TOUR

$1,799,000

SOLD

11 Sussex Court, Rancho Mirage, CA 92270

3 beds · 3 baths · 3,034 sqft

11 Sterling Place

$1,568,000

SOLD

11 Sterling Place, Rancho Mirage, CA 92270

3 beds · 3 baths · 2,498 sqft

95 Esplanade Street

$640,000

SOLD

95 Esplanade Street, Rancho Mirage, CA 92270

3 beds · 3 baths · 2,575 sqft

78 Zinfandel
3D TOUR

$1,160,000

SOLD

78 Zinfandel, Rancho Mirage, CA 92270

3 beds · 2 baths · 2,329 sqft

$1,200,000
2 bd | 3 ba | 2,536 sqft
Request a tourcall
Topfind Realty

Company

  • About Us
  • Careers
  • Articles
  • Home Estimate

Explore

  • Renting
  • Buying
  • Selling
  • Realtors

Support

  • Help Center
  • Contact Us
  • Terms & Conditions
  • Privacy Policy

Topfind Realty, DRE # 02240815, is a licensed real estate broker in California. Topfind Realty pledges to support the Fair Housing Act and adhere to Equal Housing Opportunity laws.

Copyright © 2026 Topfind Realty. All Rights Reserved.