1 / 20
imagesmode View 20 photos
For Sale
$1,215,000
Est. $6,804/mo25 Chardonnay, Rancho Mirage, CA 92270
bed
2
Bedrooms
bathtub
3
Bathrooms
square_foot
2,504
Sq Ft
About this home
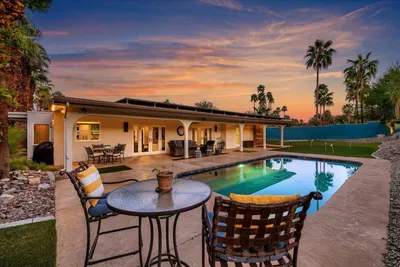
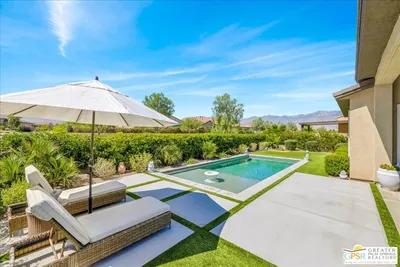
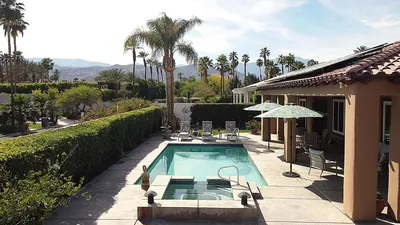
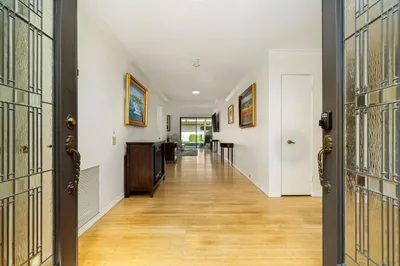
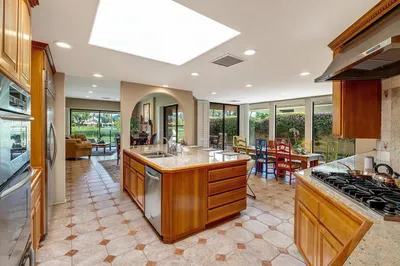
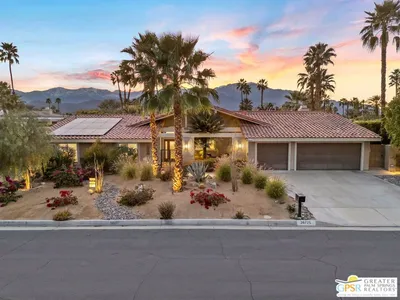
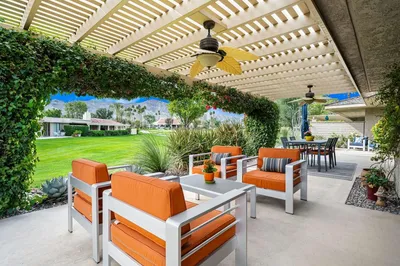
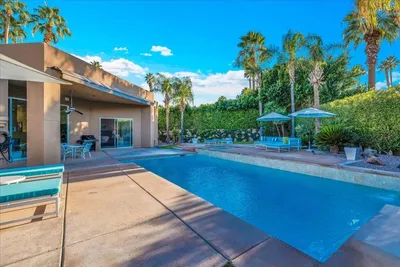
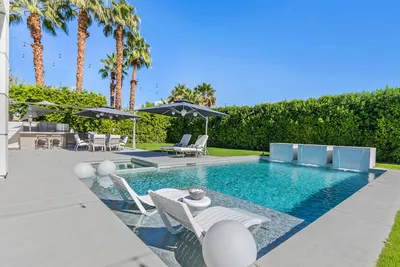
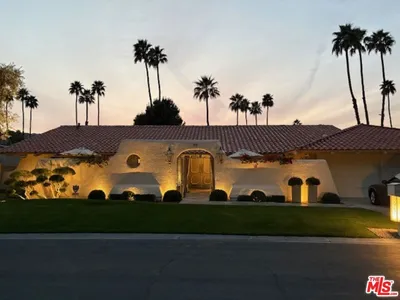
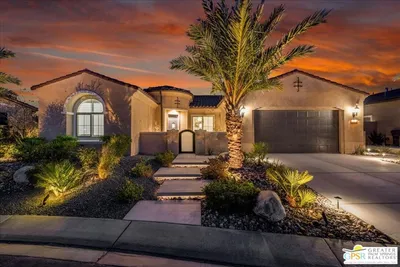
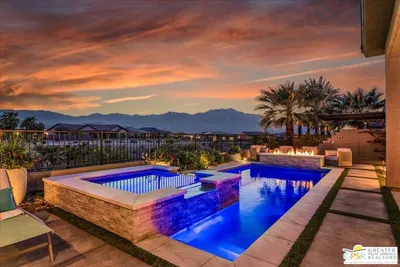
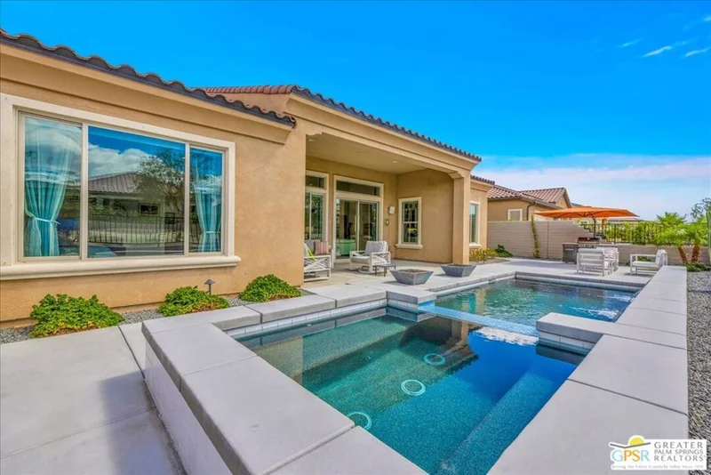
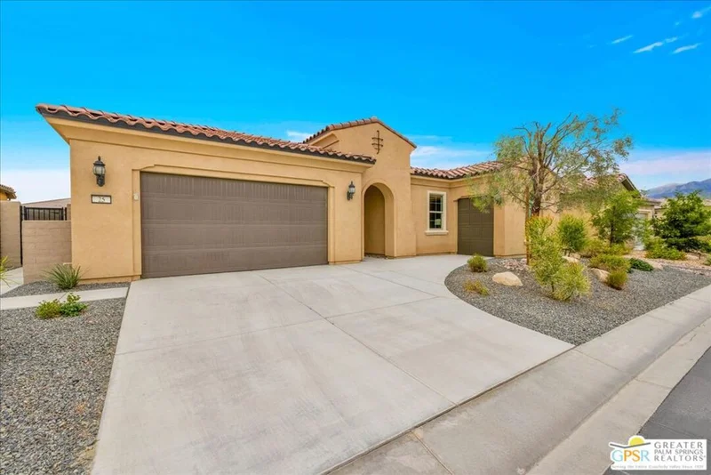
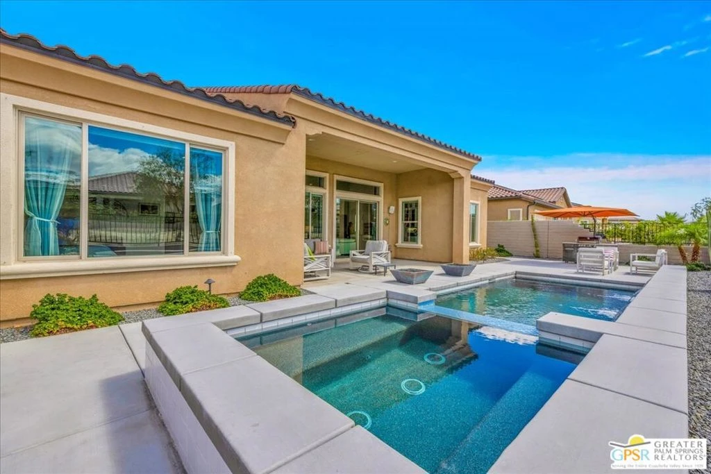
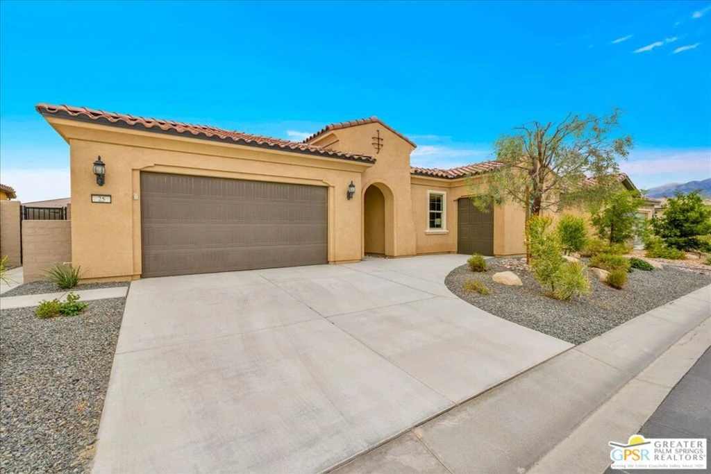
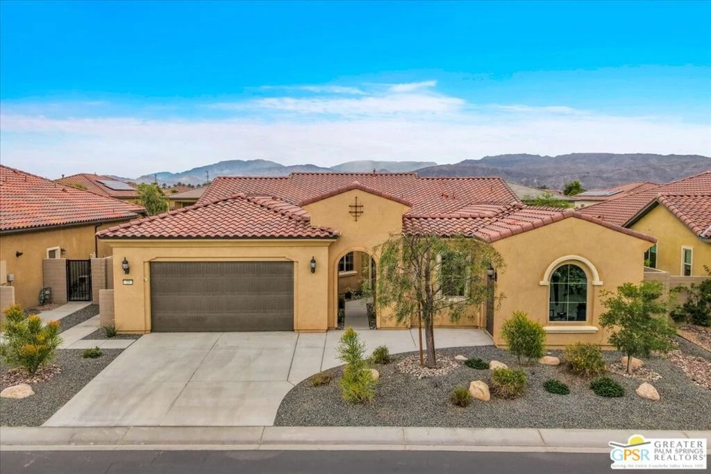
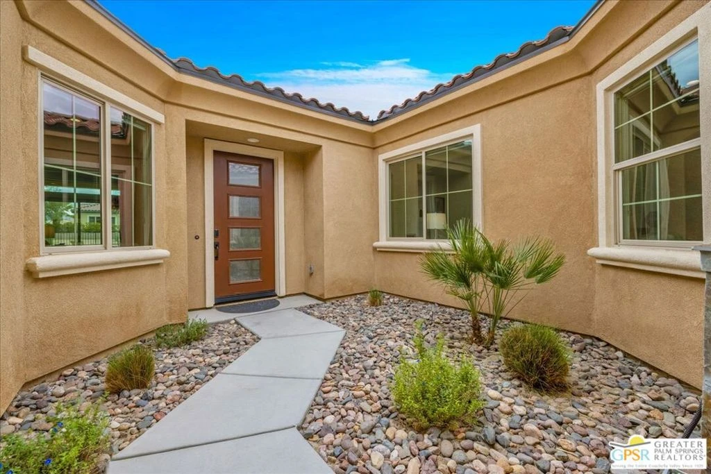
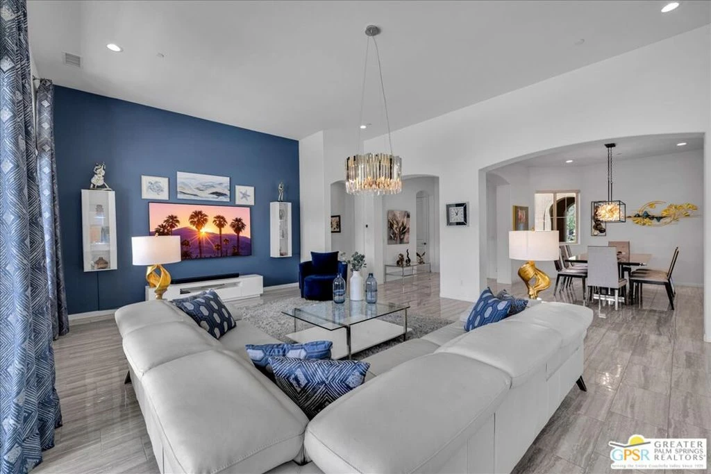
At over 2500 Sq.Ft. Journey floor plan in Del Webb Rancho Mirage offers an exceptional combination of spacious design, sophisticated finishes, and flexible living space that sets it apart from the ordinary. Soaring 12-foot ceilings, elegant designer tile flooring, upgraded custom cabinetry, and a spectacular waterfall-edge quartz island create a warm contemporary atmosphere that feels more like a luxury resort than a traditional desert home. The expansive great room and chef-inspired kitchen blend seamlessly together, making this home ideal for entertaining family and friends.Walls of glass open to an extraordinary private backyard retreat featuring a custom saltwater pool and spa with multiple waterfall features, creating a tranquil setting for relaxation and entertaining while embracing the very best of the desert's indoor-outdoor lifestyle.The versatile floor plan includes a generous den/home office that could easily be enclosed to create a private third bedroom, guest suite, or hobby room. The luxurious primary suite provides a peaceful sanctuary with a spa-inspired bath and oversized walk-in closet, while the private guest suite offers exceptional comfort and privacy for family and friends. Meticulously maintained and upgraded, this exceptional residence offers the perfect blend of luxury, functionality, and low-maintenance living. Residents enjoy access to Del Webb Rancho Mirage's premier amenities, including a spectacular clubhouse, fitness center, pickleball and tennis courts, resort-style pools, and an active social calendar. Just minutes from the finest golf, dining, shopping, and entertainment the desert area has to offer.
Property Facts
bed
Bedrooms
2
bathtub
Bathrooms
3
square_foot
Square Feet
2,504
landscape
Lot Size
7,867 sqft
calendar_month
Year Built
2021
home_work
Property Type
Single Family Residence
timer
Days on Market
0
payments
HOA Fee
$530/mo
fingerprint
MLS #
26872587PS
Interior Details
General Interior
Interior Features
Breakfast Bar, Furnished, High Ceilings, Open Floorplan, Recessed Lighting, Dressing Area, Walk In Pantry, Walk In Closets
Flooring
Tile
Kitchen & Appliances
Appliances
Built In, Convection Oven, Dishwasher, Gas Cooktop, Disposal, Microwave, Refrigerator, Vented Exhaust Fan, Dryer, Washer
Laundry
Inside, Laundry Room
Climate Control
Cooling
Central Air
Heating
Central, Natural Gas
Parking
Parking Features
Circular Driveway, Controlled Entrance, Concrete, Door Multi, Direct Access, Driveway, Garage, Garage Door Opener, Guest, Gated, Private, On Street
Exterior & Lot
Building & Construction
Patio & Porch
Rear Porch, Concrete, Covered, Front Porch, Open, Patio, See Remarks
Fencing
Block
Security
Carbon Monoxide Detectors, Fire Detection System, Fire Rated Drywall, Fire Sprinkler System, Gated With Guard, Gated Community, Smoke Detectors
Construction
Frame, Stucco, Wood Siding
Foundation
Slab
Roof
Concrete, Tile
Direction Faced
North
Lot & Grounds
Lot Features
Corners Marked, Front Yard, Landscaped
Pool Features
Community, Filtered, Gunite, Heated, Indoor, In Ground, Lap, Private, Tile, Association
Spa Features
Above Ground, Association, Community, Gunite, In Ground
Sewer
Sewer Tap Paid
Water Source
Public
Community & HOA
Association Info
HOA Fee$530
FrequencyMonthly
Fee Includes
Sewer
HOA Amenities
Bocce Court, Billiard Room, Clubhouse, Controlled Access, Fire Pit, Game Room, Insurance, Lake Or Pond, Meeting Room, Meeting Banquet Party Room, Picnic Area, Pool, Pet Restrictions, Recreation Room, Spa Hot Tub, Security, Tennis Courts, Trails, Cable Tv
Community Features
Gated, Pool
Mortgage Calculator
Total Monthly
$0
Principal & Interest:
$0Property Tax:
$0Home Insurance:
$0HOA Fees:
$0$
$
%
Nearby Schools
| Rating | School Name |
|---|---|
3 | Della S. Lindley Elementary Elementary School |
6 | Rancho Mirage High High School |
N/A | PALM VALLEY SCHOOL Private School |
4 | Cathedral City High High School |
3 | Nellie N. Coffman Middle Middle School |
Convenience Score
Market Insights
92270|Rancho Mirage
analytics
Estimated Value
Calculating...
trending_up0%vs. last year
Value history is still building for this area.
Market Temperature
Seller'sBalancedBuyer's
0d30d60d180d
Balanced
Balanced market
30 Days
Avg. time on market
This is a Balanced Market. Homes are selling at a moderate pace.
flood
Flood & Climate Risk
volume_up
Noise Levels

Ready to Take the Next Step?
Get expert support from a local agent today.
call
(800)-330-9306Available 9AM - 7PM
Similar Homes You Might Like
Based on price, location, and features