Topfind Realty
Renting

Search Rentals

Houses for RentTownhomes for RentCondos for RentView All Rentals →

Renting Resources

Why Rent With UsRenter GuideRent vs Buy Calculator

Renter Articles

How to Negotiate RentUnderstanding Your LeaseMoving Checklist for Renters
Buying

Search Homes

Houses for SaleTownhomes for SaleCondos for SaleView All Homes →

Buying Resources

Why Buy With UsBuyer GuideAffordability CalculatorInvestment CalculatorProperty Tax Calculator

Buyer Articles

Master Your New Home BudgetBeat Moving StressPacking Secrets
Selling

Selling Tools

Home ValuationFind a Seller's Agent

Selling Resources

Why Sell With UsSeller GuideNet Sheet CalcHELOC Calculator

Seller Articles

Strategic PricingDownsizing Tips
Mortgage Rates

Today's Rates

Mortgage RatesRefinance RatesLoan ComparisonHELOC Calculator

Mortgage Resources

Understanding Mortgage RatesFirst-Time Homebuyer GuideWhen to Refinance Your Mortgage
Realtors
Topfind
Houses for RentTownhomes for RentCondos for RentView All Rentals →
Why Rent With UsRenter GuideRent vs Buy Calculator
How to Negotiate RentUnderstanding Your LeaseMoving Checklist for Renters
Houses for SaleTownhomes for SaleCondos for SaleView All Homes →
Why Buy With UsBuyer GuideAffordability CalculatorInvestment CalculatorProperty Tax Calculator
Master Your New Home BudgetBeat Moving StressPacking Secrets
Home ValuationFind a Seller's Agent
Why Sell With UsSeller GuideNet Sheet CalcHELOC Calculator
Strategic PricingDownsizing Tips
Mortgage RatesRefinance RatesLoan ComparisonHELOC Calculator
Understanding Mortgage RatesFirst-Time Homebuyer GuideWhen to Refinance Your Mortgage
groupRealtorsinfoAbout Us
Continue with Google
Sign InSign Up
Topfind Realty
Renting

Search Rentals

Houses for RentTownhomes for RentCondos for RentView All Rentals →

Renting Resources

Why Rent With UsRenter GuideRent vs Buy Calculator

Renter Articles

How to Negotiate RentUnderstanding Your LeaseMoving Checklist for Renters
Buying

Search Homes

Houses for SaleTownhomes for SaleCondos for SaleView All Homes →

Buying Resources

Why Buy With UsBuyer GuideAffordability CalculatorInvestment CalculatorProperty Tax Calculator

Buyer Articles

Master Your New Home BudgetBeat Moving StressPacking Secrets
Selling

Selling Tools

Home ValuationFind a Seller's Agent

Selling Resources

Why Sell With UsSeller GuideNet Sheet CalcHELOC Calculator

Seller Articles

Strategic PricingDownsizing Tips
Mortgage Rates

Today's Rates

Mortgage RatesRefinance RatesLoan ComparisonHELOC Calculator

Mortgage Resources

Understanding Mortgage RatesFirst-Time Homebuyer GuideWhen to Refinance Your Mortgage
Realtors
Topfind
Houses for RentTownhomes for RentCondos for RentView All Rentals →
Why Rent With UsRenter GuideRent vs Buy Calculator
How to Negotiate RentUnderstanding Your LeaseMoving Checklist for Renters
Houses for SaleTownhomes for SaleCondos for SaleView All Homes →
Why Buy With UsBuyer GuideAffordability CalculatorInvestment CalculatorProperty Tax Calculator
Master Your New Home BudgetBeat Moving StressPacking Secrets
Home ValuationFind a Seller's Agent
Why Sell With UsSeller GuideNet Sheet CalcHELOC Calculator
Strategic PricingDownsizing Tips
Mortgage RatesRefinance RatesLoan ComparisonHELOC Calculator
Understanding Mortgage RatesFirst-Time Homebuyer GuideWhen to Refinance Your Mortgage
groupRealtorsinfoAbout Us
Continue with Google
Sign InSign Up
Real Estate/CA/Rancho Mirage/78 Zinfandel (Sold)
3d_rotation3D Tour
Main
SOLD
SoldClosed on May 4, 2026
$1,160,000
Sold Price

78 Zinfandel, Rancho Mirage, CA 92270

bed
3
Bedrooms
bathtub
2
Bathrooms
square_foot
2,329
Square Feet

About this home

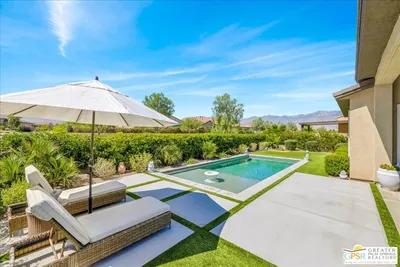
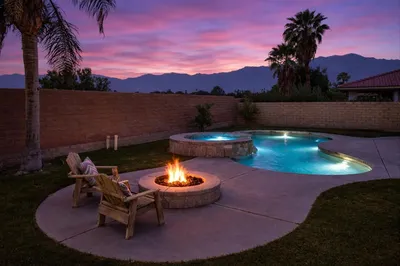
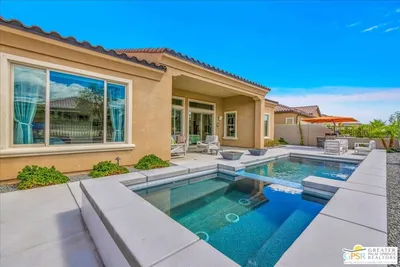
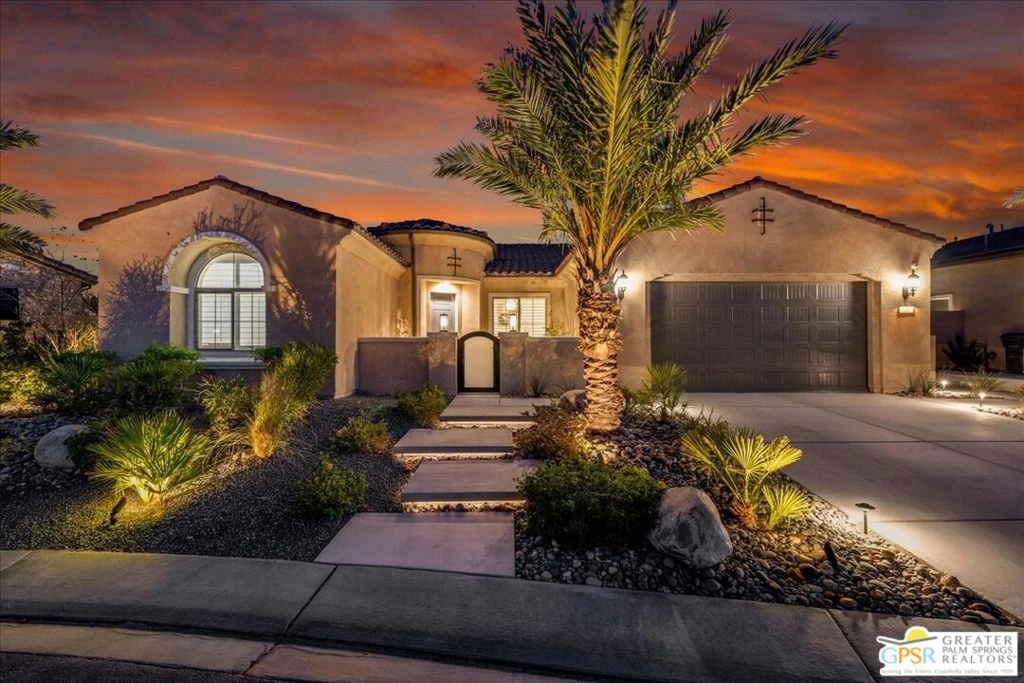
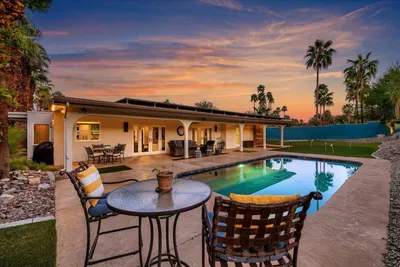
Phase 6 Serenity with Mountain Views & Pool-Sized Yard - Del Webb Rancho Mirage. Welcome to this beautifully upgraded Phase 6, Plan 8 Serenity with Spanish facade, ideally positioned to capture stunning mountain views and offering the highly desirable three-bedroom option plus flex space/den and a spacious pool-sized yard. Inside, the home showcases a refined modern aesthetic with wood-look porcelain plank tile flooring, custom window treatments, matte black door hardware, and upgraded cabinetry featuring soft-close drawers and dovetail joinery throughout. The kitchen is truly the heart of the home and has been extensively upgraded to combine style and functionality. It features floor-to-ceiling cabinetry with crown molding, Level 5 quartz countertops with a full-height backsplash, and a premium KitchenAid Professional Series appliance suite complemented by an upgraded built-in Dacor refrigerator. The executive island provides additional storage, elegant pendant lighting, a Blanco single-basin sink, and generous seating space - perfect for gathering and entertaining while enjoying views of the surrounding mountains. The open-concept design flows seamlessly into the dining and living areas, where 12-foot ceilings and a quad-panel sliding glass door system create an airy, light-filled space that opens to the covered patio and expansive backyard. The fully landscaped yard offers extended hardscape and mature desert plantings, including five palm trees and four citrus trees, all set against a beautiful mountain backdrop and with plenty of room for a future pool. The primary suite is spacious and inviting, featuring enhanced LED lighting and a large sliding glass door framing mountain views. The ensuite bath is thoughtfully upgraded with matte-finish Level 5 quartz countertops, dual undermount sinks, matte black fixtures, a glass-enclosed rain shower, and a generous walk-in closet. On the opposite side of the home, the three-bedroom configuration provides excellent privacy and flexibility. Each of the secondary bedrooms enjoys convenient access to a full bath, making it ideal for hosting guests or accommodating family. Even with the third bedroom option, the home still includes a versatile flex space/den that can serve as a formal dining room, media room, office, or wellness space. Additional features include leased SOLAR ($170~ Per Mo), a large laundry room with utility sink, a 2.5-car garage with epoxy-sealed floors, and a NEMA 50-amp outlet ready for a future EV charger. Located within the prestigious 55+ Del Webb Rancho Mirage community, residents enjoy access to an expansive clubhouse, resort-style pool and spa, state-of-the-art fitness center, meeting and social spaces, tennis and pickleball courts, and a vibrant calendar of activities. The community is also conveniently located near shopping, dining, entertainment, and the renowned Eisenhower Health campus. A beautifully upgraded home offering space, views, and the very best of resort-style desert living.

infoProperty Facts

bed

Bedrooms

3

bathtub

Bathrooms

2

square_foot

Square Feet

2,329

landscape

Lot Size

8,756 sqft

calendar_month

Year Built

2022

home_work

Property Type

Single Family Residence

timer

Days on Market

9

payments

HOA Fee

$530/mo

garage

Garage Total

2

fingerprint

MLS #

26667625PS

chairInterior Details

General Interior

Interior Features

Breakfast Bar, Ceiling Fans, Separate Formal Dining Room, High Ceilings, Open Floorplan, Recessed Lighting, Walk In Pantry, Walk In Closets

Flooring

Carpet, Tile

Kitchen & Appliances

Appliances

Convection Oven, Dishwasher, Gas Cooktop, Disposal, Microwave, Refrigerator, Range Hood, Vented Exhaust Fan

Laundry

Laundry Room

Climate Control

Cooling

Central Air

Heating

Central, Forced Air, Natural Gas

deckExterior & Lot

Building & Construction

Patio & Porch

Brick, Concrete, Covered

Fencing

Block, Wrought Iron

Security

Fire Sprinkler System, Gated With Guard, Twenty Four Hour Security, Smoke Detectors

Construction

Stucco

Foundation

Slab

Roof

Tile

Nearby Schools

RatingSchool NameGradesDistance
3
Della S. Lindley Elementary
Elementary School
K-51.2 mi
6
Rancho Mirage High
High School
9-121.4 mi
N/A
PALM VALLEY SCHOOL
Private School
K-122.1 mi
4
Cathedral City High
High School
9-122.1 mi
3
Nellie N. Coffman Middle
Middle School
6-82.3 mi

Convenience Score

Topfind Realty

This Home is Sold

Curious what your home is worth? Get a free valuation.

call
(800)-330-9306Available 9AM - 6PM

Similar Homes You Might Like

Based on price, location, and features
71395 Biskra Road
3D TOUR

$1,225,000

FOR SALE

71395 Biskra Road, Rancho Mirage, CA 92270

3 beds · 3 baths · 2,324 sqft

31 Chardonnay
3D TOUR

$1,249,000

FOR SALE

31 Chardonnay, Rancho Mirage, CA 92270

3 beds · 2 baths · 2,329 sqft

17 Corte Del Sol
OPEN AUG 15, 7:30PM - 9:30PM

$1,165,000

FOR SALE

17 Corte Del Sol, Rancho Mirage, CA 92270

3 beds · 3 baths · 2,458 sqft

36725 Bluebird Avenue
3D TOUR

$1,449,000

FOR SALE

36725 Bluebird Avenue, Rancho Mirage, CA 92270

3 beds · 3 baths · 2,704 sqft

14 Merlot
NEW 11 HRS AGO
VIRTUAL TOUR

$1,200,000

FOR SALE

14 Merlot, Rancho Mirage, CA 92270

2 beds · 3 baths · 2,536 sqft

42694 E Veldt Street
OPEN AUG 15, 7PM - 9PM

$1,275,000

FOR SALE

42694 E Veldt Street, Rancho Mirage, CA 92270

4 beds · 3 baths · 2,580 sqft

232 Via Firenza

$699,000

FOR SALE

232 Via Firenza, Rancho Mirage, CA 92270

3 beds · 3 baths · 2,184 sqft

25 Chardonnay
NEW 17 HRS AGO

$1,215,000

FOR SALE

25 Chardonnay, Rancho Mirage, CA 92270

2 beds · 3 baths · 2,504 sqft

Recently Sold

19 Lincoln Place
3D TOUR

$1,015,000

SOLD

19 Lincoln Place, Rancho Mirage, CA 92270

3 beds · 3 baths · 2,419 sqft

10 Iridium Way
3D TOUR

$1,050,000

SOLD

10 Iridium Way, Rancho Mirage, CA 92270

4 beds · 3 baths · 2,540 sqft

27 Alta Vista Drive
VIRTUAL TOUR

$1,100,000

SOLD

27 Alta Vista Drive, Rancho Mirage, CA 92270

3 beds · 3 baths · 2,750 sqft

2 Silver Circle

$1,499,000

SOLD

2 Silver Circle, Rancho Mirage, CA 92270

3 beds · 3 baths · 2,764 sqft

11 Sterling Place

$1,568,000

SOLD

11 Sterling Place, Rancho Mirage, CA 92270

3 beds · 3 baths · 2,498 sqft

95 Esplanade Street

$640,000

SOLD

95 Esplanade Street, Rancho Mirage, CA 92270

3 beds · 3 baths · 2,575 sqft

78 Zinfandel
3D TOUR

$1,160,000

SOLD

78 Zinfandel, Rancho Mirage, CA 92270

3 beds · 2 baths · 2,329 sqft

83 Prosecco
3D TOUR

$1,350,000

SOLD

83 Prosecco, Rancho Mirage, CA 92270

3 beds · 3 baths · 2,504 sqft

Topfind Realty

Company

  • About Us
  • Careers
  • Articles
  • Home Estimate

Explore

  • Renting
  • Buying
  • Selling
  • Realtors

Support

  • Help Center
  • Contact Us
  • Terms & Conditions
  • Privacy Policy

Topfind Realty, DRE # 02240815, is a licensed real estate broker in California. Topfind Realty pledges to support the Fair Housing Act and adhere to Equal Housing Opportunity laws.

Copyright © 2026 Topfind Realty. All Rights Reserved.