imagesmode View 20 photos
For Sale
$4,500,000
Est. $25,200/mo71150 N Thunderbird Terrace, Rancho Mirage, CA 92270
bed
5
Bedrooms
bathtub
6
Bathrooms
square_foot
6,251
Square Feet
About this home
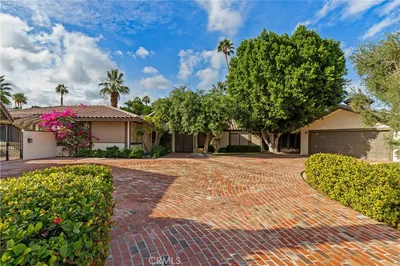
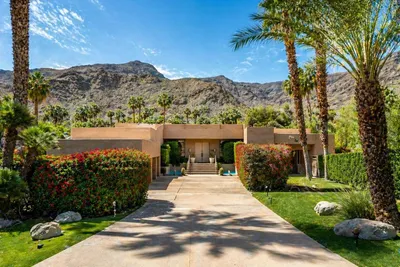
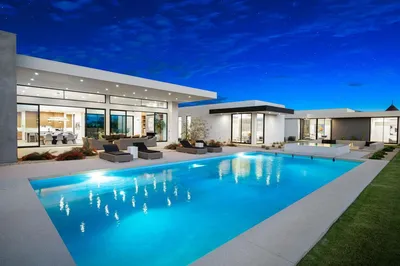
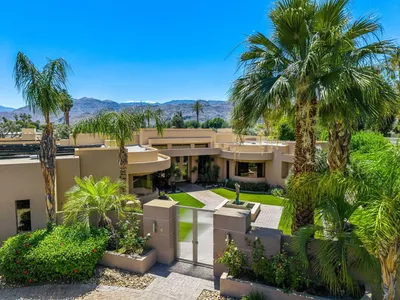
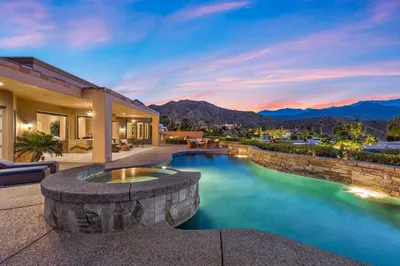
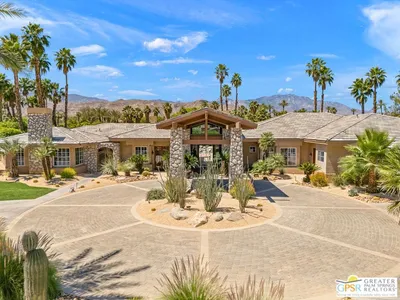
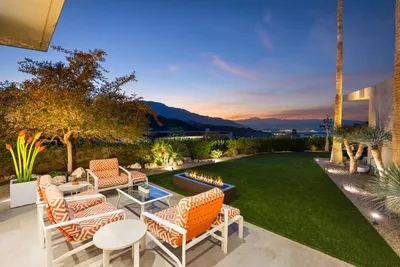
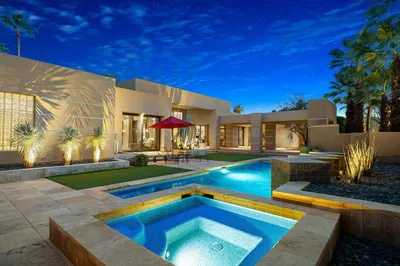
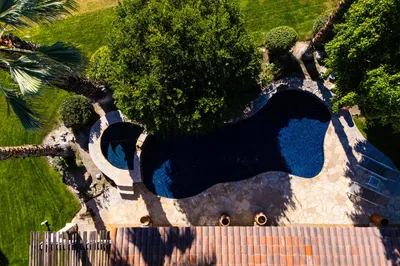
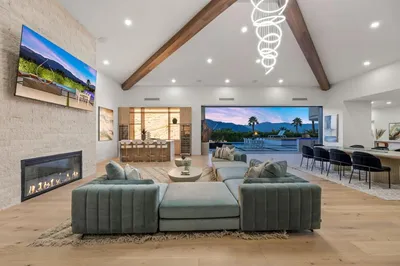
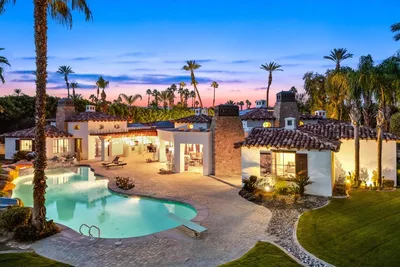
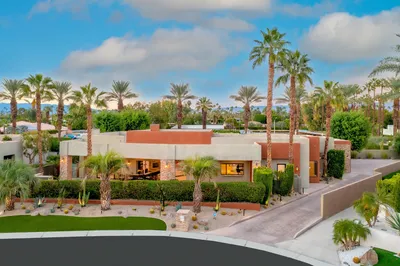
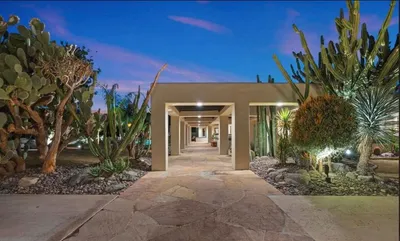
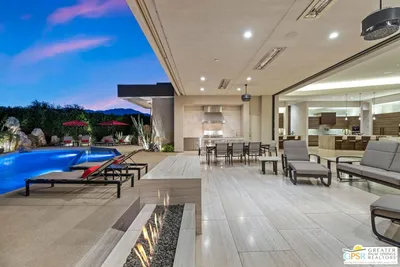
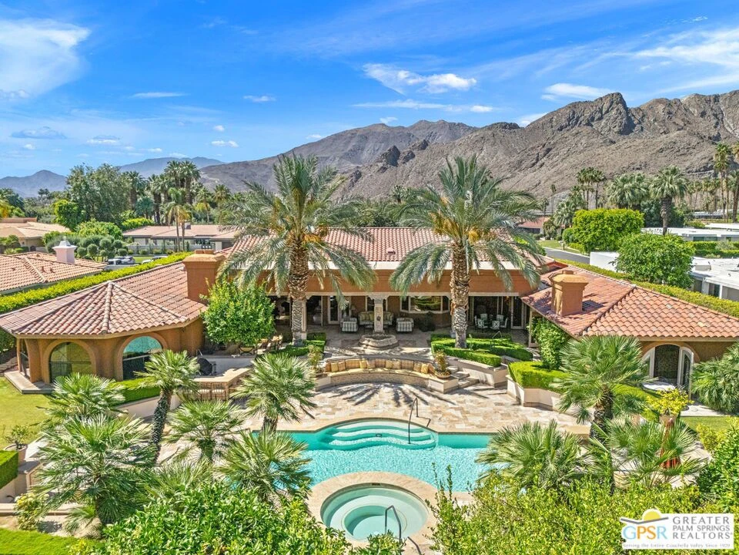
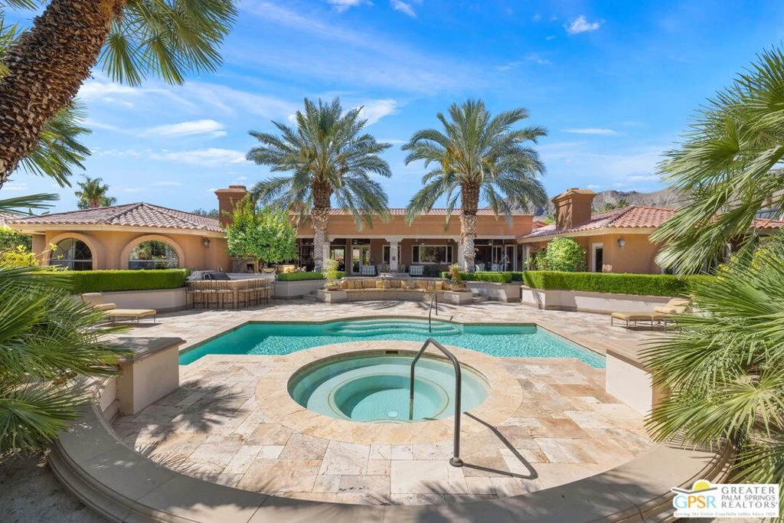
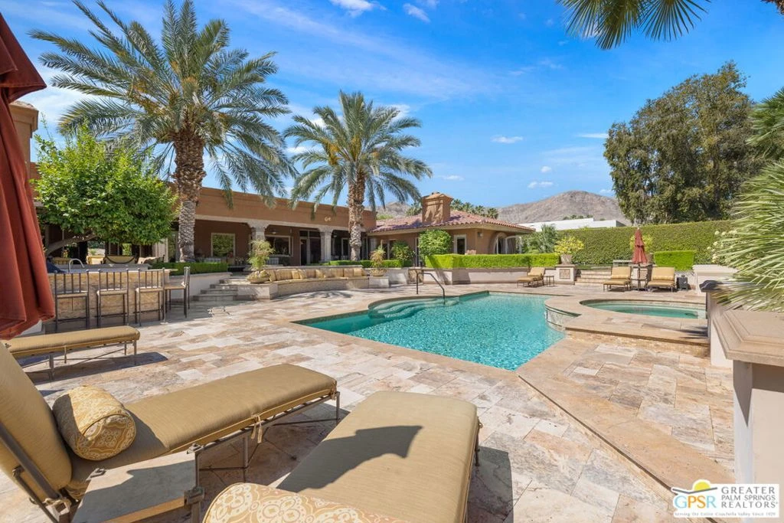
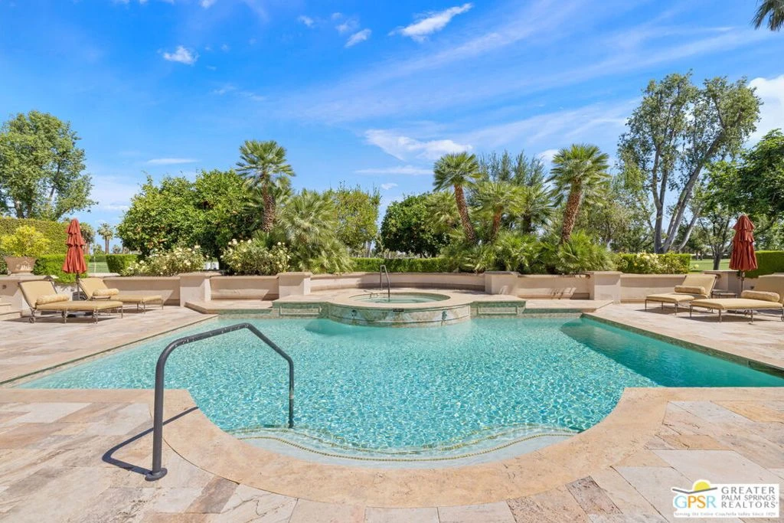
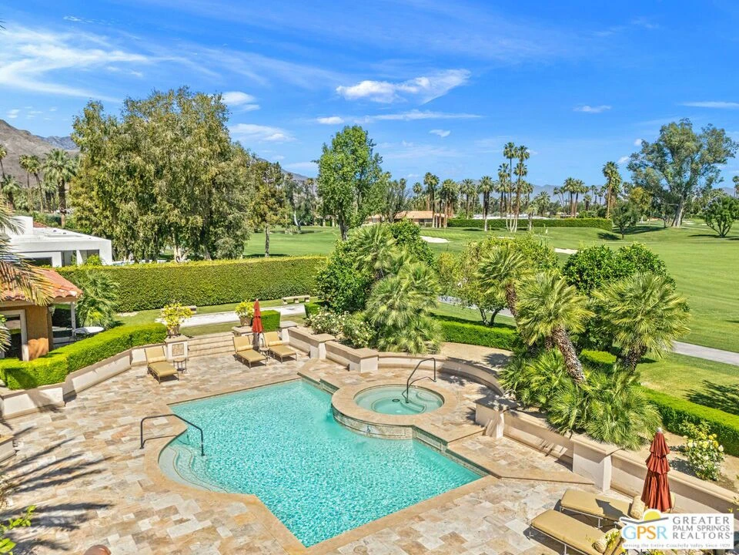
Overlooking multiple fairways of iconic Thunderbird Country Club in South Rancho Mirage, this custom designed estate captures the scale, privacy, and timeless elegance expected within one of the desert's most prestigious golf enclaves. Positioned behind the gates of a private residential community along the 5th fairway, the property delivers more than 6,250 square feet of refined desert living with panoramic Santa Rosa Mountain views stretching across additional fairways beyond. Outside, the estate unfolds like a private five star resort with a magnificent pool and spa, mature palms, manicured lawns, fountains, outdoor fireplace, expansive terraces, and a fully equipped outdoor kitchen featuring a Lynx BBQ, searer, refrigerator, and ice maker. The extraordinary 1,200 square foot covered outdoor living space overlooks the terraced grounds, fairways, and surrounding mountains, evoking the relaxed sophistication of a European villa or luxury coastal resort. A circular estate driveway and dramatic loggia arrival introduce interiors defined by soaring vaulted ceilings, exposed wood beams, walls of glass, and gracious room proportions throughout. Constructed with substantial 10 inch block walls, batt insulation, solid white oak doors and trim, and exquisite Beaumanire stone and white oak flooring, the home blends enduring craftsmanship with architectural warmth. The commanding living room serves as the centerpiece of the residence, anchored by one of five fireplaces, dramatic vaulted tongue and groove ceilings, and seamless connection to the expansive outdoor living areas. Adjacent formal dining, wet bar, and wine room further enhance the entertaining experience, while the gourmet kitchen offers vaulted ceilings, Beaumanire stone counters, Dacor refrigeration with separate refrigerator and freezer, double ovens, two dishwashers, gas range, generous cabinetry, and a large detached island thoughtfully connected to both formal and casual gathering spaces. Handsome built in cabinetry lines the family room, where a discreet bar is tucked away as well. Two powder rooms are featured, including one inside the home and another adjacent to the outdoor shower. Bedroom separation is exceptional. The grand Primary Suite features dramatic tongue and groove ceilings, wool carpeting underfoot, fireplace, panoramic views, dual walk in closets, and a spacious spa inspired bath. Junior Ensuites Two and Three each offer private baths, while Junior Ensuite Four, currently enjoyed as a media room, provides flexibility with its own fireplace and ensuite bath. The attached casita, Junior Ensuite Five, fully renovated in 2023, serves as a true private guest retreat with separate entrance, fireplace, wet bar, patio, and ensuite bath overlooking the grounds and fairways beyond. Four zoned HVAC systems with Nest controls, a replaced roof, commercial grade washer and dryer, and extensive long term improvements further enhance comfort, efficiency, and peace of mind. Parking for two golf carts. A rare legacy estate offering architectural scale, extraordinary entertaining spaces, premier golf course views, and exceptional privacy in one of Rancho Mirage's most prestigious communities.
Property Facts
bed
Bedrooms
5
bathtub
Bathrooms
6
square_foot
Square Feet
6,251
landscape
Lot Size
30,492 sqft
calendar_month
Year Built
1986
home_work
Property Type
Single Family Residence
timer
Days on Market
75
payments
HOA Fee
$800/mo
garage
Garage Total
2
fingerprint
MLS #
26832481PS
Interior Details
General Interior
Interior Features
Beamed Ceilings, Wet Bar, Ceiling Fans, Cathedral Ceilings, Separate Formal Dining Room, High Ceilings, Open Floorplan, Recessed Lighting, Sunken Living Room, Bar, Utility Room, Walk In Closets
Flooring
Carpet, Stone, Tile, Wood
Fireplace
Family Room, Gas, Guest Accommodations, Living Room, Outside
Kitchen & Appliances
Appliances
Barbecue, Built In, Double Oven, Dishwasher, Gas Cooktop, Disposal, Microwave, Oven, Refrigerator, Range Hood, Vented Exhaust Fan, Dryer, Washer
Laundry
Laundry Room
Climate Control
Cooling
Central Air
Heating
Central, Forced Air, Fireplaces, Natural Gas
Parking
Total Parking Spaces
1
Garage Spaces
2
Parking Features
Circular Driveway, Door Multi, Direct Access, Driveway, Garage
Exterior & Lot
Building & Construction
Patio & Porch
Covered, Open, Patio
Security
Carbon Monoxide Detectors, Gated With Guard, Gated Community, Smoke Detectors
Construction
Stucco
Foundation
Slab
Roof
Tile
Direction Faced
South
Lot & Grounds
Lot Features
Back Yard, Front Yard, Landscaped, Yard
Pool Features
Filtered, Gunite, Heated, In Ground, Private, Tile
Spa Features
Gunite, Heated, In Ground, Private
Sewer
Sewer Tap Paid
Community & HOA
Association Info
HOA Fee$800
FrequencyMonthly
Community Features
Gated
Mortgage Calculator
Total Monthly
$0
Principal & Interest:
$0Property Tax:
$0Home Insurance:
$0HOA Fees:
$0$
$
%
Nearby Schools
| Rating | School Name | ||
|---|---|---|---|
| No school data available for this area. | |||
Convenience Score
Market Insights
92270|Rancho Mirage
analytics
Estimated Value
Calculating...
trending_up0%vs. last year
202120222023202420252026
Market Temperature
Seller'sBalancedBuyer's
0d30d60d180d
Balanced
Balanced market
30 Days
Avg. time on market
This is a Balanced Market. Homes are selling at a moderate pace.
flood
Flood & Climate Risk
Flood Risk
Minimal — not in a FEMA flood zone
Wildfire Risk
Moderate — near wildland-urban interface
Heat Risk
Low — moderate summer temperatures
Earthquake Risk
Southern California seismic zone
volume_up
Noise Levels
TrafficQuiet residential street
AirportMinimal airport noise
CommercialLow commercial activity nearby
streetview
Open Full Street Viewopen_in_newStreet View

Ready to Take the Next Step?
Get expert support from a local agent today.
call
(800)-330-9306Available 9AM - 7PM
Similar Homes You Might Like
Based on price, location, and features