Topfind Realty
Renting

Search Rentals

Houses for RentTownhomes for RentCondos for RentView All Rentals →

Renting Resources

Why Rent With UsRenter GuideRent vs Buy Calculator

Renter Articles

How to Negotiate RentUnderstanding Your LeaseMoving Checklist for Renters
Buying

Search Homes

Houses for SaleTownhomes for SaleCondos for SaleView All Homes →

Buying Resources

Why Buy With UsBuyer GuideAffordability CalculatorInvestment CalculatorProperty Tax Calculator

Buyer Articles

Master Your New Home BudgetBeat Moving StressPacking Secrets
Selling

Selling Tools

Home ValuationFind a Seller's Agent

Selling Resources

Why Sell With UsSeller GuideNet Sheet CalcHELOC Calculator

Seller Articles

Strategic PricingDownsizing Tips
Mortgage Rates

Today's Rates

Mortgage RatesRefinance RatesLoan ComparisonHELOC Calculator

Mortgage Resources

Understanding Mortgage RatesFirst-Time Homebuyer GuideWhen to Refinance Your Mortgage
Realtors
Topfind
Houses for RentTownhomes for RentCondos for RentView All Rentals →
Why Rent With UsRenter GuideRent vs Buy Calculator
How to Negotiate RentUnderstanding Your LeaseMoving Checklist for Renters
Houses for SaleTownhomes for SaleCondos for SaleView All Homes →
Why Buy With UsBuyer GuideAffordability CalculatorInvestment CalculatorProperty Tax Calculator
Master Your New Home BudgetBeat Moving StressPacking Secrets
Home ValuationFind a Seller's Agent
Why Sell With UsSeller GuideNet Sheet CalcHELOC Calculator
Strategic PricingDownsizing Tips
Mortgage RatesRefinance RatesLoan ComparisonHELOC Calculator
Understanding Mortgage RatesFirst-Time Homebuyer GuideWhen to Refinance Your Mortgage
groupRealtorsinfoAbout Us
Continue with Google
Sign InSign Up
Topfind Realty
Renting

Search Rentals

Houses for RentTownhomes for RentCondos for RentView All Rentals →

Renting Resources

Why Rent With UsRenter GuideRent vs Buy Calculator

Renter Articles

How to Negotiate RentUnderstanding Your LeaseMoving Checklist for Renters
Buying

Search Homes

Houses for SaleTownhomes for SaleCondos for SaleView All Homes →

Buying Resources

Why Buy With UsBuyer GuideAffordability CalculatorInvestment CalculatorProperty Tax Calculator

Buyer Articles

Master Your New Home BudgetBeat Moving StressPacking Secrets
Selling

Selling Tools

Home ValuationFind a Seller's Agent

Selling Resources

Why Sell With UsSeller GuideNet Sheet CalcHELOC Calculator

Seller Articles

Strategic PricingDownsizing Tips
Mortgage Rates

Today's Rates

Mortgage RatesRefinance RatesLoan ComparisonHELOC Calculator

Mortgage Resources

Understanding Mortgage RatesFirst-Time Homebuyer GuideWhen to Refinance Your Mortgage
Realtors
Topfind
Houses for RentTownhomes for RentCondos for RentView All Rentals →
Why Rent With UsRenter GuideRent vs Buy Calculator
How to Negotiate RentUnderstanding Your LeaseMoving Checklist for Renters
Houses for SaleTownhomes for SaleCondos for SaleView All Homes →
Why Buy With UsBuyer GuideAffordability CalculatorInvestment CalculatorProperty Tax Calculator
Master Your New Home BudgetBeat Moving StressPacking Secrets
Home ValuationFind a Seller's Agent
Why Sell With UsSeller GuideNet Sheet CalcHELOC Calculator
Strategic PricingDownsizing Tips
Mortgage RatesRefinance RatesLoan ComparisonHELOC Calculator
Understanding Mortgage RatesFirst-Time Homebuyer GuideWhen to Refinance Your Mortgage
groupRealtorsinfoAbout Us
Continue with Google
Sign InSign Up
Real Estate/CA/Rancho Mirage/11019 Muirfield Drive (Sold)
Main
SOLD
SoldClosed on June 29, 2026
$2,100,000
Sold Price

11019 Muirfield Drive, Rancho Mirage, CA 92270

bed
4
Bedrooms
bathtub
5
Bathrooms
square_foot
5,834
Square Feet

About this home

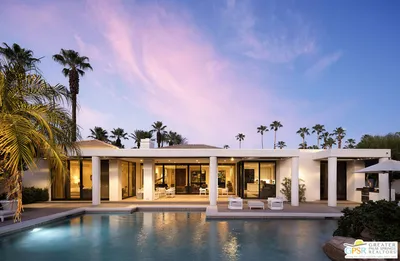
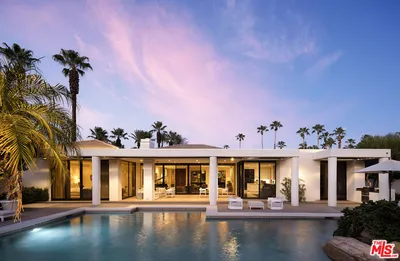
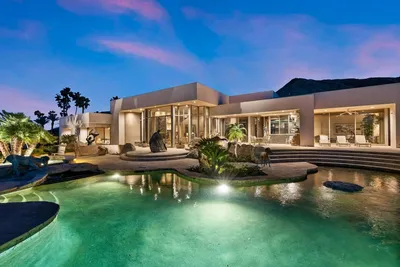
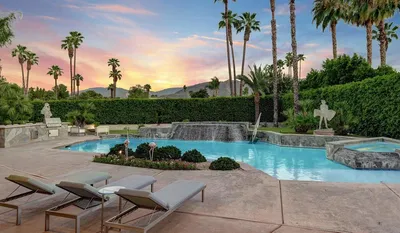
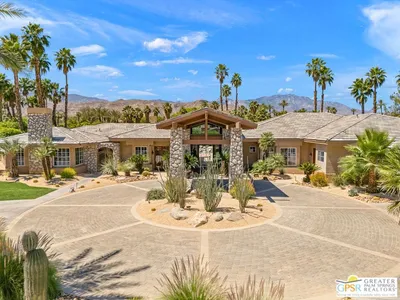
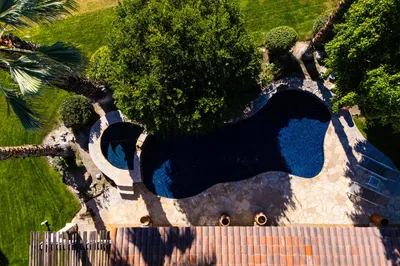
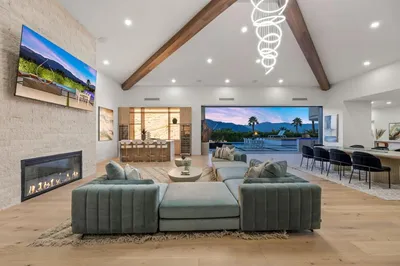
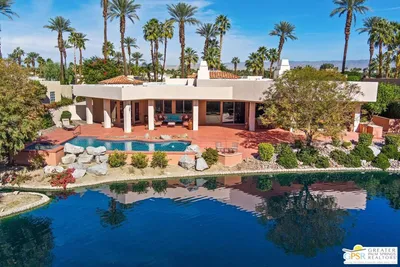
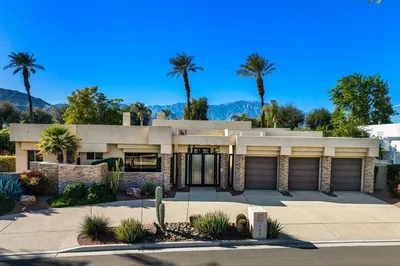
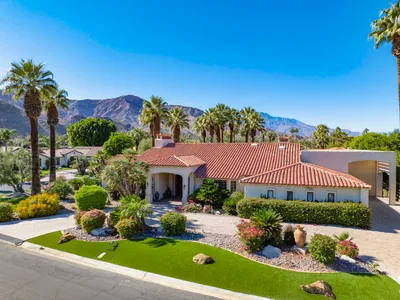
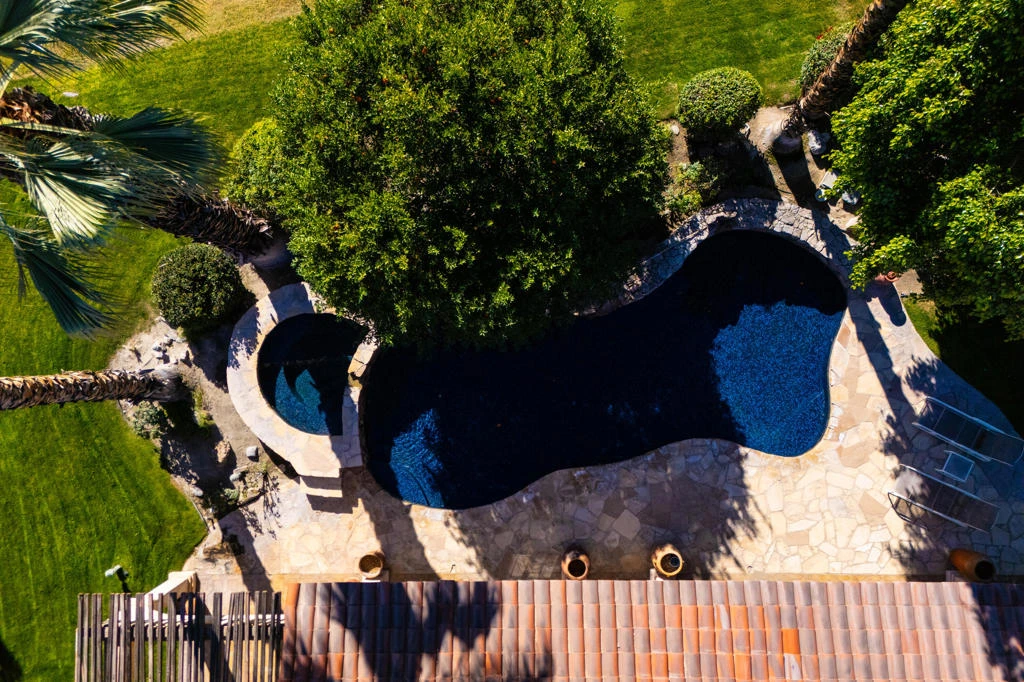
FIXER OPPORTUNITY! Behind the gates of Muirfield Estates at Mission Hills Country Club, where manicured fairways meet dramatic desert skies, this remarkable estate unfolds as a private sanctuary designed for gracious living and unforgettable moments. Set on an expansive 17,424-square-foot lot, the residence spans 5,834 square feet, offering four bedrooms and four-and-a-half baths in a setting that balances elegance, warmth, and quiet grandeur. The heart of the home opens effortlessly to the outdoors, where the southwest-facing backyard captures breathtaking mountain silhouettes and sweeping golf course views. Here, a private pool gazes toward the fairway, artfully positioned to preserve intimacy while embracing the beauty beyond. Days drift by poolside under the sun, and evenings glow with soft desert light as the mountains blush at sunset. Inside, soaring ceilings and carefully placed fireplaces create a sense of timeless luxury. The living room, with its dramatic vaulted ceiling and fireplace, feels both expansive and welcoming--ideal for intimate evenings or lively gatherings. The formal dining room, generously scaled for a ten-seat table, sets the stage for long dinners filled with conversation and candlelight. Morning coffee becomes a ritual in the breakfast room, where golf course views frame the start of each day. A richly appointed den with built-in bar and brick fireplace invites relaxed evenings, storytelling, and cocktails shared among friends. The spacious kitchen, designed to serve both everyday life and entertaining with ease, anchors the home with warmth and functionality. The primary suite is a retreat unto itself--an intimate escape featuring a fireplace, a private sitting area, and a luxurious bath that includes a separate spa room, offering a true sense of renewal and indulgence. Upstairs, a second level with two ensuite bedrooms provides privacy and comfort for guests or family, each space thoughtfully designed to feel serene and self-contained. Completing the estate is a four-car garage, generous proportions throughout, and an unmistakable sense of arrival. This is more than a residence--it is a place where mornings are unhurried, evenings are savored, and life unfolds against the timeless beauty of Mission Hills. A rare opportunity to experience privacy, space, and romance in one of the desert's most coveted enclaves.

infoProperty Facts

bed

Bedrooms

4

bathtub

Bathrooms

5

square_foot

Square Feet

5,834

landscape

Lot Size

17,424 sqft

calendar_month

Year Built

1986

home_work

Property Type

Single Family Residence

timer

Days on Market

138

payments

HOA Fee

$262/mo

garage

Garage Total

4

fingerprint

MLS #

219142606DA

chairInterior Details

General Interior

Interior Features

Beamed Ceilings, Breakfast Area, Cathedral Ceilings, Separate Formal Dining Room, High Ceilings, Partially Furnished, Bar, Bedroom On Main Level, Main Level Primary, Primary Suite, Walk In Closets

Flooring

Carpet, Tile

Fireplace

Den, Gas, Living Room, Primary Bedroom, Wood Burning

Kitchen & Appliances

Appliances

Dishwasher, Disposal, Gas Oven, Gas Range, Gas Water Heater, Microwave, Refrigerator, Range Hood, Vented Exhaust Fan, Water Heater

Laundry

Laundry Room

Climate Control

Cooling

Central Air

Heating

Central, Natural Gas

deckExterior & Lot

Building & Construction

Patio & Porch

Covered, Screened

Security

Gated Community, Key Card Entry

Roof

Clay

Nearby Schools

RatingSchool NameGradesDistance
N/A
Palm Valley School
Private School
K-121.3 mi
3
Nellie N. Coffman Middle
Middle School
6-81.8 mi
4
Cathedral City High
High School
9-121.9 mi
3
Cathedral City Elementary
Elementary School
K-51.9 mi
6
Rancho Mirage High
High School
9-122.1 mi

Convenience Score

Topfind Realty

This Home is Sold

Curious what your home is worth? Get a free valuation.

call
(800)-330-9306Available 9AM - 6PM

Similar Homes You Might Like

Based on price, location, and features
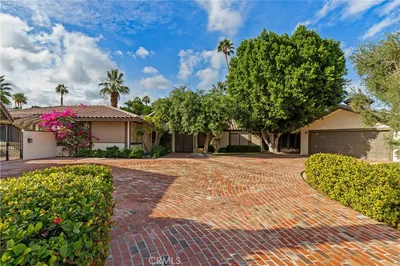
1 Clancy Lane
3D TOUR

$2,350,000

FOR SALE

1 Clancy Lane, Rancho Mirage, CA 92270

5 beds · 6 baths · 5,759 sqft

7 Mirada Circle
3D TOUR

$4,990,000

FOR SALE

7 Mirada Circle, Rancho Mirage, CA 92270

4 beds · 6 baths · 6,027 sqft

40590 Morningstar Road

$3,685,000

FOR SALE

40590 Morningstar Road, Rancho Mirage, CA 92270

3 beds · 5 baths · 5,113 sqft

40590 Morningstar Road

$3,685,000

FOR SALE

40590 Morningstar Road, Rancho Mirage, CA 92270

3 beds · 5 baths · 5,113 sqft

3 Wren Court
3D TOUR

$6,750,000

FOR SALE

3 Wren Court, Rancho Mirage, CA 92270

5 beds · 6 baths · 5,722 sqft

10 Verde Vista Lane
VIRTUAL TOUR

$5,200,000

FOR SALE

10 Verde Vista Lane, Rancho Mirage, CA 92270

4 beds · 5 baths · 6,452 sqft

23 Villaggio Place

$3,095,000

FOR SALE

23 Villaggio Place, Rancho Mirage, CA 92270

4 beds · 6 baths · 4,970 sqft

2 Mozart Lane
3D TOUR

$3,995,000

FOR SALE

2 Mozart Lane, Rancho Mirage, CA 92270

4 beds · 5 baths · 5,966 sqft

Recently Sold

108 Waterford Circle
VIRTUAL TOUR

$3,495,000

SOLD

108 Waterford Circle, Rancho Mirage, CA 92270

4 beds · 5 baths · 4,707 sqft

12157 Saint Andrews Drive
VIRTUAL TOUR

$2,300,000

SOLD

12157 Saint Andrews Drive, Rancho Mirage, CA 92270

4 beds · 4 baths · 4,707 sqft

11019 Muirfield Drive

$2,100,000

SOLD

11019 Muirfield Drive, Rancho Mirage, CA 92270

4 beds · 5 baths · 5,834 sqft

36 Mirada Circle

$3,860,000

SOLD

36 Mirada Circle, Rancho Mirage, CA 92270

5 beds · 6 baths · 5,271 sqft

114 Waterford Circle
VIRTUAL TOUR

$2,050,000

SOLD

114 Waterford Circle, Rancho Mirage, CA 92270

4 beds · 5 baths · 4,783 sqft

103 Waterford
VIRTUAL TOUR

$2,250,000

SOLD

103 Waterford, Rancho Mirage, CA 92270

4 beds · 5 baths · 4,845 sqft

4 Paradise Cove Court

$3,200,000

SOLD

4 Paradise Cove Court, Rancho Mirage, CA 92270

5 beds · 6 baths · 6,106 sqft

40735 Paxton Drive

$2,150,000

SOLD

40735 Paxton Drive, Rancho Mirage, CA 92270

4 beds · 4 baths · 5,792 sqft

Topfind Realty

Company

  • About Us
  • Careers
  • Articles
  • Home Estimate

Explore

  • Renting
  • Buying
  • Selling
  • Realtors

Support

  • Help Center
  • Contact Us
  • Terms & Conditions
  • Privacy Policy

Topfind Realty, DRE # 02240815, is a licensed real estate broker in California. Topfind Realty pledges to support the Fair Housing Act and adhere to Equal Housing Opportunity laws.

Copyright © 2026 Topfind Realty. All Rights Reserved.