Topfind Realty
Renting

Search Rentals

Houses for RentTownhomes for RentCondos for RentView All Rentals →

Renting Resources

Why Rent With UsRenter GuideRent vs Buy Calculator

Renter Articles

How to Negotiate RentUnderstanding Your LeaseMoving Checklist for Renters
Buying

Search Homes

Houses for SaleTownhomes for SaleCondos for SaleView All Homes →

Buying Resources

Why Buy With UsBuyer GuideAffordability CalculatorInvestment CalculatorProperty Tax Calculator

Buyer Articles

Master Your New Home BudgetBeat Moving StressPacking Secrets
Selling

Selling Tools

Home ValuationFind a Seller's Agent

Selling Resources

Why Sell With UsSeller GuideNet Sheet CalcHELOC Calculator

Seller Articles

Strategic PricingDownsizing Tips
Mortgage Rates

Today's Rates

Mortgage RatesRefinance RatesLoan ComparisonHELOC Calculator

Mortgage Resources

Understanding Mortgage RatesFirst-Time Homebuyer GuideWhen to Refinance Your Mortgage
Realtors
Topfind
Houses for RentTownhomes for RentCondos for RentView All Rentals →
Why Rent With UsRenter GuideRent vs Buy Calculator
How to Negotiate RentUnderstanding Your LeaseMoving Checklist for Renters
Houses for SaleTownhomes for SaleCondos for SaleView All Homes →
Why Buy With UsBuyer GuideAffordability CalculatorInvestment CalculatorProperty Tax Calculator
Master Your New Home BudgetBeat Moving StressPacking Secrets
Home ValuationFind a Seller's Agent
Why Sell With UsSeller GuideNet Sheet CalcHELOC Calculator
Strategic PricingDownsizing Tips
Mortgage RatesRefinance RatesLoan ComparisonHELOC Calculator
Understanding Mortgage RatesFirst-Time Homebuyer GuideWhen to Refinance Your Mortgage
groupRealtorsinfoAbout Us
Continue with Google
Sign InSign Up
Topfind Realty
Renting

Search Rentals

Houses for RentTownhomes for RentCondos for RentView All Rentals →

Renting Resources

Why Rent With UsRenter GuideRent vs Buy Calculator

Renter Articles

How to Negotiate RentUnderstanding Your LeaseMoving Checklist for Renters
Buying

Search Homes

Houses for SaleTownhomes for SaleCondos for SaleView All Homes →

Buying Resources

Why Buy With UsBuyer GuideAffordability CalculatorInvestment CalculatorProperty Tax Calculator

Buyer Articles

Master Your New Home BudgetBeat Moving StressPacking Secrets
Selling

Selling Tools

Home ValuationFind a Seller's Agent

Selling Resources

Why Sell With UsSeller GuideNet Sheet CalcHELOC Calculator

Seller Articles

Strategic PricingDownsizing Tips
Mortgage Rates

Today's Rates

Mortgage RatesRefinance RatesLoan ComparisonHELOC Calculator

Mortgage Resources

Understanding Mortgage RatesFirst-Time Homebuyer GuideWhen to Refinance Your Mortgage
Realtors
Topfind
Houses for RentTownhomes for RentCondos for RentView All Rentals →
Why Rent With UsRenter GuideRent vs Buy Calculator
How to Negotiate RentUnderstanding Your LeaseMoving Checklist for Renters
Houses for SaleTownhomes for SaleCondos for SaleView All Homes →
Why Buy With UsBuyer GuideAffordability CalculatorInvestment CalculatorProperty Tax Calculator
Master Your New Home BudgetBeat Moving StressPacking Secrets
Home ValuationFind a Seller's Agent
Why Sell With UsSeller GuideNet Sheet CalcHELOC Calculator
Strategic PricingDownsizing Tips
Mortgage RatesRefinance RatesLoan ComparisonHELOC Calculator
Understanding Mortgage RatesFirst-Time Homebuyer GuideWhen to Refinance Your Mortgage
groupRealtorsinfoAbout Us
Continue with Google
Sign InSign Up
Real Estate/CA/Rancho Mirage/1 Sterling Ridge Drive (Sold)
Main
SOLD
SoldClosed on February 11, 2026
$5,200,000
Sold Price

1 Sterling Ridge Drive, Rancho Mirage, CA 92270

bed
5
Bedrooms
bathtub
7
Bathrooms
square_foot
5,426
Square Feet

About this home

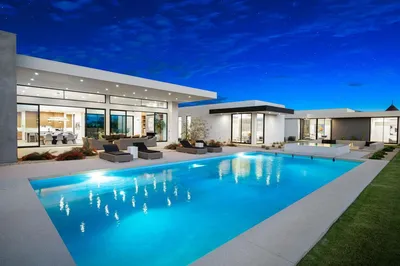
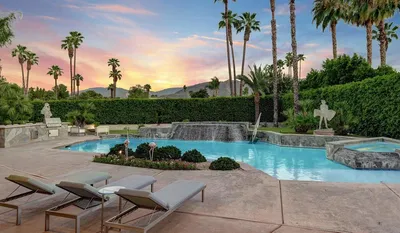
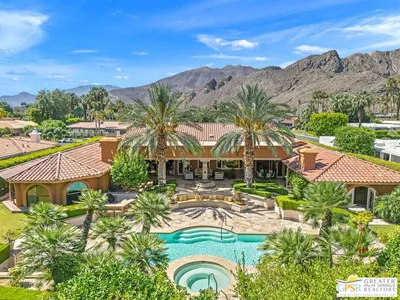
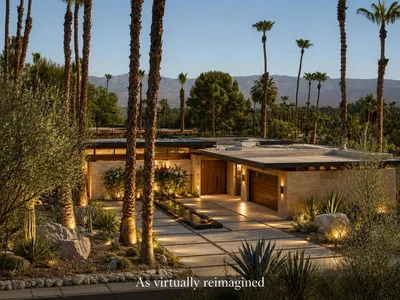
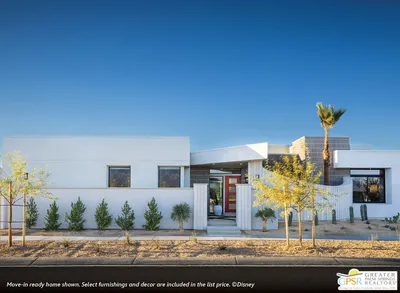
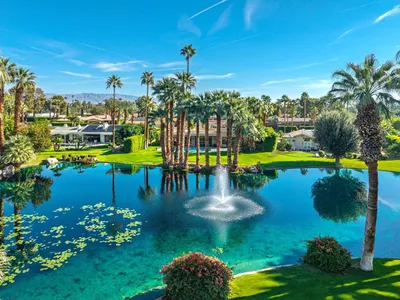
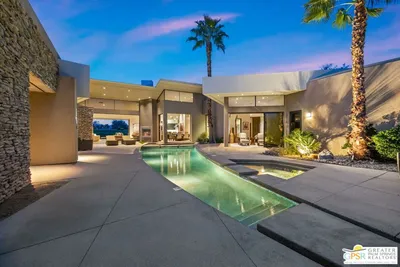
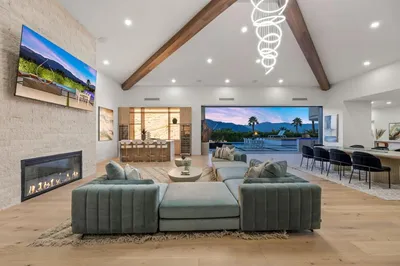

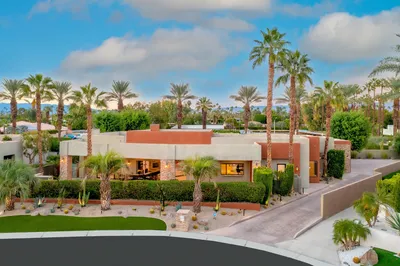
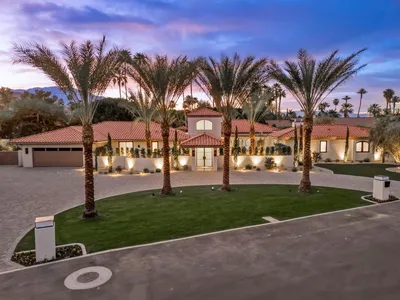
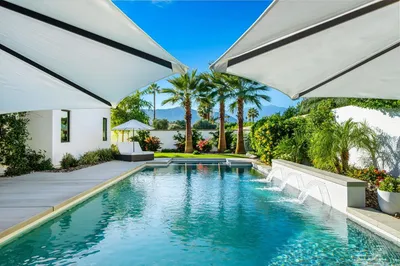
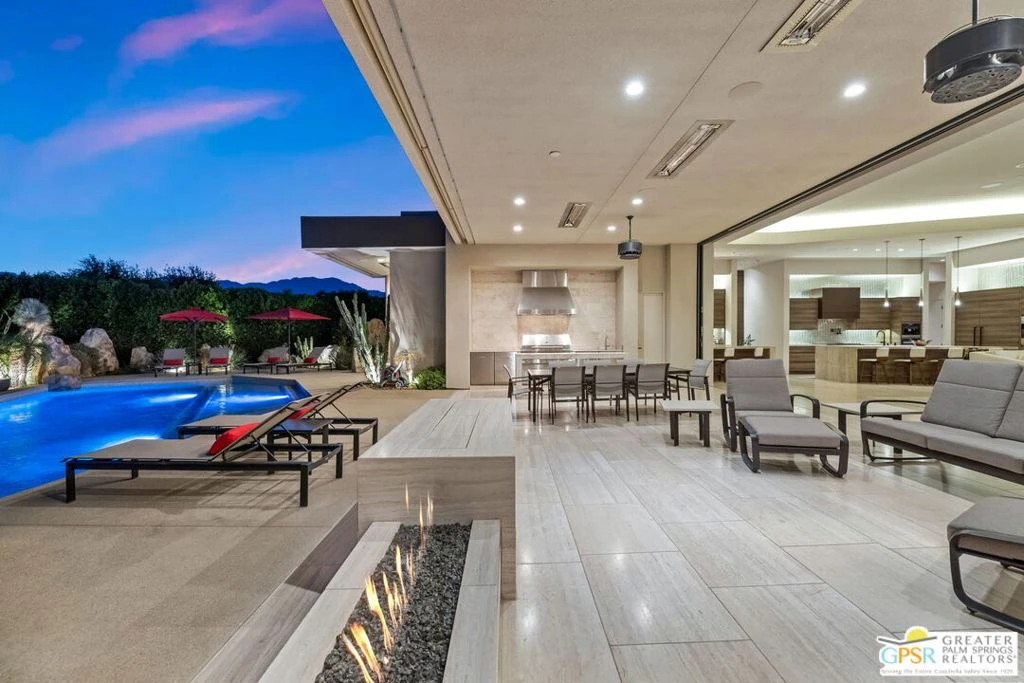
Rising above the valley on an elevated site in Tamarisk's ultra-exclusive Sterling Ridge, this architectural 5-bedroom, 7-bath modern estate with two private pools commands massive panoramic views and a cinematic connection to the desert landscape. Soaring ceilings and walls of motorized glass open to sculpted boulders, native plantings, and dramatic outdoor living spaces, creating a seamless blend of nature, architecture, and light. Resort-style amenities define the outdoor experience, including a dramatic pool with waterfall, an oversized spa, and a separate 25-meter lap pool. The expansive covered patio is fully equipped with misting systems, recessed heaters, a pool bath, a 75-inch pop-up TV, and a 52-inch Kalamazoo BBQ station - perfect for year-round enjoyment. Inside, the heart of the home is a professional-grade kitchen featuring Wolf, Sub-Zero, and Miele appliances, a full bar, hidden prep kitchen and butler's pantry, and a glass-enclosed, climate-controlled wine room adjoining the dining areaideal for entertaining at any scale. The south-facing Primary Suite One opens directly to the spa and lap pool and offers panoramic mountain views and a fireplace. Primary Suite Two enjoys its own private wing with fireplace, patio, and outdoor shower. Junior Suites Three, Four, and Five each provide unique connections to the outdoors, including boulder-framed patios, lap-pool access, and a private motor-court entry. An oversized, climate-controlled three-car garage with custom cabinetry completes the residence. A Crestron Smart Home system controls lighting, shades, fire and water features, and motorized sliders, while a whole-home water filtration and softener system enhances daily comfort. All just minutes from premier golf, dining, and entertainment.

infoProperty Facts

bed

Bedrooms

5

bathtub

Bathrooms

7

square_foot

Square Feet

5,426

landscape

Lot Size

22,216 sqft

calendar_month

Year Built

2019

home_work

Property Type

Single Family Residence

timer

Days on Market

21

payments

HOA Fee

$210/mo

garage

Garage Total

3

fingerprint

MLS #

26639507PS

chairInterior Details

General Interior

Interior Features

Wet Bar, Ceiling Fans, Cathedral Ceilings, Separate Formal Dining Room, High Ceilings, Open Floorplan, Recessed Lighting, Storage, Dressing Area, Utility Room, Walk In Pantry, Wine Cellar, Walk In Closets

Flooring

Tile

Fireplace

Decorative, Dining Room, Free Standing, Gas, Living Room, Outside

Kitchen & Appliances

Appliances

Barbecue, Built In, Dishwasher, Gas Cooktop, Disposal, Microwave, Oven, Refrigerator, Range Hood, Vented Exhaust Fan, Dryer, Washer

Laundry

Laundry Room

Climate Control

Cooling

Central Air

Heating

Central, Forced Air, Fireplaces, Natural Gas, Zoned

deckExterior & Lot

Building & Construction

Patio & Porch

Concrete, Covered, Open, Patio, See Remarks

Fencing

Block

Security

Carbon Monoxide Detectors, Fire Sprinkler System, Gated Community, Smoke Detectors

Construction

Stucco

Foundation

Slab

Direction Faced

North

Nearby Schools

RatingSchool NameGradesDistance
N/A
PALM VALLEY SCHOOL
Private School
K-121.3 mi
3
Nellie N. Coffman Middle
Middle School
6-81.9 mi
3
Cathedral City Elementary
Elementary School
K-51.9 mi
4
Cathedral City High
High School
9-122.2 mi
6
Rancho Mirage High
High School
9-122.7 mi

Convenience Score

Topfind Realty

This Home is Sold

Curious what your home is worth? Get a free valuation.

call
(800)-330-9306Available 9AM - 6PM

Similar Homes You Might Like

Based on price, location, and features
1 Clancy Lane
3D TOUR

$2,350,000

FOR SALE

1 Clancy Lane, Rancho Mirage, CA 92270

5 beds · 6 baths · 5,759 sqft

7 Mirada Circle
3D TOUR

$4,990,000

FOR SALE

7 Mirada Circle, Rancho Mirage, CA 92270

4 beds · 6 baths · 6,027 sqft

3 Wren Court
3D TOUR

$6,750,000

FOR SALE

3 Wren Court, Rancho Mirage, CA 92270

5 beds · 6 baths · 5,722 sqft

23 Villaggio Place

$3,095,000

FOR SALE

23 Villaggio Place, Rancho Mirage, CA 92270

4 beds · 6 baths · 4,970 sqft

71150 N Thunderbird Terrace
3D TOUR

$4,500,000

FOR SALE

71150 N Thunderbird Terrace, Rancho Mirage, CA 92270

5 beds · 6 baths · 6,251 sqft

70671 Oroville Circle

$3,350,000

FOR SALE

70671 Oroville Circle, Rancho Mirage, CA 92270

4 beds · 6 baths · 5,000 sqft

29 Brilliance Avenue Lot #214

$4,599,999

FOR SALE

29 Brilliance Avenue Lot #214, Rancho Mirage, CA 92270

4 beds · 6 baths · 4,485 sqft

71170 W Thunderbird Terrace

$2,195,000

FOR SALE

71170 W Thunderbird Terrace, Rancho Mirage, CA 92270

4 beds · 6 baths · 4,440 sqft

Recently Sold

72 Royal Saint Georges Way
3D TOUR

$3,150,000

SOLD

72 Royal Saint Georges Way, Rancho Mirage, CA 92270

6 beds · 7 baths · 4,873 sqft

36 Mirada Circle

$3,860,000

SOLD

36 Mirada Circle, Rancho Mirage, CA 92270

5 beds · 6 baths · 5,271 sqft

4 Paradise Cove Court

$3,200,000

SOLD

4 Paradise Cove Court, Rancho Mirage, CA 92270

5 beds · 6 baths · 6,106 sqft

5 Via Lantico

$3,500,000

SOLD

5 Via Lantico, Rancho Mirage, CA 92270

5 beds · 7 baths · 4,864 sqft

4 Terra Vista
VIDEO TOUR

$3,680,000

SOLD

4 Terra Vista, Rancho Mirage, CA 92270

5 beds · 8 baths · 6,024 sqft

15 Sun Ridge Circle

$2,500,000

SOLD

15 Sun Ridge Circle, Rancho Mirage, CA 92270

4 beds · 6 baths · 5,510 sqft

3 Clancy Lane S
VIDEO TOUR

$5,050,000

SOLD

3 Clancy Lane S, Rancho Mirage, CA 92270

4 beds · 6 baths · 4,918 sqft

4 Via Perugia

$3,495,000

SOLD

4 Via Perugia, Rancho Mirage, CA 92270

6 beds · 6 baths · 4,806 sqft

Topfind Realty

Company

  • About Us
  • Careers
  • Articles
  • Home Estimate

Explore

  • Renting
  • Buying
  • Selling
  • Realtors

Support

  • Help Center
  • Contact Us
  • Terms & Conditions
  • Privacy Policy

Topfind Realty, DRE # 02240815, is a licensed real estate broker in California. Topfind Realty pledges to support the Fair Housing Act and adhere to Equal Housing Opportunity laws.

Copyright © 2026 Topfind Realty. All Rights Reserved.