Topfind Realty
Renting

Search Rentals

Houses for RentTownhomes for RentCondos for RentView All Rentals →

Renting Resources

Why Rent With UsRenter GuideRent vs Buy Calculator

Renter Articles

How to Negotiate RentUnderstanding Your LeaseMoving Checklist for Renters
Buying

Search Homes

Houses for SaleTownhomes for SaleCondos for SaleView All Homes →

Buying Resources

Why Buy With UsBuyer GuideAffordability CalculatorInvestment CalculatorProperty Tax Calculator

Buyer Articles

Master Your New Home BudgetBeat Moving StressPacking Secrets
Selling

Selling Tools

Home ValuationFind a Seller's Agent

Selling Resources

Why Sell With UsSeller GuideNet Sheet CalcHELOC Calculator

Seller Articles

Strategic PricingDownsizing Tips
Mortgage Rates

Today's Rates

Mortgage RatesRefinance RatesLoan ComparisonHELOC Calculator

Mortgage Resources

Understanding Mortgage RatesFirst-Time Homebuyer GuideWhen to Refinance Your Mortgage
Realtors
Topfind
Houses for RentTownhomes for RentCondos for RentView All Rentals →
Why Rent With UsRenter GuideRent vs Buy Calculator
How to Negotiate RentUnderstanding Your LeaseMoving Checklist for Renters
Houses for SaleTownhomes for SaleCondos for SaleView All Homes →
Why Buy With UsBuyer GuideAffordability CalculatorInvestment CalculatorProperty Tax Calculator
Master Your New Home BudgetBeat Moving StressPacking Secrets
Home ValuationFind a Seller's Agent
Why Sell With UsSeller GuideNet Sheet CalcHELOC Calculator
Strategic PricingDownsizing Tips
Mortgage RatesRefinance RatesLoan ComparisonHELOC Calculator
Understanding Mortgage RatesFirst-Time Homebuyer GuideWhen to Refinance Your Mortgage
groupRealtorsinfoAbout Us
Continue with Google
Sign InSign Up
Topfind Realty
Renting

Search Rentals

Houses for RentTownhomes for RentCondos for RentView All Rentals →

Renting Resources

Why Rent With UsRenter GuideRent vs Buy Calculator

Renter Articles

How to Negotiate RentUnderstanding Your LeaseMoving Checklist for Renters
Buying

Search Homes

Houses for SaleTownhomes for SaleCondos for SaleView All Homes →

Buying Resources

Why Buy With UsBuyer GuideAffordability CalculatorInvestment CalculatorProperty Tax Calculator

Buyer Articles

Master Your New Home BudgetBeat Moving StressPacking Secrets
Selling

Selling Tools

Home ValuationFind a Seller's Agent

Selling Resources

Why Sell With UsSeller GuideNet Sheet CalcHELOC Calculator

Seller Articles

Strategic PricingDownsizing Tips
Mortgage Rates

Today's Rates

Mortgage RatesRefinance RatesLoan ComparisonHELOC Calculator

Mortgage Resources

Understanding Mortgage RatesFirst-Time Homebuyer GuideWhen to Refinance Your Mortgage
Realtors
Topfind
Houses for RentTownhomes for RentCondos for RentView All Rentals →
Why Rent With UsRenter GuideRent vs Buy Calculator
How to Negotiate RentUnderstanding Your LeaseMoving Checklist for Renters
Houses for SaleTownhomes for SaleCondos for SaleView All Homes →
Why Buy With UsBuyer GuideAffordability CalculatorInvestment CalculatorProperty Tax Calculator
Master Your New Home BudgetBeat Moving StressPacking Secrets
Home ValuationFind a Seller's Agent
Why Sell With UsSeller GuideNet Sheet CalcHELOC Calculator
Strategic PricingDownsizing Tips
Mortgage RatesRefinance RatesLoan ComparisonHELOC Calculator
Understanding Mortgage RatesFirst-Time Homebuyer GuideWhen to Refinance Your Mortgage
groupRealtorsinfoAbout Us
Continue with Google
Sign InSign Up
Real Estate/CA/Rancho Mirage/12165 Turnberry Drive
view_in_arVirtual Tour
Photo 1 of 12165 Turnberry Drive
Photo 2 of 12165 Turnberry Drive
1 / 99
Main
Interior 1
Interior 2
Interior 3
Interior 4
imagesmode View 99 photos
For Sale
$2,850,000
Est. $15,960/mo

12165 Turnberry Drive, Rancho Mirage, CA 92270

bed
5
Bedrooms
bathtub
5
Bathrooms
square_foot
5,699
Sq Ft

About this home

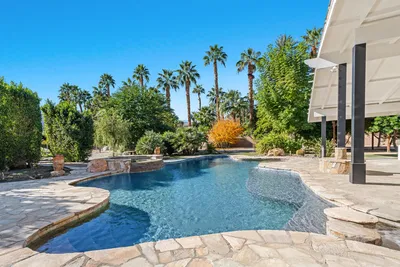
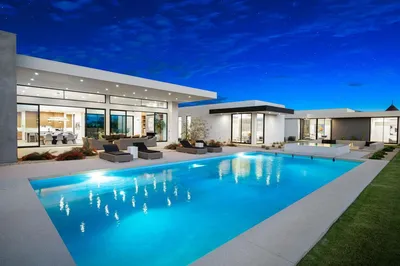
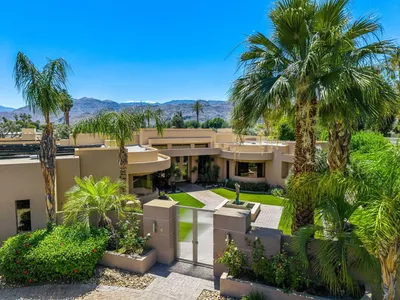
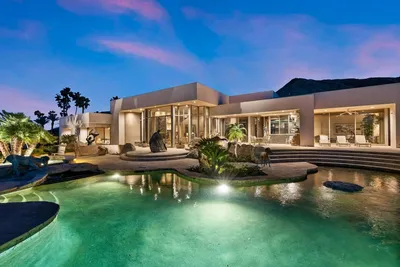
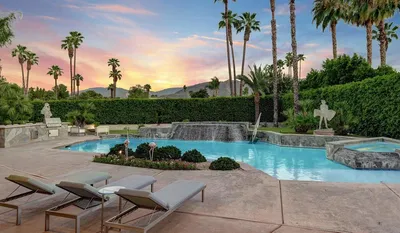
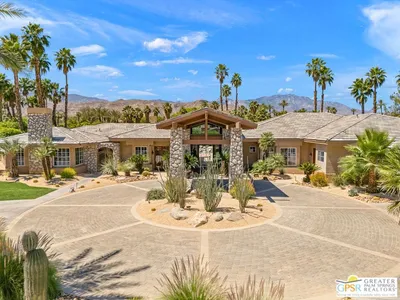

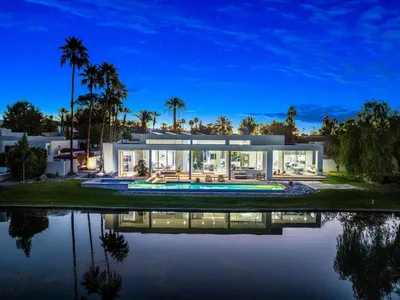
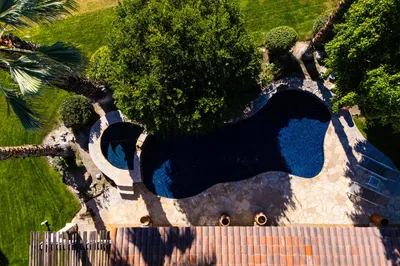
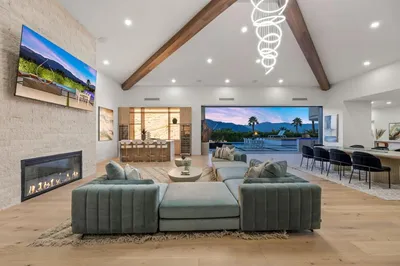
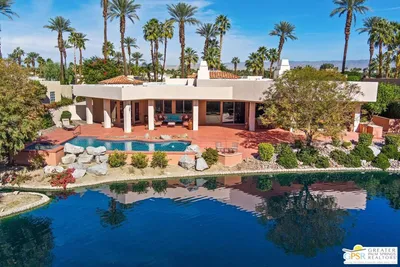
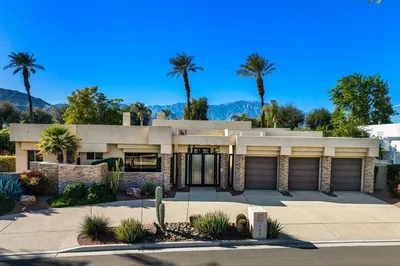
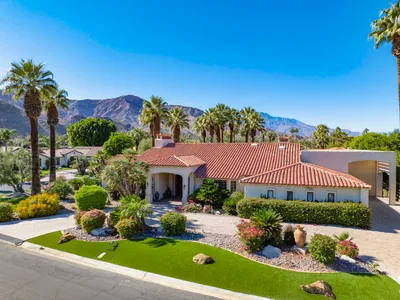
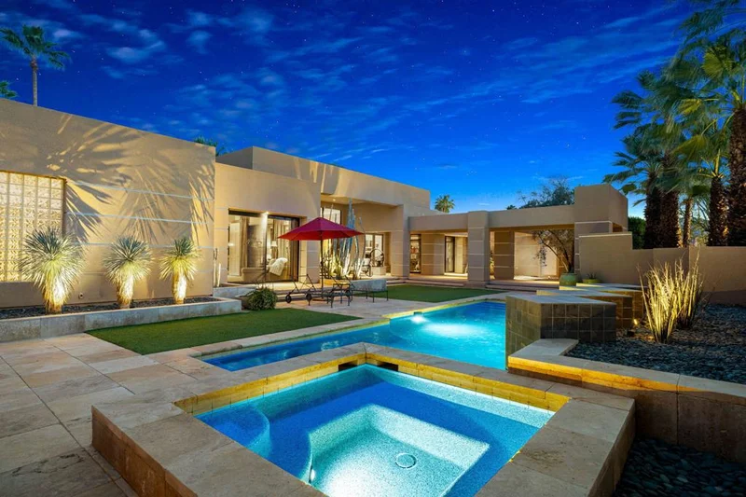
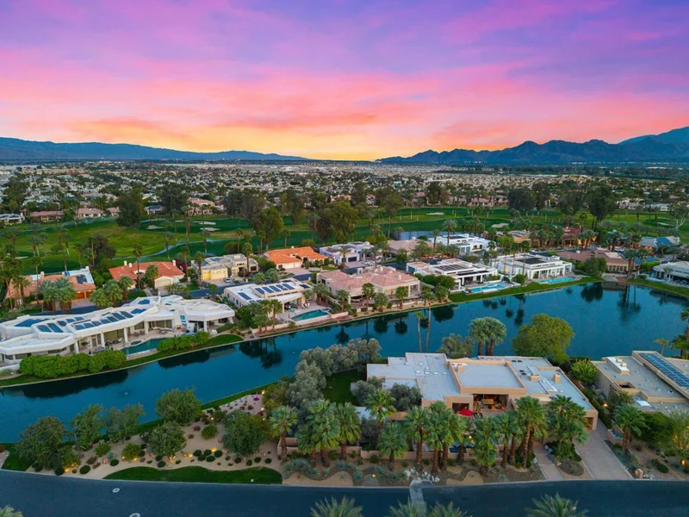
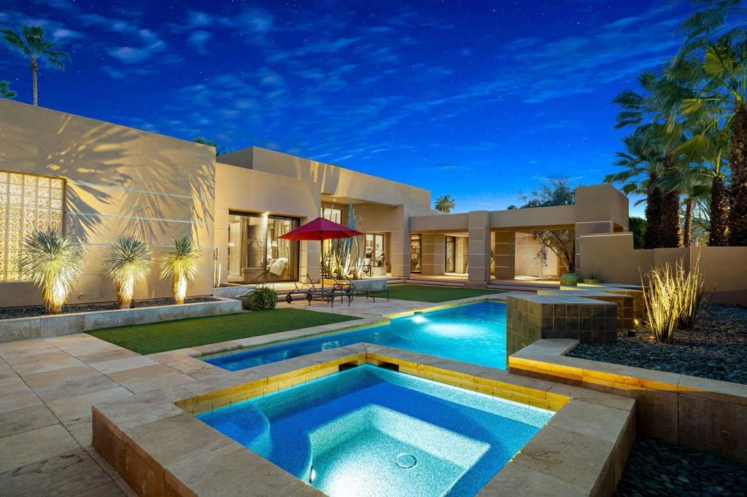

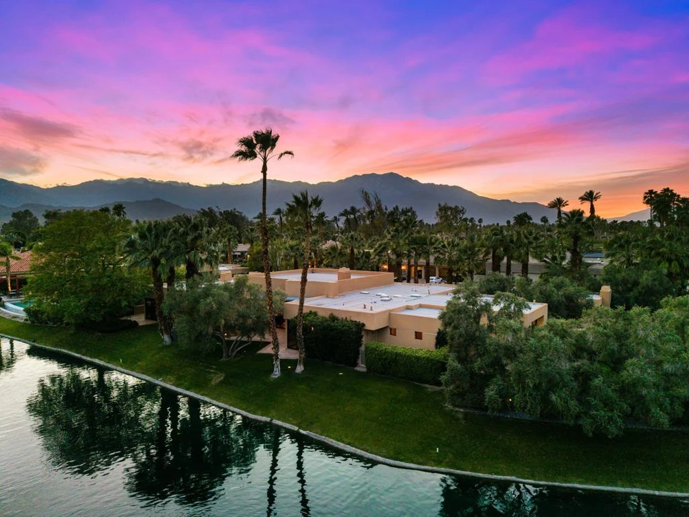
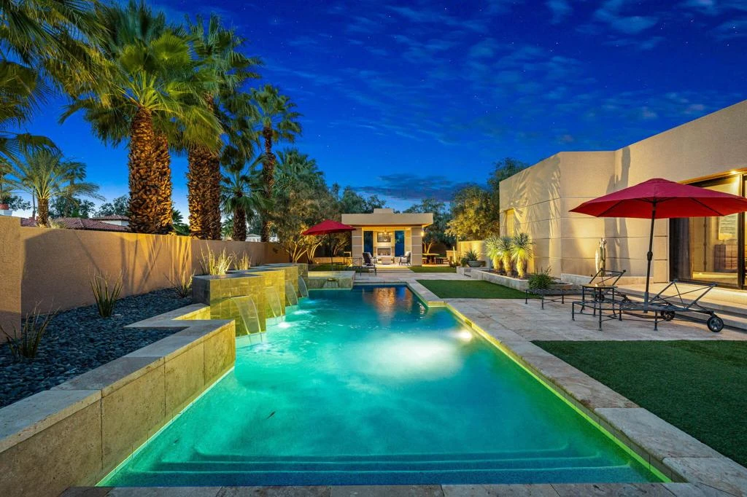
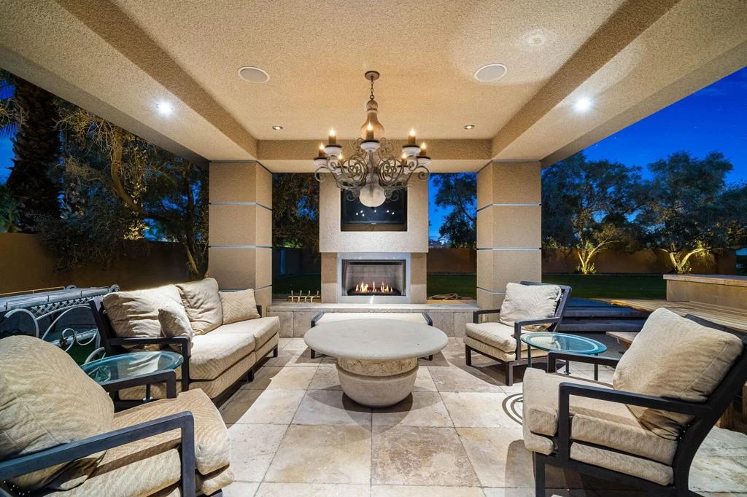
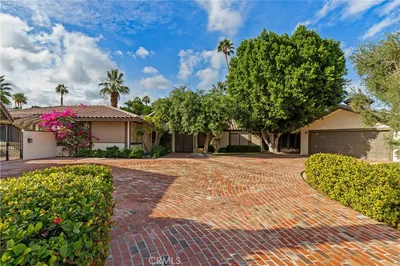
Spectacular Custom Lakeside Compound with Expansive Outdoor Living Spaces, Contemporary Architecture, Renovated Luxury Interiors and up to 5 bedrooms - Home of Tennis Legend Mark Woodforde. Enter through Double Gates to a resort compound on a double lot with custom landscaping including numerous Palm and Olive Trees. Double Glass Entry Doors lead to an open Great Room with walls of glass framing the lake and the pool terrace, clerestory windows, fireplace, entertainer's bar and stunning dining room with custom ceiling and stylish lighting - a dramatic space to gather family or entertain large groups of friends. Open Kitchen, Dining and Family Room also overlook the lake and provide informal gathering space. Gourmet Chef's Kitchen features large social island with seating, granite countertops, upgraded appliances and custom cabinetry with lighting. Informal Dining overlooks the lake terrace and BBQ area and Family/Media Room has a contemporary fireplace and great space for those movie nights. An office/library with fireplace opens to the Great Room. A nearby powder room services both formal and informal spaces. Primary Bedroom Suite features sliders to the pool terrace, marble and travertine filed bath with spa tub, shower and double vanities and an oversized closet with custom built-ins. Guest Room 1 overlooks the lake and could be a second primary with ensuite bath clad in granite and travertine. A dramatic hallway leads to a separate guest wing that includes 2 bedrooms and a large living room and separate terraces. Bedrooms with ensuite marble and travertine clad bathrooms and sliders to individual terraces. Outside is a true resort yard with large pool and spa with waterfalls, Covered outdoor living room with fireplace and TV, Outdoor Kitchen and Dining Area perfect for big family events or parties, expansive grass lawns and multiple stone terraces surrounding the pool side and the lake side. Lutron lighting system and automatic shades. Located in coveted Fairway Estates of Mission Hills Country Club, home of grass, clay and hardcourt tennis,pickleball and 3 18 hole championship golf courses. Privacy, Contemporary Luxury and Space provide the perfect resort compound for family or friends - come home to your desert retreat!

Property Facts

bed

Bedrooms

5

bathtub

Bathrooms

5

square_foot

Square Feet

5,699

landscape

Lot Size

34,858 sqft

calendar_month

Year Built

1995

home_work

Property Type

Single Family Residence

timer

Days on Market

146

payments

HOA Fee

$685/mo

garage

Garage Total

3

fingerprint

MLS #

219144410DA

Interior Details

General Interior

Interior Features

Utility Room

Flooring

Carpet, Stone, Tile, Wood

Fireplace

Family Room, Gas, Great Room, See Remarks

Climate Control

Cooling

Central Air

Heating

Forced Air, Fireplaces

Parking

Total Parking Spaces

5

Garage Spaces

3

Open Parking Spaces

2

Attached Garage

Yes

Parking Features

Garage, Golf Cart Garage, Garage Door Opener

Exterior & Lot

Building & Construction

Security

Gated Community

Lot & Grounds

Lot Features

Two To Five Units Acre, Planned Unit Development

Pool Features

Electric Heat, In Ground, Private, Waterfall

Spa Features

Heated, In Ground, Private

Community & HOA

Association Info

HOA Fee$685
FrequencyMonthly

HOA Amenities

Controlled Access, Maintenance Grounds, Lake Or Pond

Community Features

Golf, Gated

Mortgage Calculator

Total Monthly

$0

Principal & Interest:
$0
Property Tax:
$0
Home Insurance:
$0
HOA Fees:
$0
$
$
%

Nearby Schools

RatingSchool NameGradesDistance
N/A
PALM VALLEY SCHOOL
Private School
K-121.4 mi
3
Nellie N. Coffman Middle
Middle School
6-81.8 mi
3
Cathedral City Elementary
Elementary School
K-52.0 mi
4
Cathedral City High
High School
9-122.0 mi
6
Rancho Mirage High
High School
9-122.2 mi

Convenience Score

Market Insights

92270|Rancho Mirage
analytics

Estimated Value

Calculating...
trending_up0%vs. last year
Value history is still building for this area.

Market Temperature

Seller'sBalancedBuyer's
0d30d60d180d
Balanced

Balanced market

30 Days

Avg. time on market

This is a Balanced Market. Homes are selling at a moderate pace.

flood

Flood & Climate Risk

volume_up

Noise Levels

location_on

Location

12165 Turnberry Drive

Rancho Mirage, CA 92270

Open in Mapsopen_in_new
Topfind Realty

Ready to Take the Next Step?

Get expert support from a local agent today.

call
(800)-330-9306Available 9AM - 7PM

Similar Homes You Might Like

Based on price, location, and features
1 Clancy Lane
3D TOUR

$2,350,000

FOR SALE

1 Clancy Lane, Rancho Mirage, CA 92270

5 beds · 6 baths · 5,759 sqft

72114 Follensbee Road
VIRTUAL TOUR

$3,995,000

FOR SALE

72114 Follensbee Road, Rancho Mirage, CA 92270

4 beds · 4 baths · 4,695 sqft

7 Mirada Circle
3D TOUR

$4,990,000

FOR SALE

7 Mirada Circle, Rancho Mirage, CA 92270

4 beds · 6 baths · 6,027 sqft

3 Wren Court
3D TOUR

$6,750,000

FOR SALE

3 Wren Court, Rancho Mirage, CA 92270

5 beds · 6 baths · 5,722 sqft

155 Waterford Circle
VIRTUAL TOUR

$3,175,000

FOR SALE

155 Waterford Circle, Rancho Mirage, CA 92270

4 beds · 5 baths · 6,202 sqft

10 Verde Vista Lane
VIRTUAL TOUR

$5,200,000

FOR SALE

10 Verde Vista Lane, Rancho Mirage, CA 92270

4 beds · 5 baths · 6,452 sqft

23 Villaggio Place

$3,095,000

FOR SALE

23 Villaggio Place, Rancho Mirage, CA 92270

4 beds · 6 baths · 4,970 sqft

2 Mozart Lane
3D TOUR

$3,995,000

FOR SALE

2 Mozart Lane, Rancho Mirage, CA 92270

4 beds · 5 baths · 5,966 sqft

Recently Sold

108 Waterford Circle
VIRTUAL TOUR

$3,495,000

SOLD

108 Waterford Circle, Rancho Mirage, CA 92270

4 beds · 5 baths · 4,707 sqft

12157 Saint Andrews Drive
VIRTUAL TOUR

$2,300,000

SOLD

12157 Saint Andrews Drive, Rancho Mirage, CA 92270

4 beds · 4 baths · 4,707 sqft

11019 Muirfield Drive

$2,100,000

SOLD

11019 Muirfield Drive, Rancho Mirage, CA 92270

4 beds · 5 baths · 5,834 sqft

36 Mirada Circle

$3,860,000

SOLD

36 Mirada Circle, Rancho Mirage, CA 92270

5 beds · 6 baths · 5,271 sqft

114 Waterford Circle
VIRTUAL TOUR

$2,050,000

SOLD

114 Waterford Circle, Rancho Mirage, CA 92270

4 beds · 5 baths · 4,783 sqft

103 Waterford
VIRTUAL TOUR

$2,250,000

SOLD

103 Waterford, Rancho Mirage, CA 92270

4 beds · 5 baths · 4,845 sqft

4 Paradise Cove Court

$3,200,000

SOLD

4 Paradise Cove Court, Rancho Mirage, CA 92270

5 beds · 6 baths · 6,106 sqft

40735 Paxton Drive

$2,150,000

SOLD

40735 Paxton Drive, Rancho Mirage, CA 92270

4 beds · 4 baths · 5,792 sqft

$2,850,000
5 bd | 5 ba | 5,699 sqft
Request a tourcall
Topfind Realty

Company

  • About Us
  • Careers
  • Articles
  • Home Estimate

Explore

  • Renting
  • Buying
  • Selling
  • Realtors

Support

  • Help Center
  • Contact Us
  • Terms & Conditions
  • Privacy Policy

Topfind Realty, DRE # 02240815, is a licensed real estate broker in California. Topfind Realty pledges to support the Fair Housing Act and adhere to Equal Housing Opportunity laws.

Copyright © 2026 Topfind Realty. All Rights Reserved.