Topfind Realty
Renting

Search Rentals

Houses for RentTownhomes for RentCondos for RentView All Rentals →

Renting Resources

Why Rent With UsRenter GuideRent vs Buy Calculator

Renter Articles

How to Negotiate RentUnderstanding Your LeaseMoving Checklist for Renters
Buying

Search Homes

Houses for SaleTownhomes for SaleCondos for SaleView All Homes →

Buying Resources

Why Buy With UsBuyer GuideAffordability CalculatorInvestment CalculatorProperty Tax Calculator

Buyer Articles

Master Your New Home BudgetBeat Moving StressPacking Secrets
Selling

Selling Tools

Home ValuationFind a Seller's Agent

Selling Resources

Why Sell With UsSeller GuideNet Sheet CalcHELOC Calculator

Seller Articles

Strategic PricingDownsizing Tips
Mortgage Rates

Today's Rates

Mortgage RatesRefinance RatesLoan ComparisonHELOC Calculator

Mortgage Resources

Understanding Mortgage RatesFirst-Time Homebuyer GuideWhen to Refinance Your Mortgage
Realtors
Topfind
Houses for RentTownhomes for RentCondos for RentView All Rentals →
Why Rent With UsRenter GuideRent vs Buy Calculator
How to Negotiate RentUnderstanding Your LeaseMoving Checklist for Renters
Houses for SaleTownhomes for SaleCondos for SaleView All Homes →
Why Buy With UsBuyer GuideAffordability CalculatorInvestment CalculatorProperty Tax Calculator
Master Your New Home BudgetBeat Moving StressPacking Secrets
Home ValuationFind a Seller's Agent
Why Sell With UsSeller GuideNet Sheet CalcHELOC Calculator
Strategic PricingDownsizing Tips
Mortgage RatesRefinance RatesLoan ComparisonHELOC Calculator
Understanding Mortgage RatesFirst-Time Homebuyer GuideWhen to Refinance Your Mortgage
groupRealtorsinfoAbout Us
Continue with Google
Sign InSign Up
Topfind Realty
Renting

Search Rentals

Houses for RentTownhomes for RentCondos for RentView All Rentals →

Renting Resources

Why Rent With UsRenter GuideRent vs Buy Calculator

Renter Articles

How to Negotiate RentUnderstanding Your LeaseMoving Checklist for Renters
Buying

Search Homes

Houses for SaleTownhomes for SaleCondos for SaleView All Homes →

Buying Resources

Why Buy With UsBuyer GuideAffordability CalculatorInvestment CalculatorProperty Tax Calculator

Buyer Articles

Master Your New Home BudgetBeat Moving StressPacking Secrets
Selling

Selling Tools

Home ValuationFind a Seller's Agent

Selling Resources

Why Sell With UsSeller GuideNet Sheet CalcHELOC Calculator

Seller Articles

Strategic PricingDownsizing Tips
Mortgage Rates

Today's Rates

Mortgage RatesRefinance RatesLoan ComparisonHELOC Calculator

Mortgage Resources

Understanding Mortgage RatesFirst-Time Homebuyer GuideWhen to Refinance Your Mortgage
Realtors
Topfind
Houses for RentTownhomes for RentCondos for RentView All Rentals →
Why Rent With UsRenter GuideRent vs Buy Calculator
How to Negotiate RentUnderstanding Your LeaseMoving Checklist for Renters
Houses for SaleTownhomes for SaleCondos for SaleView All Homes →
Why Buy With UsBuyer GuideAffordability CalculatorInvestment CalculatorProperty Tax Calculator
Master Your New Home BudgetBeat Moving StressPacking Secrets
Home ValuationFind a Seller's Agent
Why Sell With UsSeller GuideNet Sheet CalcHELOC Calculator
Strategic PricingDownsizing Tips
Mortgage RatesRefinance RatesLoan ComparisonHELOC Calculator
Understanding Mortgage RatesFirst-Time Homebuyer GuideWhen to Refinance Your Mortgage
groupRealtorsinfoAbout Us
Continue with Google
Sign InSign Up
Real Estate/CA/Rancho Cucamonga/9368 Ledig Drive (Sold)
3d_rotation3D Tour
Main
SOLD
SoldClosed on June 10, 2026
$1,150,500
Sold Price

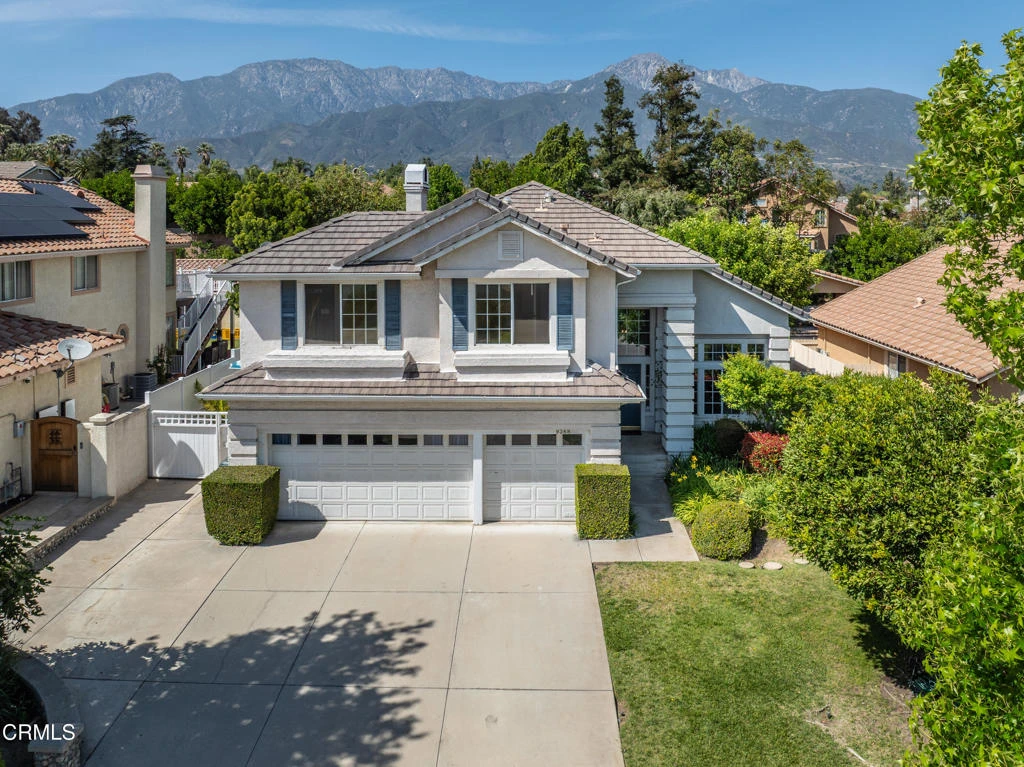
9368 Ledig Drive, Rancho Cucamonga, CA 91701

bed
5
Bedrooms
bathtub
3
Bathrooms
square_foot
2,778
Square Feet

About this home

You'll fall in love with this home the minute you walk inside and then you'll gasp with delight when you walk outside to the back yard. Enter into a two-story high living room with fireplace and windows streaming with light. Flow into the dining area that looks out through French doors onto the back yard. Then dance into the expansive kitchen with a huge quartz preparation counter/ breakfast bar, Bosch gas cooktop and dishwasher, convection and microwave ovens and, again, a view to the back yard. The kitchen is wide open to the private nook and the family room with its own fireplace and wall of windows. This is where you start imagining all the great times ahead in the brilliantly imagined, secluded back yard. The centerpiece is the pool with a joyous waterfall cascading down from the rocks and from the overflow of the spa. The adjoining cabana with built-in BBQ and refrigerator allows you to get out of the sun and pool and into your lounge chair or hammock. From there you can enjoy the views of the garden area, the luscious trees and the welcoming patio with gas fire pit where you're sure to entertain many guests. Back inside, the main floor also contains a guest bedroom with attached bath and direct access to the side patio/RV parking area. Access the 3-car garage from the guest patio or through the separate laundry room. A wall separates the single-car side from the two-car side which has been converted into a recreation room with its own TV, desk, and cozy sitting area - a great place for teens to hang. This 300 square feet space is not included in the living area and can be easily converted back into the two-car garage it was originally. Up the winding staircase from the entry are the primary bedroom that looks out on the amazing back yard, an oversized 325 sf bedroom that faces south and two other bedrooms with lofts above the closets. The huge primary bedroom has high ceilings, a balcony that looks out over the back yard and an ensuite bath with separate soaking tub and shower, dual sinks and a walk-in closet with dressing area that is so large that it is currently serving as an office -seriously! The home has abundant storage throughout with two other walk-in closets - one in the extra-large bedroom and one below the winding staircase on the main level. This wonder is located in the sought after community of North Alta Loma with easy access to freeways, shopping and dining. Move right in - it's in mint turnkey condition.

infoProperty Facts

bed

Bedrooms

5

bathtub

Bathrooms

3

square_foot

Square Feet

2,778

landscape

Lot Size

11,823 sqft

calendar_month

Year Built

1994

home_work

Property Type

Single Family Residence

timer

Days on Market

41

payments

HOA Fee

N/A

garage

Garage Total

3

fingerprint

MLS #

P1-26804

chairInterior Details

General Interior

Interior Features

Breakfast Bar, Balcony, Breakfast Area, Ceiling Fans, Crown Molding, Separate Formal Dining Room, High Ceilings, In Law Floorplan, Open Floorplan, Stone Counters, Recessed Lighting, Storage, Two Story Ceilings, Bedroom On Main Level, Dressing Area, Primary Suite, Walk In Closets

Flooring

Carpet, Laminate, Wood

Fireplace

Family Room, Gas, Gas Starter, Wood Burning

Kitchen & Appliances

Appliances

Convection Oven, Dishwasher, Energy Star Qualified Appliances, Gas Cooktop, Gas Water Heater, Microwave, Range Hood, Water To Refrigerator

Laundry

Washer Hookup, Gas Dryer Hookup, Inside, Laundry Room

Bed & Bath

Main Level Master

Yes

Climate Control

Cooling

Central Air, High Efficiency

Heating

Central, Fireplaces

deckExterior & Lot

Building & Construction

Patio & Porch

Brick, Concrete, Covered, Open, Patio, Balcony

Fencing

Stucco Wall, Wood

Security

Carbon Monoxide Detectors, Fire Detection System, Smoke Detectors

Construction

Drywall, Stucco, Copper Plumbing

Foundation

Slab

Roof

Concrete, Tile

Direction Faced

South

Nearby Schools

RatingSchool NameGradesDistance
6
Alta Loma Elementary
Elementary School
K-50.3 mi
8
Alta Loma High
High School
9-120.8 mi
9
Carnelian Elementary
Elementary School
K-50.9 mi
8
Alta Loma Junior High
Middle School
6-80.9 mi
N/A
Highland Avenue Christian School
Private School
K-120.9 mi

Convenience Score

Topfind Realty

This Home is Sold

Curious what your home is worth? Get a free valuation.

call
(800)-330-9306Available 9AM - 6PM

Similar Homes You Might Like

Based on price, location, and features
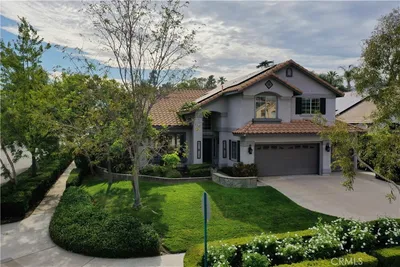
6798 Gilbert Place
VIRTUAL TOUR

$1,099,000

FOR SALE

6798 Gilbert Place, Rancho Cucamonga, CA 91701

4 beds · 3 baths · 2,293 sqft

5540 High Meadow Pl.

$1,700,000

FOR SALE

5540 High Meadow Pl., Rancho Cucamonga, CA 91737

5 beds · 4 baths · 3,283 sqft

5259 Galloway
3D TOUR

$1,050,000

FOR SALE

5259 Galloway, Rancho Cucamonga, CA 91701

4 beds · 3 baths · 2,552 sqft

9220 Highland
OPEN AUG 23, 7PM - 10PM
3D TOUR

$1,500,000

FOR SALE

9220 Highland, Rancho Cucamonga, CA 91701

6 beds · 4 baths · 3,128 sqft

5833 Jasper Street
VIRTUAL TOUR

$1,100,000

FOR SALE

5833 Jasper Street, Rancho Cucamonga, CA 91701

4 beds · 3 baths · 2,485 sqft

7340 Legacy
OPEN AUG 22, 5PM - 8PM
VIRTUAL TOUR

$975,000

FOR SALE

7340 Legacy, Rancho Cucamonga, CA 91730

4 beds · 3 baths · 2,992 sqft

9476 Glenaire Court

$950,000

FOR SALE

9476 Glenaire Court, Rancho Cucamonga, CA 91730

4 beds · 3 baths · 3,176 sqft

9738 La Vine Court

$999,999

FOR SALE

9738 La Vine Court, Rancho Cucamonga, CA 91701

4 beds · 4 baths · 3,138 sqft

Recently Sold

9330 Alderwood Dr
VIRTUAL TOUR

$720,000

SOLD

9330 Alderwood Dr, Rancho Cucamonga, CA 91730

4 beds · 4 baths · 2,302 sqft

5695 Pasadena Court
VIRTUAL TOUR

$1,350,000

SOLD

5695 Pasadena Court, Rancho Cucamonga, CA 91739

5 beds · 3 baths · 2,679 sqft

10806 Wilderness
3D TOUR

$1,260,000

SOLD

10806 Wilderness, Rancho Cucamonga, CA 91737

4 beds · 3 baths · 3,076 sqft

12409 Secretariat
VIRTUAL TOUR

$1,170,000

SOLD

12409 Secretariat, Rancho Cucamonga, CA 91739

4 beds · 3 baths · 2,650 sqft

6670 Meadow Lane

$1,090,000

SOLD

6670 Meadow Lane, Rancho Cucamonga, CA 91701

4 beds · 4 baths · 2,760 sqft

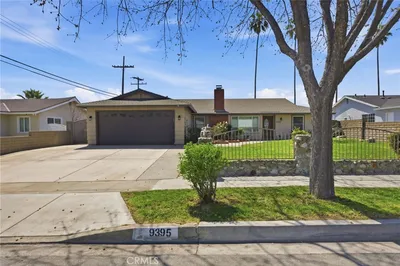
9395 Palo Alto
VIRTUAL TOUR

$818,000

SOLD

9395 Palo Alto, Rancho Cucamonga, CA 91730

5 beds · 2 baths · 2,276 sqft

5306 Running Creek
3D TOUR

$1,379,000

SOLD

5306 Running Creek, Rancho Cucamonga, CA 91737

4 beds · 3 baths · 3,171 sqft

8557 Calle Feliz
VIRTUAL TOUR

$785,000

SOLD

8557 Calle Feliz, Rancho Cucamonga, CA 91730

5 beds · 3 baths · 2,653 sqft

Topfind Realty

Company

  • About Us
  • Careers
  • Articles
  • Home Estimate

Explore

  • Renting
  • Buying
  • Selling
  • Realtors

Support

  • Help Center
  • Contact Us
  • Terms & Conditions
  • Privacy Policy

Topfind Realty, DRE # 02240815, is a licensed real estate broker in California. Topfind Realty pledges to support the Fair Housing Act and adhere to Equal Housing Opportunity laws.

Copyright © 2026 Topfind Realty. All Rights Reserved.