For Sale
$1,199,000
Est. $6,714/mo6798 Gilbert Place, Rancho Cucamonga, CA 91701
bed
4
Bedrooms
bathtub
3
Bathrooms
square_foot
2,293
Square Feet
About this home
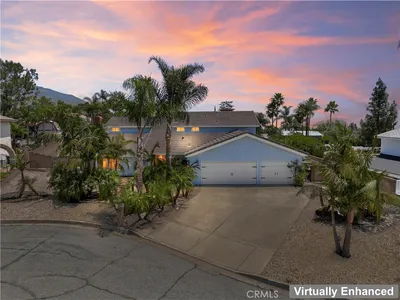
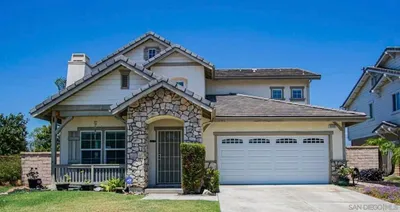
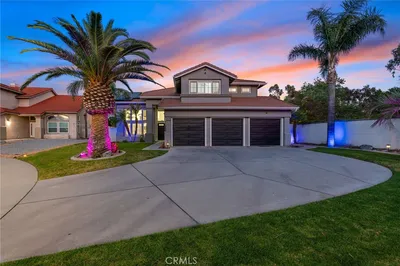
At 6798 Gilbert Place, every morning begins with breathtaking mountain views from your private balcony, and every evening ends in your own backyard retreat. Nestled on a private corner lot in Rancho Cucamonga's Heritage Estates, this home was designed for those who appreciate both comfort and connection. With beautiful mountain views, this home offers the perfect balance of comfort, space, and the Southern California lifestyle you've been dreaming of. Imagine waking up in the spacious primary suite, stepping onto your private balcony with a cup of coffee, and watching the sun rise over the San Gabriel Mountains. It's the kind of peaceful start to the day that's hard to find. The primary retreat also features dual walk-in closets, giving everyone the space they need without compromise. Inside, the home was designed for both everyday living and effortless entertaining. Warm, inviting spaces create the perfect setting for everything from cozy movie nights to holiday gatherings with family and friends. Large windows invite natural light throughout, while the thoughtful layout allows everyone to feel connected without sacrificing privacy. Step outside and discover what truly makes this home unforgettable. Your backyard is more than just an outdoor space—it's your own private resort. Spend warm afternoons floating in the sparkling pool, unwind in the spa beneath the stars, or gather around the built-in outdoor kitchen while dinner is on the grill. Complete with bar seating, a refrigerator, sink, beautiful stone hardscape, built-in seating, and a covered patio, every detail was designed for making memories. Situated on a desirable corner lot with added privacy and breathtaking mountain views, 6798 Gilbert Place offers a rare opportunity to enjoy both tranquility and convenience in one of Rancho Cucamonga's most sought-after communities. This isn't just a beautiful home—it's where birthdays are celebrated, summers are unforgettable, quiet mornings become your favorite ritual, and every season feels a little more special. Welcome home.
Property Facts
bed
Bedrooms
4
bathtub
Bathrooms
3
square_foot
Square Feet
2,293
landscape
Lot Size
7,840 sqft
calendar_month
Year Built
1993
home_work
Property Type
Single Family Residence
timer
Days on Market
0
payments
HOA Fee
N/A
garage
Garage Total
3
fingerprint
MLS #
CV26163372
Interior Details
General Interior
Interior Features
Built In Features, Balcony, Breakfast Area, Chair Rail, Ceiling Fans, Cathedral Ceilings, Separate Formal Dining Room, Eat In Kitchen, Granite Counters, High Ceilings, Laminate Counters, Pantry, Recessed Lighting, Two Story Ceilings, All Bedrooms Up, Primary Suite, Walk In Pantry, Walk In Closets
Flooring
Stone, Tile, Wood
Fireplace
Family Room, Gas
Kitchen & Appliances
Appliances
Barbecue, Dishwasher, Gas Cooktop, Disposal, Gas Oven, Gas Range, Gas Water Heater, Ice Maker, Microwave, Refrigerator, Self Cleaning Oven, Water To Refrigerator, Water Heater, Dryer, Washer
Laundry
Washer Hookup, Electric Dryer Hookup, Gas Dryer Hookup, Inside, Laundry Room
Bed & Bath
Main Level Bathrooms
1
Climate Control
Cooling
Central Air
Heating
Central, Electric, Energy Star Qualified Equipment, Heat Pump
Parking
Total Parking Spaces
6
Garage Spaces
3
Open Parking Spaces
3
Attached Garage
Yes
Parking Features
Concrete, Door Multi, Direct Access, Driveway, Driveway Up Slope From Street, Garage Faces Front, Garage, Garage Door Opener, Private, Workshop In Garage
Exterior & Lot
Building & Construction
Patio & Porch
Rear Porch, Concrete, Covered, Open, Patio, Stone, Tile
Fencing
Block, Excellent Condition, Stucco Wall
Security
Prewired, Closed Circuit Cameras, Carbon Monoxide Detectors, Fire Detection System, Firewalls, Fire Sprinkler System, Smoke Detectors
Construction
Drywall, Frame, Stucco
Foundation
Slab
Roof
Spanish Tile
Direction Faced
East
Lot & Grounds
Lot Features
Zero To One Unit Acre, Back Yard, Corner Lot, Drip Irrigation Bubblers, Front Yard, Sprinklers In Rear, Sprinklers In Front, Lawn, Landscaped, Paved, Sprinklers Timer, Sprinkler System, Trees, Yard
Pool Features
Filtered, Gunite, Gas Heat, Heated, In Ground, Pebble, Permits, Private, Tile
Spa Features
Gunite, Heated, In Ground, Permits, Private
Sewer
Public Sewer
Water Source
Public
Community & HOA
Association Info
Community Features
Biking, Curbs, Gutters, Street Lights, Suburban, Sidewalks
Mortgage Calculator
Total Monthly
$0
Principal & Interest:
$0Property Tax:
$0Home Insurance:
$0HOA Fees:
$0$
$
%
Nearby Schools
| Rating | School Name |
|---|---|
6 | Alta Loma Elementary Elementary School |
8 | Alta Loma High High School |
8 | Alta Loma Junior High Middle School |
9 | Carnelian Elementary Elementary School |
N/A | ST PETER & ST PAUL CATHOLIC SCHOOL Private School |
Convenience Score
Market Insights
91701|Rancho Cucamonga
analytics
Estimated Value
Calculating...
trending_up0%vs. last year
202120222023202420252026
Market Temperature
Seller'sBalancedBuyer's
0d30d60d180d
Balanced
Balanced market
30 Days
Avg. time on market
This is a Balanced Market. Homes are selling at a moderate pace.
flood
Flood & Climate Risk
Flood Risk
Minimal — not in a FEMA flood zone
Wildfire Risk
Moderate — near wildland-urban interface
Heat Risk
Low — moderate summer temperatures
Earthquake Risk
Southern California seismic zone
volume_up
Noise Levels
TrafficQuiet residential street
AirportMinimal airport noise
CommercialLow commercial activity nearby

Ready to Take the Next Step?
Get expert support from a local agent today.
call
(800)-330-9306Available 9AM - 7PM
Similar Homes You Might Like
Based on price, location, and features