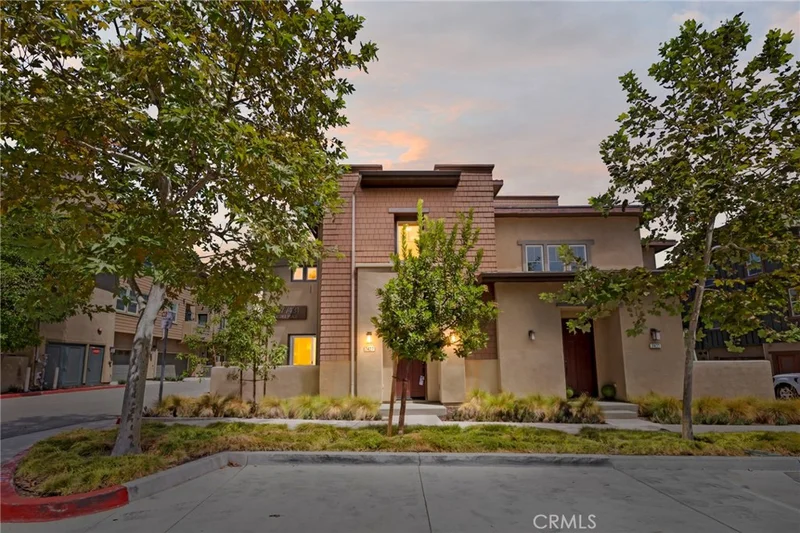
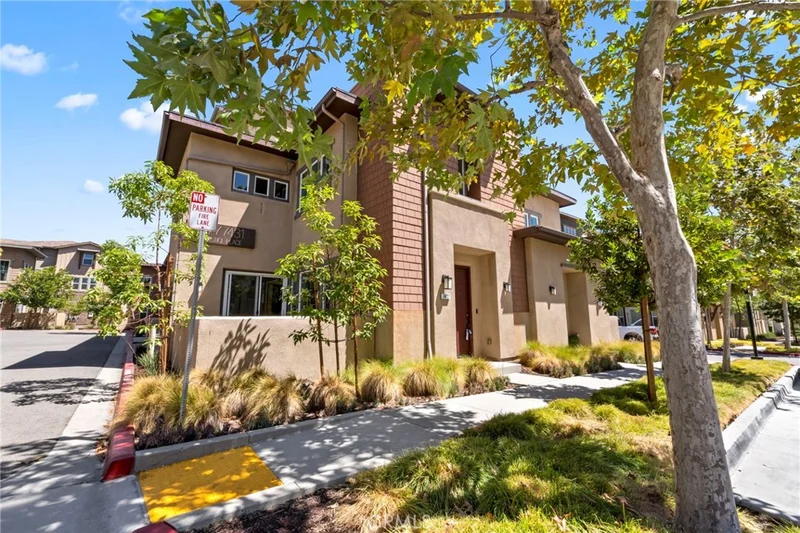
1 / 20
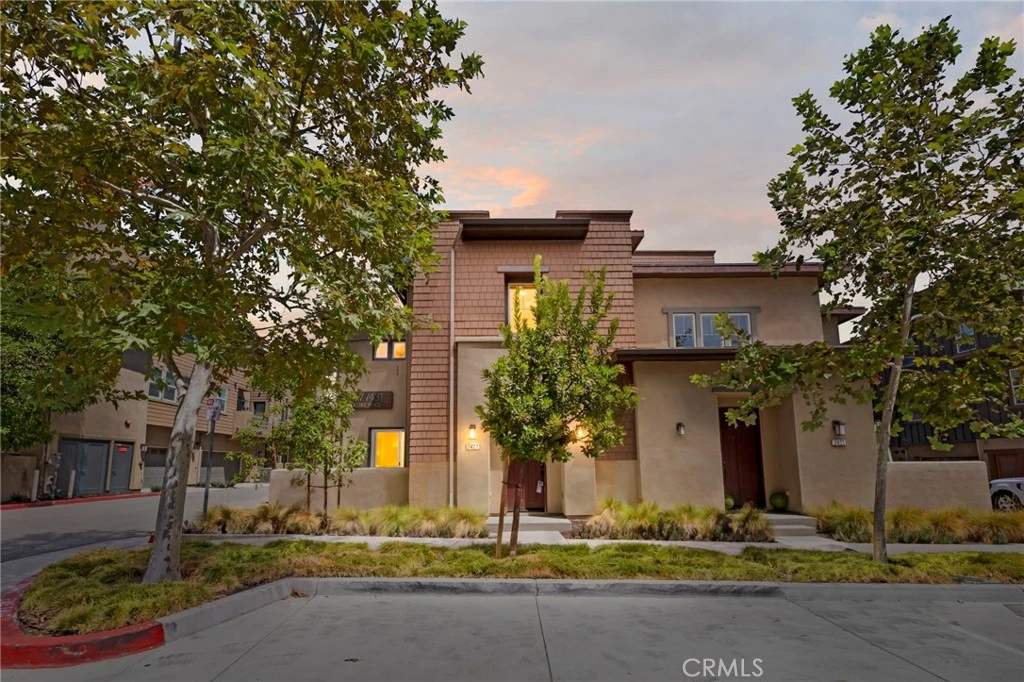
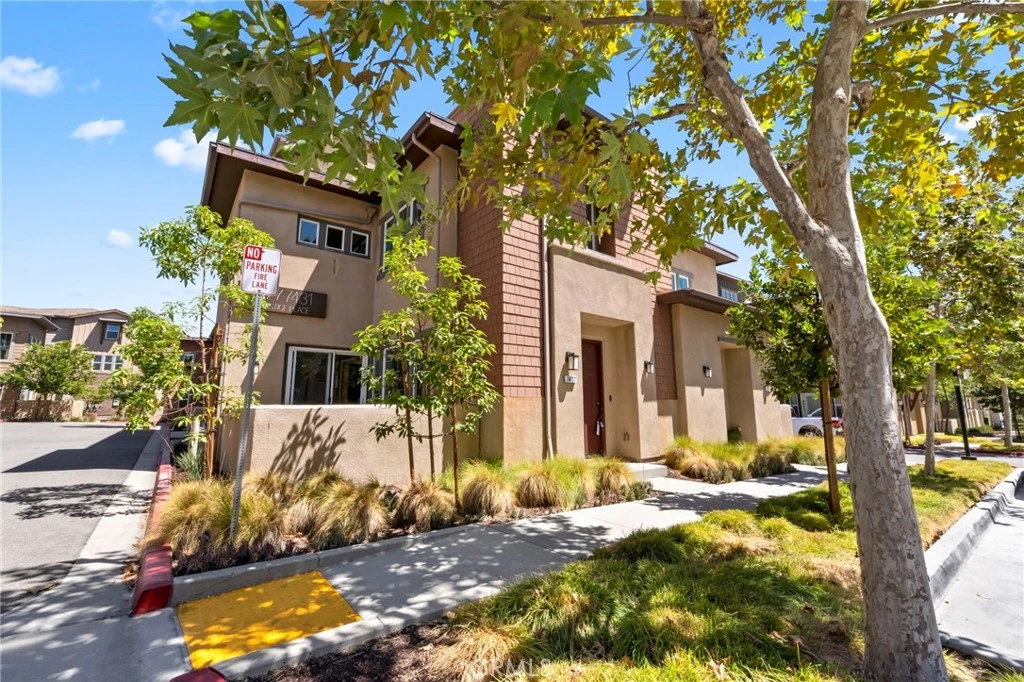
imagesmode View 20 photos
For Sale
$759,000
Est. $4,250/mo7427 Solstice Place, Rancho Cucamonga, CA 91739
bed
3
Bedrooms
bathtub
4
Bathrooms
square_foot
1,998
Sq Ft
About this home
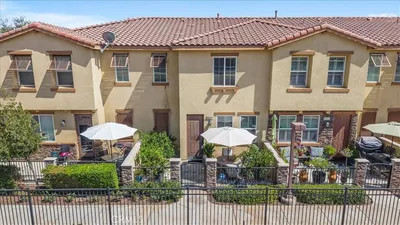
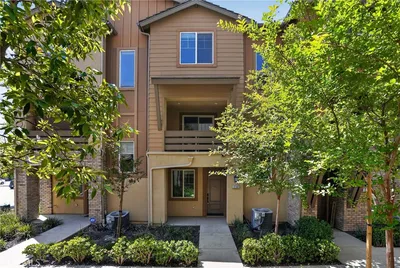
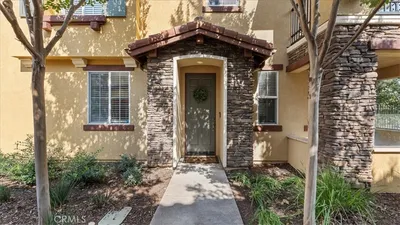
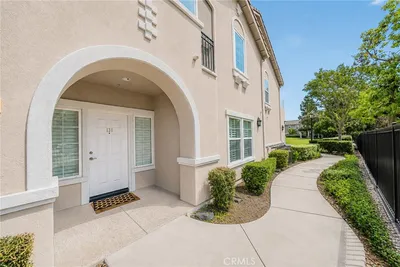
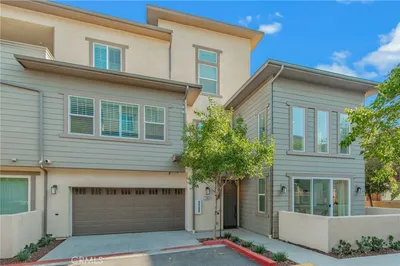
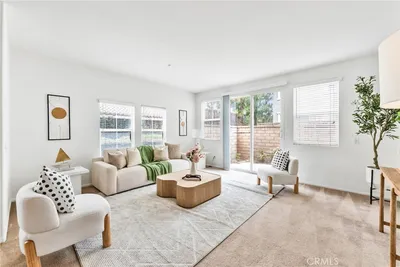

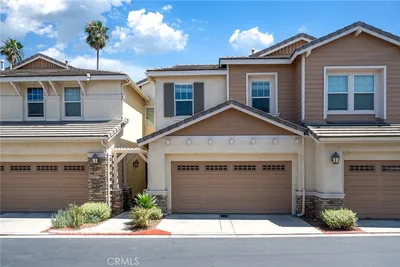
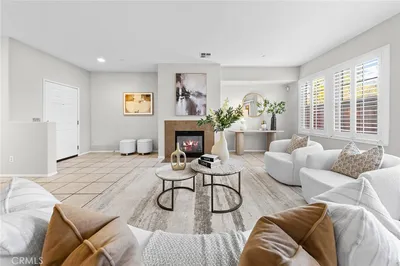
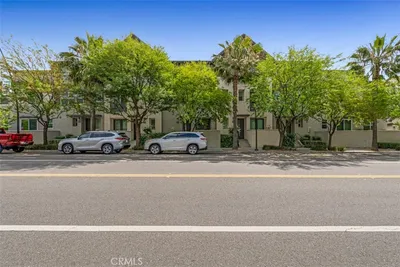
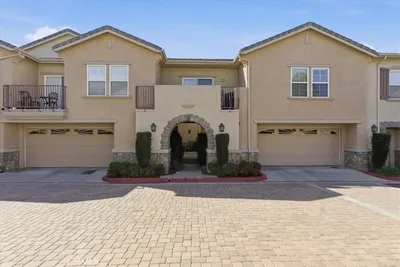
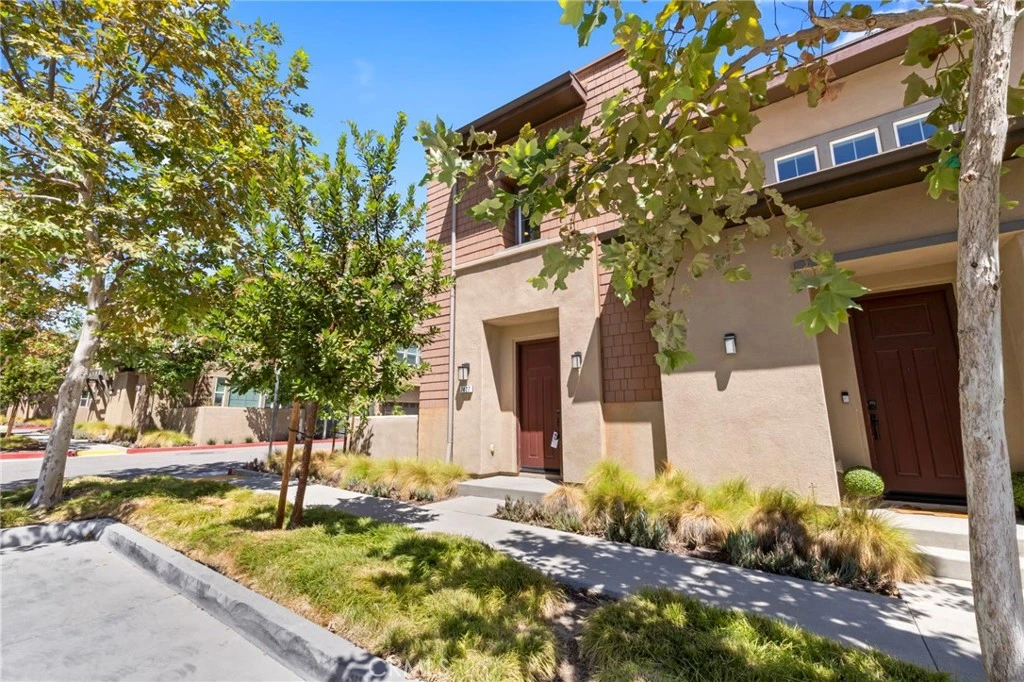
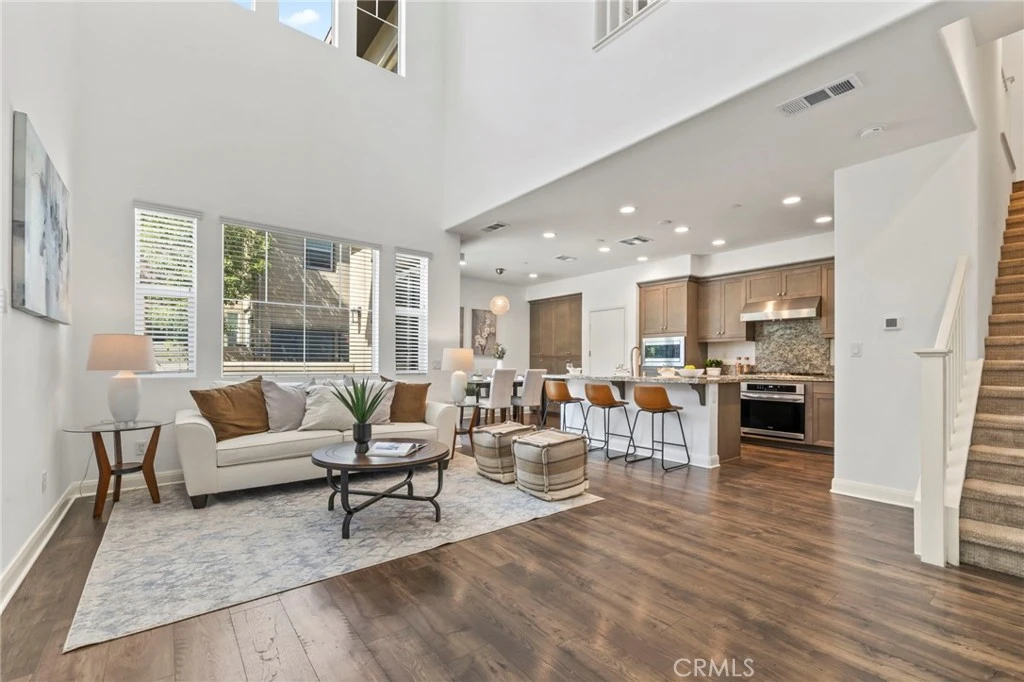
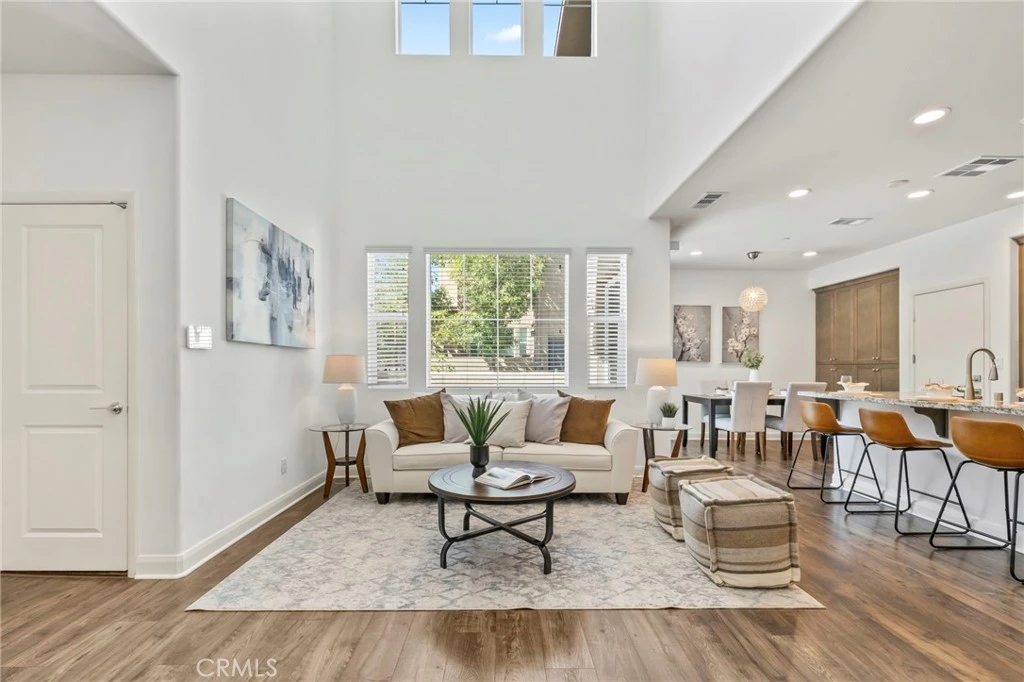
Modern design, generous space, and a versatile three-level layout come together in Rancho Cucamonga’s desirable Day Creek Square community. Built in 2019, this 3-bedroom, 3.5-bathroom condo offers approximately 1,998 square feet of thoughtfully designed living space with an attached two-car garage and multiple private outdoor areas. Soaring ceilings and an abundance of windows fill the living room with natural light, while rich flooring flows throughout the open-concept living and dining areas. The kitchen features warm wood cabinetry, granite countertops, a large center island with bar seating, stainless steel appliances, and ample storage, creating a natural gathering space for both casual meals and entertaining. The primary suite offers generous space and natural light, while the primary bathroom features a dual-sink vanity, abundant cabinetry, and a separate soaking tub and shower area. The three-level floor plan provides excellent separation of space, with all bedrooms located upstairs along with a flexible loft area that can easily serve as a second living space, home office, workout area, or additional lounge. The loft opens directly to an upper outdoor space, offering an extension of the living area and a place to enjoy the Southern California sunshine. Day Creek Square residents enjoy an array of community amenities, including a resort-style pool and spa, barbecue and picnic areas, playground, dog park, and additional community spaces. Located within the Etiwanda School District and convenient access to shopping, dining, entertainment, and Victoria Gardens. With its modern open-concept design, flexible three-level floor plan, multiple outdoor spaces, and desirable Rancho Cucamonga location, 7427 Solstice Place offers a lifestyle that is as functional as it is inviting.
Property Facts
bed
Bedrooms
3
bathtub
Bathrooms
4
square_foot
Square Feet
1,998
landscape
Lot Size
1,986 sqft
calendar_month
Year Built
2019
home_work
Property Type
Condominium
timer
Days on Market
0
payments
HOA Fee
$400/mo
garage
Garage Total
2
fingerprint
MLS #
CV26175331
Interior Details
General Interior
Interior Features
Balcony, High Ceilings, Multiple Staircases, Pantry, Storage, All Bedrooms Up, Primary Suite, Walk In Closets
Flooring
Carpet, Laminate
Kitchen & Appliances
Appliances
Six Burner Stove, Convection Oven, Dishwasher, Gas Oven, Microwave, Refrigerator, Range Hood
Laundry
Inside, Laundry Closet
Bed & Bath
Main Level Bathrooms
1
Climate Control
Cooling
Central Air
Heating
Central
Parking
Total Parking Spaces
2
Garage Spaces
2
Attached Garage
Yes
Parking Features
Garage
Exterior & Lot
Building & Construction
Patio & Porch
Porch
Security
Carbon Monoxide Detectors, Smoke Detectors
Roof
Common Roof
Lot & Grounds
Pool Features
Association
Spa Features
Association
Sewer
Public Sewer
Water Source
Public
Community & HOA
Association Info
HOA Fee$400
FrequencyMonthly
HOA Amenities
Dog Park, Barbecue, Picnic Area, Playground, Pool, Spa Hot Tub
Community Features
Biking, Curbs, Dog Park, Park, Street Lights, Sidewalks
Mortgage Calculator
Total Monthly
$0
Principal & Interest:
$0Property Tax:
$0Home Insurance:
$0HOA Fees:
$0$
$
%
Nearby Schools
| Rating | School Name |
|---|---|
9 | Terra Vista Elementary Elementary School |
9 | Windrows Elementary Elementary School |
N/A | St Mary'S Montessori School Private School |
10 | Carleton P. Lightfoot Elementary Elementary School |
9 | Rancho Cucamonga High High School |
Convenience Score
Market Insights
91739|Rancho Cucamonga
Estimated Value
Calculating...
No change vs. last year
Value history is still building for this area.
Market Temperature
Seller'sBalancedBuyer's
0d30d60d180d
Balanced
Balanced market
30 Days
Avg. time on market
This is a Balanced Market. Homes are selling at a moderate pace.
Flood & Climate Risk
Noise Levels

Ready to Take the Next Step?
Get expert support from a local agent today.
call
(800)-330-9306Available 9AM - 7PM
Similar Homes You Might Like
Based on price, location, and features