1 / 20
imagesmode View 20 photos
For Sale
$615,000
Est. $3,444/mo11450 Church 78, Rancho Cucamonga, CA 91730
bed
3
Bedrooms
bathtub
3
Bathrooms
square_foot
1,964
Sq Ft
About this home
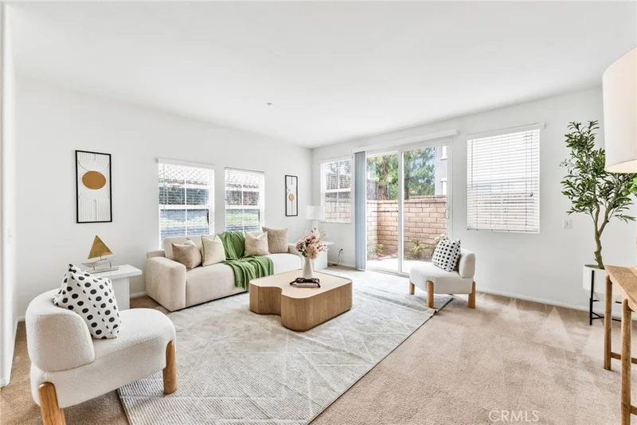
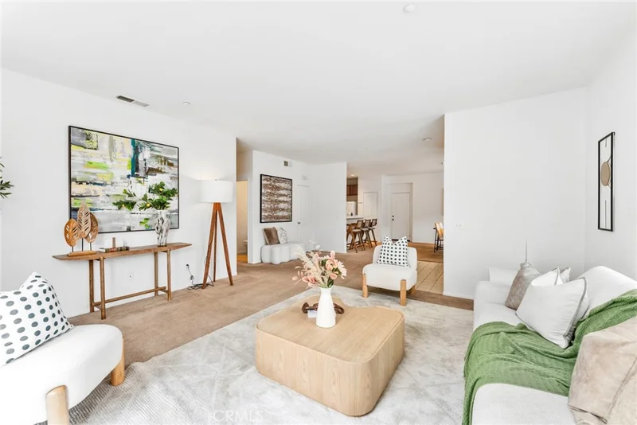
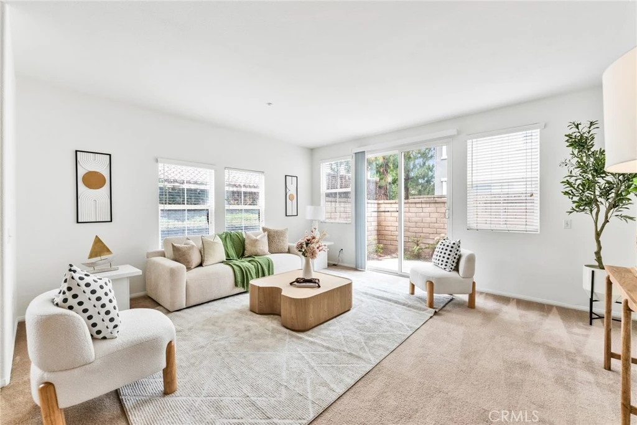
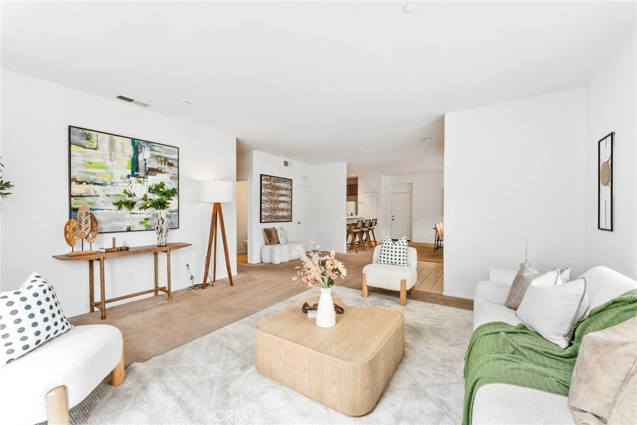
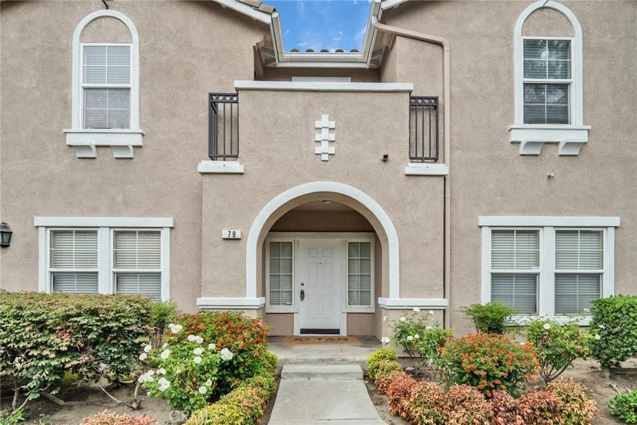
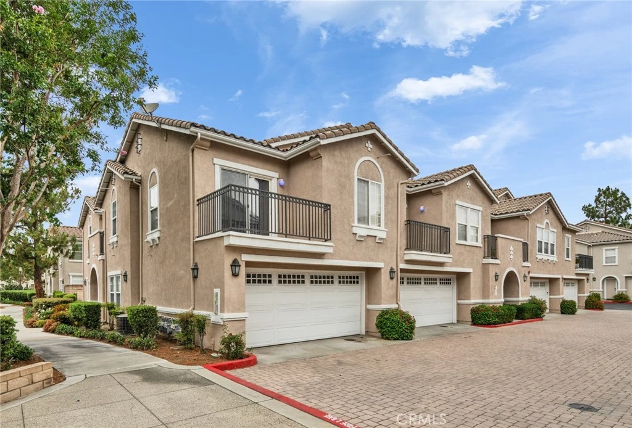
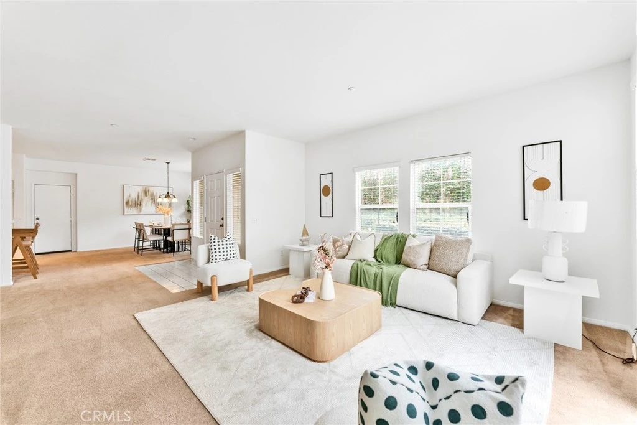
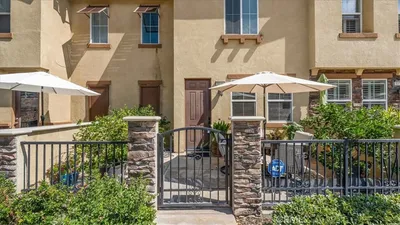
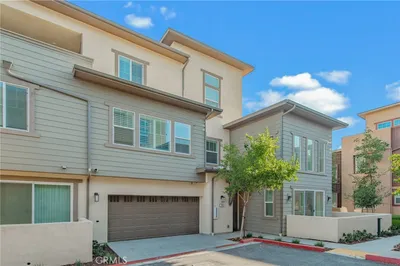
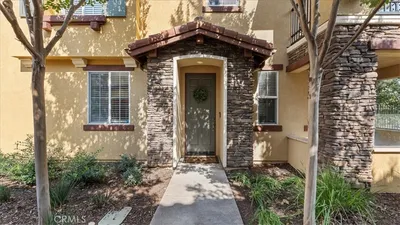
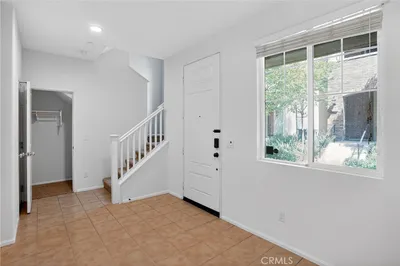
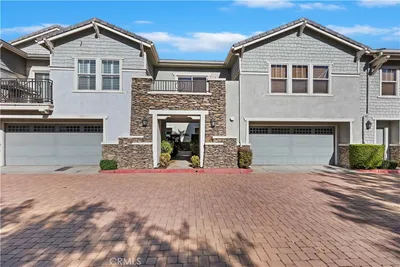
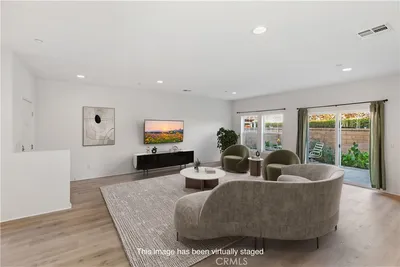
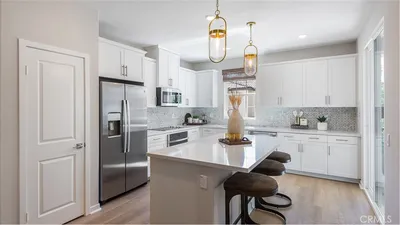
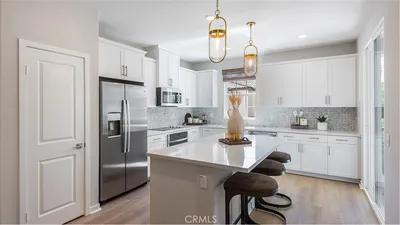
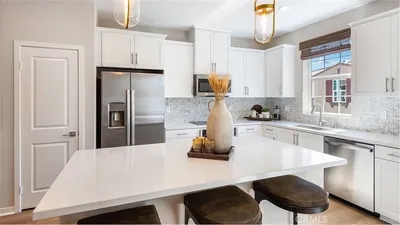

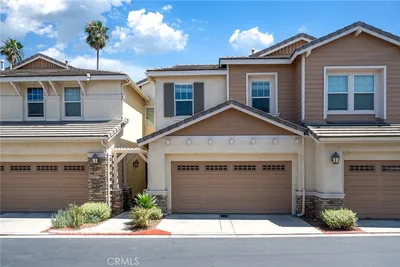
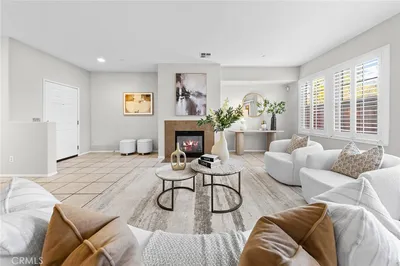
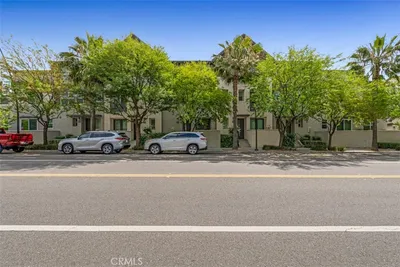
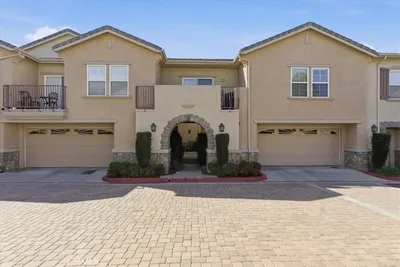
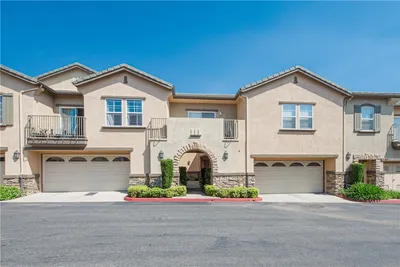
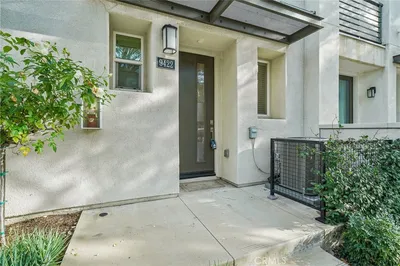
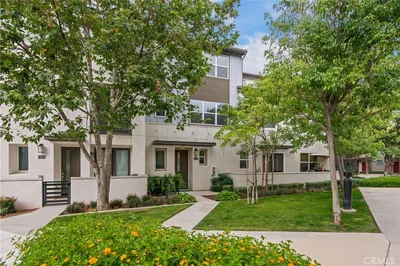
Nearly 2,000 SF • End Unit • 3 BR + Den • 2-Car Garage Want nearly 2,000 square feet without paying single-family-home prices? This spacious end-unit townhome offers 1,964 SF, 3 bedrooms, 2.5 baths, a versatile downstairs den, and a 2-car garage—with abundant natural light and added privacy. Enjoy low property taxes and HOA includes water, exterior and roof maintenance, landscaping, pool and spa. The downstairs den is perfect for a home office, gym, playroom, or flex space. And the location? Minutes from Victoria Gardens, Ontario Mills, Costco, 99 Ranch Market, Terra Vista Town Center, and Ontario International Airport, with easy freeway access. Nearly 2,000 SF. Prime location. Exceptional value. Come see why this end unit stands out!
Property Facts
bed
Bedrooms
3
bathtub
Bathrooms
3
square_foot
Square Feet
1,964
landscape
Lot Size
1,964 sqft
calendar_month
Year Built
2004
home_work
Property Type
Condominium
timer
Days on Market
47
payments
HOA Fee
$417/mo
garage
Garage Total
2
fingerprint
MLS #
TR26147524
Interior Details
General Interior
Interior Features
Separate Formal Dining Room, Tile Counters, All Bedrooms Up
Flooring
Carpet, Tile
Kitchen & Appliances
Appliances
Dishwasher, Disposal, Gas Oven, Gas Range, Microwave, Water Heater
Laundry
Washer Hookup, Laundry Room, Upper Level
Bed & Bath
Main Level Bathrooms
1
Climate Control
Cooling
Central Air
Heating
Central
Parking
Total Parking Spaces
2
Garage Spaces
2
Attached Garage
Yes
Parking Features
Direct Access, Door Single, Garage, No Driveway, Garage Faces Rear, Side By Side
Exterior & Lot
Building & Construction
Patio & Porch
Deck
Fencing
Brick
Security
Carbon Monoxide Detectors
Foundation
Slab
Roof
Tile
Direction Faced
Southwest
Lot & Grounds
Pool Features
Community, Association
Spa Features
Association, Community
Sewer
Public Sewer
Water Source
Public
Community & HOA
Association Info
AssociationBrighton II at Terra Vista
HOA Fee$417
FrequencyMonthly
HOA Amenities
Barbecue, Picnic Area, Playground, Pool, Spa Hot Tub, Water
Community Features
Storm Drains, Street Lights, Pool

Mortgage Calculator
Total Monthly
$0
Principal & Interest:
$0Property Tax:
$0Home Insurance:
$0HOA Fees:
$0$
$
%
Nearby Schools
| Rating | School Name |
|---|---|
8 | Coyote Canyon Elementary Elementary School |
9 | Terra Vista Elementary Elementary School |
N/A | United Christian Academy Private School |
6 | Ruth Musser Middle Middle School |
10 | Carleton P. Lightfoot Elementary Elementary School |
Convenience Score
Market Insights
91730|Rancho Cucamonga
Estimated Value
Calculating...
No change vs. last year
Value history is still building for this area.
Market Temperature
Seller'sBalancedBuyer's
0d30d60d180d
Balanced
Balanced market
30 Days
Avg. time on market
This is a Balanced Market. Homes are selling at a moderate pace.
Flood & Climate Risk
Noise Levels

Ready to Take the Next Step?
Get expert support from a local agent today.
call
(800)-330-9306Available 9AM - 7PM
Similar Homes You Might Like
Based on price, location, and features

Recently Sold
$615,000
3 bd | 3 ba | 1,964 sqft