Topfind Realty
Renting

Search Rentals

Houses for RentTownhomes for RentCondos for RentView All Rentals →

Renting Resources

Why Rent With UsRenter GuideRent vs Buy Calculator

Renter Articles

How to Negotiate RentUnderstanding Your LeaseMoving Checklist for Renters
Buying

Search Homes

Houses for SaleTownhomes for SaleCondos for SaleView All Homes →

Buying Resources

Why Buy With UsBuyer GuideAffordability CalculatorInvestment CalculatorProperty Tax Calculator

Buyer Articles

Master Your New Home BudgetBeat Moving StressPacking Secrets
Selling

Selling Tools

Home ValuationFind a Seller's Agent

Selling Resources

Why Sell With UsSeller GuideNet Sheet CalcHELOC Calculator

Seller Articles

Strategic PricingDownsizing Tips
Mortgage Rates

Today's Rates

Mortgage RatesRefinance RatesLoan ComparisonHELOC Calculator

Mortgage Resources

Understanding Mortgage RatesFirst-Time Homebuyer GuideWhen to Refinance Your Mortgage
Realtors
Topfind
Houses for RentTownhomes for RentCondos for RentView All Rentals →
Why Rent With UsRenter GuideRent vs Buy Calculator
How to Negotiate RentUnderstanding Your LeaseMoving Checklist for Renters
Houses for SaleTownhomes for SaleCondos for SaleView All Homes →
Why Buy With UsBuyer GuideAffordability CalculatorInvestment CalculatorProperty Tax Calculator
Master Your New Home BudgetBeat Moving StressPacking Secrets
Home ValuationFind a Seller's Agent
Why Sell With UsSeller GuideNet Sheet CalcHELOC Calculator
Strategic PricingDownsizing Tips
Mortgage RatesRefinance RatesLoan ComparisonHELOC Calculator
Understanding Mortgage RatesFirst-Time Homebuyer GuideWhen to Refinance Your Mortgage
groupRealtorsinfoAbout Us
Continue with Google
Sign InSign Up
Topfind Realty
Renting

Search Rentals

Houses for RentTownhomes for RentCondos for RentView All Rentals →

Renting Resources

Why Rent With UsRenter GuideRent vs Buy Calculator

Renter Articles

How to Negotiate RentUnderstanding Your LeaseMoving Checklist for Renters
Buying

Search Homes

Houses for SaleTownhomes for SaleCondos for SaleView All Homes →

Buying Resources

Why Buy With UsBuyer GuideAffordability CalculatorInvestment CalculatorProperty Tax Calculator

Buyer Articles

Master Your New Home BudgetBeat Moving StressPacking Secrets
Selling

Selling Tools

Home ValuationFind a Seller's Agent

Selling Resources

Why Sell With UsSeller GuideNet Sheet CalcHELOC Calculator

Seller Articles

Strategic PricingDownsizing Tips
Mortgage Rates

Today's Rates

Mortgage RatesRefinance RatesLoan ComparisonHELOC Calculator

Mortgage Resources

Understanding Mortgage RatesFirst-Time Homebuyer GuideWhen to Refinance Your Mortgage
Realtors
Topfind
Houses for RentTownhomes for RentCondos for RentView All Rentals →
Why Rent With UsRenter GuideRent vs Buy Calculator
How to Negotiate RentUnderstanding Your LeaseMoving Checklist for Renters
Houses for SaleTownhomes for SaleCondos for SaleView All Homes →
Why Buy With UsBuyer GuideAffordability CalculatorInvestment CalculatorProperty Tax Calculator
Master Your New Home BudgetBeat Moving StressPacking Secrets
Home ValuationFind a Seller's Agent
Why Sell With UsSeller GuideNet Sheet CalcHELOC Calculator
Strategic PricingDownsizing Tips
Mortgage RatesRefinance RatesLoan ComparisonHELOC Calculator
Understanding Mortgage RatesFirst-Time Homebuyer GuideWhen to Refinance Your Mortgage
groupRealtorsinfoAbout Us
Continue with Google
Sign InSign Up
Real Estate/CA/Rancho Cucamonga/12203 Diamond Dust (Sold)
3d_rotation3D Tour
Main
SOLD
SoldClosed on July 31, 2026
$869,999
Sold Price

12203 Diamond Dust, Rancho Cucamonga, CA 91739

bed
4
Bedrooms
bathtub
3
Bathrooms
square_foot
2,169
Square Feet

About this home

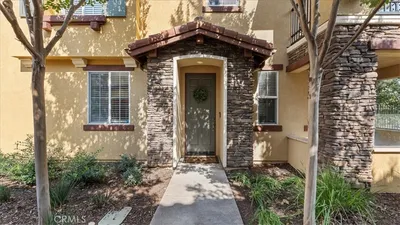
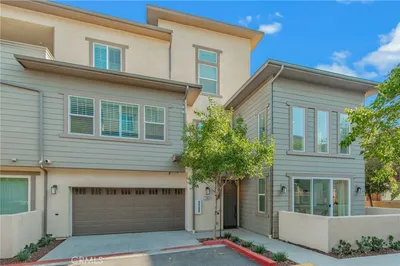
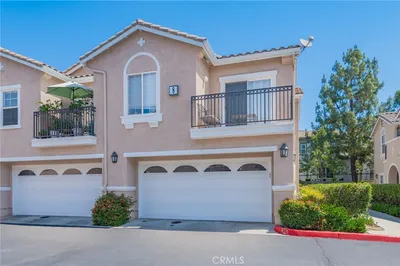
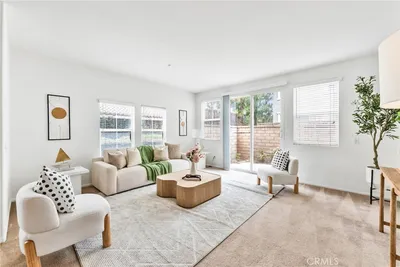
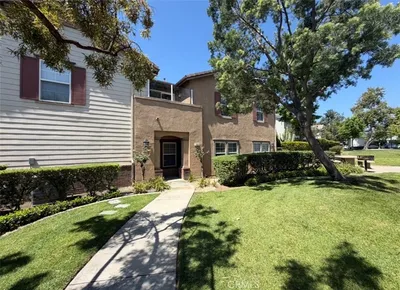
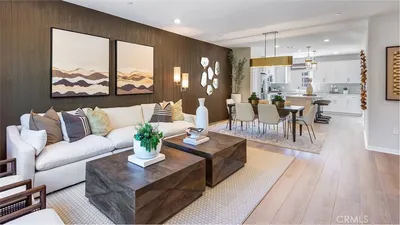
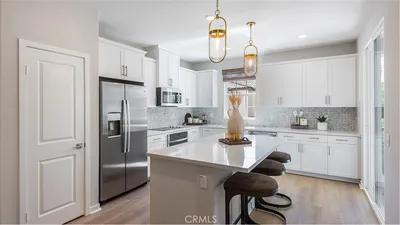

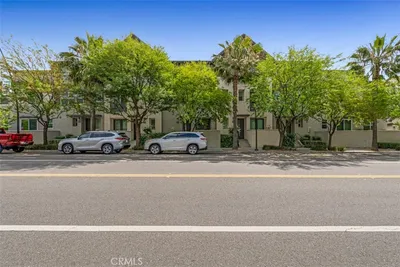
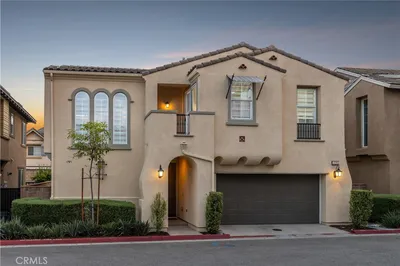
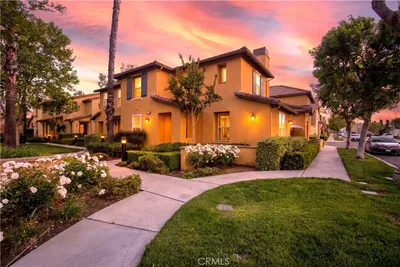
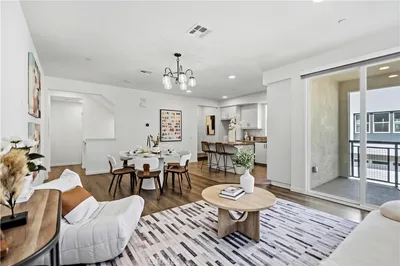
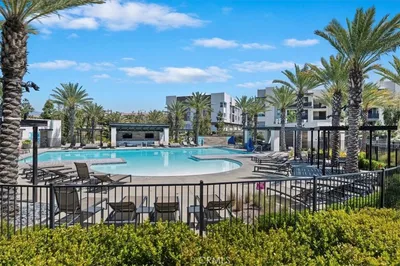
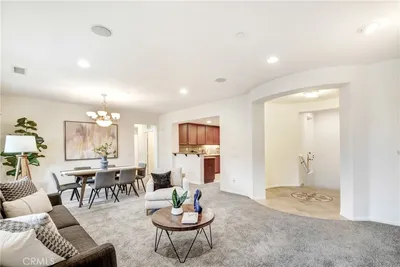
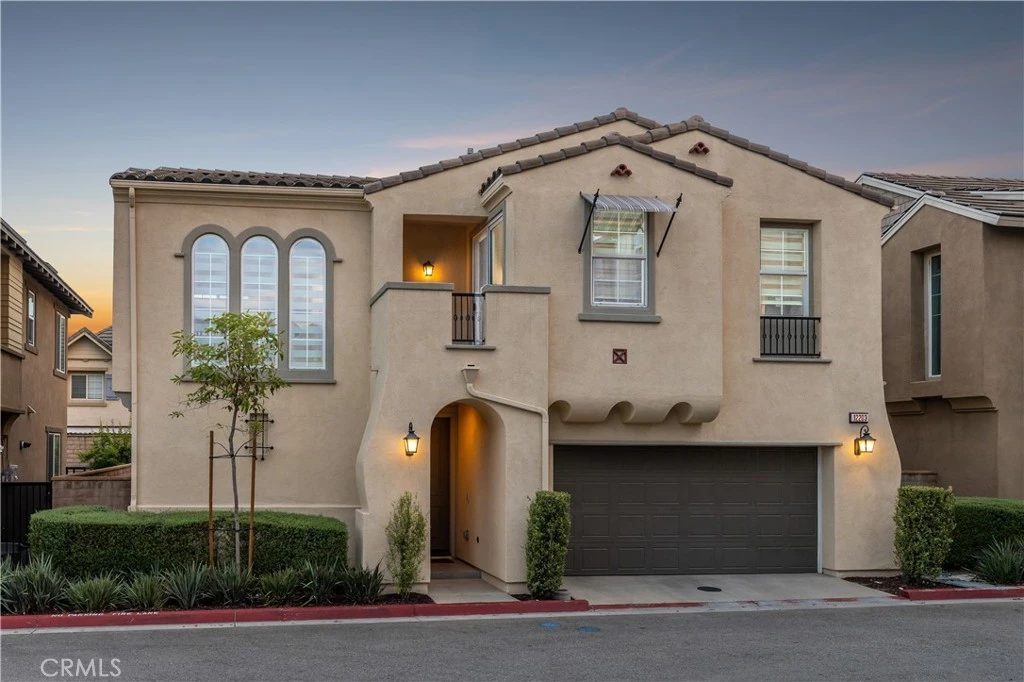
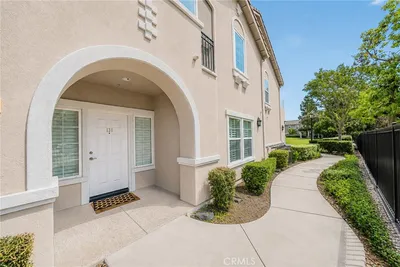
Located in the highly desirable Day Creek Square community, this thoughtfully upgraded residence offers mountain and sunset views, flexible living spaces, paid solar, and a private backyard designed for year-round enjoyment. A Spanish-inspired exterior and covered entry create an inviting first impression, while the interior showcases luxury vinyl plank flooring, crown molding, LED recessed lighting throughout, custom dual-layer solar shades, and abundant natural light. The entry opens to a spacious living area featuring a custom built-in media center and seamless flow into the dining area and kitchen. Designed for both everyday living and entertaining, the kitchen features quartz countertops, a large center island with bar seating, shaker-style cabinetry with glass uppers, stainless steel appliances, a farmhouse sink, pendant lighting, and a full-height designer tile backsplash. Adjacent dining space offers direct access to the backyard through sliding glass doors. A main-level bedroom and full bathroom provide flexibility for guests, multi-generational living, or a dedicated home office. Upstairs, a spacious loft provides flexible living space ideal for a media room, study area, or home office. The primary suite features a spacious walk-in closet and an en-suite bathroom with dual vanities, quartz countertops, soaking tub, oversized walk-in shower, and private water closet. Additional bedrooms are generously sized, including one with direct access to a private balcony. A secondary bathroom offers dual sinks and a glass-enclosed tub and shower combination, while the dedicated laundry room includes built-in cabinetry and additional storage. The backyard has been thoughtfully designed with a covered pergola, café lighting, expansive patio space, artificial turf, landscaped planter beds, and seating areas for outdoor dining and relaxation. Residents enjoy access to Day Creek Square amenities including a pool, spa, playground, BBQ and picnic areas, outdoor gathering spaces, and beautifully maintained grounds. Conveniently located near Victoria Gardens, shopping, dining, parks, entertainment, and major commuter routes. MAIN FLOOR FURNISHINGS AND PRIMARY BEDROOM FURNISHINGS ARE NEGOTIABLE.

infoProperty Facts

bed

Bedrooms

4

bathtub

Bathrooms

3

square_foot

Square Feet

2,169

landscape

Lot Size

2,169 sqft

calendar_month

Year Built

2019

home_work

Property Type

Condominium

timer

Days on Market

28

payments

HOA Fee

$300/mo

garage

Garage Total

2

fingerprint

MLS #

CV26119469

chairInterior Details

General Interior

Interior Features

Breakfast Bar, Ceiling Fans, Crown Molding, Separate Formal Dining Room, High Ceilings, Open Floorplan, Quartz Counters, Recessed Lighting, Bedroom On Main Level, Loft, Walk In Closets

Flooring

Vinyl

Kitchen & Appliances

Appliances

Convection Oven, Double Oven, Dishwasher, Gas Cooktop, Disposal, Microwave, Range Hood, Water To Refrigerator

Laundry

Inside

Bed & Bath

Main Level Master

Yes

Climate Control

Cooling

Central Air

Heating

Central

deckExterior & Lot

Building & Construction

Patio & Porch

Covered

Fencing

Block

Security

Carbon Monoxide Detectors, Smoke Detectors

Construction

Drywall, Stucco

Foundation

Slab

Roof

Tile

Nearby Schools

RatingSchool NameGradesDistance
9
Terra Vista Elementary
Elementary School
K-50.7 mi
N/A
Sacred Heart Parish School
Private School
K-120.9 mi
10
Carleton P. Lightfoot Elementary
Elementary School
K-51.0 mi
9
Windrows Elementary
Elementary School
K-51.0 mi
N/A
St Mary'S Montessori School
Private School
K-121.0 mi

Convenience Score

Topfind Realty

This Home is Sold

Curious what your home is worth? Get a free valuation.

call
(800)-330-9306Available 9AM - 6PM

Similar Homes You Might Like

Based on price, location, and features
11450 Church
NEW 28 HRS AGO

$612,000

FOR SALE

11450 Church, Rancho Cucamonga, CA 91730

3 beds · 3 baths · 1,964 sqft

8749 Olive Tree Drive
3D TOUR

$618,900

FOR SALE

8749 Olive Tree Drive, Rancho Cucamonga, CA 91730

3 beds · 3 baths · 1,793 sqft

7402 Palazzo

$799,999

FOR SALE

7402 Palazzo, Rancho Cucamonga, CA 91739

3 beds · 4 baths · 2,195 sqft

11450 Church Street, #48

$616,000

FOR SALE

11450 Church Street, #48, Rancho Cucamonga, CA 91730

4 beds · 3 baths · 1,964 sqft

11450 Church 78

$615,000

FOR SALE

11450 Church 78, Rancho Cucamonga, CA 91730

3 beds · 3 baths · 1,964 sqft

7331 Shelby Pl #102

$635,000

FOR SALE

7331 Shelby Pl #102, Rancho Cucamonga, CA 91739

3 beds · 3 baths · 1,964 sqft

8481 Tapia Way

$649,990

FOR SALE

8481 Tapia Way, Rancho Cucamonga, CA 91730

4 beds · 4 baths · 1,808 sqft

8483 Tapia Way

$653,990

FOR SALE

8483 Tapia Way, Rancho Cucamonga, CA 91730

4 beds · 4 baths · 1,837 sqft

Recently Sold

12247 Cielo Dr
VIRTUAL TOUR

$630,000

SOLD

12247 Cielo Dr, Rancho Cucamonga, CA 91739

3 beds · 3 baths · 1,907 sqft

9406 Shade Place

$580,000

SOLD

9406 Shade Place, Rancho Cucamonga, CA 91730

4 beds · 3 baths · 1,740 sqft

12203 Diamond Dust
3D TOUR

$869,999

SOLD

12203 Diamond Dust, Rancho Cucamonga, CA 91739

4 beds · 3 baths · 2,169 sqft

8090 Cornwall Ct. 38
VIRTUAL TOUR

$600,000

SOLD

8090 Cornwall Ct. 38, Rancho Cucamonga, CA 91739

4 beds · 3 baths · 1,905 sqft

10557 Huxley Drive

$678,000

SOLD

10557 Huxley Drive, Rancho Cucamonga, CA 91730

4 beds · 4 baths · 1,870 sqft

11012 Serenity

$605,000

SOLD

11012 Serenity, Rancho Cucamonga, CA 91730

3 beds · 4 baths · 1,890 sqft

8533 Calle Carabe

$650,000

SOLD

8533 Calle Carabe, Rancho Cucamonga, CA 91730

3 beds · 3 baths · 1,871 sqft

12474 Benton

$700,000

SOLD

12474 Benton, Rancho Cucamonga, CA 91739

3 beds · 2 baths · 1,932 sqft

Topfind Realty

Company

  • About Us
  • Careers
  • Articles
  • Home Estimate

Explore

  • Renting
  • Buying
  • Selling
  • Realtors

Support

  • Help Center
  • Contact Us
  • Terms & Conditions
  • Privacy Policy

Topfind Realty, DRE # 02240815, is a licensed real estate broker in California. Topfind Realty pledges to support the Fair Housing Act and adhere to Equal Housing Opportunity laws.

Copyright © 2026 Topfind Realty. All Rights Reserved.