Topfind Realty
Renting

Search Rentals

Houses for RentTownhomes for RentCondos for RentView All Rentals →

Renting Resources

Why Rent With UsRenter GuideRent vs Buy Calculator

Renter Articles

How to Negotiate RentUnderstanding Your LeaseMoving Checklist for Renters
Buying

Search Homes

Houses for SaleTownhomes for SaleCondos for SaleView All Homes →

Buying Resources

Why Buy With UsBuyer GuideAffordability CalculatorInvestment CalculatorProperty Tax Calculator

Buyer Articles

Master Your New Home BudgetBeat Moving StressPacking Secrets
Selling

Selling Tools

Home ValuationFind a Seller's Agent

Selling Resources

Why Sell With UsSeller GuideNet Sheet CalcHELOC Calculator

Seller Articles

Strategic PricingDownsizing Tips
Mortgage Rates

Today's Rates

Mortgage RatesRefinance RatesLoan ComparisonHELOC Calculator

Mortgage Resources

Understanding Mortgage RatesFirst-Time Homebuyer GuideWhen to Refinance Your Mortgage
Realtors
Topfind
Houses for RentTownhomes for RentCondos for RentView All Rentals →
Why Rent With UsRenter GuideRent vs Buy Calculator
How to Negotiate RentUnderstanding Your LeaseMoving Checklist for Renters
Houses for SaleTownhomes for SaleCondos for SaleView All Homes →
Why Buy With UsBuyer GuideAffordability CalculatorInvestment CalculatorProperty Tax Calculator
Master Your New Home BudgetBeat Moving StressPacking Secrets
Home ValuationFind a Seller's Agent
Why Sell With UsSeller GuideNet Sheet CalcHELOC Calculator
Strategic PricingDownsizing Tips
Mortgage RatesRefinance RatesLoan ComparisonHELOC Calculator
Understanding Mortgage RatesFirst-Time Homebuyer GuideWhen to Refinance Your Mortgage
groupRealtorsinfoAbout Us
Continue with Google
Sign InSign Up
Topfind Realty
Renting

Search Rentals

Houses for RentTownhomes for RentCondos for RentView All Rentals →

Renting Resources

Why Rent With UsRenter GuideRent vs Buy Calculator

Renter Articles

How to Negotiate RentUnderstanding Your LeaseMoving Checklist for Renters
Buying

Search Homes

Houses for SaleTownhomes for SaleCondos for SaleView All Homes →

Buying Resources

Why Buy With UsBuyer GuideAffordability CalculatorInvestment CalculatorProperty Tax Calculator

Buyer Articles

Master Your New Home BudgetBeat Moving StressPacking Secrets
Selling

Selling Tools

Home ValuationFind a Seller's Agent

Selling Resources

Why Sell With UsSeller GuideNet Sheet CalcHELOC Calculator

Seller Articles

Strategic PricingDownsizing Tips
Mortgage Rates

Today's Rates

Mortgage RatesRefinance RatesLoan ComparisonHELOC Calculator

Mortgage Resources

Understanding Mortgage RatesFirst-Time Homebuyer GuideWhen to Refinance Your Mortgage
Realtors
Topfind
Houses for RentTownhomes for RentCondos for RentView All Rentals →
Why Rent With UsRenter GuideRent vs Buy Calculator
How to Negotiate RentUnderstanding Your LeaseMoving Checklist for Renters
Houses for SaleTownhomes for SaleCondos for SaleView All Homes →
Why Buy With UsBuyer GuideAffordability CalculatorInvestment CalculatorProperty Tax Calculator
Master Your New Home BudgetBeat Moving StressPacking Secrets
Home ValuationFind a Seller's Agent
Why Sell With UsSeller GuideNet Sheet CalcHELOC Calculator
Strategic PricingDownsizing Tips
Mortgage RatesRefinance RatesLoan ComparisonHELOC Calculator
Understanding Mortgage RatesFirst-Time Homebuyer GuideWhen to Refinance Your Mortgage
groupRealtorsinfoAbout Us
Continue with Google
Sign InSign Up
Real Estate/CA/Rancho Cucamonga/7402 Palazzo
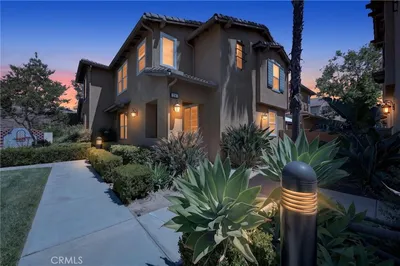
Photo 1 of 7402 Palazzo
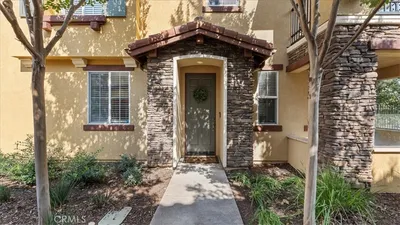
Photo 2 of 7402 Palazzo
1 / 20
Main
Interior 1
Interior 2
Interior 3
Interior 4
imagesmode View 20 photos
For Sale
$799,999
Est. $4,480/mo

7402 Palazzo, Rancho Cucamonga, CA 91739

bed
3
Bedrooms
bathtub
4
Bathrooms
square_foot
2,195
Sq Ft

About this home

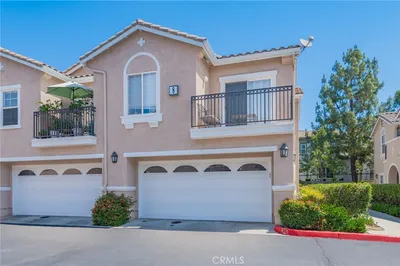
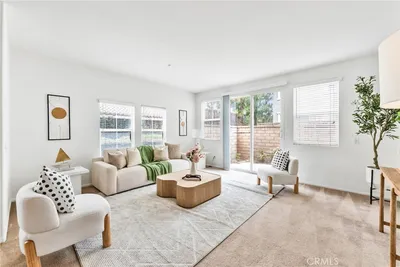
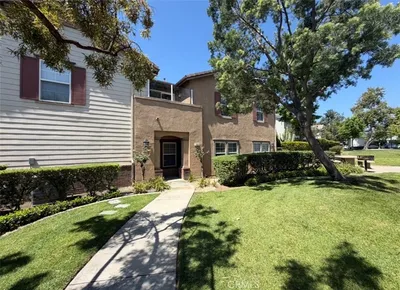
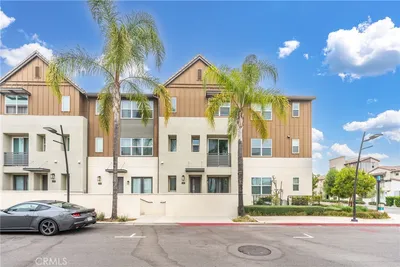
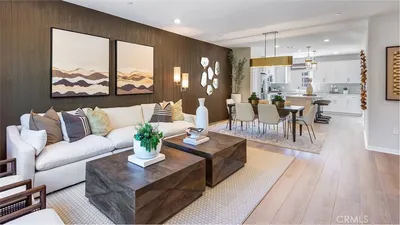

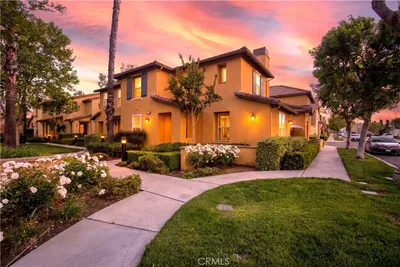
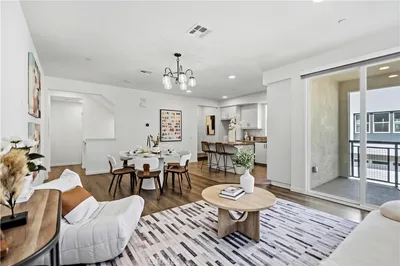
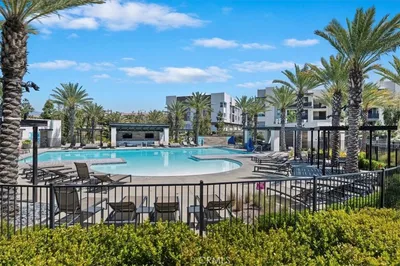
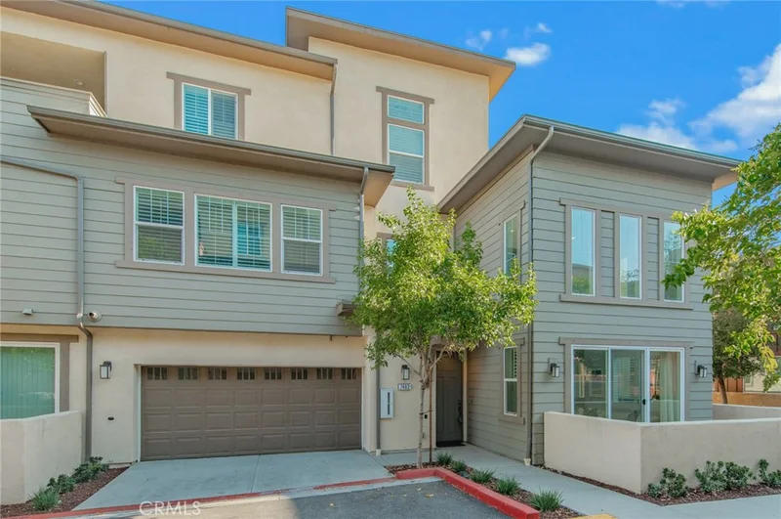
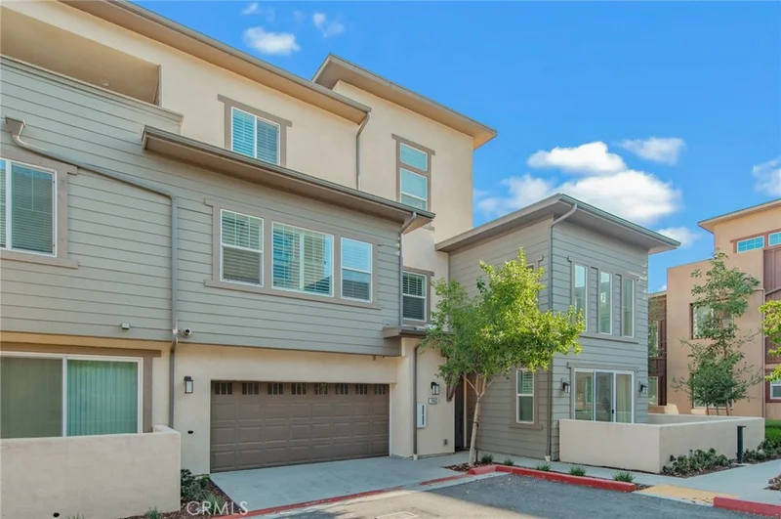
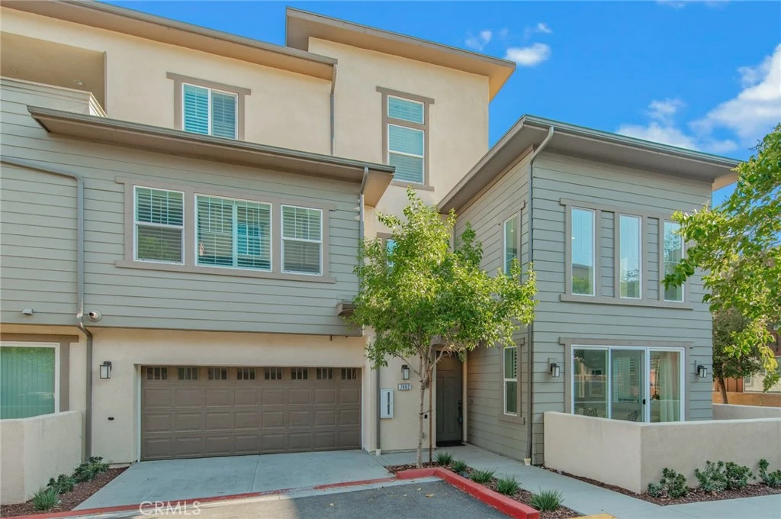
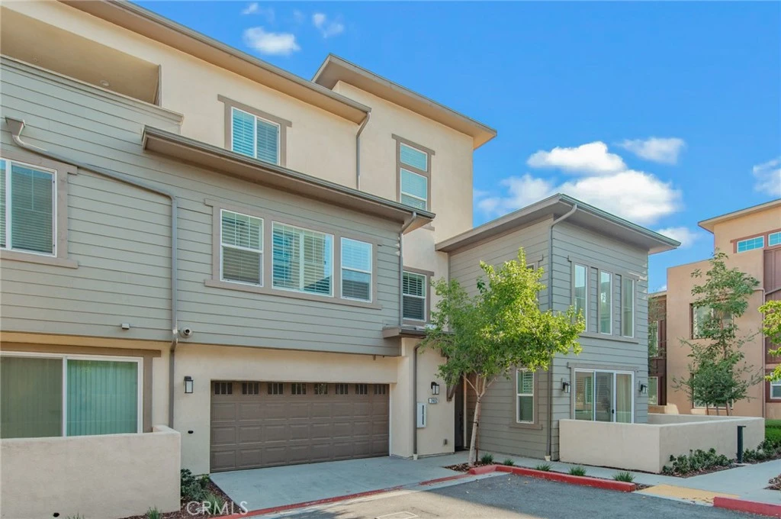
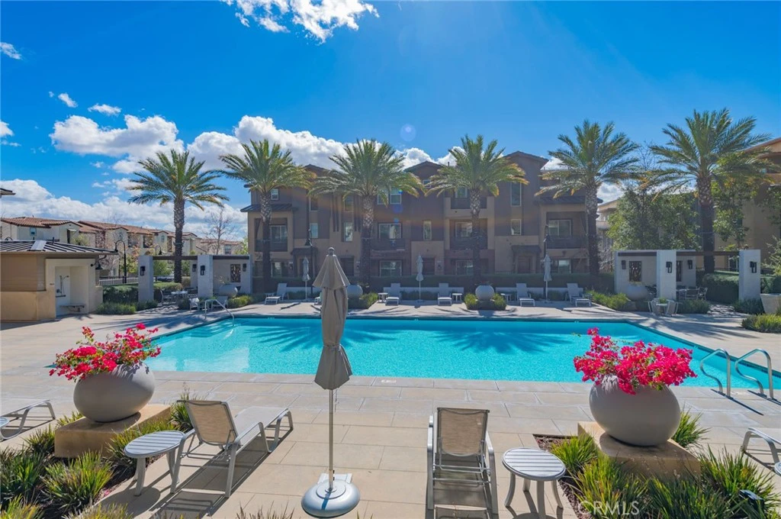
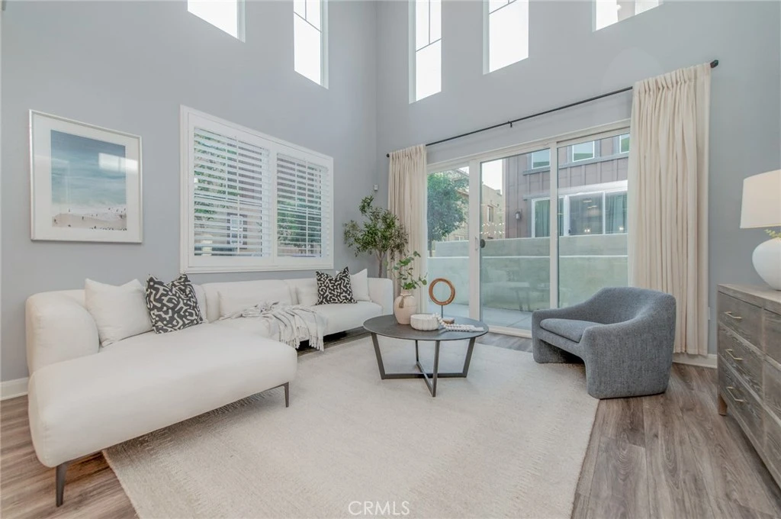
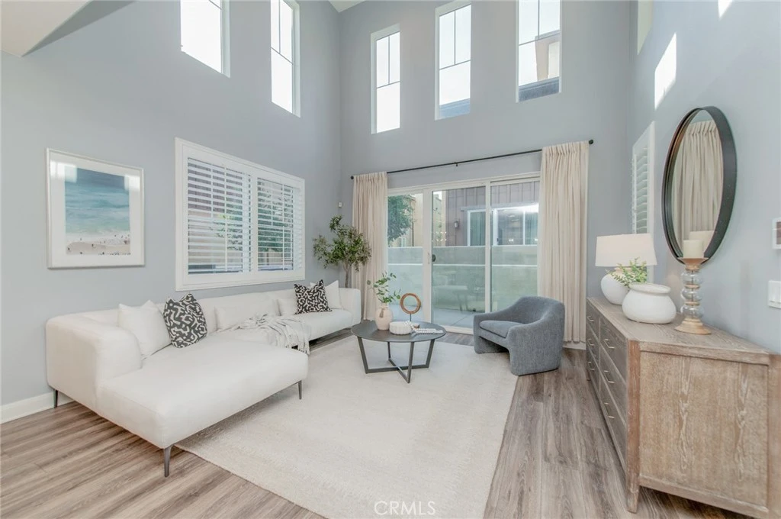
The wonderful Modern Home in Desirable Day Creek Square community in Rancho Cucamonga, this newer modern home is a end unit townhome with the high ceiling, it has the best floor plan of the townhouse in the community, stylish living in an amazing location. Designed with an open layout, the entrance welcomes you with floor-to-ceiling windows, seamlessly connecting the living room, dining area, and kitchen. The kitchen features a large island with barstool seating, granite countertops, a subway tile backsplash, and stainless-steel appliances, perfect for entertaining. The second floor boasts a functional layout with a loft, two bedrooms, a laundry closet, including the spacious primary suite. The primary suite offers a serene retreat with a spa-like ensuite featuring a soaking tub, a separate shower, and a large walk-in closet. The third floor offers even more versatility with an additional bedroom, bathroom, the loft can be the forth bedroom and access to a private patio terrace—ideal for relaxation. Enjoy the exceptional community amenities, including a sparkling pool and spa with lounge seating, dining areas, bocce ball courts, a tot lot, and BBQ spaces for gatherings. Situated close to shopping at Victoria Gardens and other shopping centers. Excellent school district. Easy to access to the 210 and 15 freeways. This home combines modern luxury with unbeatable convenience. Don’t miss your dream home, make appointment for showing!

Property Facts

bed

Bedrooms

3

bathtub

Bathrooms

4

square_foot

Square Feet

2,195

landscape

Lot Size

1,249 sqft

calendar_month

Year Built

2020

home_work

Property Type

Condominium

timer

Days on Market

0

payments

HOA Fee

$402.33/mo

garage

Garage Total

2

fingerprint

MLS #

TR26178093

Interior Details

General Interior

Interior Features

Breakfast Bar, Balcony, Separate Formal Dining Room, Granite Counters, High Ceilings, Open Floorplan, Recessed Lighting, Two Story Ceilings, All Bedrooms Up, Loft, Walk In Closets

Flooring

Carpet, Laminate

Kitchen & Appliances

Appliances

Dishwasher, Electric Cooktop, Disposal, Gas Range, High Efficiency Water Heater, Refrigerator, Water Softener, Tankless Water Heater, Water To Refrigerator, Dryer, Washer

Laundry

Laundry Closet

Bed & Bath

Main Level Bathrooms

1

Climate Control

Cooling

Central Air

Heating

Central

Parking

Total Parking Spaces

2

Garage Spaces

2

Attached Garage

Yes

Exterior & Lot

Building & Construction

Patio & Porch

Concrete, Deck, Patio

Lot & Grounds

Pool Features

In Ground, Association

Spa Features

Association, In Ground

Sewer

Public Sewer

Water Source

Public

Community & HOA

Association Info

HOA Fee$402.33
FrequencyMonthly

HOA Amenities

Maintenance Grounds, Maintenance Front Yard, Barbecue, Picnic Area, Playground, Pool, Spa Hot Tub, Trash

Community Features

Street Lights, Sidewalks

Mortgage Calculator

Total Monthly

$0

Principal & Interest:
$0
Property Tax:
$0
Home Insurance:
$0
HOA Fees:
$0
$
$
%

Nearby Schools

RatingSchool NameGradesDistance
9
Terra Vista Elementary
Elementary School
K-50.7 mi
9
Windrows Elementary
Elementary School
K-50.8 mi
N/A
ST MARY'S MONTESSORI SCHOOL
Private School
K-120.8 mi
10
Carleton P. Lightfoot Elementary
Elementary School
K-50.9 mi
9
Rancho Cucamonga High
High School
9-120.9 mi

Convenience Score

Market Insights

91739|Rancho Cucamonga
analytics

Estimated Value

Calculating...
trending_up0%vs. last year
Value history is still building for this area.

Market Temperature

Seller'sBalancedBuyer's
0d30d60d180d
Balanced

Balanced market

30 Days

Avg. time on market

This is a Balanced Market. Homes are selling at a moderate pace.

flood

Flood & Climate Risk

volume_up

Noise Levels

location_on

Location

7402 Palazzo

Rancho Cucamonga, CA 91739

Open in Mapsopen_in_new
Topfind Realty

Ready to Take the Next Step?

Get expert support from a local agent today.

call
(800)-330-9306Available 9AM - 7PM

Similar Homes You Might Like

Based on price, location, and features
8056 Cresta Bella Road
NEW 18 HRS AGO
OPEN AUG 15, 7PM - 11PM

$620,000

FOR SALE

8056 Cresta Bella Road, Rancho Cucamonga, CA 91730

2 beds · 3 baths · 1,838 sqft

8090 Cornwall Court 24
VIDEO TOUR

$639,900

FOR SALE

8090 Cornwall Court 24, Rancho Cucamonga, CA 91739

3 beds · 3 baths · 1,786 sqft

8749 Olive Tree Drive
3D TOUR

$618,900

FOR SALE

8749 Olive Tree Drive, Rancho Cucamonga, CA 91730

3 beds · 3 baths · 1,793 sqft

11450 Church Street, #48

$616,000

FOR SALE

11450 Church Street, #48, Rancho Cucamonga, CA 91730

4 beds · 3 baths · 1,964 sqft

11450 Church 78
OPEN AUG 15, 9PM - 11:30PM

$615,000

FOR SALE

11450 Church 78, Rancho Cucamonga, CA 91730

3 beds · 3 baths · 1,964 sqft

7331 Shelby Pl #102
OPEN AUG 15, 7PM - 9PM

$635,000

FOR SALE

7331 Shelby Pl #102, Rancho Cucamonga, CA 91739

3 beds · 3 baths · 1,964 sqft

11011 Skyglow

$660,000

FOR SALE

11011 Skyglow, Rancho Cucamonga, CA 91730

4 beds · 3 baths · 1,908 sqft

8481 Tapia Way

$649,990

FOR SALE

8481 Tapia Way, Rancho Cucamonga, CA 91730

4 beds · 4 baths · 1,808 sqft

Recently Sold

12247 Cielo Dr
VIRTUAL TOUR

$630,000

SOLD

12247 Cielo Dr, Rancho Cucamonga, CA 91739

3 beds · 3 baths · 1,907 sqft

8090 Cornwall Ct. 38
VIRTUAL TOUR

$600,000

SOLD

8090 Cornwall Ct. 38, Rancho Cucamonga, CA 91739

4 beds · 3 baths · 1,905 sqft

10557 Huxley Drive

$678,000

SOLD

10557 Huxley Drive, Rancho Cucamonga, CA 91730

4 beds · 4 baths · 1,870 sqft

11012 Serenity

$605,000

SOLD

11012 Serenity, Rancho Cucamonga, CA 91730

3 beds · 4 baths · 1,890 sqft

8533 Calle Carabe

$650,000

SOLD

8533 Calle Carabe, Rancho Cucamonga, CA 91730

3 beds · 3 baths · 1,871 sqft

8041 City View

$620,000

SOLD

8041 City View, Rancho Cucamonga, CA 91730

4 beds · 4 baths · 1,862 sqft

7437 Solstice

$765,000

SOLD

7437 Solstice, Rancho Cucamonga, CA 91739

3 beds · 4 baths · 2,195 sqft

8541 Oak Barrel Place 2

$635,000

SOLD

8541 Oak Barrel Place 2, Rancho Cucamonga, CA 91730

4 beds · 3 baths · 1,906 sqft

$799,999
3 bd | 4 ba | 2,195 sqft
Request a tourcall
Topfind Realty

Company

  • About Us
  • Careers
  • Articles
  • Home Estimate

Explore

  • Renting
  • Buying
  • Selling
  • Realtors

Support

  • Help Center
  • Contact Us
  • Terms & Conditions
  • Privacy Policy

Topfind Realty, DRE # 02240815, is a licensed real estate broker in California. Topfind Realty pledges to support the Fair Housing Act and adhere to Equal Housing Opportunity laws.

Copyright © 2026 Topfind Realty. All Rights Reserved.