1 / 20
imagesmode View 20 photos
For Sale
$855,000
Est. $4,788/mo6856 Padova Court, Rancho Cucamonga, CA 91701
bed
4
Bedrooms
bathtub
3
Bathrooms
square_foot
2,039
Sq Ft
About this home
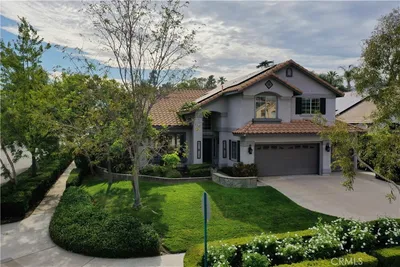
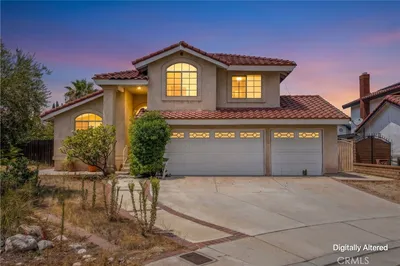
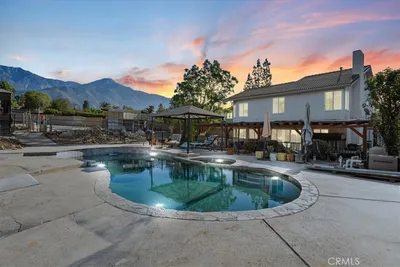
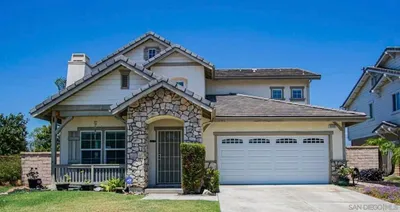
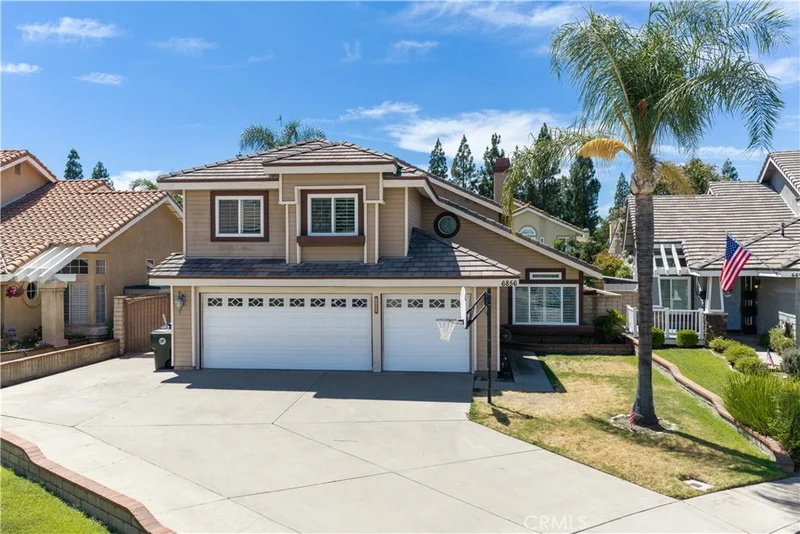
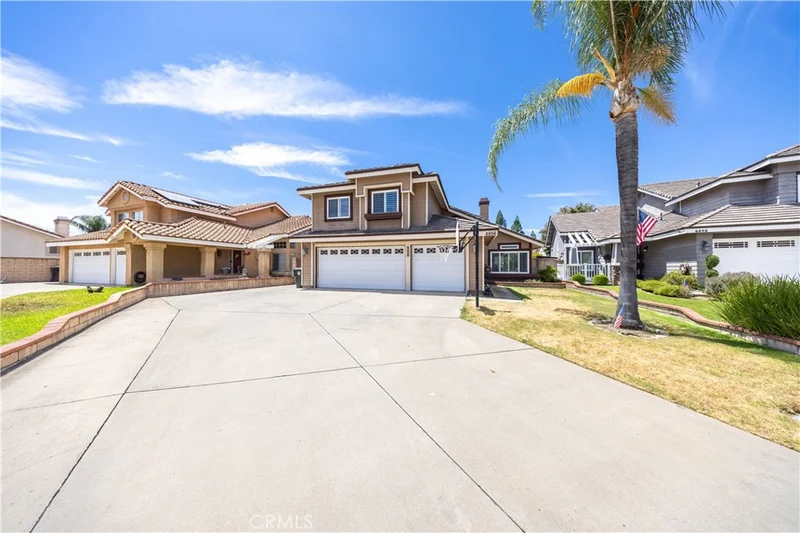
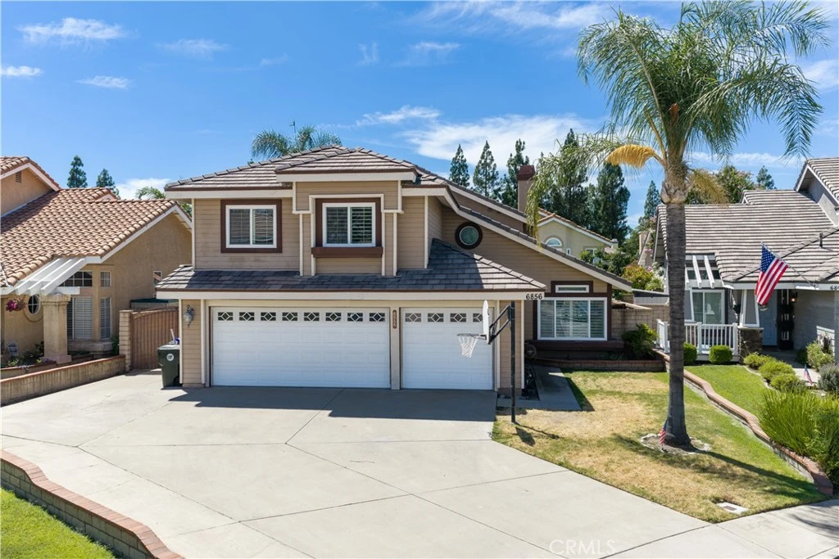
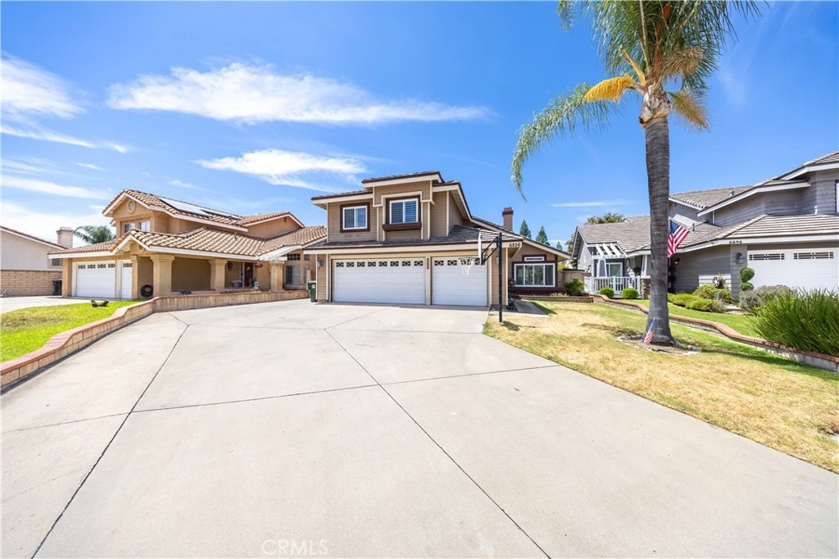
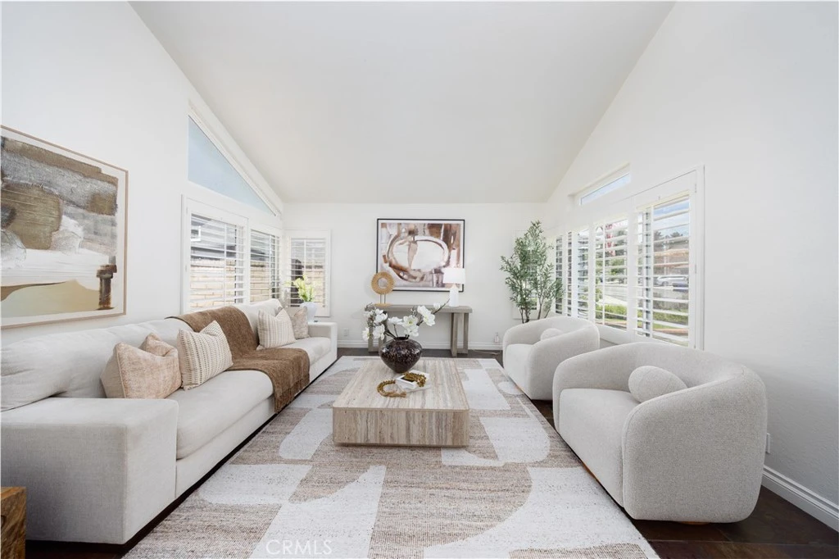
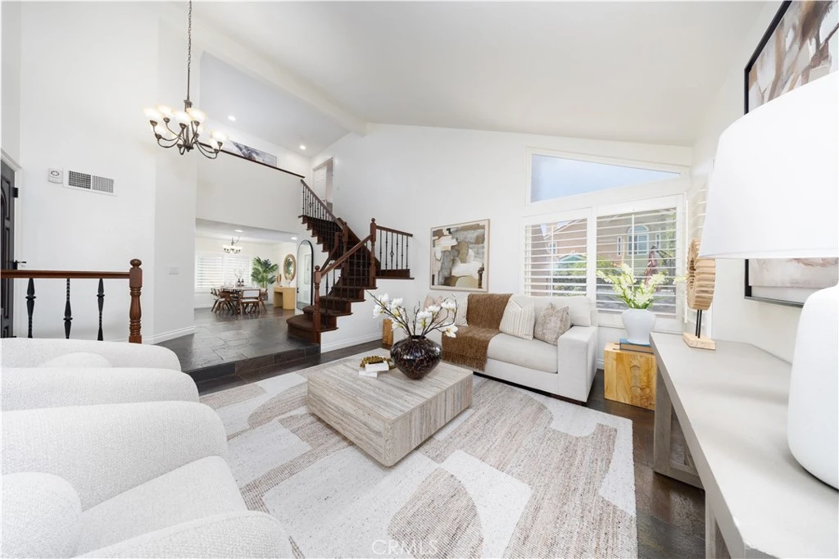
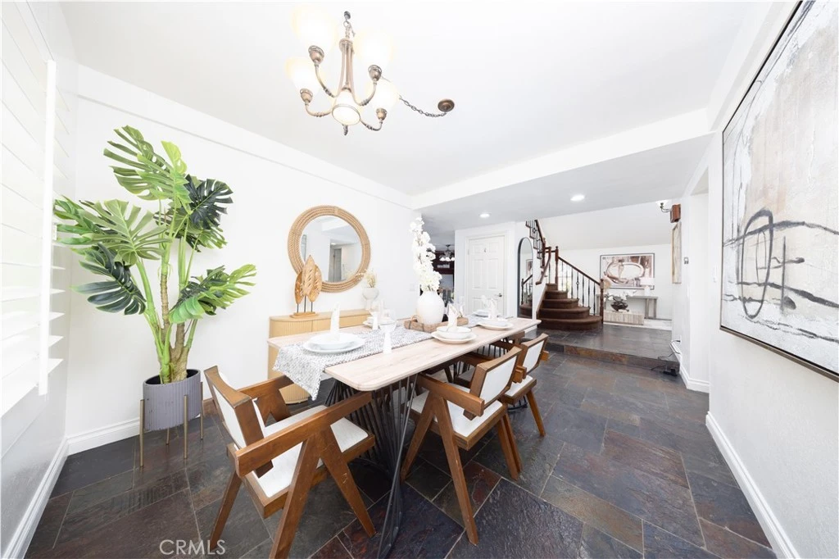
Welcome to 6856 Padova Court, a beautifully upgraded 4-bedroom, 2.5-bath home tucked away on a quiet cul-de-sac in Rancho Cucamonga. Offering approximately 2,039 square feet of living space, the home features fresh interior paint, soaring vaulted ceilings, abundant natural light, plantation shutters, and a spacious, functional floor plan. The spacious kitchen features rich wood cabinetry, granite countertops, stainless steel appliances, a large center island with bar seating, and a stainless steel range hood. The kitchen opens to the family room with a cozy fireplace, built-in cabinetry, and mahogany French doors leading to the backyard. A separate formal dining room offers additional space for gatherings and entertaining. Upstairs, the primary suite features two walk-in closets and a spacious bath with dual vanities, a jetted soaking tub, and a separate walk-in shower. Three additional bedrooms complete the upper level. The bathrooms feature tile finishes, glass shower enclosures, and stylish vanities. Additional highlights include Low-E energy-efficient windows, recessed lighting, indoor laundry, solar, and an attached three-car garage. The backyard is designed for relaxing and entertaining, with a covered patio, built-in BBQ island, spa, landscaping, and block-wall fencing for added privacy. A large driveway provides additional parking, while the cul-de-sac setting offers limited through traffic. Conveniently located just minutes from Victoria Gardens, parks, shopping, dining, and the 210 Freeway. This home offers an exceptional combination of space, comfort, convenience, and indoor-outdoor living in Rancho Cucamonga.
Property Facts
bed
Bedrooms
4
bathtub
Bathrooms
3
square_foot
Square Feet
2,039
landscape
Lot Size
5,600 sqft
calendar_month
Year Built
1989
home_work
Property Type
Single Family Residence
timer
Days on Market
0
payments
HOA Fee
N/A
garage
Garage Total
3
fingerprint
MLS #
OC26181593
Interior Details
General Interior
Interior Features
Breakfast Bar, Built In Features, Block Walls, Ceiling Fans, Separate Formal Dining Room, Eat In Kitchen, Granite Counters, High Ceilings, Recessed Lighting, All Bedrooms Up, Primary Suite, Walk In Closets
Flooring
Tile
Fireplace
Family Room
Kitchen & Appliances
Appliances
Convection Oven, Dishwasher, Gas Cooktop, Microwave, Range Hood
Laundry
Washer Hookup, Gas Dryer Hookup, Inside, Laundry Room
Bed & Bath
Main Level Bathrooms
1
Climate Control
Cooling
Central Air
Heating
Central
Parking
Total Parking Spaces
3
Garage Spaces
3
Attached Garage
Yes
Parking Features
Concrete, Door Multi, Direct Access, Driveway, Garage Faces Front, Garage, Garage Door Opener, On Site, Private
Exterior & Lot
Building & Construction
Patio & Porch
Concrete, Covered, Patio
Fencing
Block
Security
Carbon Monoxide Detectors, Smoke Detectors
Construction
Frame, Stucco
Foundation
Slab
Lot & Grounds
Lot Features
Back Yard, Cul De Sac, Front Yard, Lawn, Landscaped, Sprinkler System
Spa Features
Above Ground, Private
Sewer
Public Sewer
Water Source
Public
Community & HOA
Community Features
Curbs, Street Lights, Suburban, Sidewalks
Mortgage Calculator
Total Monthly
$0
Principal & Interest:
$0Property Tax:
$0Home Insurance:
$0HOA Fees:
$0$
$
%
Nearby Schools
| Rating | School Name |
|---|---|
10 | Carleton P. Lightfoot Elementary Elementary School |
9 | Victoria Groves Elementary Elementary School |
9 | Rancho Cucamonga High High School |
9 | Caryn Elementary Elementary School |
9 | Terra Vista Elementary Elementary School |
Convenience Score
Market Insights
91701|Rancho Cucamonga
Estimated Value
Calculating...
No change vs. last year
Value history is still building for this area.
Market Temperature
Seller'sBalancedBuyer's
0d30d60d180d
Balanced
Balanced market
30 Days
Avg. time on market
This is a Balanced Market. Homes are selling at a moderate pace.
Flood & Climate Risk
Noise Levels

Ready to Take the Next Step?
Get expert support from a local agent today.
call
(800)-330-9306Available 9AM - 7PM
Similar Homes You Might Like
Based on price, location, and features