imagesmode View 20 photos
For Sale
$700,000
Est. $3,920/mo7074 Sterling Ct, Rancho Cucamonga, CA 91701
bed
4
Bedrooms
bathtub
3
Bathrooms
square_foot
1,771
Square Feet
About this home
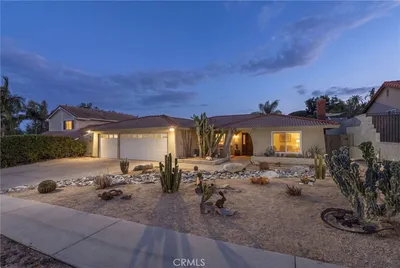
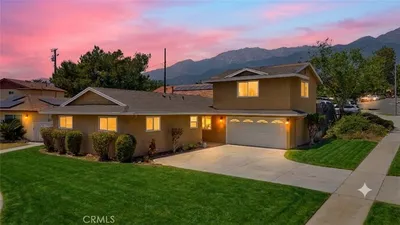
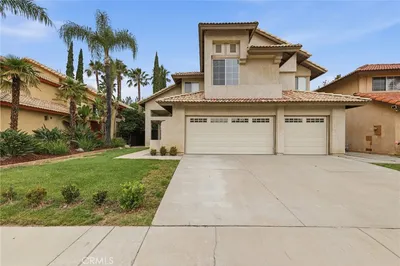
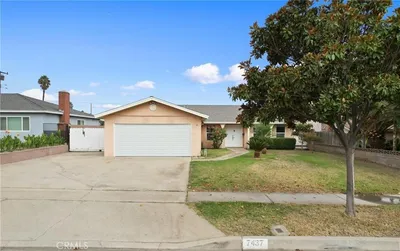
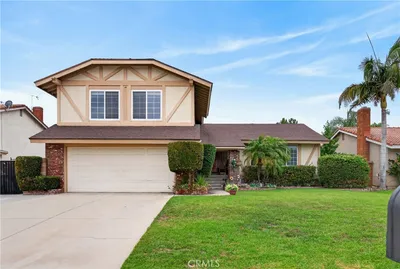
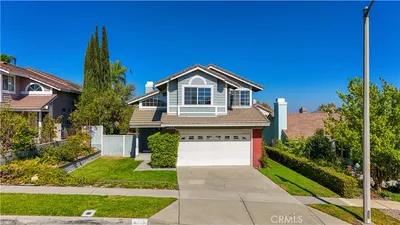
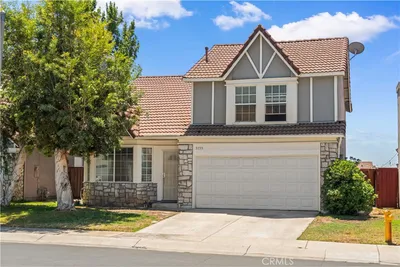
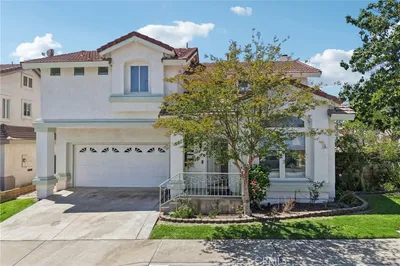
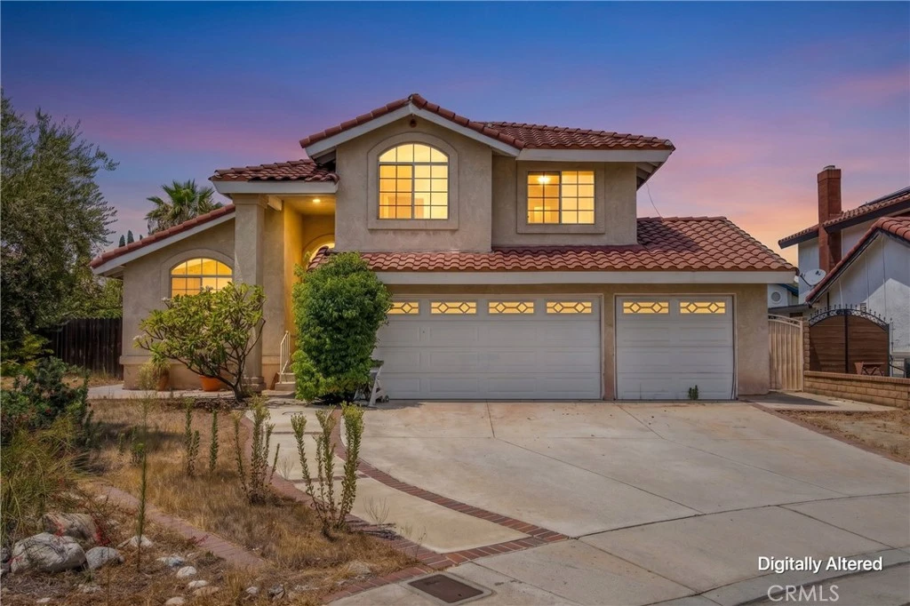
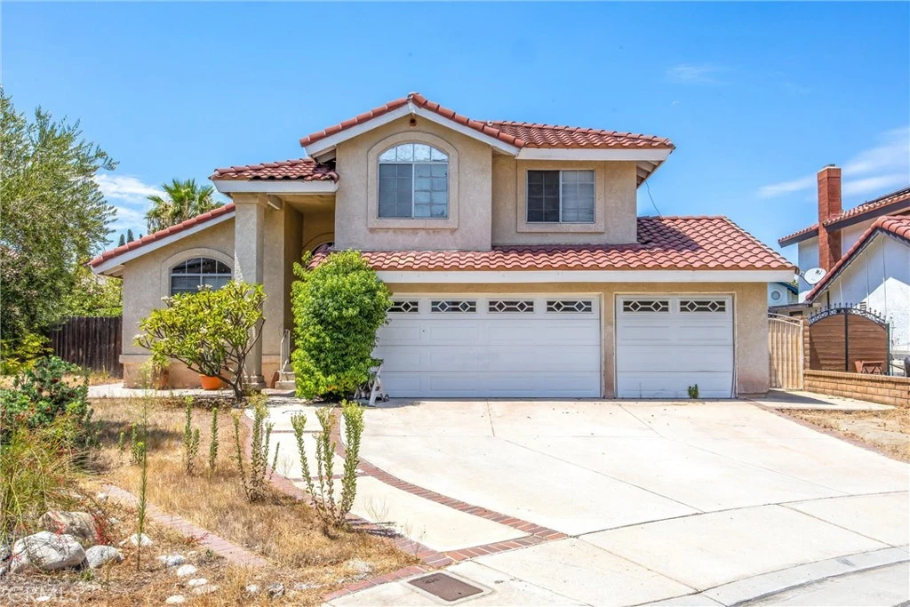
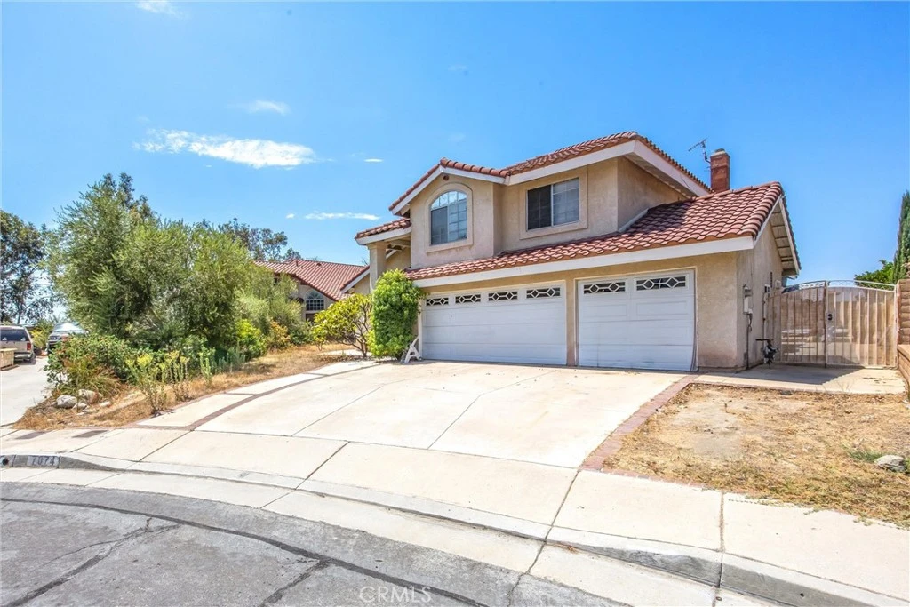
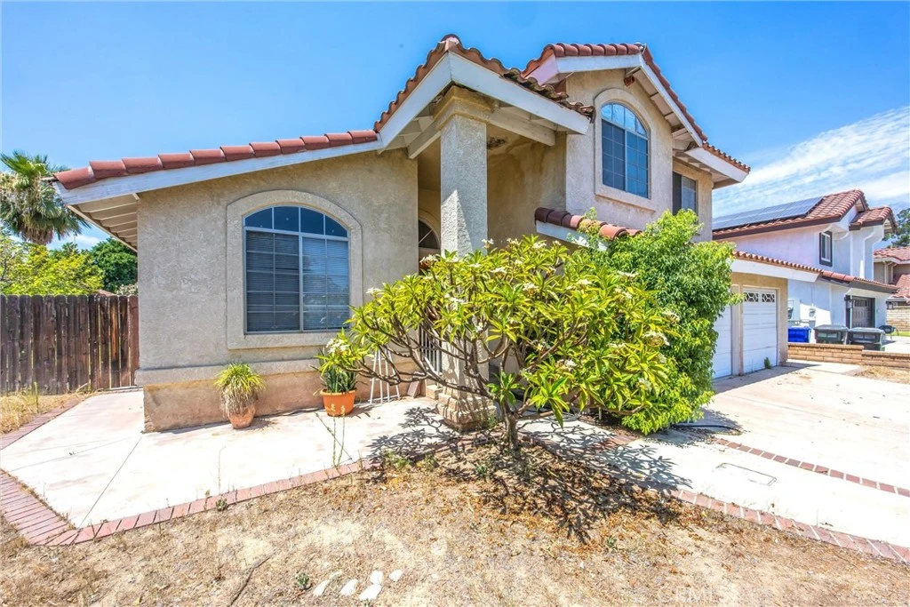
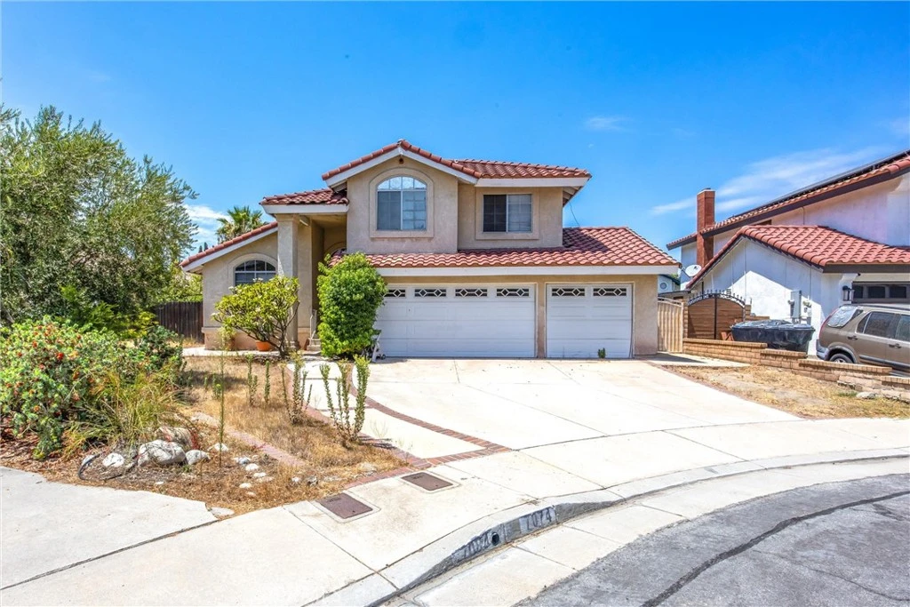
CUL-DE-SAC • 3-CAR GARAGE • LARGE LOT • HIGHLY RATED SCHOOLS Welcome to this great home tucked away on a quiet cul-de-sac in one of Rancho Cucamonga’s desirable neighborhoods. Filled with natural light and offering a spacious, functional floor plan, this home is ready for its next owner to bring their own style and vision. With generous living spaces, a large backyard and a three-car garage, there is plenty of opportunity to make this home exactly what you want it to be. Step through the double-door entry into a light-filled interior with soaring ceilings and an open living and dining area. Multiple windows and sliding doors bring in plenty of natural light. Continue into the kitchen, featuring abundant cabinetry, generous counter space and a layout that opens to the adjoining family area, creating an easy flow. A fireplace provides a natural focal point for the family room. Upstairs, the bedrooms offer vaulted ceilings and plenty of opportunity to create personalized spaces. With four bedrooms and three bathrooms, the floor plan provides flexibility for families, guests, a home office or additional work-from-home space. Outside is where the possibilities really open up. The oversized lot offers a spacious backyard with a large covered patio, mature landscaping and plenty of room to reimagine the space for outdoor entertaining, gardening, play areas or your own private retreat. The attached three-car garage and wide driveway provide the additional parking and storage buyers are always looking for. And the location is a standout. The home is approximately 0.3 mile from Victoria Groves Elementary, with Vineyard Junior High and Los Osos High School also nearby. Outdoor recreation is practically at your doorstep, with the Pacific Electric Inland Empire Trail, Central Park and Victoria Groves Park nearby. The surrounding Victoria neighborhood also offers convenient access to shopping, restaurants and Victoria Gardens. With its cul-de-sac setting, three-car garage, larger lot, desirable school options and central Rancho Cucamonga location, this home offers the opportunity to update a home to your own taste while investing in the features and location that are difficult to change.
Property Facts
bed
Bedrooms
4
bathtub
Bathrooms
3
square_foot
Square Feet
1,771
landscape
Lot Size
7,500 sqft
calendar_month
Year Built
1988
home_work
Property Type
Single Family Residence
timer
Days on Market
0
payments
HOA Fee
N/A
garage
Garage Total
3
fingerprint
MLS #
IG26168682
Interior Details
General Interior
Interior Features
Recessed Lighting
Fireplace
Family Room
Kitchen & Appliances
Appliances
Double Oven, Dishwasher, Gas Range, Microwave
Laundry
Laundry Room
Bed & Bath
Main Level Bedrooms
1
Main Level Bathrooms
1
Climate Control
Cooling
Central Air
Heating
Central
Parking
Total Parking Spaces
3
Garage Spaces
3
Attached Garage
Yes
Exterior & Lot
Building & Construction
Security
Fire Detection System, Smoke Detectors
Construction
Stucco
Foundation
Slab
Roof
Tile
Lot & Grounds
Lot Features
Zero To One Unit Acre, Front Yard, Sprinklers In Front
Sewer
Public Sewer
Water Source
Public
Community & HOA
Association Info
Community Features
Curbs, Gutters, Storm Drains, Street Lights, Suburban
Mortgage Calculator
Total Monthly
$0
Principal & Interest:
$0Property Tax:
$0Home Insurance:
$0HOA Fees:
$0$
$
%
Nearby Schools
| Rating | School Name |
|---|---|
9 | Victoria Groves Elementary Elementary School |
10 | Carleton P. Lightfoot Elementary Elementary School |
N/A | MONTESSORI ACADEMY OF ED INC- DBA MONTESSORI ACAD Private School |
6 | Ruth Musser Middle Middle School |
9 | Terra Vista Elementary Elementary School |
Convenience Score
Market Insights
91701|Rancho Cucamonga
analytics
Estimated Value
Calculating...
trending_up0%vs. last year
202120222023202420252026
Market Temperature
Seller'sBalancedBuyer's
0d30d60d180d
Balanced
Balanced market
30 Days
Avg. time on market
This is a Balanced Market. Homes are selling at a moderate pace.
flood
Flood & Climate Risk
Flood Risk
Minimal — not in a FEMA flood zone
Wildfire Risk
Moderate — near wildland-urban interface
Heat Risk
Low — moderate summer temperatures
Earthquake Risk
Southern California seismic zone
volume_up
Noise Levels
TrafficQuiet residential street
AirportMinimal airport noise
CommercialLow commercial activity nearby

Ready to Take the Next Step?
Get expert support from a local agent today.
call
(800)-330-9306Available 9AM - 7PM
Similar Homes You Might Like
Based on price, location, and features