SoldClosed on October 5, 2017
$1,385,000
Sold Price6758 Di Carlo Place, Rancho Cucamonga, CA 91739
bed
7
Bedrooms
bathtub
8
Bathrooms
square_foot
5,700
Square Feet
About this home
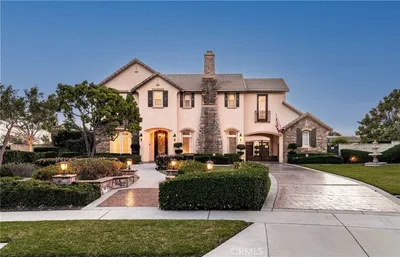
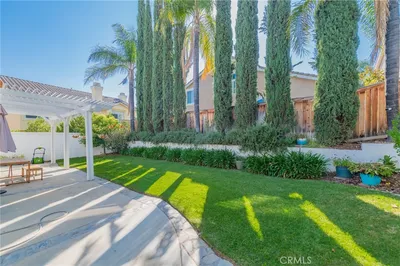
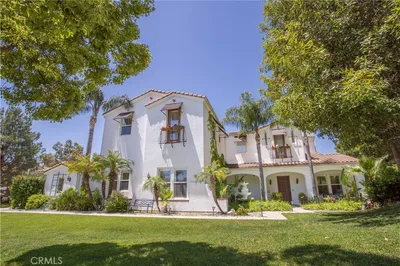
This Elegant Toll Brothers Estate is located within the well sought after community of Etiwanda. Also known as the Del Mar, this Toll Brothers floorplan is known for its signature dual staircases, with the 1st stairwell located in the Foyer and the second located off of the family room/kitchen area. Offering a Grand 2 Story Foyer, Private French Door Entry Office/Library, Elegant Formal Living Room with fireplace, Well Appointed Formal Dining Room, Kitchen Nook, Generous Kitchen Counter Seating, Granite Kitchen Counter-tops, Cherry Wood Cabinets, Stainless Steel Appliances, Walk-in Pantry, Great-room with Custom Built-in Entertainment Center and Fireplace, this home showcases the best features of its Semi-Custom Design. For maximum comfort and accommodation, each bedroom comes complete with its own bathroom suite. The Expansive Master Bedroom showcases a large sleeping area, cozy retreat along with a Toll Brothers Signature Bathroom. Upgraded Features Include: Hardwood Flooring, Shutters Throughout, 2 Fireplaces, Customized Ceiling Fans, Custom Paint, Upgraded Granite Kitchen Counter-tops, Stainless Steel Appliances, Custom Built-ins, Laundry Sink at Laundry area, Upgraded Flooring and Generous amount of recess lighting, Fully Structured Pool House with bathroom & Mini Bar, Pool & Spa. With it's LOW TAX rates, this Estate is Located within close proximity to 3 freeways, metro link station, California Distinguished Schools, a Local Winery, Upscale Retailers and Fine Dining.
infoProperty Facts
bed
Bedrooms
7
bathtub
Bathrooms
8
square_foot
Square Feet
5,700
landscape
Lot Size
32,080 sqft
calendar_month
Year Built
2004
home_work
Property Type
Single Family Residence
timer
Days on Market
101
payments
HOA Fee
N/A
garage
Garage Total
3
fingerprint
MLS #
CV17105958
chairInterior Details
General Interior
Interior Features
Breakfast Bar, Built In Features, Breakfast Area, Chair Rail, Ceiling Fans, Cathedral Ceilings, Separate Formal Dining Room, Eat In Kitchen, Granite Counters, High Ceilings, Multiple Staircases, Recessed Lighting, Two Story Ceilings, Bar, Bedroom On Main Level, Entrance Foyer, Main Level Primary, Walk In Pantry, Walk In Closets
Flooring
Carpet, Tile, Wood
Fireplace
Family Room, Living Room
Kitchen & Appliances
Appliances
Six Burner Stove, Convection Oven, Double Oven, Disposal, Microwave, Self Cleaning Oven, Water Heater
Laundry
Common Area, Laundry Room
Bed & Bath
Main Level Master
Yes
Climate Control
Cooling
Central Air
Heating
Central, Forced Air, Fireplaces
deckExterior & Lot
Building & Construction
Patio & Porch
Covered, Front Porch
Fencing
Block
Security
Carbon Monoxide Detectors, Fire Sprinkler System, Smoke Detectors
Roof
Tile
Nearby Schools
| Rating | School Name | ||
|---|---|---|---|
| No school data available for this area. | |||
Convenience Score

This Home is Sold
Curious what your home is worth? Get a free valuation.
call
(800)-330-9306Available 9AM - 6PM
Similar Homes You Might Like
Based on price, location, and features