SoldClosed on March 16, 2018
$1,929,500
Sold Price5099 Rodeo Road, Rancho Cucamonga, CA 91737
bed
6
Bedrooms
bathtub
7
Bathrooms
square_foot
5,892
Square Feet
About this home
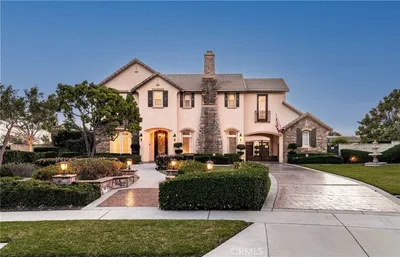
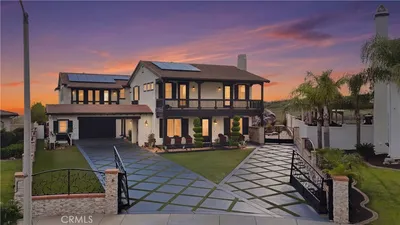
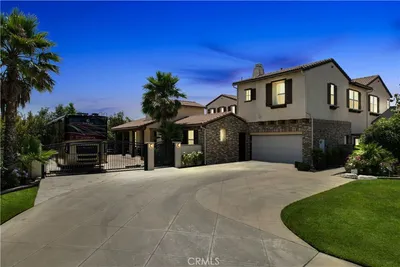
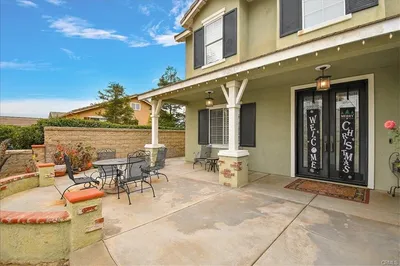
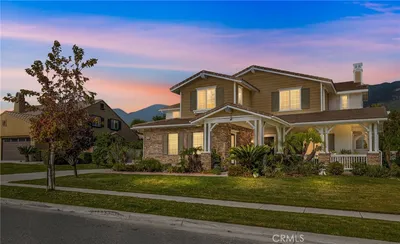
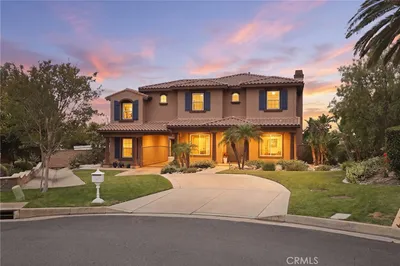
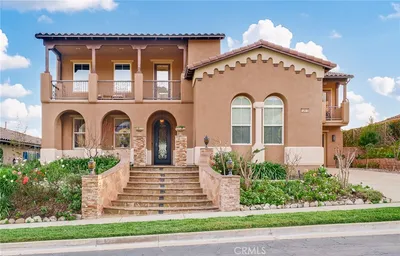
Welcome to your dream home! This Toll Brothers executive mansion is situated in the exclusive 24-hour guard gated Haven View Estates w/forever panoramic city & mountain views, custom & designer details throughout & is equipped w/solar energy. Be impressed by the 2-story entry w/marble floors, dual semi-circular staircases & rotunda w/elegant marble floor medallion. True chef's dream kitchen offers top notch stainless steel appliances, 2 pantries, a large island w/sink, gorgeous espresso cabinetry, 6-burner cooktop & a butler's pantry. Choose your staircase & ascend to the 2nd floor & observe 4 more bedrooms each w/its own bathroom. The ultimate Master Suite awaits - experience serenity at the close of a door & enter your sanctuary. The Master bedroom features a room-size balcony for outdoor living overlooking the grounds & the city. The Master bath truly offers the best in convenience & elegance boasting of: a jetted tub, 2-sided glass walk-in shower w/2 shower heads & body sprayers, XL walk-in closet, lavishly decorated w/marble, granite, decorative tile, custom drapery & a chandelier. Grand resort style backyard offers endless possibilities for entertainment: a 3-tiered pool w/jacuzzi, concrete slide, an outdoor kitchen BBQ w/bar top & sun shade, covered patio w/fireplace, sports court & tropical landscaping. Along w/captivating views you can enjoy from any of the 3 balconies, this is what you would expect from a home of this caliber. You need to see it to believe it!
infoProperty Facts
bed
Bedrooms
6
bathtub
Bathrooms
7
square_foot
Square Feet
5,892
landscape
Lot Size
40,654 sqft
calendar_month
Year Built
2009
home_work
Property Type
Single Family Residence
timer
Days on Market
5
payments
HOA Fee
$240/mo
garage
Garage Total
4
fingerprint
MLS #
CV18017351
chairInterior Details
General Interior
Interior Features
Beamed Ceilings, Breakfast Bar, Built In Features, Brick Walls, Balcony, Breakfast Area, Ceiling Fans, Crown Molding, Cathedral Ceilings, Separate Formal Dining Room, Eat In Kitchen, Granite Counters, High Ceilings, Multiple Staircases, Open Floorplan, Pantry, Paneling Wainscoting, Stone Counters, Recessed Lighting, Tile Counters, Bedroom On Main Level
Flooring
Carpet, Stone, Tile, Wood
Fireplace
Family Room, Living Room, Primary Bedroom, Outside
Kitchen & Appliances
Appliances
Six Burner Stove, Barbecue, Convection Oven, Double Oven, Dishwasher, Energy Star Qualified Appliances, Disposal, Microwave, Range Hood, Warming Drawer
Laundry
Inside, Laundry Room
Bed & Bath
Main Level Master
Yes
Climate Control
Cooling
Central Air, Dual, Zoned
Heating
Central, Forced Air, Fireplaces
deckExterior & Lot
Building & Construction
Patio & Porch
Rear Porch, Concrete, Covered, Front Porch, Open, Patio
Security
Prewired, Carbon Monoxide Detectors, Security Gate, Gated With Guard, Gated Community, Twenty Four Hour Security, Smoke Detectors, Security Guard
Roof
Tile
Direction Faced
North
Nearby Schools
| Rating | School Name | ||
|---|---|---|---|
| No school data available for this area. | |||
Convenience Score

This Home is Sold
Curious what your home is worth? Get a free valuation.
call
(800)-330-9306Available 9AM - 6PM
Similar Homes You Might Like
Based on price, location, and features