Topfind Realty
Renting

Search Rentals

Houses for RentTownhomes for RentCondos for RentView All Rentals →

Renting Resources

Why Rent With UsRenter GuideRent vs Buy Calculator

Renter Articles

How to Negotiate RentUnderstanding Your LeaseMoving Checklist for Renters
Buying

Search Homes

Houses for SaleTownhomes for SaleCondos for SaleView All Homes →

Buying Resources

Why Buy With UsBuyer GuideAffordability CalculatorInvestment CalculatorProperty Tax Calculator

Buyer Articles

Master Your New Home BudgetBeat Moving StressPacking Secrets
Selling

Selling Tools

Home ValuationFind a Seller's Agent

Selling Resources

Why Sell With UsSeller GuideNet Sheet CalcHELOC Calculator

Seller Articles

Strategic PricingDownsizing Tips
Mortgage Rates

Today's Rates

Mortgage RatesRefinance RatesLoan ComparisonHELOC Calculator

Mortgage Resources

Understanding Mortgage RatesFirst-Time Homebuyer GuideWhen to Refinance Your Mortgage
Realtors
Topfind
Houses for RentTownhomes for RentCondos for RentView All Rentals →
Why Rent With UsRenter GuideRent vs Buy Calculator
How to Negotiate RentUnderstanding Your LeaseMoving Checklist for Renters
Houses for SaleTownhomes for SaleCondos for SaleView All Homes →
Why Buy With UsBuyer GuideAffordability CalculatorInvestment CalculatorProperty Tax Calculator
Master Your New Home BudgetBeat Moving StressPacking Secrets
Home ValuationFind a Seller's Agent
Why Sell With UsSeller GuideNet Sheet CalcHELOC Calculator
Strategic PricingDownsizing Tips
Mortgage RatesRefinance RatesLoan ComparisonHELOC Calculator
Understanding Mortgage RatesFirst-Time Homebuyer GuideWhen to Refinance Your Mortgage
groupRealtorsinfoAbout Us
Continue with Google
Sign InSign Up
Topfind Realty
Renting

Search Rentals

Houses for RentTownhomes for RentCondos for RentView All Rentals →

Renting Resources

Why Rent With UsRenter GuideRent vs Buy Calculator

Renter Articles

How to Negotiate RentUnderstanding Your LeaseMoving Checklist for Renters
Buying

Search Homes

Houses for SaleTownhomes for SaleCondos for SaleView All Homes →

Buying Resources

Why Buy With UsBuyer GuideAffordability CalculatorInvestment CalculatorProperty Tax Calculator

Buyer Articles

Master Your New Home BudgetBeat Moving StressPacking Secrets
Selling

Selling Tools

Home ValuationFind a Seller's Agent

Selling Resources

Why Sell With UsSeller GuideNet Sheet CalcHELOC Calculator

Seller Articles

Strategic PricingDownsizing Tips
Mortgage Rates

Today's Rates

Mortgage RatesRefinance RatesLoan ComparisonHELOC Calculator

Mortgage Resources

Understanding Mortgage RatesFirst-Time Homebuyer GuideWhen to Refinance Your Mortgage
Realtors
Topfind
Houses for RentTownhomes for RentCondos for RentView All Rentals →
Why Rent With UsRenter GuideRent vs Buy Calculator
How to Negotiate RentUnderstanding Your LeaseMoving Checklist for Renters
Houses for SaleTownhomes for SaleCondos for SaleView All Homes →
Why Buy With UsBuyer GuideAffordability CalculatorInvestment CalculatorProperty Tax Calculator
Master Your New Home BudgetBeat Moving StressPacking Secrets
Home ValuationFind a Seller's Agent
Why Sell With UsSeller GuideNet Sheet CalcHELOC Calculator
Strategic PricingDownsizing Tips
Mortgage RatesRefinance RatesLoan ComparisonHELOC Calculator
Understanding Mortgage RatesFirst-Time Homebuyer GuideWhen to Refinance Your Mortgage
groupRealtorsinfoAbout Us
Continue with Google
Sign InSign Up
Real Estate/CA/Rancho Cucamonga/5697 Orion Place
view_in_arVirtual Tour
Interior
For Sale
$1,998,800
Est. $11,193/mo

5697 Orion Place, Rancho Cucamonga, CA 91739

bed
4
Bedrooms
bathtub
4
Bathrooms
square_foot
3,908
Square Feet

About this home

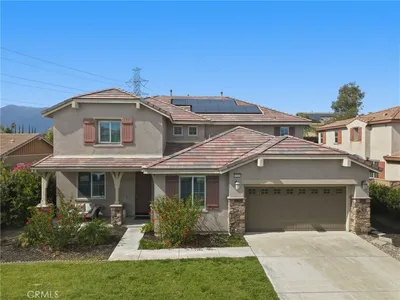
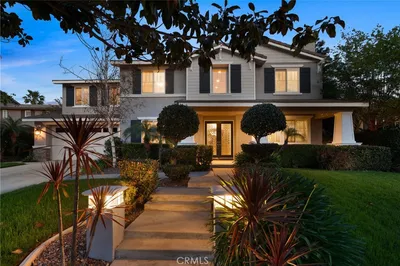

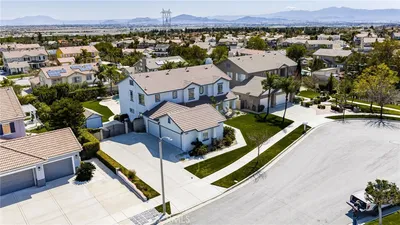
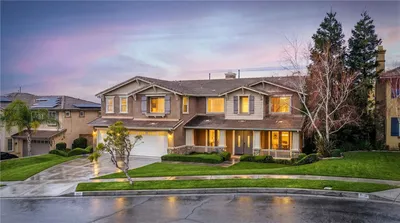
Exceptional single-story home in an exclusive 53-home community with stunning mountain views and direct access to the community horse trail. Situated on over 3/4 of an acre, this almost 4,000 sq. ft. property offers the perfect blend of luxury, comfort, and outdoor living. Designed for both everyday living and entertaining, the home features 10-foot ceilings, custom built-ins, a whole-house fan, whole-home audio system, and a home security system. The gourmet kitchen is a chef's dream, showcasing an oversized island, professional-grade appliances, two pantries, abundant cabinetry, and an open-concept design that flows seamlessly into the main living spaces. The resort-style backyard is an entertainer's dream, featuring a sparkling pool, outdoor shower, upgraded landscaping with lighting, and a fully equipped 12' x 12' BBQ pavilion with grill, griddle, dual burners, sink, refrigerator, ice bucket, and storage. Additional highlights include a dedicated garden area with two raised vegetable beds, three storage sheds including a pool house, and a built-in setup for holiday lighting. Additional features include RV parking, a 3-car tandem garage with built-in cabinets and overhead storage, and a gated front courtyard that enhances both privacy and curb appeal. A rare opportunity to own a spacious single-story estate with exceptional amenities, breathtaking views, and room to enjoy both indoor and outdoor living.

Property Facts

bed

Bedrooms

4

bathtub

Bathrooms

4

square_foot

Square Feet

3,908

landscape

Lot Size

34,290 sqft

calendar_month

Year Built

2014

home_work

Property Type

Single Family Residence

timer

Days on Market

35

payments

HOA Fee

$150/mo

garage

Garage Total

3

fingerprint

MLS #

IG26120985

Interior Details

General Interior

Interior Features

Breakfast Bar, Built In Features, Ceiling Fans, Separate Formal Dining Room, High Ceilings, Pantry, Wired For Sound, Entrance Foyer, Jack And Jill Bath

Fireplace

Family Room, Gas

Accessibility

No Stairs

Kitchen & Appliances

Appliances

Six Burner Stove, Dishwasher, Disposal, Gas Range, Microwave, Refrigerator, Range Hood, Warming Drawer, Dryer, Washer

Laundry

Laundry Room

Bed & Bath

Main Level Bedrooms

4

Main Level Bathrooms

4

Climate Control

Cooling

Central Air, Whole House Fan

Heating

Central

Parking

Total Parking Spaces

3

Garage Spaces

3

Attached Garage

Yes

Parking Features

Garage, Rv Access Parking

Exterior & Lot

Building & Construction

Patio & Porch

Arizona Room, Covered, Patio

Fencing

Block

Security

Security System

Construction

Stucco

Foundation

Slab

Roof

Tile

Lot & Grounds

Lot Features

Cul De Sac, Horse Property

Pool Features

In Ground, Private, Waterfall

Spa Features

In Ground, Private

Sewer

Public Sewer

Water Source

Public

Community & HOA

Association Info

HOA Fee$150
FrequencyMonthly

HOA Amenities

Horse Trails

Community Features

Horse Trails

Mortgage Calculator

Total Monthly

$0

Principal & Interest:
$0
Property Tax:
$0
Home Insurance:
$0
HOA Fees:
$0
$
$
%

Nearby Schools

RatingSchool NameGradesDistance
N/A
Etiwanda Community Day
Middle School
6-80.7 mi
9
Summit Intermediate
Middle School
6-80.7 mi
9
Etiwanda Colony Elementary
Elementary School
K-50.9 mi
9
David W. Long Elementary
Elementary School
K-51.1 mi
9
Etiwanda High
High School
9-121.5 mi

Convenience Score

Market Insights

91739|Rancho Cucamonga
analytics

Estimated Value

Calculating...
trending_up0%vs. last year
202120222023202420252026

Market Temperature

Seller'sBalancedBuyer's
0d30d60d180d
Balanced

Balanced market

30 Days

Avg. time on market

This is a Balanced Market. Homes are selling at a moderate pace.

flood

Flood & Climate Risk

Flood Risk

Minimal — not in a FEMA flood zone

Low

Wildfire Risk

Moderate — near wildland-urban interface

Moderate

Heat Risk

Low — moderate summer temperatures

Low

Earthquake Risk

Southern California seismic zone

Moderate
volume_up

Noise Levels

TrafficQuiet residential street
AirportMinimal airport noise
CommercialLow commercial activity nearby
streetview

Street View

Open Full Street Viewopen_in_new
Topfind Realty

Ready to Take the Next Step?

Get expert support from a local agent today.

call
(800)-330-9306Available 9AM - 7PM

Similar Homes You Might Like

Based on price, location, and features

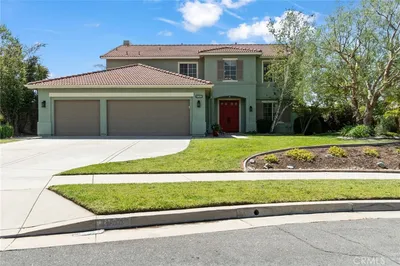
13337 Hunt Club
3D TOUR

$1,700,000

FOR SALE

13337 Hunt Club, Rancho Cucamonga, CA 91739

5 beds · 5 baths · 4,597 sqft

13761 Breeders Cup Drive
3D TOUR

$1,749,000

FOR SALE

13761 Breeders Cup Drive, Rancho Cucamonga, CA 91739

5 beds · 5 baths · 4,297 sqft

5130 Congemi Court
VIRTUAL TOUR

$1,399,000

FOR SALE

5130 Congemi Court, Rancho Cucamonga, CA 91739

5 beds · 4 baths · 3,273 sqft

12721 Mediterranean
VIDEO TOUR

$1,295,000

FOR SALE

12721 Mediterranean, Rancho Cucamonga, CA 91739

5 beds · 5 baths · 3,884 sqft

5540 High Meadow Pl.

$1,888,000

FOR SALE

5540 High Meadow Pl., Rancho Cucamonga, CA 91737

5 beds · 4 baths · 3,283 sqft

6378 East

$1,349,900

FOR SALE

6378 East, Rancho Cucamonga, CA 91739

5 beds · 4 baths · 3,275 sqft

9476 Glenaire Court

$999,000

FOR SALE

9476 Glenaire Court, Rancho Cucamonga, CA 91730

4 beds · 3 baths · 3,176 sqft

5787 Ridgeway Rd
VIRTUAL TOUR

$1,495,000

FOR SALE

5787 Ridgeway Rd, Rancho Cucamonga, CA 91701

4 beds · 3 baths · 3,149 sqft

Recently Sold

5306 Running Creek
3D TOUR

$1,379,000

SOLD

5306 Running Creek, Rancho Cucamonga, CA 91737

4 beds · 3 baths · 3,171 sqft

13158 Stanton Drive
3D TOUR

$975,000

SOLD

13158 Stanton Drive, Rancho Cucamonga, CA 91739

5 beds · 3 baths · 3,467 sqft

5497 Glen Ridge Court
VIRTUAL TOUR

$1,450,000

SOLD

5497 Glen Ridge Court, Rancho Cucamonga, CA 91739

5 beds · 4 baths · 3,889 sqft

9849 Meadowood
VIRTUAL TOUR

$1,355,000

SOLD

9849 Meadowood, Rancho Cucamonga, CA 91737

4 beds · 3 baths · 3,142 sqft

5105 Sanchez Court
VIRTUAL TOUR

$1,365,000

SOLD

5105 Sanchez Court, Rancho Cucamonga, CA 91739

5 beds · 5 baths · 3,589 sqft

5420 Duncaster
VIRTUAL TOUR

$1,612,000

SOLD

5420 Duncaster, Rancho Cucamonga, CA 91739

5 beds · 5 baths · 4,650 sqft

12194 Clydesdale Drive
VIDEO TOUR

$1,152,910

SOLD

12194 Clydesdale Drive, Rancho Cucamonga, CA 91739

5 beds · 3 baths · 3,400 sqft

13939 Guidera
VIRTUAL TOUR

$1,265,000

SOLD

13939 Guidera, Rancho Cucamonga, CA 91739

5 beds · 4 baths · 3,273 sqft

Topfind Realty

Company

  • About Us
  • Careers
  • Articles
  • Home Estimate

Explore

  • Renting
  • Buying
  • Selling
  • Realtors

Support

  • Help Center
  • Contact Us
  • Terms & Conditions
  • Privacy Policy

Topfind Realty, DRE # 02240815, is a licensed real estate broker in California. Topfind Realty pledges to support the Fair Housing Act and adhere to Equal Housing Opportunity laws.

Copyright © 2026 Topfind Realty. All Rights Reserved.