Topfind Realty
Renting

Search Rentals

Houses for RentTownhomes for RentCondos for RentView All Rentals →

Renting Resources

Why Rent With UsRenter GuideRent vs Buy Calculator

Renter Articles

How to Negotiate RentUnderstanding Your LeaseMoving Checklist for Renters
Buying

Search Homes

Houses for SaleTownhomes for SaleCondos for SaleView All Homes →

Buying Resources

Why Buy With UsBuyer GuideAffordability CalculatorInvestment CalculatorProperty Tax Calculator

Buyer Articles

Master Your New Home BudgetBeat Moving StressPacking Secrets
Selling

Selling Tools

Home ValuationFind a Seller's Agent

Selling Resources

Why Sell With UsSeller GuideNet Sheet CalcHELOC Calculator

Seller Articles

Strategic PricingDownsizing Tips
Mortgage Rates

Today's Rates

Mortgage RatesRefinance RatesLoan ComparisonHELOC Calculator

Mortgage Resources

Understanding Mortgage RatesFirst-Time Homebuyer GuideWhen to Refinance Your Mortgage
Realtors
Topfind
Houses for RentTownhomes for RentCondos for RentView All Rentals →
Why Rent With UsRenter GuideRent vs Buy Calculator
How to Negotiate RentUnderstanding Your LeaseMoving Checklist for Renters
Houses for SaleTownhomes for SaleCondos for SaleView All Homes →
Why Buy With UsBuyer GuideAffordability CalculatorInvestment CalculatorProperty Tax Calculator
Master Your New Home BudgetBeat Moving StressPacking Secrets
Home ValuationFind a Seller's Agent
Why Sell With UsSeller GuideNet Sheet CalcHELOC Calculator
Strategic PricingDownsizing Tips
Mortgage RatesRefinance RatesLoan ComparisonHELOC Calculator
Understanding Mortgage RatesFirst-Time Homebuyer GuideWhen to Refinance Your Mortgage
groupRealtorsinfoAbout Us
Continue with Google
Sign InSign Up
Topfind Realty
Renting

Search Rentals

Houses for RentTownhomes for RentCondos for RentView All Rentals →

Renting Resources

Why Rent With UsRenter GuideRent vs Buy Calculator

Renter Articles

How to Negotiate RentUnderstanding Your LeaseMoving Checklist for Renters
Buying

Search Homes

Houses for SaleTownhomes for SaleCondos for SaleView All Homes →

Buying Resources

Why Buy With UsBuyer GuideAffordability CalculatorInvestment CalculatorProperty Tax Calculator

Buyer Articles

Master Your New Home BudgetBeat Moving StressPacking Secrets
Selling

Selling Tools

Home ValuationFind a Seller's Agent

Selling Resources

Why Sell With UsSeller GuideNet Sheet CalcHELOC Calculator

Seller Articles

Strategic PricingDownsizing Tips
Mortgage Rates

Today's Rates

Mortgage RatesRefinance RatesLoan ComparisonHELOC Calculator

Mortgage Resources

Understanding Mortgage RatesFirst-Time Homebuyer GuideWhen to Refinance Your Mortgage
Realtors
Topfind
Houses for RentTownhomes for RentCondos for RentView All Rentals →
Why Rent With UsRenter GuideRent vs Buy Calculator
How to Negotiate RentUnderstanding Your LeaseMoving Checklist for Renters
Houses for SaleTownhomes for SaleCondos for SaleView All Homes →
Why Buy With UsBuyer GuideAffordability CalculatorInvestment CalculatorProperty Tax Calculator
Master Your New Home BudgetBeat Moving StressPacking Secrets
Home ValuationFind a Seller's Agent
Why Sell With UsSeller GuideNet Sheet CalcHELOC Calculator
Strategic PricingDownsizing Tips
Mortgage RatesRefinance RatesLoan ComparisonHELOC Calculator
Understanding Mortgage RatesFirst-Time Homebuyer GuideWhen to Refinance Your Mortgage
groupRealtorsinfoAbout Us
Continue with Google
Sign InSign Up
Real Estate/CA/Rancho Cucamonga/5074 Earl Court
Interior
For Sale
$2,999,888
Est. $16,799/mo

5074 Earl Court, Rancho Cucamonga, CA 91701

bed
5
Bedrooms
bathtub
5
Bathrooms
square_foot
6,232
Square Feet

About this home

Experience the pinnacle of luxury living in this extraordinary custom estate, nestled behind the gates of the prestigious King Ranch community. Originally built in 2009 and extensively remodeled inside and out, this exceptional 6,232-square-foot residence blends timeless craftsmanship, refined design, and state-of-the-art technology. A grand arrival begins with impressive wrought-iron entry doors opening to a dramatic 30-foot foyer. Designed for both elegant entertaining and everyday living, the home features a wine-tasting room with dual wine refrigerators, a formal dining room overlooking the resort-style backyard, and a spectacular chef's kitchen equipped with Viking and commercial-grade appliances, granite countertops, a hammered copper sink, and oversized walk-in pantry. The adjoining family room is anchored by a striking floor-to-ceiling fireplace and custom built-ins. The luxurious main-level primary suite offers direct access to the backyard oasis and a spa-inspired bath, while an additional en-suite bedroom, oversized laundry room, second walk-in pantry, and guest powder room complete the first floor. Upstairs features a spacious bonus room with a wet bar, wine cooler, and private balcony, plus three oversized bedrooms and two beautifully appointed baths. Premium upgrades include hardwood flooring, custom millwork, automated window shades, integrated surround sound, smart-home controls, security system, three HVAC systems, two tankless water heaters, and fully paid solar panels. The resort-inspired grounds are truly exceptional, showcasing a stunning pool and spa with waterfalls, fire bowls, an outdoor pavilion with a full kitchen, fireplace, heaters, TV, and built-in audio. Enjoy panoramic views from the elevated viewing deck, practice on your private putting green, or harvest grapes from your own vineyard producing Cabernet and Pinot Grigio. Mature fruit trees complete this one-of-a-kind outdoor retreat. A rare offering that combines sophisticated luxury, unparalleled amenities, and resort-style living in one of the area's most coveted gated communities.

Property Facts

bed

Bedrooms

5

bathtub

Bathrooms

5

square_foot

Square Feet

6,232

landscape

Lot Size

27,500 sqft

calendar_month

Year Built

2009

home_work

Property Type

Single Family Residence

timer

Days on Market

0

payments

HOA Fee

$240.99/mo

garage

Garage Total

4

fingerprint

MLS #

AR26156567

Interior Details

General Interior

Interior Features

Separate Formal Dining Room, Eat In Kitchen, Main Level Primary, Walk In Pantry, Walk In Closets

Flooring

Stone, Wood

Fireplace

Family Room, Outside

Kitchen & Appliances

Appliances

Six Burner Stove, Double Oven, Dishwasher, High Efficiency Water Heater, Refrigerator, Range Hood, Water Heater

Laundry

Inside, Laundry Room

Bed & Bath

Main Level Bedrooms

2

Main Level Bathrooms

3

Climate Control

Cooling

Central Air

Heating

Central, Forced Air

Parking

Total Parking Spaces

4

Garage Spaces

4

Attached Garage

Yes

Exterior & Lot

Building & Construction

Security

Gated Community

Lot & Grounds

Lot Features

Zero To One Unit Acre

Pool Features

Heated, In Ground, Private

Sewer

Septic Type Unknown

Water Source

Public

Community & HOA

Association Info

HOA Fee$240.99
FrequencyMonthly

HOA Amenities

Horse Trails, Trails

Community Features

Horse Trails, Gated

Mortgage Calculator

Total Monthly

$0

Principal & Interest:
$0
Property Tax:
$0
Home Insurance:
$0
HOA Fees:
$0
$
$
%

Nearby Schools

RatingSchool NameGradesDistance
No school data available for this area.

Convenience Score

Market Insights

91701|Rancho Cucamonga
analytics

Estimated Value

Calculating...
trending_up0%vs. last year
202120222023202420252026

Market Temperature

Seller'sBalancedBuyer's
0d30d60d180d
Balanced

Balanced market

30 Days

Avg. time on market

This is a Balanced Market. Homes are selling at a moderate pace.

flood

Flood & Climate Risk

Flood Risk

Minimal — not in a FEMA flood zone

Low

Wildfire Risk

Moderate — near wildland-urban interface

Moderate

Heat Risk

Low — moderate summer temperatures

Low

Earthquake Risk

Southern California seismic zone

Moderate
volume_up

Noise Levels

TrafficQuiet residential street
AirportMinimal airport noise
CommercialLow commercial activity nearby
streetview

Street View

Open Full Street Viewopen_in_new
Topfind Realty

Ready to Take the Next Step?

Get expert support from a local agent today.

call
(800)-330-9306Available 9AM - 7PM

Similar Homes You Might Like

Based on price, location, and features
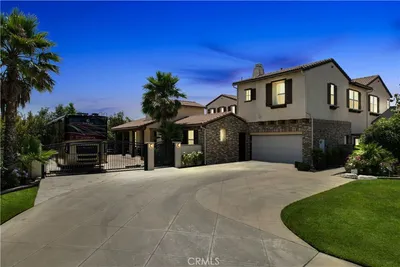
13123 Carriage Trail Court
VIRTUAL TOUR

$2,799,900

FOR SALE

13123 Carriage Trail Court, Rancho Cucamonga, CA 91739

6 beds · 6 baths · 6,690 sqft

13210 Harness

$1,999,999

FOR SALE

13210 Harness, Rancho Cucamonga, CA 91739

5 beds · 5 baths · 5,146 sqft

5506 Barrier Island Place
NEW 34 HRS AGO

$2,013,000

FOR SALE

5506 Barrier Island Place, Rancho Cucamonga, CA 91739

5 beds · 6 baths · 5,133 sqft

13812 Breeders Cup

$1,695,000

FOR SALE

13812 Breeders Cup, Rancho Cucamonga, CA 91739

6 beds · 6 baths · 5,788 sqft

5075 Branding Iron Place

$2,070,000

FOR SALE

5075 Branding Iron Place, Rancho Cucamonga, CA 91739

6 beds · 6 baths · 5,788 sqft

11090 Hiddentrail Drive

$2,999,000

FOR SALE

11090 Hiddentrail Drive, Rancho Cucamonga, CA 91737

5 beds · 6 baths · 5,361 sqft

13337 Hunt Club
3D TOUR

$1,700,000

FOR SALE

13337 Hunt Club, Rancho Cucamonga, CA 91739

5 beds · 5 baths · 4,597 sqft

5739 Indigo
3D TOUR

$2,099,000

FOR SALE

5739 Indigo, Rancho Cucamonga, CA 91701

6 beds · 6 baths · 4,274 sqft

Recently Sold

5098 Rodeo Road
3D TOUR

$2,550,000

SOLD

5098 Rodeo Road, Rancho Cucamonga, CA 91737

5 beds · 6 baths · 5,372 sqft

9026 Laramie Drive
VIRTUAL TOUR

$1,680,000

SOLD

9026 Laramie Drive, Rancho Cucamonga, CA 91737

5 beds · 6 baths · 5,939 sqft

6529 Di Carlo Place
VIRTUAL TOUR

$1,249,000

SOLD

6529 Di Carlo Place, Rancho Cucamonga, CA 91739

6 beds · 6 baths · 5,825 sqft

9626 Norbrook Drive
VIDEO TOUR

$1,675,000

SOLD

9626 Norbrook Drive, Rancho Cucamonga, CA 91737

5 beds · 6 baths · 5,300 sqft

4947 Palomino
3D TOUR

$2,499,900

SOLD

4947 Palomino, Rancho Cucamonga, CA 91737

5 beds · 6 baths · 5,144 sqft

5095 Paddock Place
VIRTUAL TOUR

$1,680,000

SOLD

5095 Paddock Place, Rancho Cucamonga, CA 91737

6 beds · 5 baths · 6,068 sqft

9945 Snowdrop Street
VIRTUAL TOUR

$1,690,000

SOLD

9945 Snowdrop Street, Rancho Cucamonga, CA 91737

6 beds · 5 baths · 6,339 sqft

8946 Reales Street

$1,099,900

SOLD

8946 Reales Street, Rancho Cucamonga, CA 91737

5 beds · 4 baths · 5,294 sqft

Topfind Realty

Company

  • About Us
  • Careers
  • Articles
  • Home Estimate

Explore

  • Renting
  • Buying
  • Selling
  • Realtors

Support

  • Help Center
  • Contact Us
  • Terms & Conditions
  • Privacy Policy

Topfind Realty, DRE # 02240815, is a licensed real estate broker in California. Topfind Realty pledges to support the Fair Housing Act and adhere to Equal Housing Opportunity laws.

Copyright © 2026 Topfind Realty. All Rights Reserved.