Topfind Realty
Renting

Search Rentals

Houses for RentTownhomes for RentCondos for RentView All Rentals →

Renting Resources

Why Rent With UsRenter GuideRent vs Buy Calculator

Renter Articles

How to Negotiate RentUnderstanding Your LeaseMoving Checklist for RentersAll Renter Articles
Buying

Search Homes

Houses for SaleTownhomes for SaleCondos for SaleView All Homes →

Buying Resources

Why Buy With UsBuyer GuideAffordability CalculatorInvestment CalculatorProperty Tax Calculator

Buyer Articles

Home Inspection TipsFirst-Time Buyer ChecklistImprove Your Credit Score
Selling

Selling Tools

Home ValuationNet Sheet CalculatorHELOC CalculatorRefinance Calculator

Selling Resources

Why Sell With UsSeller GuideFind a Seller's Agent

Seller Articles

Strategic PricingMaximize Profit When SellingSell While Buying Your Next Home
Mortgage

Today's Rates

Mortgage RatesRefinance Rates

Mortgage Tools

Mortgage CalculatorLoan Comparison

Mortgage Resources

Why Pre-Approval MattersCompare Mortgage OffersFind the Right Loan Program
Realtors
Topfind
Houses for RentTownhomes for RentCondos for RentView All Rentals →
Why Rent With UsRenter GuideRent vs Buy Calculator
How to Negotiate RentUnderstanding Your LeaseMoving Checklist for Renters
Houses for SaleTownhomes for SaleCondos for SaleView All Homes →
Why Buy With UsBuyer GuideAffordability CalculatorInvestment CalculatorProperty Tax Calculator
Home Inspection TipsFirst-Time Buyer ChecklistImprove Your Credit Score
Home ValuationNet Sheet CalculatorHELOC CalculatorRefinance Calculator
Why Sell With UsSeller GuideFind a Seller's Agent
Strategic PricingMaximize Profit When SellingSell While Buying Your Next Home
Mortgage RatesRefinance RatesMortgage CalculatorLoan Comparison
Why Pre-Approval MattersCompare Mortgage OffersFind the Right Loan Program
groupRealtorsinfoAbout Us
Continue with Google
Sign InSign Up
Topfind Realty
Renting

Search Rentals

Houses for RentTownhomes for RentCondos for RentView All Rentals →

Renting Resources

Why Rent With UsRenter GuideRent vs Buy Calculator

Renter Articles

How to Negotiate RentUnderstanding Your LeaseMoving Checklist for RentersAll Renter Articles
Buying

Search Homes

Houses for SaleTownhomes for SaleCondos for SaleView All Homes →

Buying Resources

Why Buy With UsBuyer GuideAffordability CalculatorInvestment CalculatorProperty Tax Calculator

Buyer Articles

Home Inspection TipsFirst-Time Buyer ChecklistImprove Your Credit Score
Selling

Selling Tools

Home ValuationNet Sheet CalculatorHELOC CalculatorRefinance Calculator

Selling Resources

Why Sell With UsSeller GuideFind a Seller's Agent

Seller Articles

Strategic PricingMaximize Profit When SellingSell While Buying Your Next Home
Mortgage

Today's Rates

Mortgage RatesRefinance Rates

Mortgage Tools

Mortgage CalculatorLoan Comparison

Mortgage Resources

Why Pre-Approval MattersCompare Mortgage OffersFind the Right Loan Program
Realtors
Topfind
Houses for RentTownhomes for RentCondos for RentView All Rentals →
Why Rent With UsRenter GuideRent vs Buy Calculator
How to Negotiate RentUnderstanding Your LeaseMoving Checklist for Renters
Houses for SaleTownhomes for SaleCondos for SaleView All Homes →
Why Buy With UsBuyer GuideAffordability CalculatorInvestment CalculatorProperty Tax Calculator
Home Inspection TipsFirst-Time Buyer ChecklistImprove Your Credit Score
Home ValuationNet Sheet CalculatorHELOC CalculatorRefinance Calculator
Why Sell With UsSeller GuideFind a Seller's Agent
Strategic PricingMaximize Profit When SellingSell While Buying Your Next Home
Mortgage RatesRefinance RatesMortgage CalculatorLoan Comparison
Why Pre-Approval MattersCompare Mortgage OffersFind the Right Loan Program
groupRealtorsinfoAbout Us
Continue with Google
Sign InSign Up
Real Estate/CA/Rancho Cucamonga/13101 Baxter Springs
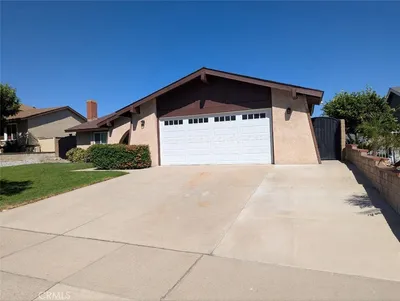
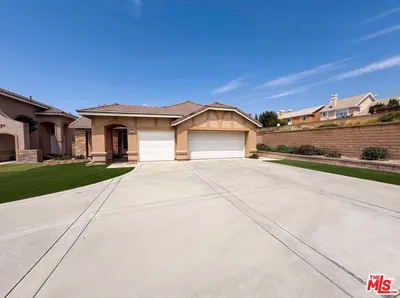
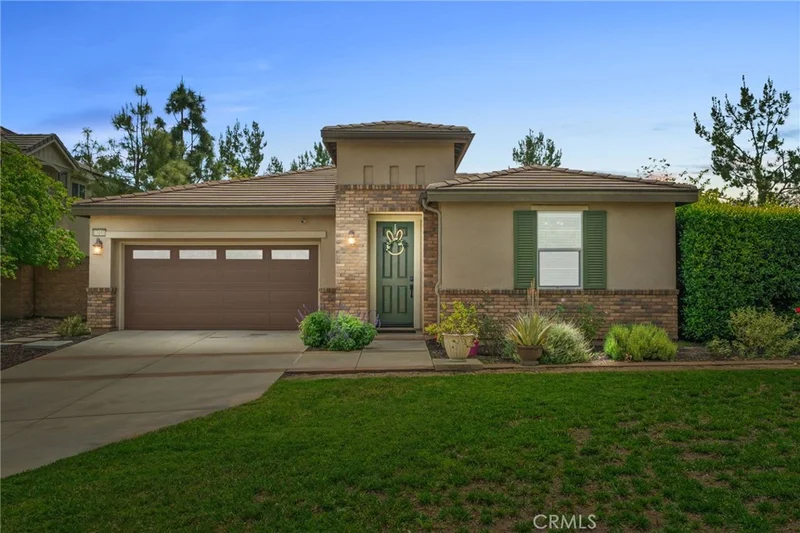
Photo 1 of 13101 Baxter Springs
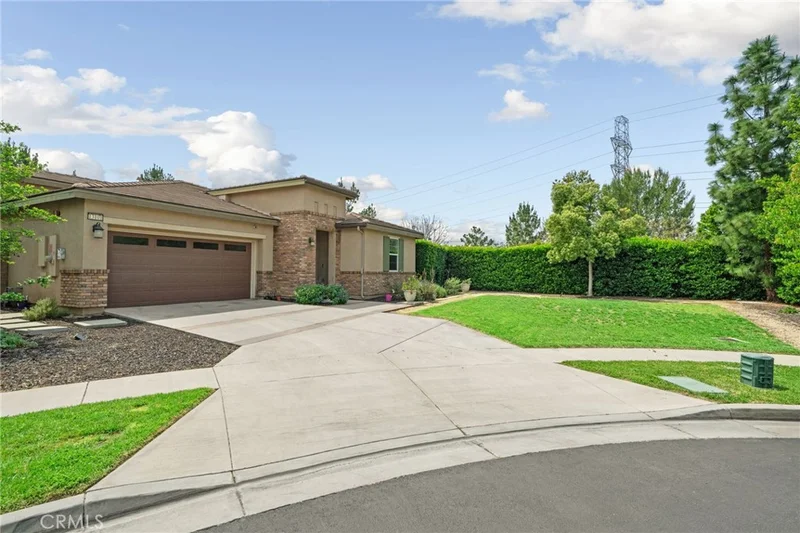
Photo 2 of 13101 Baxter Springs
1 / 15
Main
Interior 1
Interior 2
Interior 3
Interior 4
imagesmode View 15 photos
For Sale
$837,000
Est. $4,687/mo

13101 Baxter Springs, Rancho Cucamonga, CA 91739

bed
3
Bedrooms
bathtub
2
Bathrooms
square_foot
1,832
Sq Ft

About this home

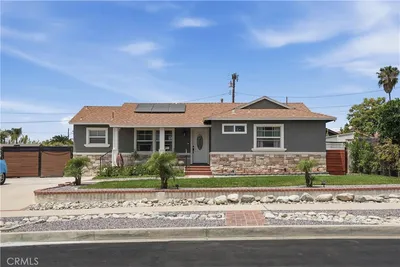
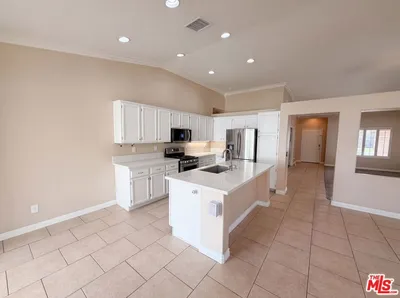
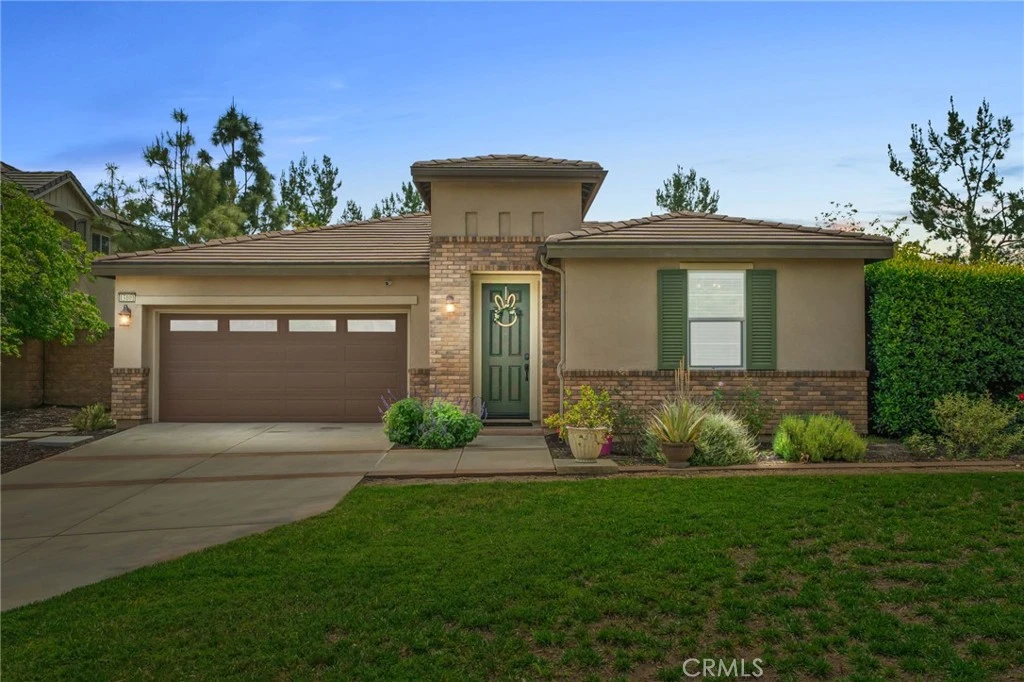
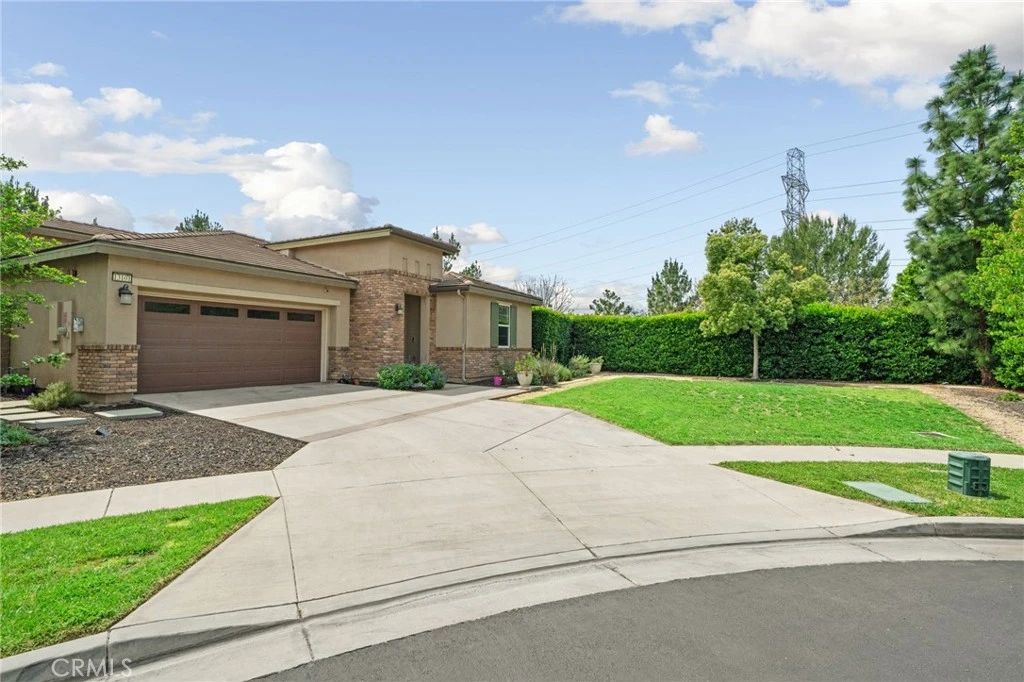
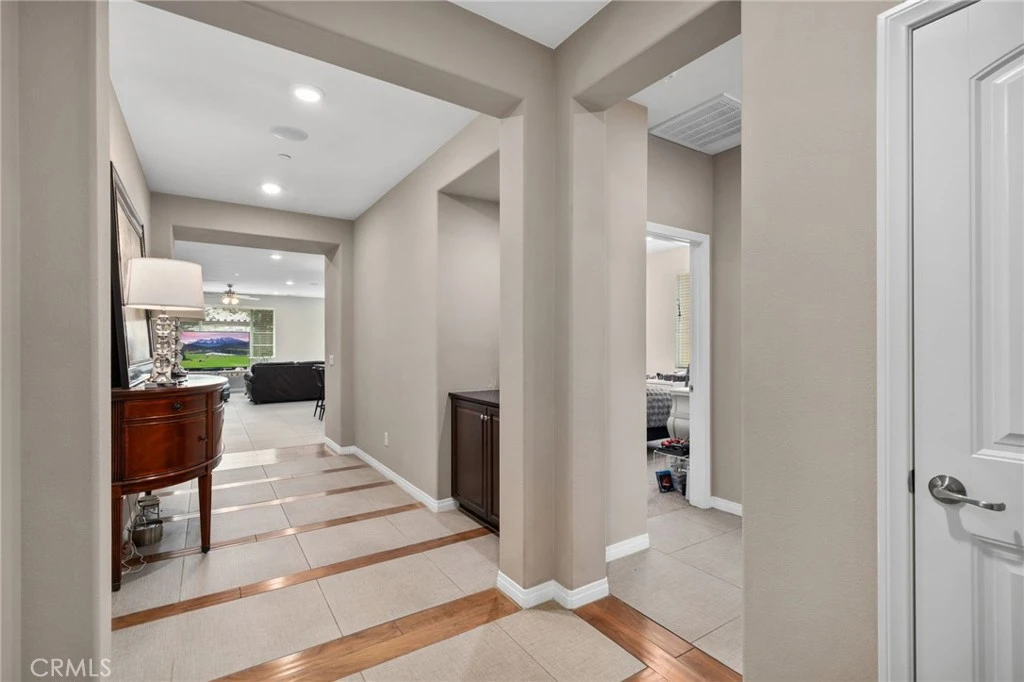
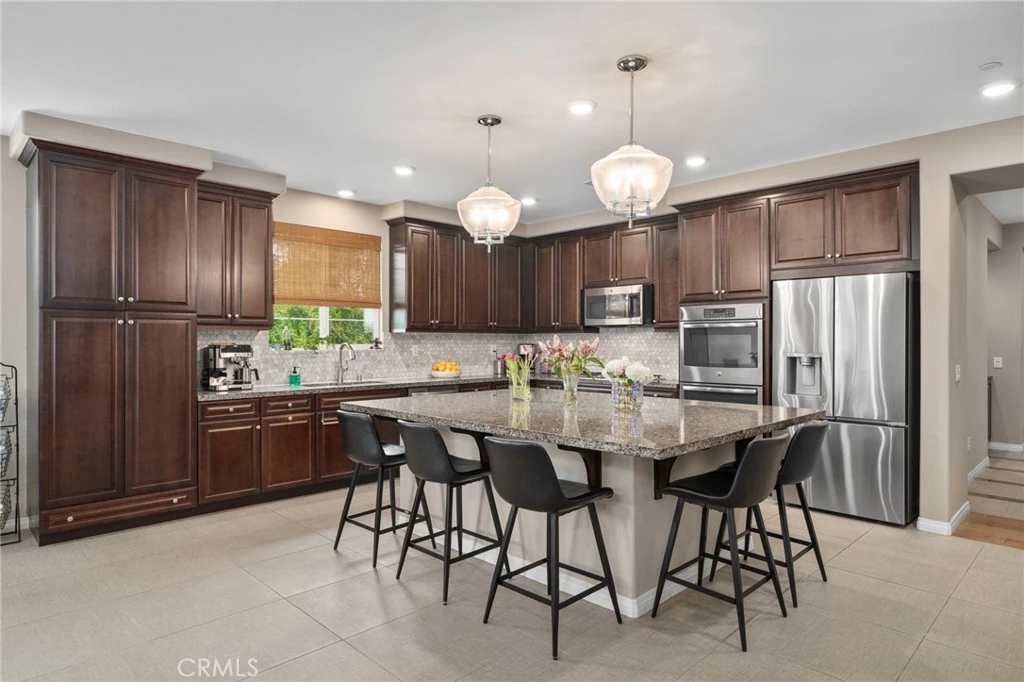
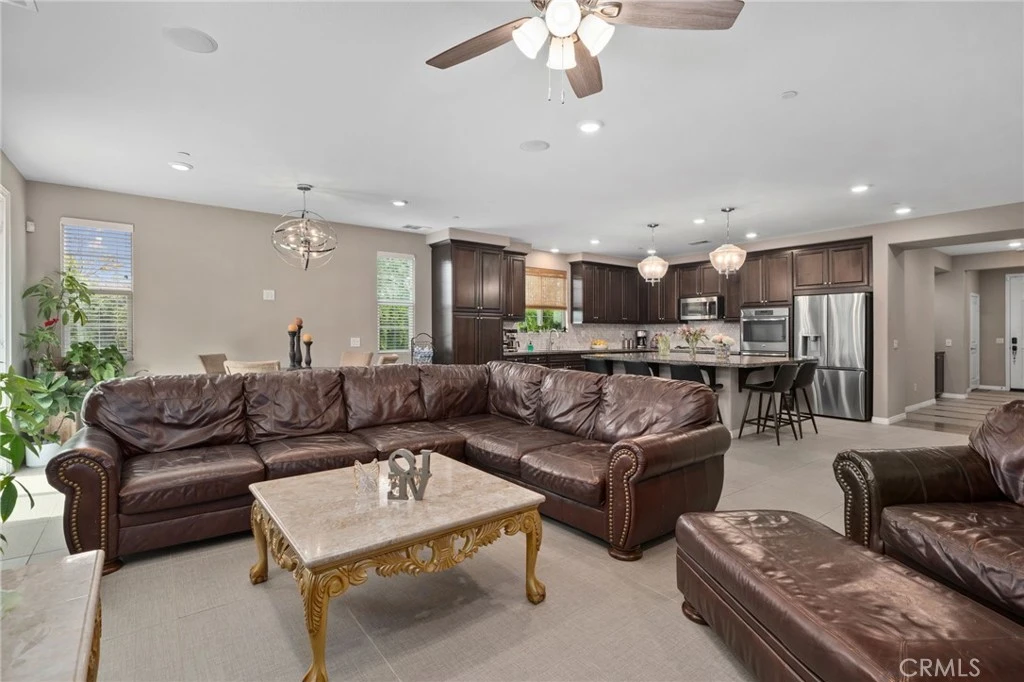
Welcome to this beautifully maintained single-story home offering 3 bedrooms and 2 bathrooms in a highly desirable location. Step inside to find a spacious and inviting layout, highlighted by a huge kitchen that’s perfect for cooking, entertaining, and gathering with family and friends. This home features paid-off solar, helping you enjoy energy efficiency and long-term savings. The comfortable living spaces and functional floor plan make it ideal for both everyday living and hosting. Conveniently located near Victoria Gardens, Ontario Mills, and Ontario International Airport, you’ll have easy access to premier shopping, dining, and travel. Plus, the home is situated within the highly sought-after Etiwanda School District, adding even more value to this exceptional property.

Property Facts

bed

Bedrooms

3

bathtub

Bathrooms

2

square_foot

Square Feet

1,832

landscape

Lot Size

8,571 sqft

calendar_month

Year Built

2014

home_work

Property Type

Single Family Residence

timer

Days on Market

119

payments

HOA Fee

$120/mo

garage

Garage Total

2

fingerprint

MLS #

CV26081459

Interior Details

General Interior

Interior Features

Breakfast Bar, Granite Counters, High Ceilings, Pantry, Storage, All Bedrooms Down, Bedroom On Main Level, Main Level Primary

Flooring

Tile

Fireplace

Living Room

Kitchen & Appliances

Appliances

Six Burner Stove, Double Oven, Disposal, Gas Oven, Microwave, Refrigerator, Water Heater

Laundry

Electric Dryer Hookup, Gas Dryer Hookup, Laundry Room

Bed & Bath

Main Level Bedrooms

3

Main Level Bathrooms

2

Climate Control

Cooling

Central Air

Heating

Central

Parking

Total Parking Spaces

2

Garage Spaces

2

Attached Garage

Yes

Parking Features

Driveway, Garage

Exterior & Lot

Building & Construction

Fencing

Block

Roof

Tile

Lot & Grounds

Lot Features

Zero To One Unit Acre

Pool Features

Association

Spa Features

Association

Sewer

Public Sewer

Water Source

Public

Community & HOA

Association Info

AssociationFirst Service Residential
HOA Fee$120
FrequencyMonthly

HOA Amenities

Clubhouse, Pool

Community Features

Biking

Schedule a home tour with a Topfind agent

Mortgage Calculator

Total Monthly

$0

Principal & Interest:
$0
Property Tax:
$0
Home Insurance:
$0
HOA Fees:
$0
$
$
%

Nearby Schools

RatingSchool NameGradesDistance
N/A
Sacred Heart Parish School
Private School
K-120.8 mi
N/A
Montessori Child Development Center
Private School
K-120.8 mi
8
Perdew Elementary
Elementary School
K-50.9 mi
8
West Heritage Elementary
Elementary School
K-51.2 mi
3
Almond Elementary
Elementary School
K-61.5 mi

Convenience Score

Market Insights

91739|Rancho Cucamonga

Estimated Value

Calculating...
No change vs. last year
Value history is still building for this area.

Market Temperature

Seller'sBalancedBuyer's
0d30d60d180d
Balanced

Balanced market

30 Days

Avg. time on market

This is a Balanced Market. Homes are selling at a moderate pace.

Flood & Climate Risk

Noise Levels

Location

13101 Baxter Springs

Rancho Cucamonga, CA 91739

Open in Mapsopen_in_new
Topfind Realty

Ready to Take the Next Step?

Get expert support from a local agent today.

call
(800)-330-9306Available 9AM - 7PM

Similar Homes You Might Like

Based on price, location, and features
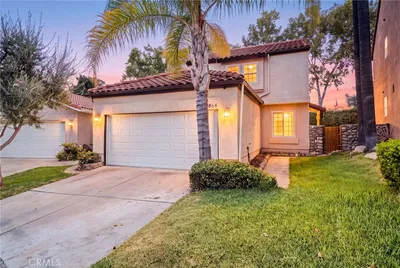
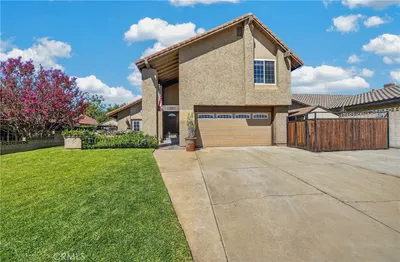
6864 Woodcrest
6864 Woodcrest photo 2
1 / 20
3D TOUR

$669,000

FOR SALE

6864 Woodcrest, Rancho Cucamonga, CA 91701

3 beds · 3 baths · 1,532 sqft

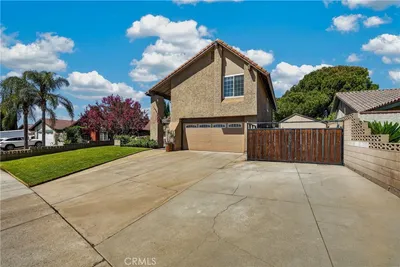
9315 Palo Alto
9315 Palo Alto photo 2
1 / 39
NEW 13 HRS AGO
OPEN SATURDAY, 6PM - 10PM

$769,888

FOR SALE

9315 Palo Alto, Rancho Cucamonga, CA 91730

4 beds · 2 baths · 1,700 sqft

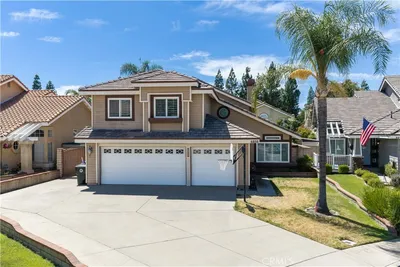
8596 Comet
8596 Comet photo 2
1 / 20
VIRTUAL TOUR

$735,000

FOR SALE

8596 Comet, Rancho Cucamonga, CA 91730

3 beds · 2 baths · 1,771 sqft

6853 Pandino Court
6853 Pandino Court photo 2
1 / 61
VIRTUAL TOUR

$859,900

FOR SALE

6853 Pandino Court, Rancho Cucamonga, CA 91701

4 beds · 3 baths · 2,186 sqft

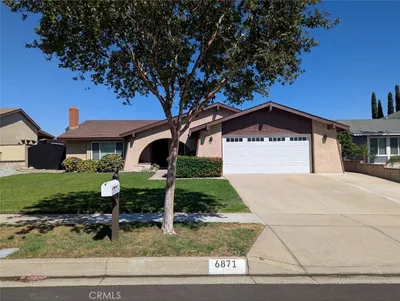
6871 Cartilla
6871 Cartilla photo 2
1 / 30
OPEN SATURDAY, 7PM - 10PM

$917,000

FOR SALE

6871 Cartilla, Rancho Cucamonga, CA 91701

4 beds · 2 baths · 2,067 sqft

7480 Marine Avenue
7480 Marine Avenue photo 2
1 / 57
NEW 16 HRS AGO
OPEN SUNDAY, 7PM - 9PM

$899,000

FOR SALE

7480 Marine Avenue, Rancho Cucamonga, CA 91730

4 beds · 3 baths · 2,072 sqft

6856 Padova Court
6856 Padova Court photo 2
1 / 20
VIDEO TOUR

$855,000

FOR SALE

6856 Padova Court, Rancho Cucamonga, CA 91701

4 beds · 3 baths · 2,039 sqft

7102 Breno Place
7102 Breno Place photo 2
1 / 20

$905,000

FOR SALE

7102 Breno Place, Rancho Cucamonga, CA 91701

4 beds · 2 baths · 1,855 sqft

Recently Sold

7146 Trivento Place
3D TOUR

$750,000

7146 Trivento Place, Rancho Cucamonga, CA 91701

3 beds · 3 baths · 1,812 sqft

9335 Palo Alto
VIRTUAL TOUR

$738,000

9335 Palo Alto, Rancho Cucamonga, CA 91730

4 beds · 2 baths · 1,700 sqft

10453 Ironwood
VIRTUAL TOUR

$825,000

10453 Ironwood, Rancho Cucamonga, CA 91730

4 beds · 3 baths · 2,072 sqft

8851 Beechwood Drive

$1,025,000

8851 Beechwood Drive, Rancho Cucamonga, CA 91701

4 beds · 2 baths · 1,676 sqft

8635 Orange
VIRTUAL TOUR

$899,900

8635 Orange, Rancho Cucamonga, CA 91701

4 beds · 3 baths · 1,920 sqft

11056 Malone
VIRTUAL TOUR

$795,000

11056 Malone, Rancho Cucamonga, CA 91701

3 beds · 3 baths · 1,672 sqft

9979 Timbermist Court
3D TOUR

$1,160,000

9979 Timbermist Court, Rancho Cucamonga, CA 91737

4 beds · 3 baths · 2,173 sqft

8207 Vineyard Avenue
VIRTUAL TOUR

$625,000

8207 Vineyard Avenue, Rancho Cucamonga, CA 91730

4 beds · 2 baths · 1,632 sqft

$837,000
3 bd | 2 ba | 1,832 sqft
call
Topfind Realty

Company

  • About Us
  • Careers
  • Articles
  • Home Estimate

Explore

  • Renting
  • Buying
  • Selling
  • Realtors

Support

  • Help Center
  • Contact Us
  • Terms & Conditions
  • Privacy Policy

Tools

  • Mortgage Calculator
  • Affordability Calculator
  • Rent vs Buy Calculator
  • Refinance Calculator

Topfind Realty, DRE # 02240815, is a licensed real estate broker in California. Topfind Realty pledges to support the Fair Housing Act and adhere to Equal Housing Opportunity laws.

Copyright © 2026 Topfind Realty. All Rights Reserved.