Topfind Realty
Renting

Search Rentals

Houses for RentTownhomes for RentCondos for RentView All Rentals →

Renting Resources

Why Rent With UsRenter GuideRent vs Buy Calculator

Renter Articles

How to Negotiate RentUnderstanding Your LeaseMoving Checklist for RentersAll Renter Articles
Buying

Search Homes

Houses for SaleTownhomes for SaleCondos for SaleView All Homes →

Buying Resources

Why Buy With UsBuyer GuideAffordability CalculatorInvestment CalculatorProperty Tax Calculator

Buyer Articles

Home Inspection TipsFirst-Time Buyer ChecklistPacking Secrets
Selling

Selling Tools

Home ValuationFind a Seller's Agent

Selling Resources

Why Sell With UsSeller GuideNet Sheet CalcHELOC Calculator

Seller Articles

Strategic PricingMaximize Profit When SellingSell While Buying Your Next Home
Mortgage Rates

Today's Rates

Mortgage RatesRefinance RatesLoan ComparisonHELOC Calculator

Mortgage Resources

Understanding Mortgage RatesFirst-Time Homebuyer GuideWhen to Refinance Your Mortgage
Realtors
Topfind
Houses for RentTownhomes for RentCondos for RentView All Rentals →
Why Rent With UsRenter GuideRent vs Buy Calculator
How to Negotiate RentUnderstanding Your LeaseMoving Checklist for Renters
Houses for SaleTownhomes for SaleCondos for SaleView All Homes →
Why Buy With UsBuyer GuideAffordability CalculatorInvestment CalculatorProperty Tax Calculator
Home Inspection TipsFirst-Time Buyer ChecklistPacking Secrets
Home ValuationFind a Seller's Agent
Why Sell With UsSeller GuideNet Sheet CalcHELOC Calculator
Strategic PricingMaximize Profit When SellingSell While Buying Your Next Home
Mortgage RatesRefinance RatesLoan ComparisonHELOC Calculator
Understanding Mortgage RatesFirst-Time Homebuyer GuideWhen to Refinance Your Mortgage
groupRealtorsinfoAbout Us
Continue with Google
Sign InSign Up
Topfind Realty
Renting

Search Rentals

Houses for RentTownhomes for RentCondos for RentView All Rentals →

Renting Resources

Why Rent With UsRenter GuideRent vs Buy Calculator

Renter Articles

How to Negotiate RentUnderstanding Your LeaseMoving Checklist for RentersAll Renter Articles
Buying

Search Homes

Houses for SaleTownhomes for SaleCondos for SaleView All Homes →

Buying Resources

Why Buy With UsBuyer GuideAffordability CalculatorInvestment CalculatorProperty Tax Calculator

Buyer Articles

Home Inspection TipsFirst-Time Buyer ChecklistPacking Secrets
Selling

Selling Tools

Home ValuationFind a Seller's Agent

Selling Resources

Why Sell With UsSeller GuideNet Sheet CalcHELOC Calculator

Seller Articles

Strategic PricingMaximize Profit When SellingSell While Buying Your Next Home
Mortgage Rates

Today's Rates

Mortgage RatesRefinance RatesLoan ComparisonHELOC Calculator

Mortgage Resources

Understanding Mortgage RatesFirst-Time Homebuyer GuideWhen to Refinance Your Mortgage
Realtors
Topfind
Houses for RentTownhomes for RentCondos for RentView All Rentals →
Why Rent With UsRenter GuideRent vs Buy Calculator
How to Negotiate RentUnderstanding Your LeaseMoving Checklist for Renters
Houses for SaleTownhomes for SaleCondos for SaleView All Homes →
Why Buy With UsBuyer GuideAffordability CalculatorInvestment CalculatorProperty Tax Calculator
Home Inspection TipsFirst-Time Buyer ChecklistPacking Secrets
Home ValuationFind a Seller's Agent
Why Sell With UsSeller GuideNet Sheet CalcHELOC Calculator
Strategic PricingMaximize Profit When SellingSell While Buying Your Next Home
Mortgage RatesRefinance RatesLoan ComparisonHELOC Calculator
Understanding Mortgage RatesFirst-Time Homebuyer GuideWhen to Refinance Your Mortgage
groupRealtorsinfoAbout Us
Continue with Google
Sign InSign Up
Real Estate/CA/Rancho Cucamonga/12881 Seahorse Drive
Photo 1 of 12881 Seahorse Drive
Photo 2 of 12881 Seahorse Drive
1 / 73
Main
Interior 1
Interior 2
Interior 3
Interior 4
imagesmode View 73 photos
For Sale
$1,390,000
Est. $7,784/mo

12881 Seahorse Drive, Rancho Cucamonga, CA 91739

bed
5
Bedrooms
bathtub
5
Bathrooms
square_foot
4,027
Sq Ft

About this home

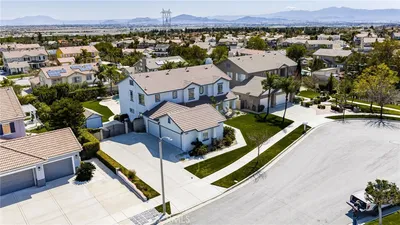
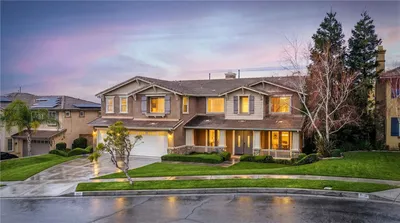

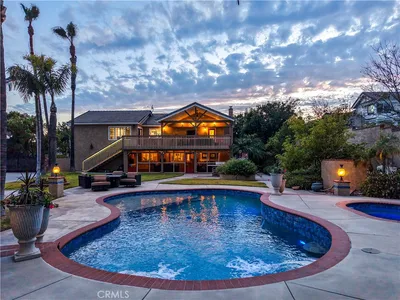
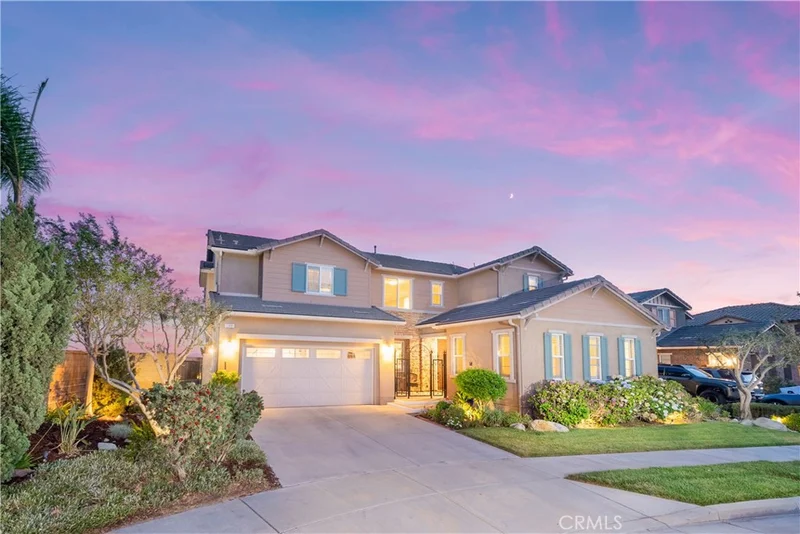
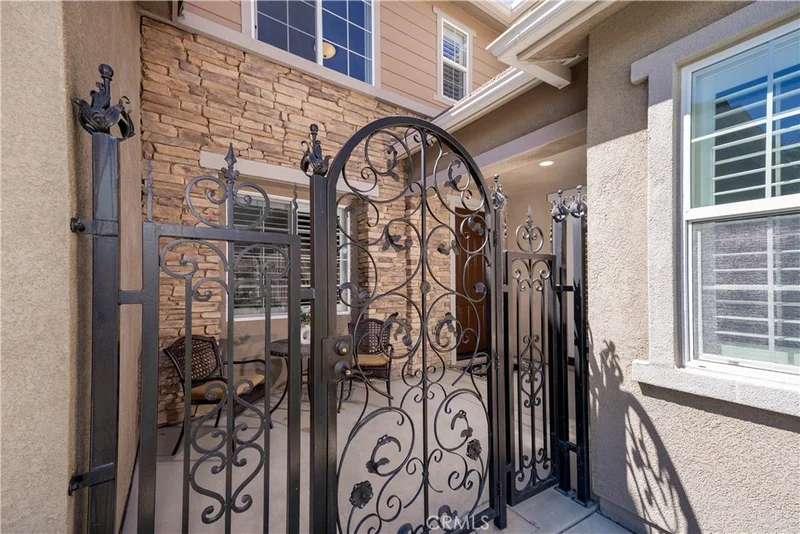
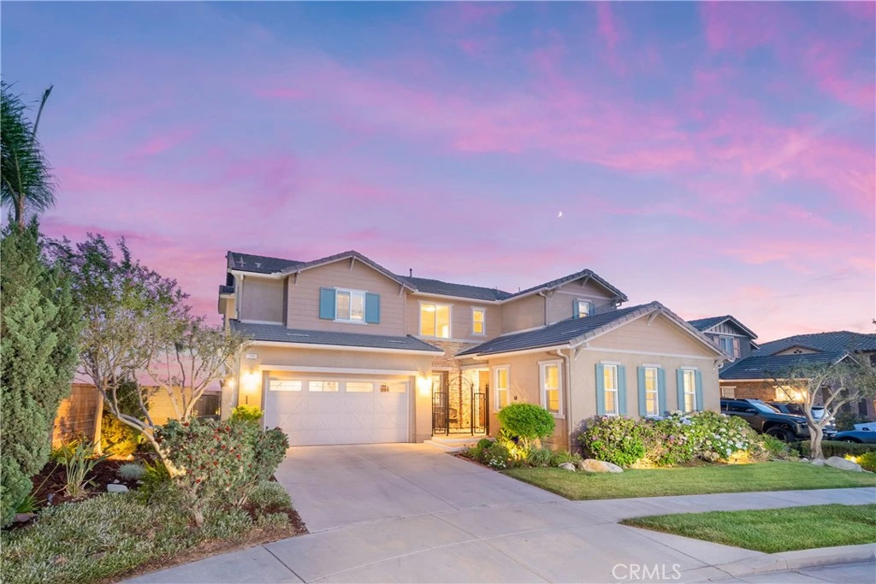
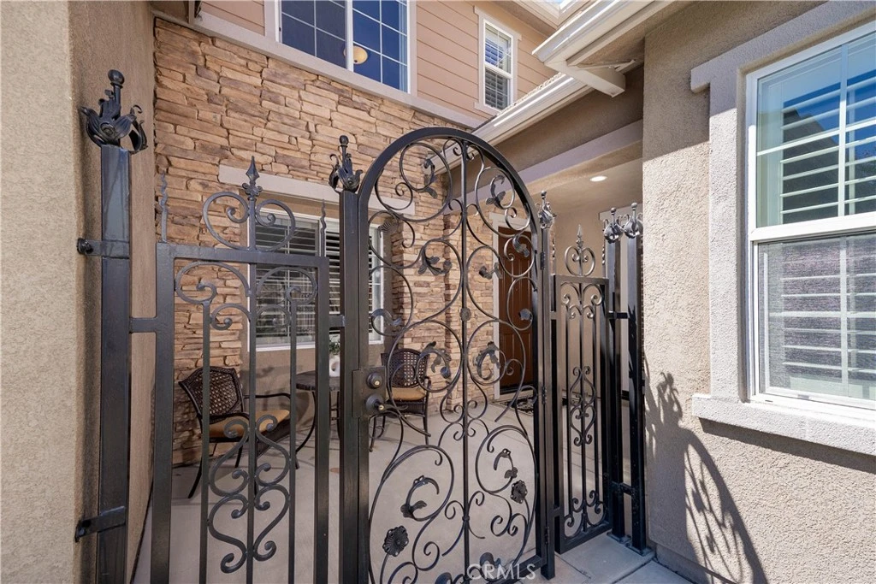
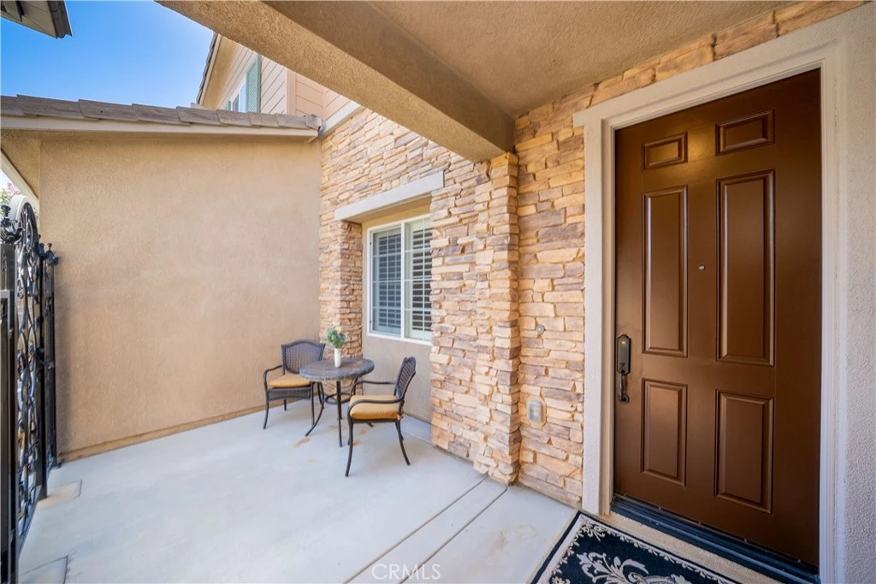
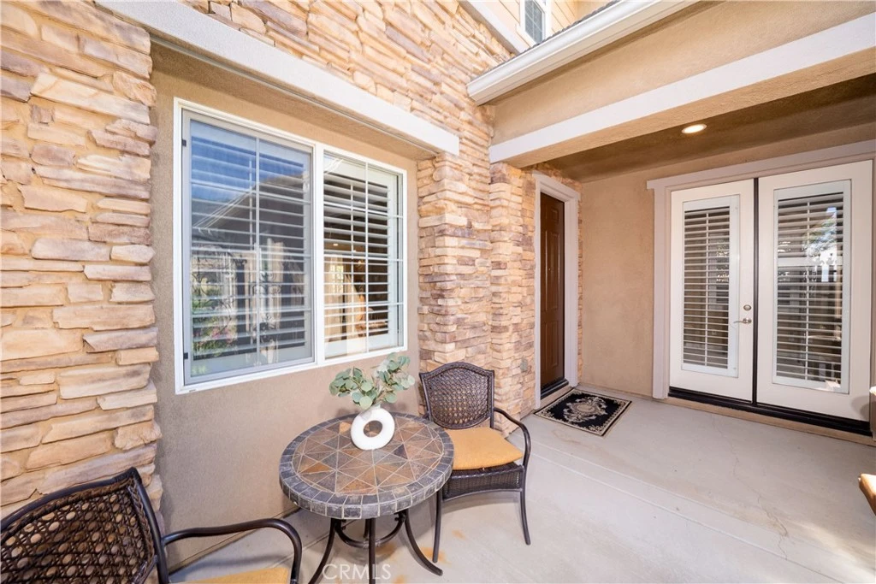
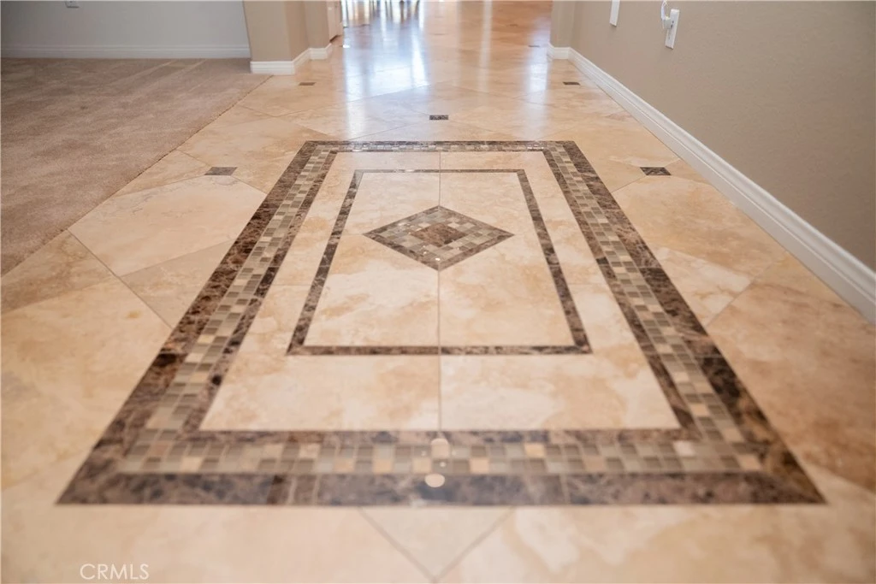
Beautiful 5-bedroom, 4.5-bath home with a private casita, ideally positioned at the end of a cul-de-sac with breathtaking mountain views & sparkling city lights. From the moment you arrive, inviting hardscaped landscaping & a gated courtyard create a warm & private first impression. The courtyard features a security wrought-iron gate, stacked-stone accents, and a calming water fountain. The spacious casita offers crown molding, plantation shutters, a kitchenette with microwave, refrigerator, & sink, walk-in closet with built-in organizers, and a private bathroom with walk-in shower. A separate thermostat adds comfort and convenience, making the casita ideal for guests, extended family, or a private retreat. In the main home, travertine tile flows through the hallway & common areas, highlighted by a medallion inlay. The formal dining room features crown molding and chair rail detailing. The open-concept family room & kitchen are designed for both everyday living & entertaining, with a large center island featuring granite countertops a full backsplash, stainless steel appliances, convection oven, a 5-burner cooktop, a range hood, and a walk-in pantry. A large sliding door fills the space with natural light & provides easy access to the backyard. Upstairs, a spacious loft with mountain views offers built-in storage & flexible living space. One bedroom is conveniently located near a hallway bathroom, while two additional bedrooms feature a Jack-and-Jill bathroom with dual sinks. The primary suite is a peaceful retreat with abundant windows showcasing beautiful city-light views. The luxurious primary bathroom features a deep soaking tub, walk-in shower, two separate vanities, including a dedicated glam station, and two large walk-in closets. Step outside onto the private primary balcony and enjoy panoramic city-light views overlooking the beautifully landscaped backyard. The backyard is designed for relaxing and entertaining, featuring a concrete slab, peaceful fountain, California room with lighting, and thoughtfully hardscaped landscaping with accent lighting. The home also features a newer HVAC system and water heater, both less than 2 years old, providing added peace of mind and efficiency. With stunning views from nearly every room, exceptional indoor-outdoor living, a private casita, and an enviable cul-de-sac location, this beautiful home offers the perfect blend of comfort, privacy, and style. Truly move-in ready and waiting for you to call it home!

Property Facts

bed

Bedrooms

5

bathtub

Bathrooms

5

square_foot

Square Feet

4,027

landscape

Lot Size

19,353 sqft

calendar_month

Year Built

2011

home_work

Property Type

Single Family Residence

timer

Days on Market

0

payments

HOA Fee

$202/mo

garage

Garage Total

2

fingerprint

MLS #

CV26181261

Interior Details

General Interior

Interior Features

Breakfast Bar, Built In Features, Crown Molding, Eat In Kitchen, Granite Counters, High Ceilings, In Law Floorplan, Open Floorplan, Pantry, Recessed Lighting, See Remarks, All Bedrooms Up, Loft, Walk In Pantry, Walk In Closets

Flooring

Carpet, Tile

Fireplace

Family Room, Gas, Raised Hearth

Kitchen & Appliances

Appliances

Dishwasher, Gas Cooktop, Disposal, Gas Oven, Microwave, Water Heater

Laundry

Washer Hookup, Gas Dryer Hookup, Inside, Laundry Room, Upper Level

Bed & Bath

Main Level Bathrooms

1

Climate Control

Cooling

Central Air, Dual, Electric, Energy Star Qualified Equipment, Zoned

Heating

Central, Forced Air, Fireplaces, Natural Gas

Parking

Total Parking Spaces

2

Garage Spaces

2

Attached Garage

Yes

Parking Features

Direct Access, Door Single, Garage Faces Front, Garage, Private

Exterior & Lot

Building & Construction

Fencing

Block, Excellent Condition, Wrought Iron

Security

Carbon Monoxide Detectors, Security Gate, Twenty Four Hour Security, Key Card Entry, Smoke Detectors

Construction

Frame, Stucco

Foundation

Slab

Direction Faced

North

Lot & Grounds

Lot Features

Zero To One Unit Acre, Back Yard, Cul De Sac, Front Yard, Sprinklers In Rear, Sprinklers In Front, Lawn, Landscaped, Level, Sprinklers Timer, Sprinkler System, Yard

Sewer

Septic Tank

Water Source

Public

Community & HOA

Association Info

HOA Fee$202
FrequencyMonthly

HOA Amenities

Call For Rules, Controlled Access

Community Features

Curbs, Storm Drains, Street Lights, Sidewalks

Mortgage Calculator

Total Monthly

$0

Principal & Interest:
$0
Property Tax:
$0
Home Insurance:
$0
HOA Fees:
$0
$
$
%

Nearby Schools

RatingSchool NameGradesDistance
10
Day Creek Intermediate
Middle School
6-80.9 mi
9
Etiwanda Colony Elementary
Elementary School
K-51.4 mi
10
John L. Golden Elementary
Elementary School
K-51.4 mi
N/A
Etiwanda Community Day
Middle School
6-81.5 mi
9
Summit Intermediate
Middle School
6-81.5 mi

Convenience Score

Market Insights

91739|Rancho Cucamonga

Estimated Value

Calculating...
No change vs. last year
Value history is still building for this area.

Market Temperature

Seller'sBalancedBuyer's
0d30d60d180d
Balanced

Balanced market

30 Days

Avg. time on market

This is a Balanced Market. Homes are selling at a moderate pace.

Flood & Climate Risk

Noise Levels

Location

12881 Seahorse Drive

Rancho Cucamonga, CA 91739

Open in Mapsopen_in_new
Topfind Realty

Ready to Take the Next Step?

Get expert support from a local agent today.

call
(800)-330-9306Available 9AM - 7PM

Similar Homes You Might Like

Based on price, location, and features

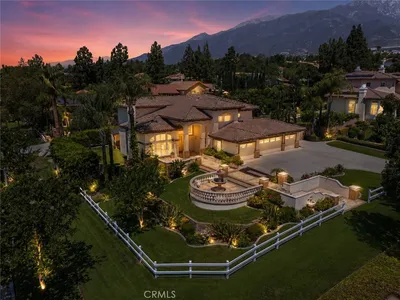
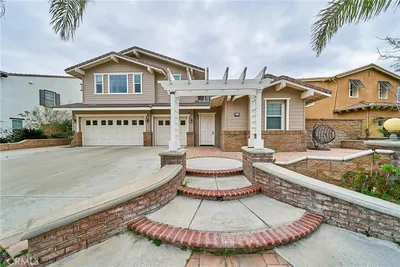
13761 Breeders Cup Drive
3D TOUR

$1,749,000

FOR SALE

13761 Breeders Cup Drive, Rancho Cucamonga, CA 91739

5 beds · 5 baths · 4,297 sqft

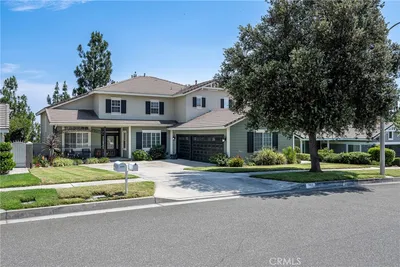
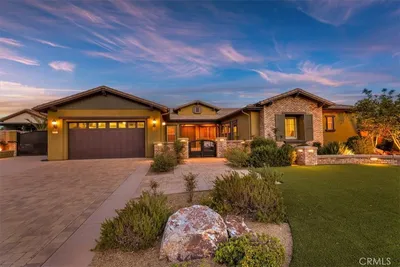
5540 High Meadow Pl.
OPEN AUG 23, 7PM - 10PM

$1,700,000

FOR SALE

5540 High Meadow Pl., Rancho Cucamonga, CA 91737

5 beds · 4 baths · 3,283 sqft

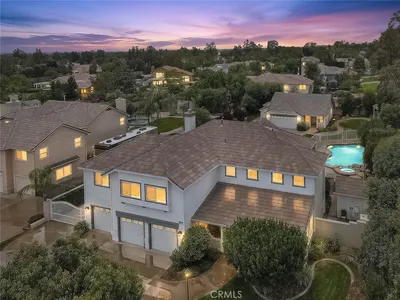
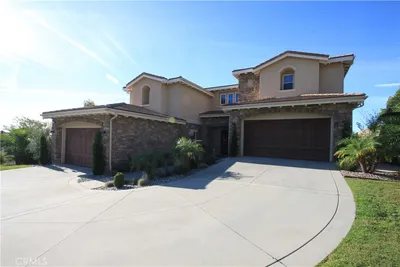
13337 Hunt Club

$1,700,000

FOR SALE

13337 Hunt Club, Rancho Cucamonga, CA 91739

5 beds · 5 baths · 4,597 sqft

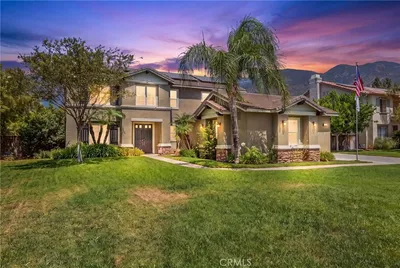
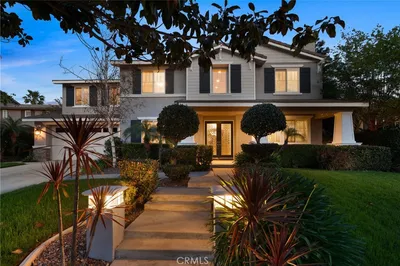
5613 Carmello Court
OPEN AUG 22, 7PM - 10PM
VIRTUAL TOUR

$1,385,000

FOR SALE

5613 Carmello Court, Rancho Cucamonga, CA 91739

4 beds · 4 baths · 3,541 sqft

6112 Ashton Place
VIDEO TOUR

$1,899,000

FOR SALE

6112 Ashton Place, Rancho Cucamonga, CA 91739

6 beds · 4 baths · 3,384 sqft

5130 Congemi Court
OPEN AUG 23, 7PM - 10PM
VIRTUAL TOUR

$1,379,000

FOR SALE

5130 Congemi Court, Rancho Cucamonga, CA 91739

5 beds · 4 baths · 3,273 sqft

12721 Mediterranean
VIDEO TOUR

$1,295,000

FOR SALE

12721 Mediterranean, Rancho Cucamonga, CA 91739

5 beds · 5 baths · 3,884 sqft

5697 Orion Place
OPEN AUG 22, 6PM - 10PM
VIRTUAL TOUR

$1,978,880

FOR SALE

5697 Orion Place, Rancho Cucamonga, CA 91739

4 beds · 4 baths · 3,908 sqft

Recently Sold

5016 Corral Court

$1,830,000

SOLD

5016 Corral Court, Rancho Cucamonga, CA 91737

5 beds · 6 baths · 4,707 sqft

5497 Glen Ridge Court
VIRTUAL TOUR

$1,450,000

SOLD

5497 Glen Ridge Court, Rancho Cucamonga, CA 91739

5 beds · 4 baths · 3,889 sqft

5105 Sanchez Court
VIRTUAL TOUR

$1,365,000

SOLD

5105 Sanchez Court, Rancho Cucamonga, CA 91739

5 beds · 5 baths · 3,589 sqft

5420 Duncaster
VIRTUAL TOUR

$1,612,000

SOLD

5420 Duncaster, Rancho Cucamonga, CA 91739

5 beds · 5 baths · 4,650 sqft

13939 Guidera
VIRTUAL TOUR

$1,265,000

SOLD

13939 Guidera, Rancho Cucamonga, CA 91739

5 beds · 4 baths · 3,273 sqft

5090 Juneau Court
VIRTUAL TOUR

$1,360,000

SOLD

5090 Juneau Court, Rancho Cucamonga, CA 91739

5 beds · 5 baths · 4,183 sqft

7523 Wellington

$1,120,000

SOLD

7523 Wellington, Rancho Cucamonga, CA 91730

5 beds · 4 baths · 3,425 sqft

5763 Klusman Avenue
VIRTUAL TOUR

$1,508,500

SOLD

5763 Klusman Avenue, Rancho Cucamonga, CA 91737

4 beds · 5 baths · 3,450 sqft

$1,390,000
5 bd | 5 ba | 4,027 sqft
Request a tourcall
Topfind Realty

Company

  • About Us
  • Careers
  • Articles
  • Home Estimate

Explore

  • Renting
  • Buying
  • Selling
  • Realtors

Support

  • Help Center
  • Contact Us
  • Terms & Conditions
  • Privacy Policy

Topfind Realty, DRE # 02240815, is a licensed real estate broker in California. Topfind Realty pledges to support the Fair Housing Act and adhere to Equal Housing Opportunity laws.

Copyright © 2026 Topfind Realty. All Rights Reserved.