For Sale
$1,750,000
Est. $9,800/mo13052 Via Tesoro Drive, Rancho Cucamonga, CA 91739
bed
4
Bedrooms
bathtub
5
Bathrooms
square_foot
4,030
Square Feet
About this home
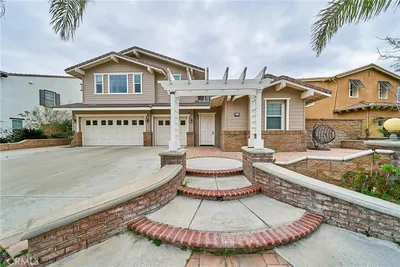
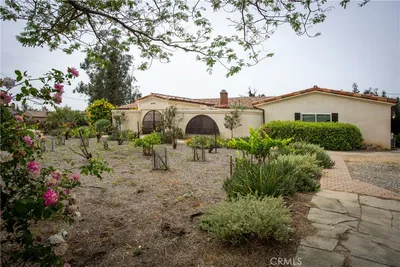
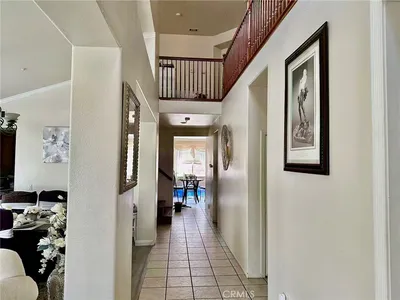
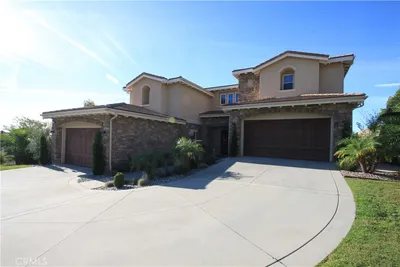
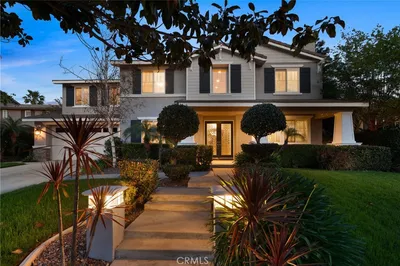
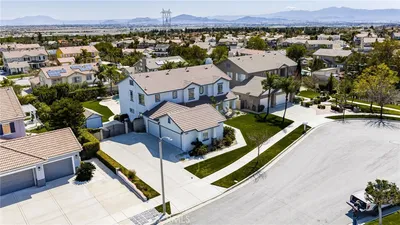
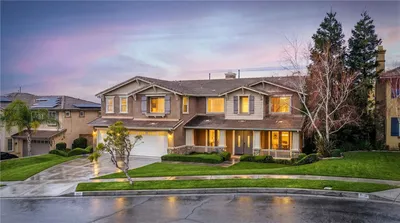
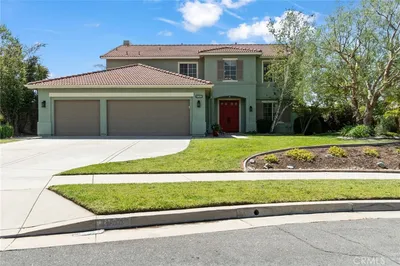
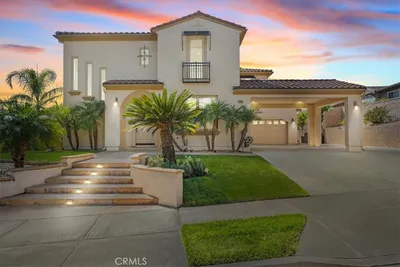

TUSCAN-INSPIRED SINGLE-STORY LUXURY ESTATE IN THE VILLAS OF MONTE SAN SAVINO. Set behind the gates of The Villas of Monte San Savino, one of Rancho Cucamonga’s most distinguished private luxury enclaves, this exceptional single-story, Tuscan-inspired residence offers ~4,000 sqft of refined living on an expansive ~16,000 sqft lot. Four spacious bedrooms, each with their own en-suite bath, provide exceptional comfort and privacy, while richly finished architectural wood columns, premium hardwood and Italian tile flooring, custom wired sound, and two fireplaces contribute warmth, architectural character, and timeless sophistication. The beautifully appointed kitchen features custom cabinetry, premium granite surfaces, Wolf appliances, an expansive center island, a separate butler’s pantry, and a walk-in pantry, creating an exceptional setting for everyday living and entertaining. The primary suite is a private retreat, complete with an exceptionally spacious walk-in wardrobe and a luxurious bath featuring an expansive enclosed walk-in shower finished in granite and stone, along with a separate jetted soaking tub. A two-car attached garage provides ample parking and storage, while an additional attached one-car garage is currently utilized as a private workshop, offering valuable flexibility for hobbies, projects, or additional vehicle space. Beyond the interiors, brick-paver driveways, walkways, and patios complement extensive gardens and a charming orchard setting, while the private backyard unfolds as a resort-inspired retreat with a sparkling pool and spa, automatic pool cover, gas firepit, and inviting spaces for dining and relaxation. Thoughtfully designed for everyday comfort, this extraordinary residence invites its next owner to embrace a lifestyle of privacy, elegance, and effortless California living in one of Rancho Cucamonga’s most coveted gated communities.
Property Facts
bed
Bedrooms
4
bathtub
Bathrooms
5
square_foot
Square Feet
4,030
landscape
Lot Size
15,925 sqft
calendar_month
Year Built
2007
home_work
Property Type
Single Family Residence
timer
Days on Market
0
payments
HOA Fee
$400/mo
garage
Garage Total
3
fingerprint
MLS #
CV26160551
Interior Details
General Interior
Interior Features
Beamed Ceilings, Breakfast Bar, Built In Features, Breakfast Area, Coffered Ceilings, Separate Formal Dining Room, Eat In Kitchen, Granite Counters, High Ceilings, Open Floorplan, Pantry, Stone Counters, Recessed Lighting, Storage, Wired For Sound, Bedroom On Main Level, Entrance Foyer, Main Level Primary, Multiple Primary Suites, Primary Suite, Walk In Pantry
Flooring
Stone, Tile, Wood
Fireplace
Family Room, Gas, Primary Bedroom, Wood Burning
Accessibility
No Stairs, Accessible Hallways
Kitchen & Appliances
Appliances
Built In Range, Convection Oven, Double Oven, Dishwasher, Gas Cooktop, Disposal, Gas Oven, Gas Range, Ice Maker, Microwave, Refrigerator, Range Hood, Self Cleaning Oven, Water To Refrigerator, Water Heater
Laundry
Inside, Laundry Room
Bed & Bath
Main Level Bedrooms
4
Main Level Bathrooms
5
Climate Control
Cooling
Central Air
Heating
Central, Forced Air, Fireplaces
Parking
Total Parking Spaces
6
Garage Spaces
3
Open Parking Spaces
3
Attached Garage
Yes
Parking Features
Concrete, Door Multi, Direct Access, Driveway Level, Driveway, Garage Faces Front, Garage, Garage Door Opener, On Site, Paved, Private
Exterior & Lot
Building & Construction
Patio & Porch
Concrete, Open, Patio
Fencing
Block, Excellent Condition
Security
Prewired, Carbon Monoxide Detectors, Gated Community, Key Card Entry, Smoke Detectors
Construction
Stucco
Foundation
Slab
Roof
Spanish Tile
Direction Faced
South
Lot & Grounds
Lot Features
Back Yard, Corner Lot, Front Yard, Garden, Lawn, Landscaped, Rectangular Lot, Rocks, Sprinkler System, Street Level, Yard
Pool Features
In Ground, Private, Salt Water
Spa Features
Heated, In Ground, Private
Sewer
Public Sewer
Water Source
Public
Community & HOA
Association Info
HOA Fee$400
FrequencyMonthly
HOA Amenities
Controlled Access, Maintenance Grounds, Management, Other
Community Features
Biking, Curbs, Foothills, Street Lights, Suburban, Sidewalks, Gated
Mortgage Calculator
Total Monthly
$0
Principal & Interest:
$0Property Tax:
$0Home Insurance:
$0HOA Fees:
$0$
$
%
Nearby Schools
| Rating | School Name |
|---|---|
8 | Etiwanda Intermediate Middle School |
10 | Grapeland Elementary Elementary School |
N/A | St Mary'S Montessori School Private School |
8 | Etiwanda High High School |
9 | Windrows Elementary Elementary School |
Convenience Score
Market Insights
91739|Rancho Cucamonga
analytics
Estimated Value
Calculating...
trending_up0%vs. last year
202120222023202420252026
Market Temperature
Seller'sBalancedBuyer's
0d30d60d180d
Balanced
Balanced market
30 Days
Avg. time on market
This is a Balanced Market. Homes are selling at a moderate pace.
flood
Flood & Climate Risk
Flood Risk
Minimal — not in a FEMA flood zone
Wildfire Risk
Moderate — near wildland-urban interface
Heat Risk
Low — moderate summer temperatures
Earthquake Risk
Southern California seismic zone
volume_up
Noise Levels
TrafficQuiet residential street
AirportMinimal airport noise
CommercialLow commercial activity nearby
streetview
Open Full Street Viewopen_in_newStreet View

Ready to Take the Next Step?
Get expert support from a local agent today.
call
(800)-330-9306Available 9AM - 7PM
Similar Homes You Might Like
Based on price, location, and features