1 / 15
imagesmode View 15 photos
For Sale
$799,500
Est. $4,477/mo11067 Malone, Rancho Cucamonga, CA 91701
bed
3
Bedrooms
bathtub
3
Bathrooms
square_foot
1,672
Sq Ft
About this home
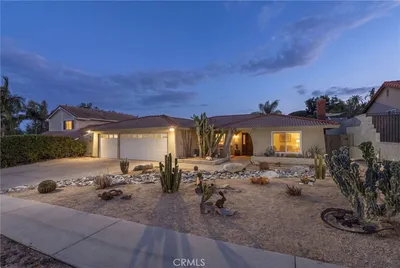
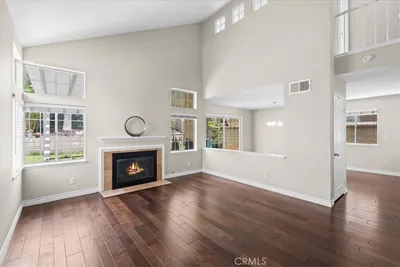
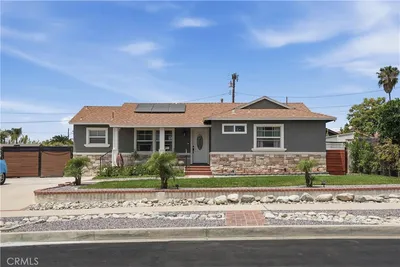
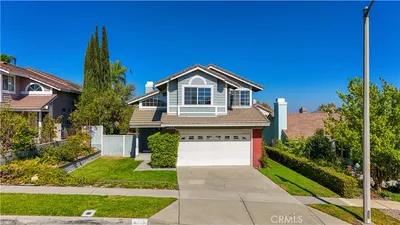
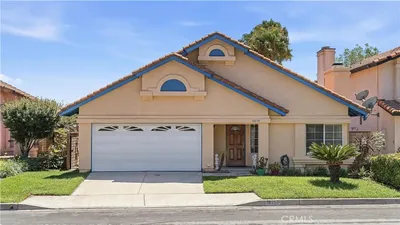
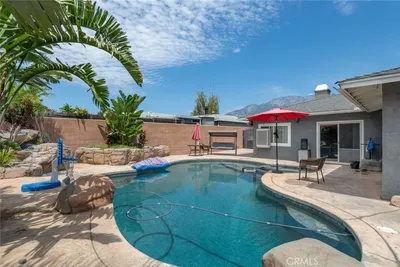
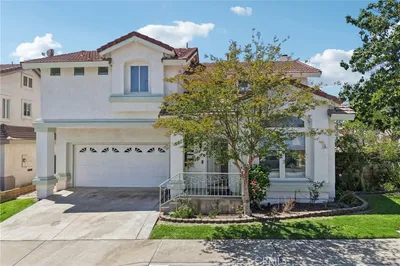
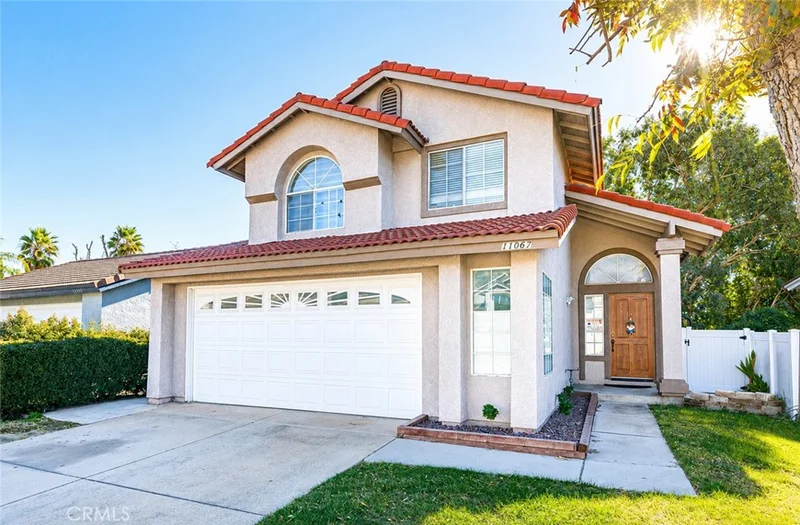
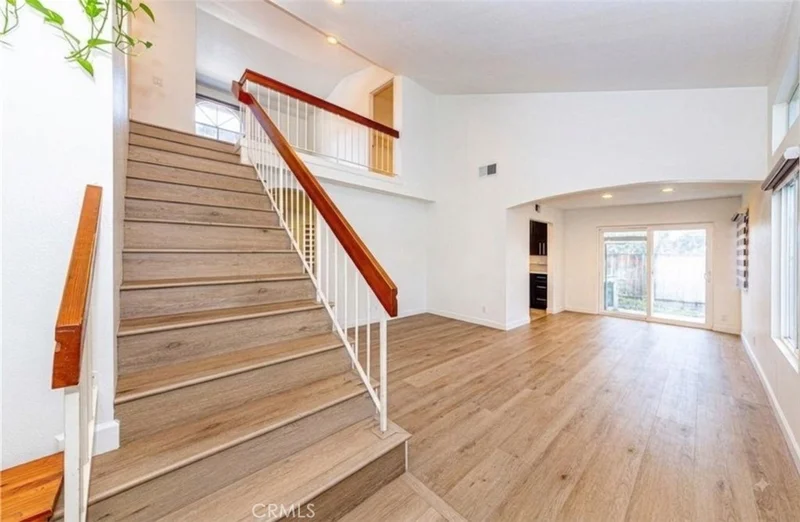
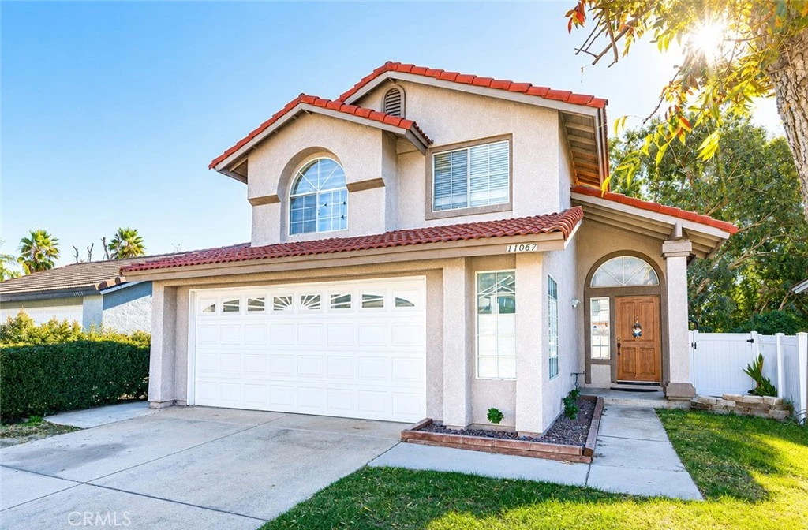
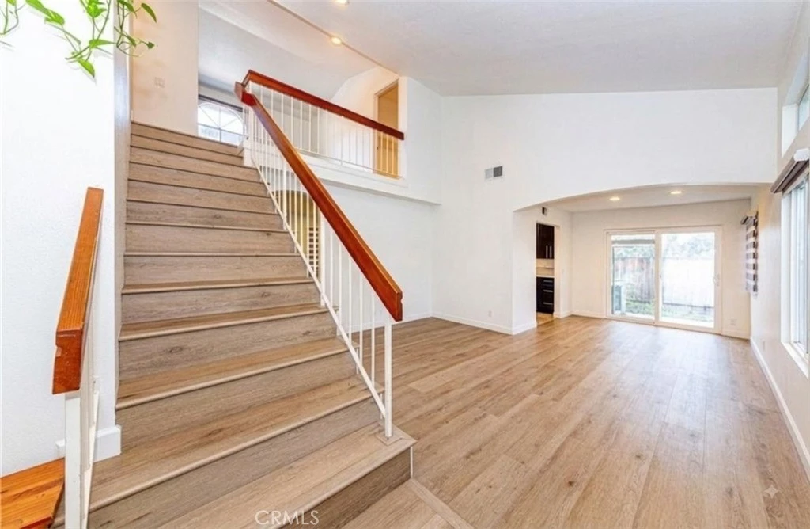
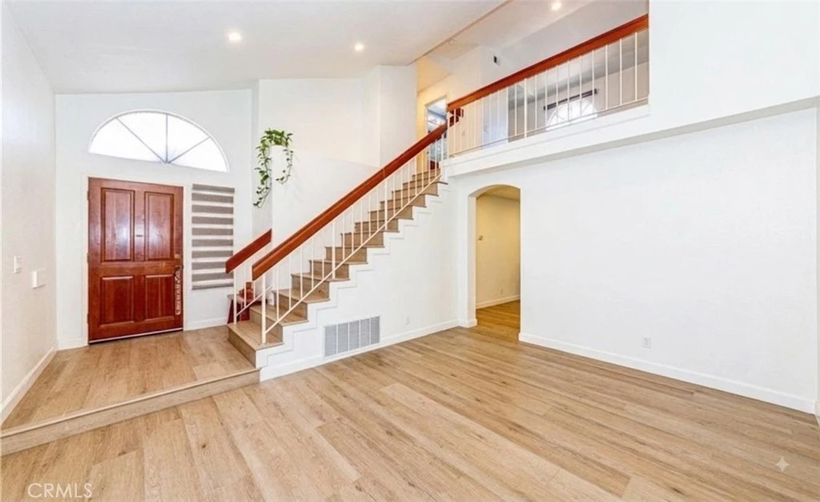
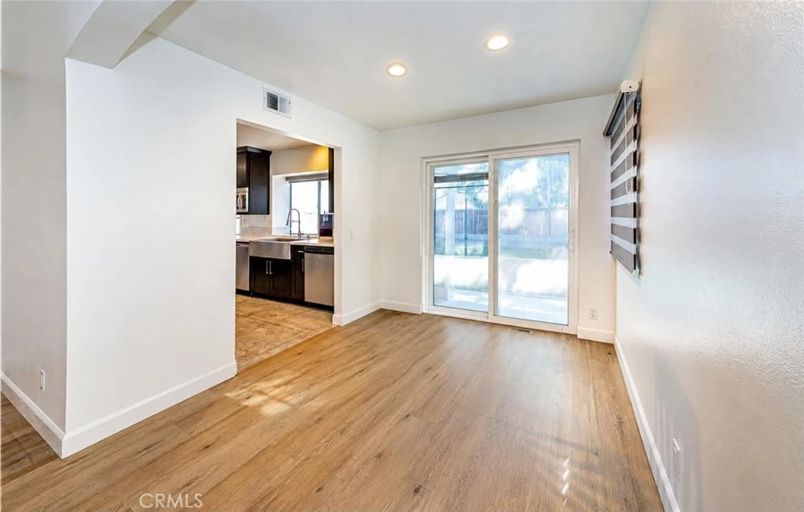
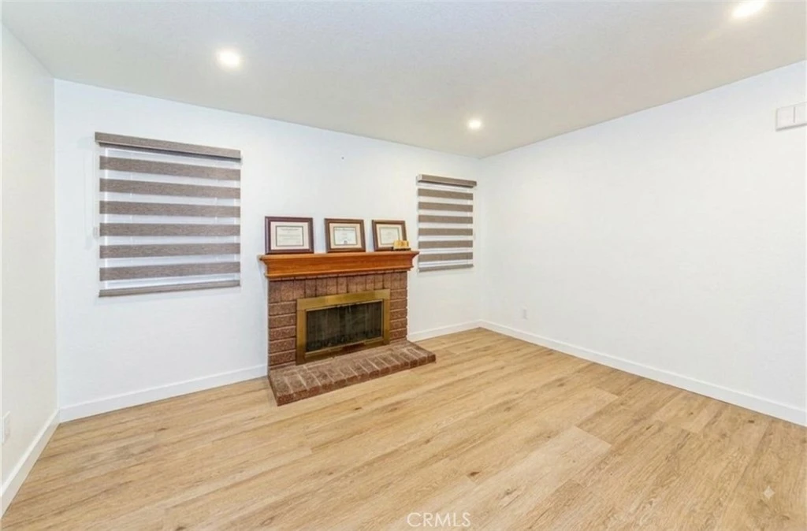
Welcome to this beautifully updated single-family home in Rancho Cucamonga, offering a bright and functional floor plan with mountain views and convenient access to shopping, dining, schools, and the 210 Freeway. The thoughtfully designed interior features updated flooring and abundant natural light throughout. The kitchen is separated from the main living areas and offers exterior windows and direct outdoor access, providing excellent ventilation while cooking. The first floor includes a convenient powder room and a versatile bonus room that can be used as a home office, media room, playroom, or additional flex space. Upstairs, you’ll find three bedrooms, including a spacious primary suite with a private bathroom featuring separate vanity and bathing areas. Two additional bedrooms share a full bathroom and enjoy beautiful mountain views. An additional upstairs loft provides even more flexible living space and is ideal for a home office, reading area, playroom, or secondary lounge. Step outside to a charming backyard accented with pathway lighting and established edible plants, creating an inviting space to relax, entertain, or enjoy Southern California’s year-round outdoor lifestyle. Ideally located near Victoria Gardens, Trader Joe’s, Sprouts Farmers Market, 99 Ranch Market, Walmart, Whole Foods Market, Costco, and numerous dining and entertainment options. Convenient access to the 210 Freeway makes commuting throughout the Inland Empire and surrounding areas easy. A wonderful opportunity to own a move-in-ready home combining comfortable living spaces, mountain views, a versatile floor plan, and a convenient Rancho Cucamonga location.
Property Facts
bed
Bedrooms
3
bathtub
Bathrooms
3
square_foot
Square Feet
1,672
landscape
Lot Size
4,350 sqft
calendar_month
Year Built
1988
home_work
Property Type
Single Family Residence
timer
Days on Market
1
payments
HOA Fee
N/A
garage
Garage Total
2
fingerprint
MLS #
TR26177034
Interior Details
General Interior
Interior Features
All Bedrooms Up
Fireplace
Family Room, Gas
Kitchen & Appliances
Appliances
Dishwasher, Gas Range, Gas Water Heater, Refrigerator, Range Hood
Laundry
Electric Dryer Hookup, Gas Dryer Hookup, In Garage
Bed & Bath
Main Level Bathrooms
1
Climate Control
Cooling
Central Air
Heating
Central
Parking
Total Parking Spaces
2
Garage Spaces
2
Attached Garage
Yes
Parking Features
Concrete, Direct Access, Door Single, Driveway, Electric Vehicle Charging Stations, Garage Faces Front, Garage, Garage Door Opener
Exterior & Lot
Building & Construction
Patio & Porch
Concrete, Covered, Open, Patio
Security
Carbon Monoxide Detectors, Smoke Detectors
Lot & Grounds
Lot Features
Back Yard, Front Yard, Garden, Lawn
Sewer
Public Sewer
Water Source
Public
Community & HOA
Association Info
Community Features
Hunting
Mortgage Calculator
Total Monthly
$0
Principal & Interest:
$0Property Tax:
$0Home Insurance:
$0HOA Fees:
$0$
$
%
Nearby Schools
| Rating | School Name |
|---|---|
9 | Victoria Groves Elementary Elementary School |
9 | Banyan Elementary Elementary School |
9 | Caryn Elementary Elementary School |
9 | Los Osos High High School |
10 | Carleton P. Lightfoot Elementary Elementary School |
Convenience Score
Market Insights
91701|Rancho Cucamonga
analytics
Estimated Value
Calculating...
trending_up0%vs. last year
Value history is still building for this area.
Market Temperature
Seller'sBalancedBuyer's
0d30d60d180d
Balanced
Balanced market
30 Days
Avg. time on market
This is a Balanced Market. Homes are selling at a moderate pace.
flood
Flood & Climate Risk
volume_up
Noise Levels

Ready to Take the Next Step?
Get expert support from a local agent today.
call
(800)-330-9306Available 9AM - 7PM
Similar Homes You Might Like
Based on price, location, and features