1 / 30
OPEN SUNDAY, 8PM - 10PM
VIRTUAL TOUR
$1,099,000FOR SALE
4 beds · 3 baths · 2,293 sqft
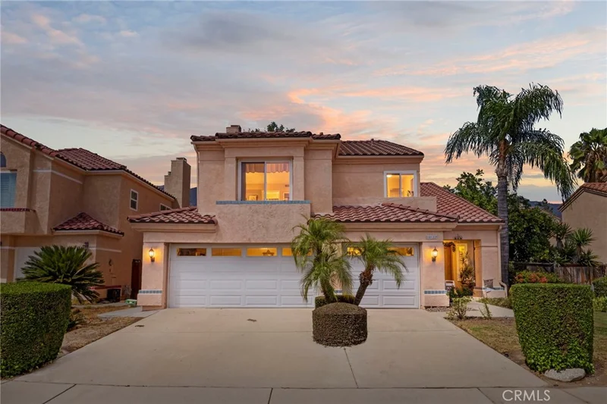
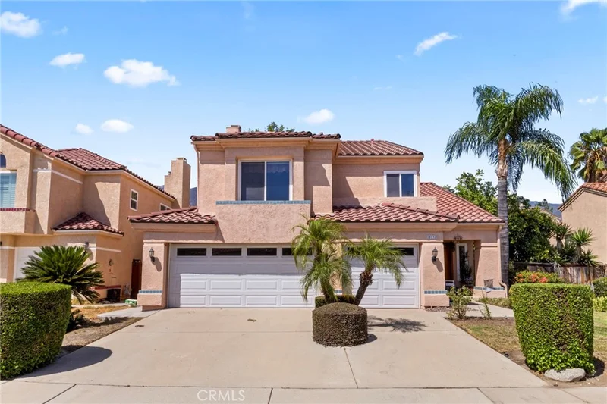
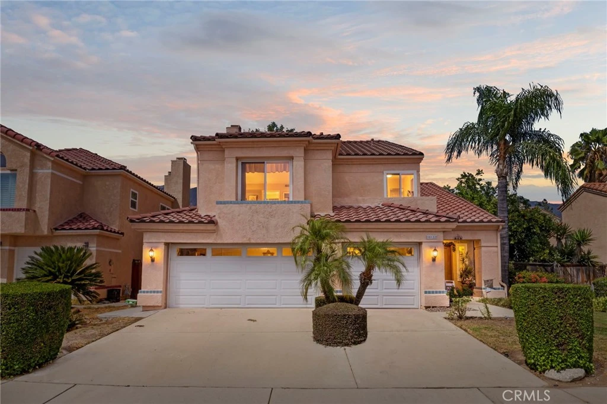
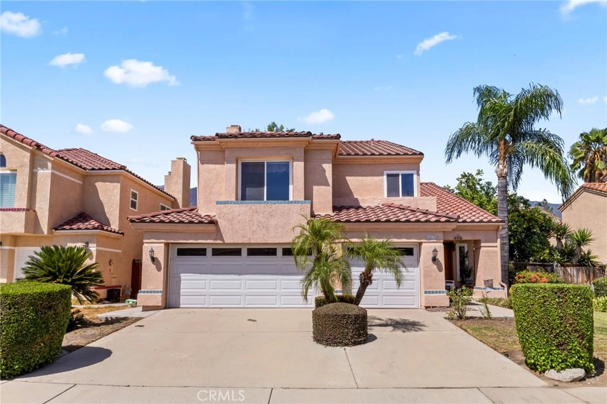
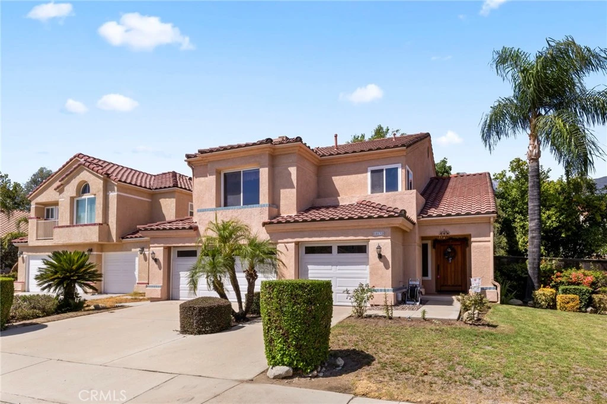
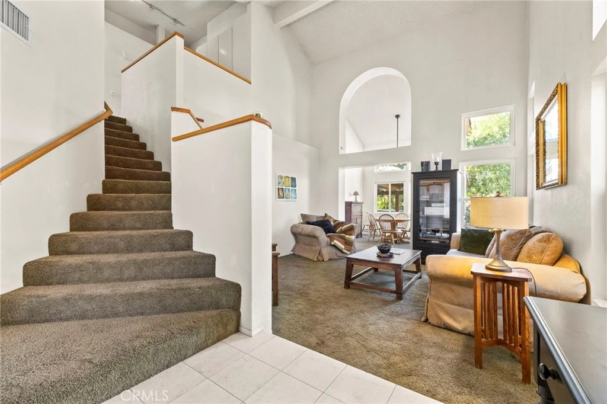
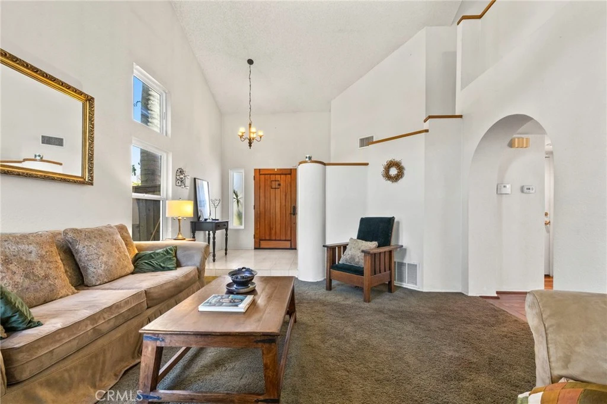
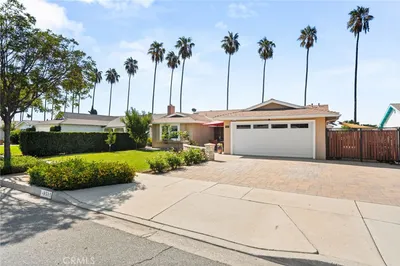
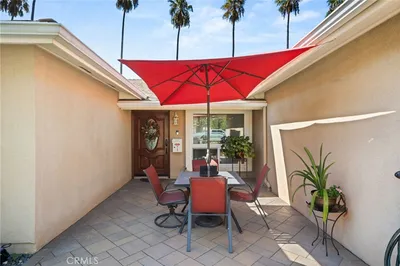
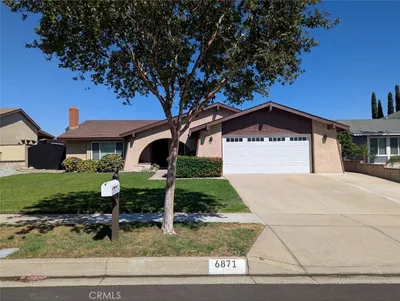
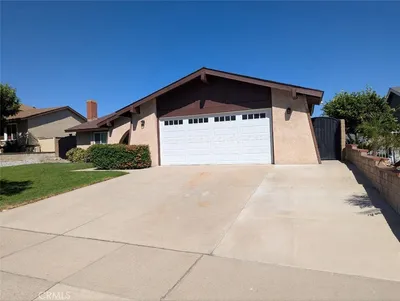
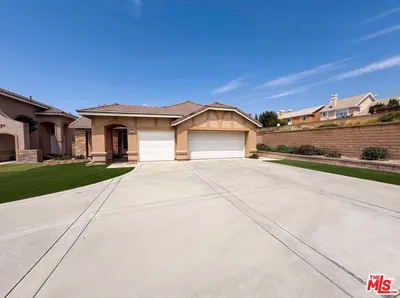
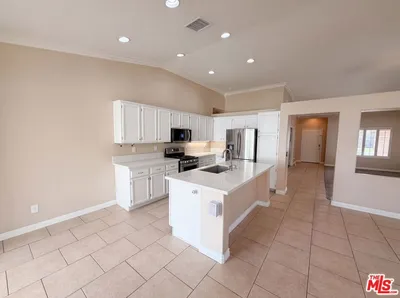
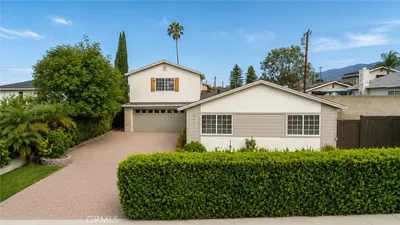
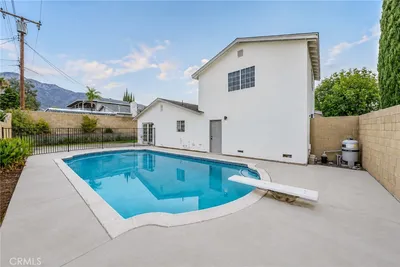
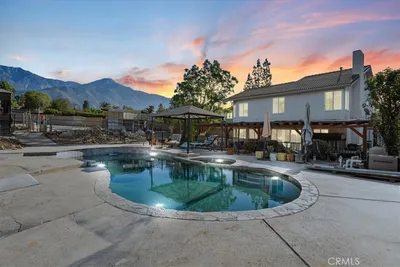
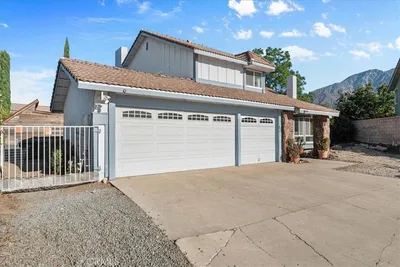
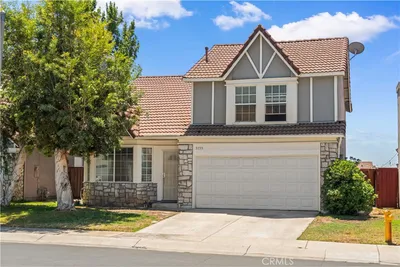
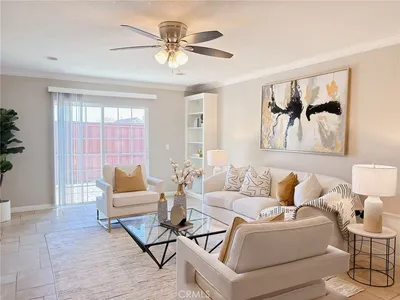
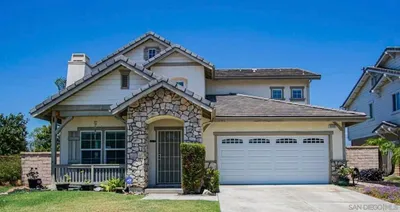
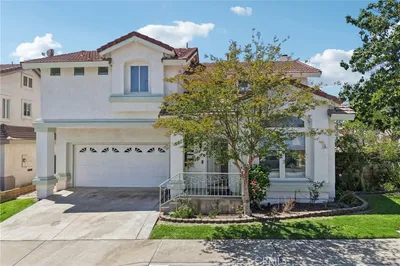
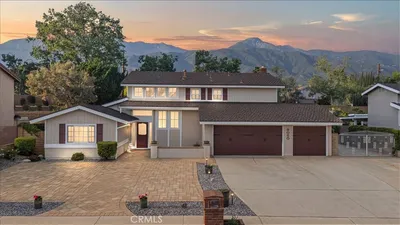
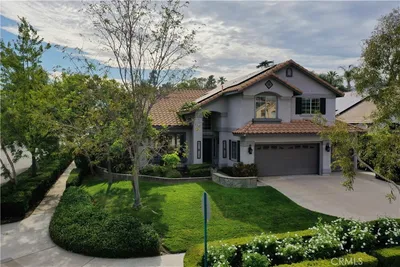
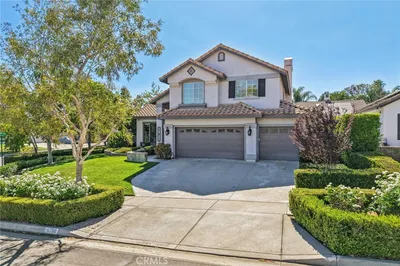
Set in a desirable Rancho Cucamonga neighborhood, this spacious two-story home offers a comfortable floor plan, abundant natural light, and inviting indoor-outdoor living. With 3 bedrooms, 2.5 bathrooms, and approximately 1,944 square feet, the layout provides plenty of room to live, gather, and entertain. The main level features a welcoming foyer, living room with fireplace, dining area, and a generous family room that flows toward the kitchen. The kitchen offers ample cabinetry, granite countertops, a gas range, and a practical connection to the dining spaces. Large windows throughout the home bring in an abundance of natural light, while the upstairs offers a spacious primary suite with its own bathroom and walk-in closet, along with two additional bedrooms and a full bath. Step outside to a private backyard designed for relaxing and entertaining. A substantial covered wood patio creates an extended outdoor living area complete with a spa, while mature trees and lush Birds of Paradise add privacy and a garden-like setting. The home also features an attached 3-car garage and an HOA with access to community amenities including a pool and clubhouse. Located in a well-established community close to Chaffey College, local shopping, dining, schools, and convenient amenities, this is a home with a versatile floor plan, generous living spaces, and the opportunity to make it your own.
Listed by Stacie Crumbaker • ELEMENT RE INC
Bedrooms
3
Bathrooms
3
Square Feet
1,944
Lot Size
7,150 sqft
Year Built
1988
Property Type
Single Family Residence
Days on Market
0
HOA Fee
$80/mo
Garage Total
3
MLS #
CV26187008
Interior Features
Balcony, Ceiling Fans, Separate Formal Dining Room, Granite Counters, High Ceilings, Storage, All Bedrooms Up, Primary Suite
Flooring
Carpet, Tile, Wood
Fireplace
Family Room
Appliances
Dishwasher, Gas Oven, Gas Range, Microwave, Refrigerator, Dryer, Washer
Laundry
Laundry Room
Main Level Bathrooms
1
Cooling
Central Air
Heating
Central
Total Parking Spaces
3
Garage Spaces
3
Attached Garage
Yes
Parking Features
Garage
Patio & Porch
Covered, Patio
Security
Security System, Carbon Monoxide Detectors, Smoke Detectors
Roof
Tile
Lot Features
Back Yard, Cul De Sac, Front Yard
Pool Features
Community, Association
Spa Features
Private
Sewer
Public Sewer
Water Source
Public
Clubhouse, Maintenance Grounds, Pool
Curbs, Street Lights, Sidewalks, Pool
$0
| Rating | School Name |
|---|---|
8 | Hermosa Elementary Elementary School |
8 | Vineyard Junior High Middle School |
N/A | Highland Avenue Christian School Private School |
N/A | Open Door Private School |
9 | Banyan Elementary Elementary School |
Balanced market
Avg. time on market
This is a Balanced Market. Homes are selling at a moderate pace.

Get expert support from a local agent today.
Based on price, location, and features