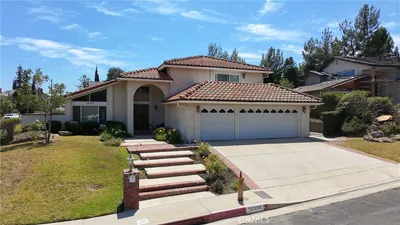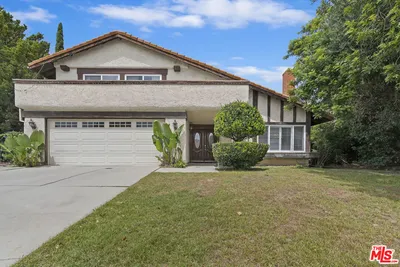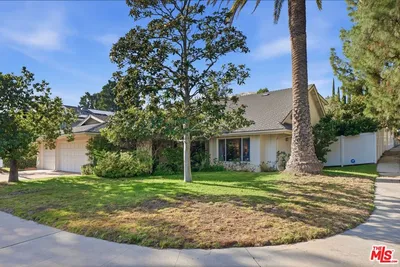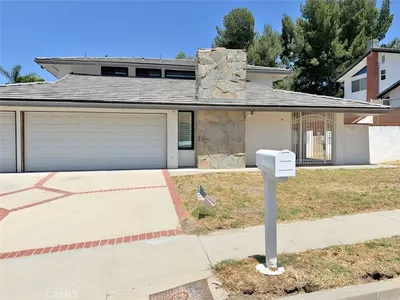
1 / 20
imagesmode View 20 photos
For Sale
$1,649,000
Est. $9,234/mo20830 Spruce Circle, Porter Ranch, CA 91326
bed
5
Bedrooms
bathtub
4
Bathrooms
square_foot
2,702
Sq Ft
About this home
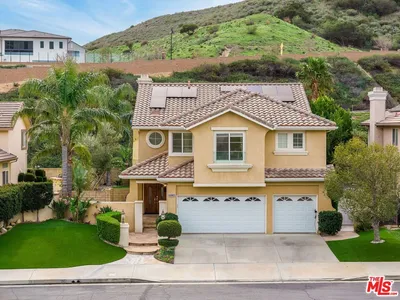
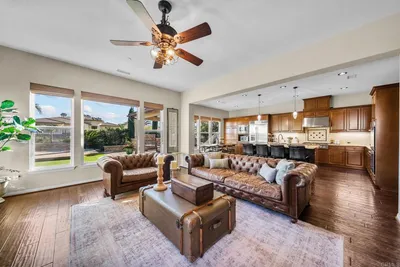
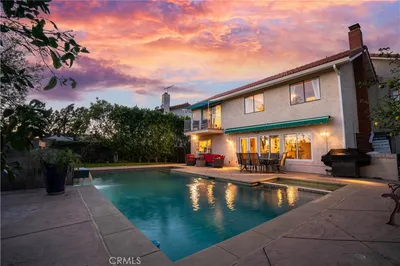
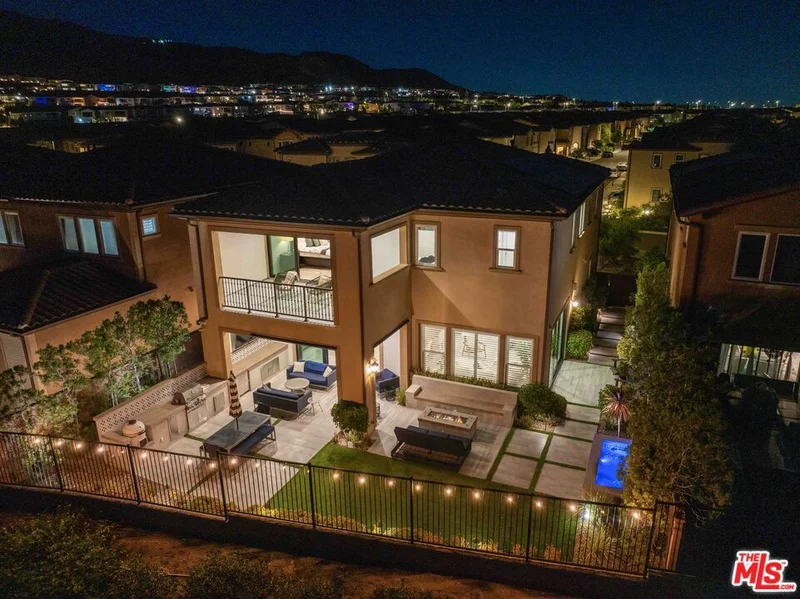
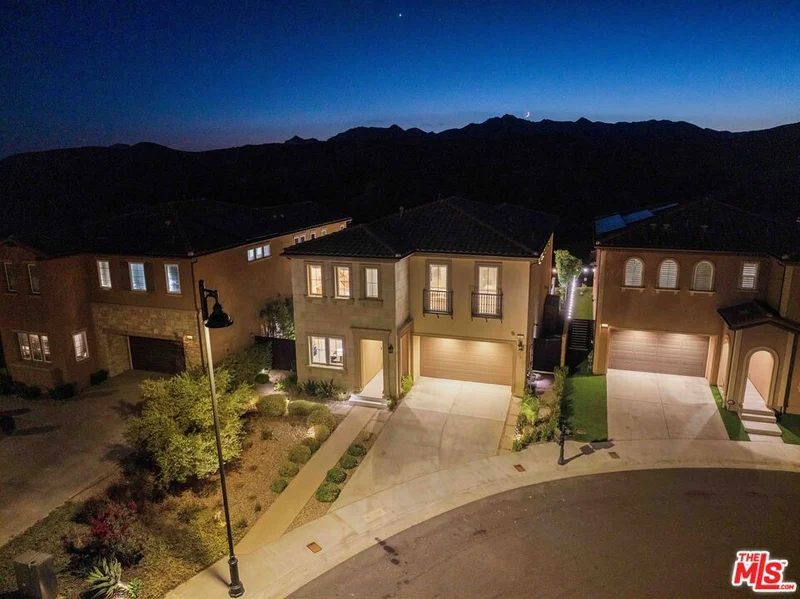
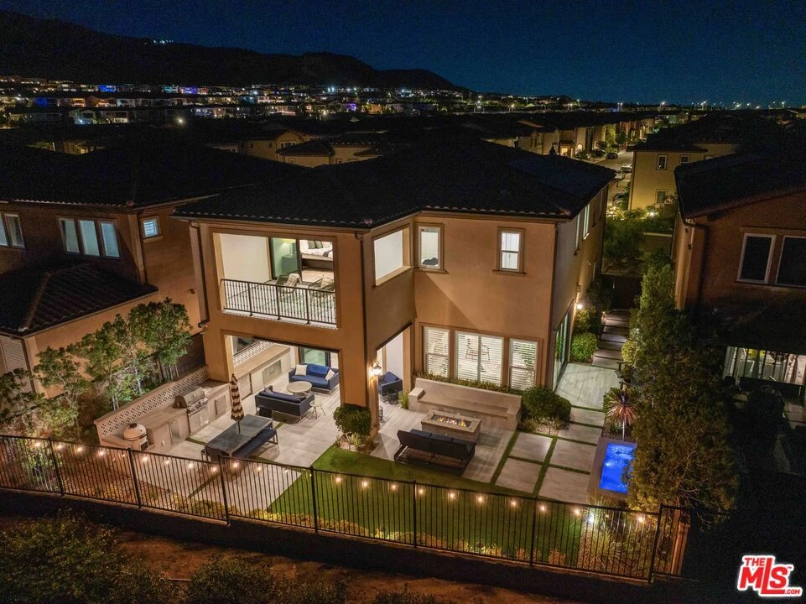
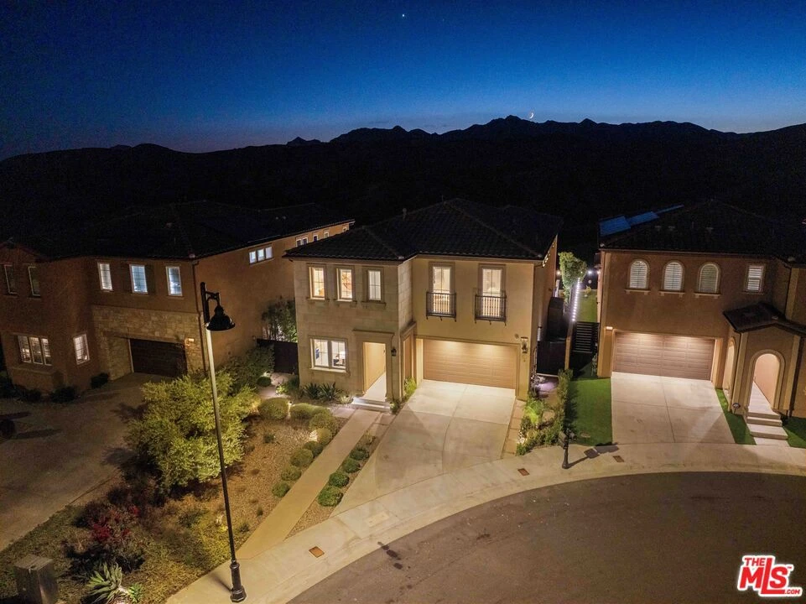
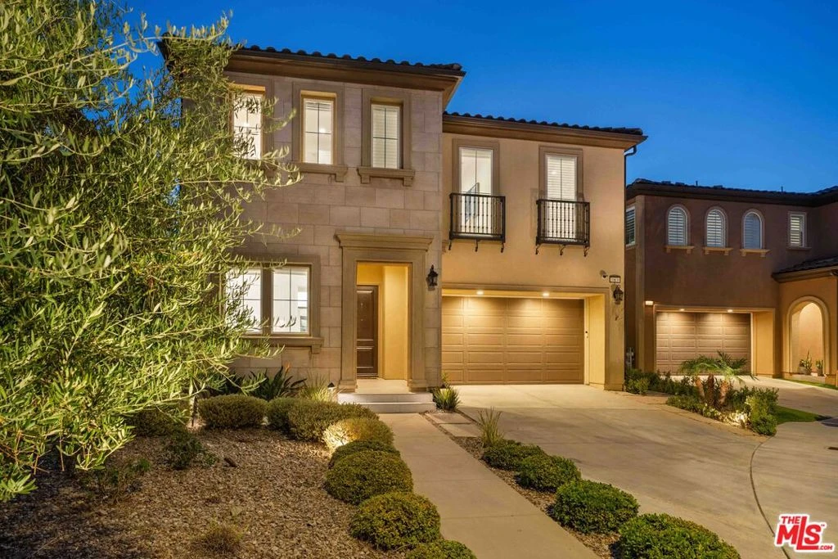
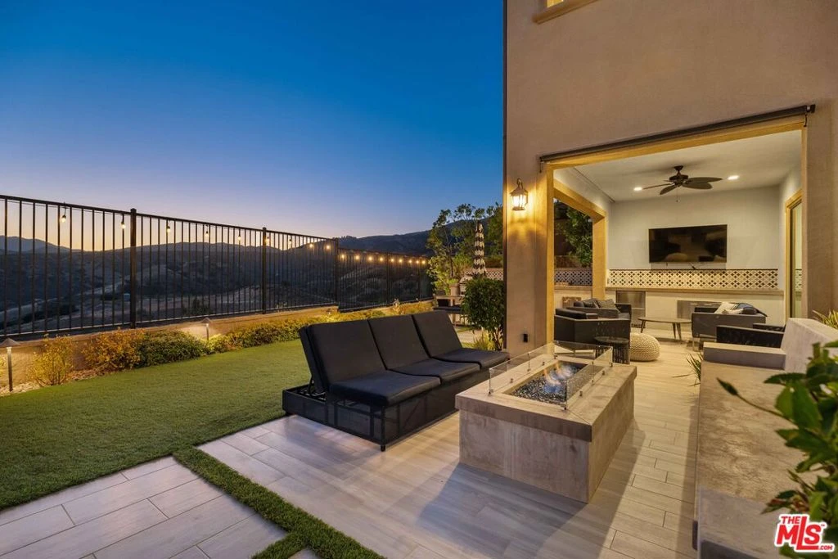
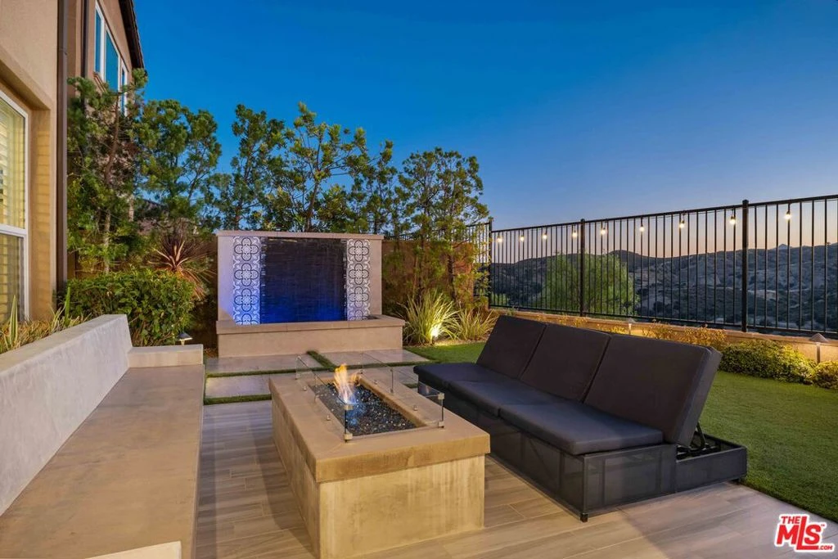
Spectacular RARE location! Highly upgraded "Montage" floor plan with UNOBSTRUCTED VIEWS within the coveted Peak Collection at the Canyons Community.The first floor features a private bedroom suite with walk-in closet set away from the main living space, and adjacent a full bathroom. The foyer leads you to the expansive open-concept layout which includes a waterfall island kitchen, and family room - all of which enjoy gorgeous panoramic views through the double stacking sliding glass doors and windows. Highlights from the designer kitchen include: an upgraded JennAir appliance package with 4 burner gas range-top with griddle, professional vent hood, double-oven, dishwasher, and built-in microwave. Additionally, there is a stainless steel side-by-side refrigerator, farmhouse sink, a dry bar with wood floating shelves with a patina mirror serving as a backsplash, and abundant storage space with floor-to-ceiling upgraded cabinetry featuring glass accent doors with puck lighting.Eye-catching LED Glacier pendants light up the kitchen along with an elegant crystal chandelier and recessed lighting that adorns the dining space. The spacious family room is airy with high-ceilings, cosmo fireplace with mantle, and two sets of sliding glass doors that open up to a serene outdoor area complete with built-in seating, custom BBQ area with a kamado grill, an outdoor gas fireplace, a cascading water feature, and patio area accented by custom decorative tile backdrop, covered luxury outdoor living space all of which enjoy endless VIEWS. On the second floor, the primary suite with a covered deck offers expansive panoramic views. The suite also contains a stunning primary bath with an oversized walk-in shower with shampoo niche, separate soaking tub, dual vanities, and an abundant custom designed walk-in closet highlighting an island with customized organization drawers and laundry hampers.The loft area anchors the upper level, flowing into the additional bedrooms, each with generously sized closets. The laundry room is equally well-appointed, featuring storage cabinetry, a utility sink, and an LG washer and dryer set on pedestals. Additional highlights include: owned solar panels, security system, enterprise grade alarm and camera system (wired and cloud based), attached two-car garage with direct access, tankless water heater, and includes a multi-fuel generator with installed outdoor power inlet box and dedicated transfer switchall of this and so much more!The 24-hour guard-gated Canyons community has unbeatable amenities including a world-class recreation center with a beach entry pool, splash pad, spas, TVs, and cooking area with Wolf appliances. You'll be walking distance to Porter Ranch Community School and the Porter Ranch Community park! Closely located to scenic trails and The Vineyards shopping center.
Property Facts
bed
Bedrooms
5
bathtub
Bathrooms
4
square_foot
Square Feet
2,702
landscape
Lot Size
74,873 sqft
calendar_month
Year Built
2019
home_work
Property Type
Single Family Residence
timer
Days on Market
0
payments
HOA Fee
$315/mo
fingerprint
MLS #
26872993
Interior Details
General Interior
Interior Features
Ceiling Fans, Jack And Jill Bath, Loft, Walk In Closets
Flooring
Tile, Wood
Fireplace
Family Room
Kitchen & Appliances
Appliances
Barbecue, Dishwasher, Disposal, Microwave, Refrigerator, Trash Compactor, Vented Exhaust Fan, Dryer, Washer
Laundry
Laundry Room, Upper Level
Climate Control
Cooling
Central Air
Heating
Central
Parking
Attached Garage
Yes
Parking Features
Door Multi, Direct Access, Driveway, Garage, Garage Door Opener, Private, On Street, Side By Side
Exterior & Lot
Lot & Grounds
Pool Features
Community
Spa Features
Community
Community & HOA
Association Info
HOA Fee$315
FrequencyMonthly
Community Features
Pool
Mortgage Calculator
Total Monthly
$0
Principal & Interest:
$0Property Tax:
$0Home Insurance:
$0HOA Fees:
$0$
$
%
Nearby Schools
| Rating | School Name |
|---|---|
10 | Porter Ranch Community Elementary School |
N/A | Sierra Canyon School Private School |
N/A | Sierra Canyon School Private School |
7 | Germain Academy For Academic Achievement Elementary School |
10 | Castlebay Lane Charter Charter School |
Convenience Score
Market Insights
91326|Porter Ranch
Estimated Value
Calculating...
No change vs. last year
Value history is still building for this area.
Market Temperature
Seller'sBalancedBuyer's
0d30d60d180d
Balanced
Balanced market
30 Days
Avg. time on market
This is a Balanced Market. Homes are selling at a moderate pace.
Flood & Climate Risk
Noise Levels

Ready to Take the Next Step?
Get expert support from a local agent today.
call
(800)-330-9306Available 9AM - 7PM
Similar Homes You Might Like
Based on price, location, and features