1 / 36
imagesmode View 36 photos
For Sale
$3,699,000
Est. $20,714/mo11701 N Greenwood Drive, Porter Ranch, CA 91326
bed
5
Bedrooms
bathtub
6
Bathrooms
square_foot
5,219
Sq Ft
About this home
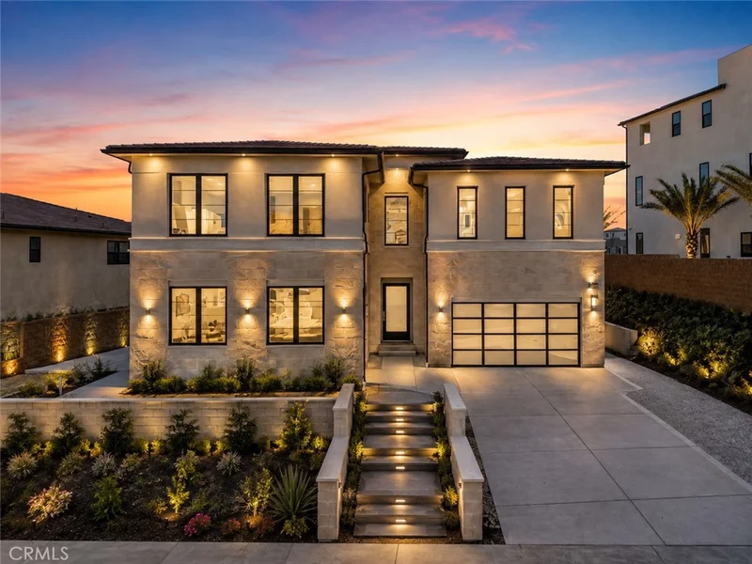
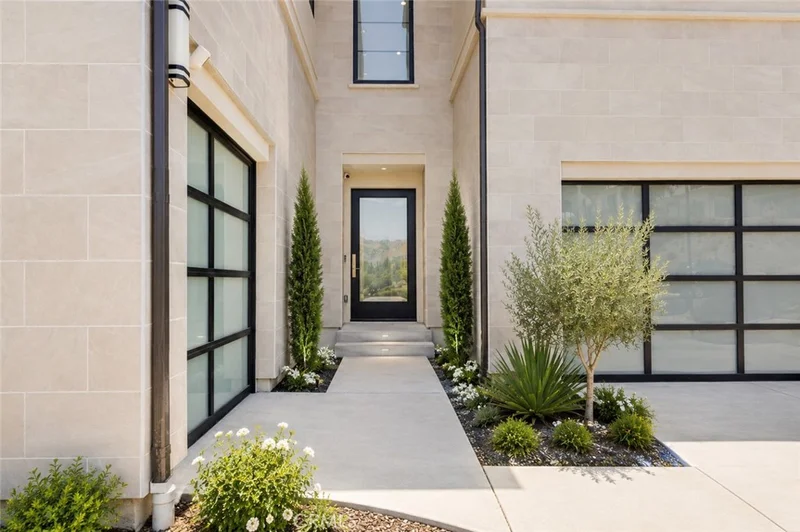
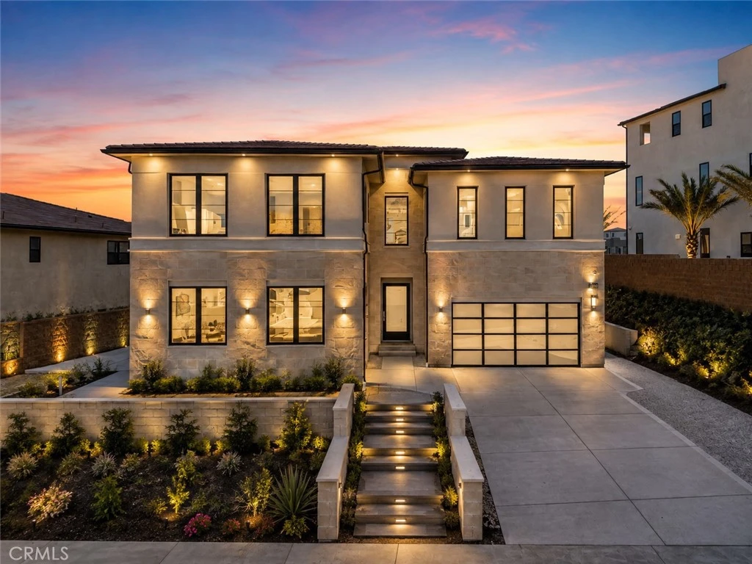
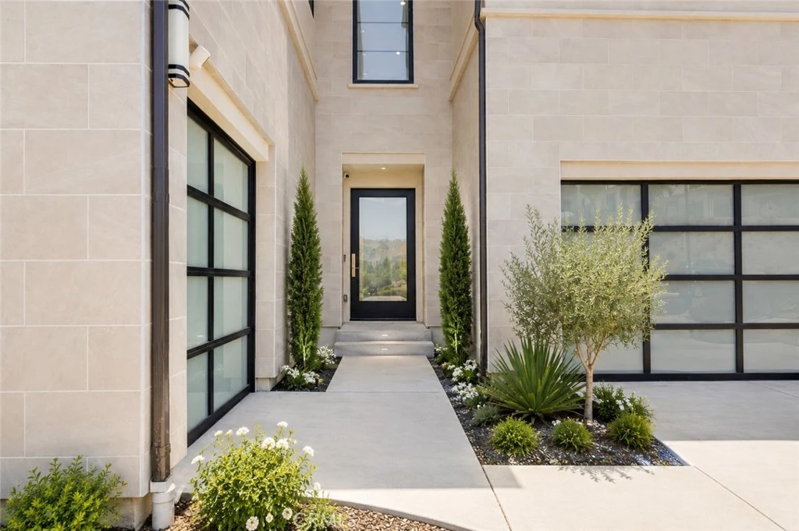
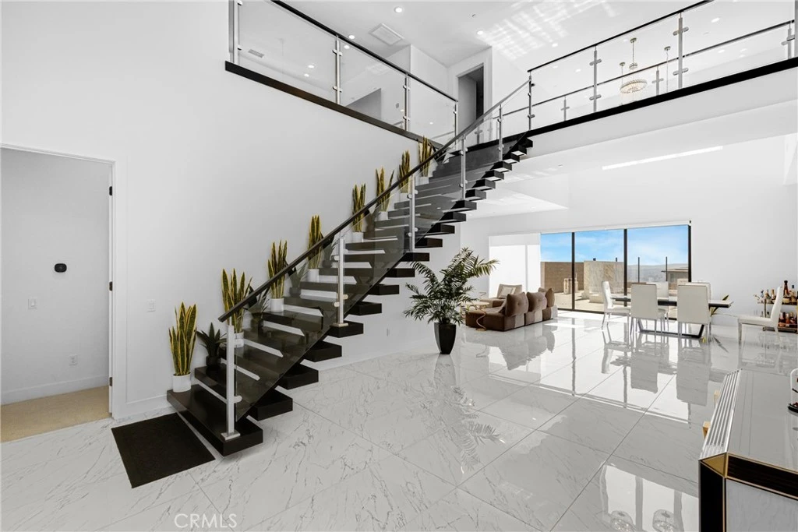
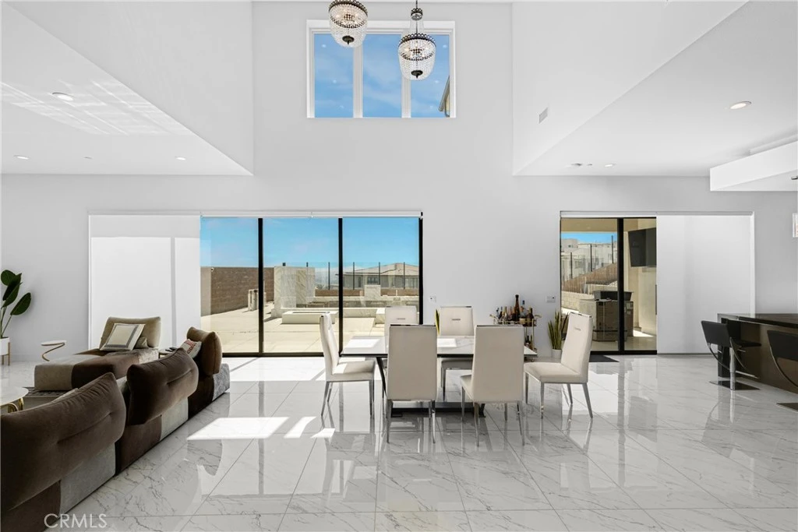
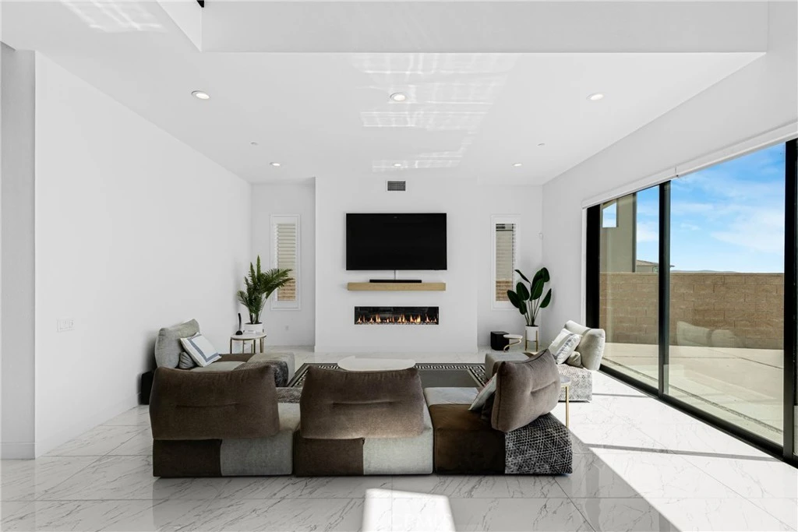
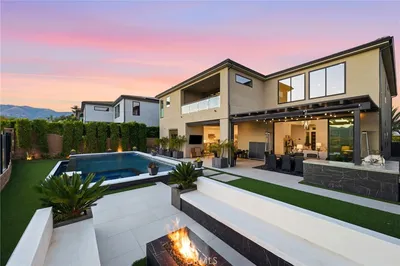
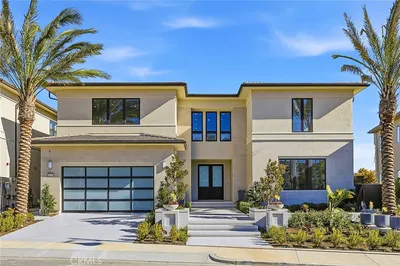
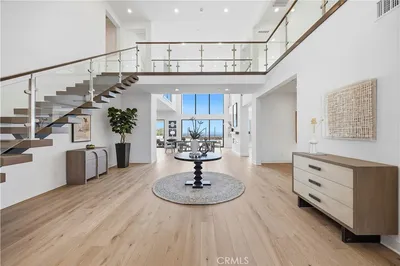
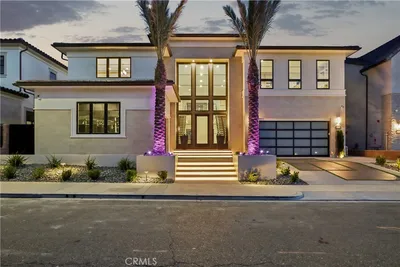
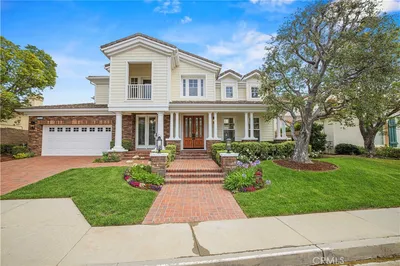
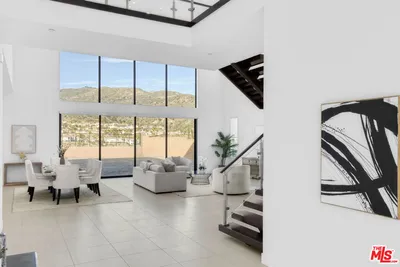
AMAZING VIEWS!! Welcome to elevated luxury living in the prestigious **Westcliffe community of Porter Ranch**, where modern sophistication meets breathtaking surroundings. Set against a stunning backdrop, this exceptional residence captures **sweeping panoramic views of the mountains, valley, and city lights**, creating an impressive setting from day to night. Step inside to a bright, open-concept interior where soaring ceilings, expansive windows, and contemporary finishes create a refined yet inviting atmosphere. Generous living and entertaining spaces flow effortlessly throughout the home, while large glass doors draw your attention outdoors and showcase the spectacular views beyond. The heart of the home is designed for both everyday living and entertaining, with a spacious modern kitchen opening seamlessly to the main living areas. Upstairs, beautifully appointed bedrooms provide comfortable private retreats, while the primary suite offers an elevated escape with impressive views and a serene, luxurious atmosphere. The backyard transforms the property into a private Southern California retreat, complemented by multiple areas for lounging, dining, and entertaining, all surrounded by dramatic hillside and city-light vistas. Whether enjoying a peaceful morning, hosting family and friends, or watching the sky change colors at sunset, the outdoor experience is truly special. Located within **prestigious guard-gated Westcliffe**, this residence offers the privacy, security, and exclusivity associated with one of Porter Ranch's most sought-after communities. Conveniently positioned near premier shopping, dining, entertainment, schools, and The Vineyards at Porter Ranch. **Modern luxury, resort-style outdoor living, and unforgettable views come together in one exceptional Westcliffe residence.** Some listing photos have been virtually staged and/or digitally enhanced for illustrative purposes.
Property Facts
bed
Bedrooms
5
bathtub
Bathrooms
6
square_foot
Square Feet
5,219
landscape
Lot Size
11,916 sqft
calendar_month
Year Built
2023
home_work
Property Type
Single Family Residence
timer
Days on Market
0
payments
HOA Fee
$342/mo
garage
Garage Total
3
fingerprint
MLS #
SR26184290
Interior Details
General Interior
Interior Features
Balcony, Eat In Kitchen, High Ceilings, Open Floorplan, Pantry, Quartz Counters, Recessed Lighting, Loft
Flooring
Carpet, Tile, Wood
Fireplace
Family Room
Accessibility
Accessible Doors
Kitchen & Appliances
Appliances
Six Burner Stove, Built In Range, Double Oven, Dishwasher, Energy Star Qualified Appliances, Freezer, Gas Cooktop, Disposal, Microwave, Refrigerator, Range Hood, Trash Compactor, Vented Exhaust Fan
Laundry
Gas Dryer Hookup, Laundry Room
Bed & Bath
Main Level Bedrooms
1
Main Level Bathrooms
2
Climate Control
Cooling
Central Air, Energy Star Qualified Equipment
Heating
Central, Energy Star Qualified Equipment, Fireplaces
Parking
Total Parking Spaces
3
Garage Spaces
3
Attached Garage
Yes
Exterior & Lot
Building & Construction
Fencing
Glass
Lot & Grounds
Lot Features
Zero To One Unit Acre
Sewer
Public Sewer
Water Source
Public
Community & HOA
Association Info
AssociationPMP
HOA Fee$342
FrequencyMonthly
HOA Amenities
Guard, Security
Community Features
Hiking, Sidewalks
Mortgage Calculator
Total Monthly
$0
Principal & Interest:
$0Property Tax:
$0Home Insurance:
$0HOA Fees:
$0$
$
%
Nearby Schools
| Rating | School Name |
|---|---|
10 | Porter Ranch Community Elementary School |
N/A | Sierra Canyon School Private School |
N/A | Sierra Canyon School Private School |
10 | Castlebay Lane Charter Charter School |
7 | Germain Academy For Academic Achievement Elementary School |
Convenience Score
Market Insights
91326|Porter Ranch
Estimated Value
Calculating...
No change vs. last year
Value history is still building for this area.
Market Temperature
Seller'sBalancedBuyer's
0d30d60d180d
Balanced
Balanced market
30 Days
Avg. time on market
This is a Balanced Market. Homes are selling at a moderate pace.
Flood & Climate Risk
Noise Levels

Ready to Take the Next Step?
Get expert support from a local agent today.
call
(800)-330-9306Available 9AM - 7PM
Similar Homes You Might Like
Based on price, location, and features
Recently Sold

$3,699,000
5 bd | 6 ba | 5,219 sqft