Topfind Realty
Renting

Search Rentals

Houses for RentTownhomes for RentCondos for RentView All Rentals →

Renting Resources

Why Rent With UsRenter GuideRent vs Buy Calculator

Renter Articles

How to Negotiate RentUnderstanding Your LeaseMoving Checklist for Renters
Buying

Search Homes

Houses for SaleTownhomes for SaleCondos for SaleView All Homes →

Buying Resources

Why Buy With UsBuyer GuideAffordability CalculatorInvestment CalculatorProperty Tax Calculator

Buyer Articles

Master Your New Home BudgetBeat Moving StressPacking Secrets
Selling

Selling Tools

Home ValuationFind a Seller's Agent

Selling Resources

Why Sell With UsSeller GuideNet Sheet CalcHELOC Calculator

Seller Articles

Strategic PricingDownsizing Tips
Mortgage Rates

Today's Rates

Mortgage RatesRefinance RatesLoan ComparisonHELOC Calculator

Mortgage Resources

Understanding Mortgage RatesFirst-Time Homebuyer GuideWhen to Refinance Your Mortgage
Realtors
Topfind
Houses for RentTownhomes for RentCondos for RentView All Rentals →
Why Rent With UsRenter GuideRent vs Buy Calculator
How to Negotiate RentUnderstanding Your LeaseMoving Checklist for Renters
Houses for SaleTownhomes for SaleCondos for SaleView All Homes →
Why Buy With UsBuyer GuideAffordability CalculatorInvestment CalculatorProperty Tax Calculator
Master Your New Home BudgetBeat Moving StressPacking Secrets
Home ValuationFind a Seller's Agent
Why Sell With UsSeller GuideNet Sheet CalcHELOC Calculator
Strategic PricingDownsizing Tips
Mortgage RatesRefinance RatesLoan ComparisonHELOC Calculator
Understanding Mortgage RatesFirst-Time Homebuyer GuideWhen to Refinance Your Mortgage
groupRealtorsinfoAbout Us
Continue with Google
Sign InSign Up
Topfind Realty
Renting

Search Rentals

Houses for RentTownhomes for RentCondos for RentView All Rentals →

Renting Resources

Why Rent With UsRenter GuideRent vs Buy Calculator

Renter Articles

How to Negotiate RentUnderstanding Your LeaseMoving Checklist for Renters
Buying

Search Homes

Houses for SaleTownhomes for SaleCondos for SaleView All Homes →

Buying Resources

Why Buy With UsBuyer GuideAffordability CalculatorInvestment CalculatorProperty Tax Calculator

Buyer Articles

Master Your New Home BudgetBeat Moving StressPacking Secrets
Selling

Selling Tools

Home ValuationFind a Seller's Agent

Selling Resources

Why Sell With UsSeller GuideNet Sheet CalcHELOC Calculator

Seller Articles

Strategic PricingDownsizing Tips
Mortgage Rates

Today's Rates

Mortgage RatesRefinance RatesLoan ComparisonHELOC Calculator

Mortgage Resources

Understanding Mortgage RatesFirst-Time Homebuyer GuideWhen to Refinance Your Mortgage
Realtors
Topfind
Houses for RentTownhomes for RentCondos for RentView All Rentals →
Why Rent With UsRenter GuideRent vs Buy Calculator
How to Negotiate RentUnderstanding Your LeaseMoving Checklist for Renters
Houses for SaleTownhomes for SaleCondos for SaleView All Homes →
Why Buy With UsBuyer GuideAffordability CalculatorInvestment CalculatorProperty Tax Calculator
Master Your New Home BudgetBeat Moving StressPacking Secrets
Home ValuationFind a Seller's Agent
Why Sell With UsSeller GuideNet Sheet CalcHELOC Calculator
Strategic PricingDownsizing Tips
Mortgage RatesRefinance RatesLoan ComparisonHELOC Calculator
Understanding Mortgage RatesFirst-Time Homebuyer GuideWhen to Refinance Your Mortgage
groupRealtorsinfoAbout Us
Continue with Google
Sign InSign Up
Real Estate/CA/Porter Ranch/20224 W Marlow Lane
3d_rotation3D Tour
Photo 1 of 20224 W Marlow Lane
Photo 2 of 20224 W Marlow Lane
1 / 20
Main
Interior 1
Interior 2
Interior 3
Interior 4
imagesmode View 20 photos
For Sale
$3,499,999
Est. $19,600/mo

20224 W Marlow Lane, Porter Ranch, CA 91326

bed
5
Bedrooms
bathtub
6
Bathrooms
square_foot
5,435
Sq Ft

About this home

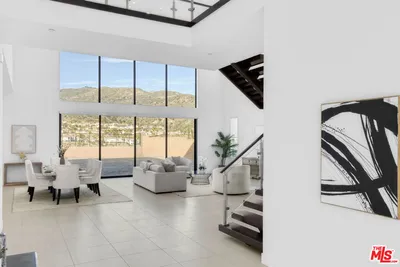
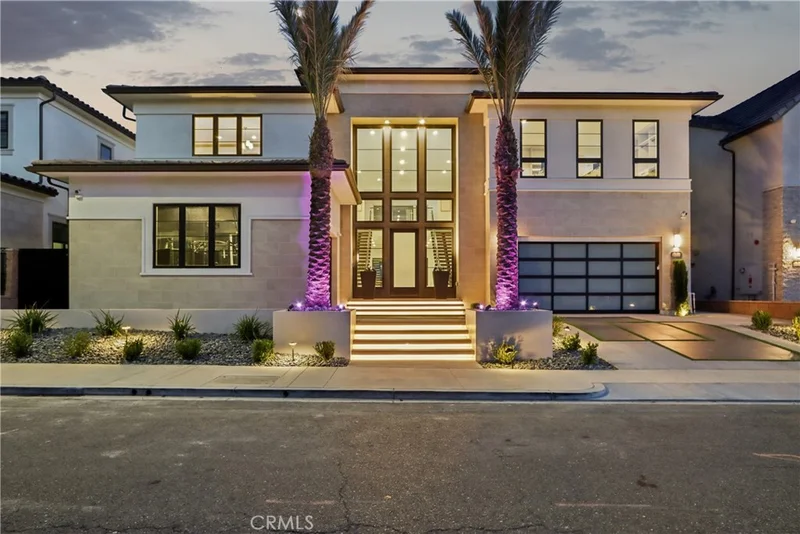
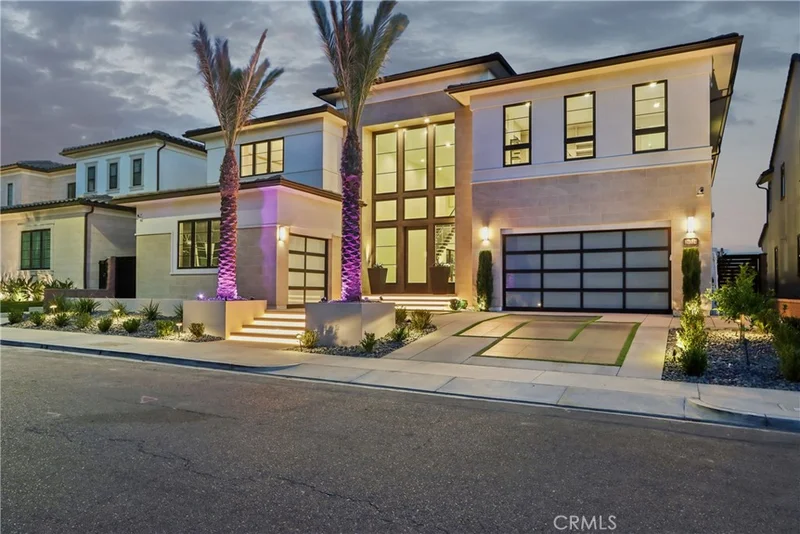
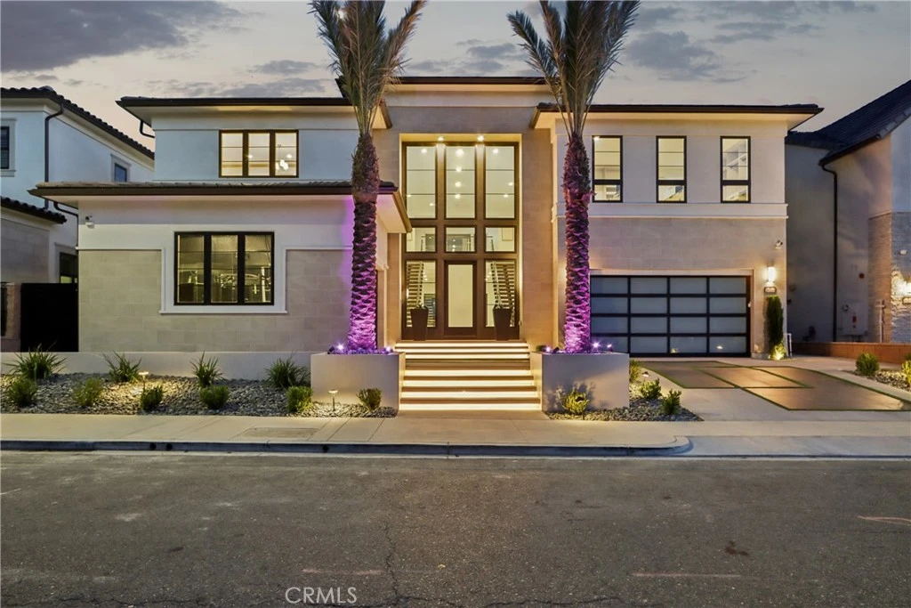
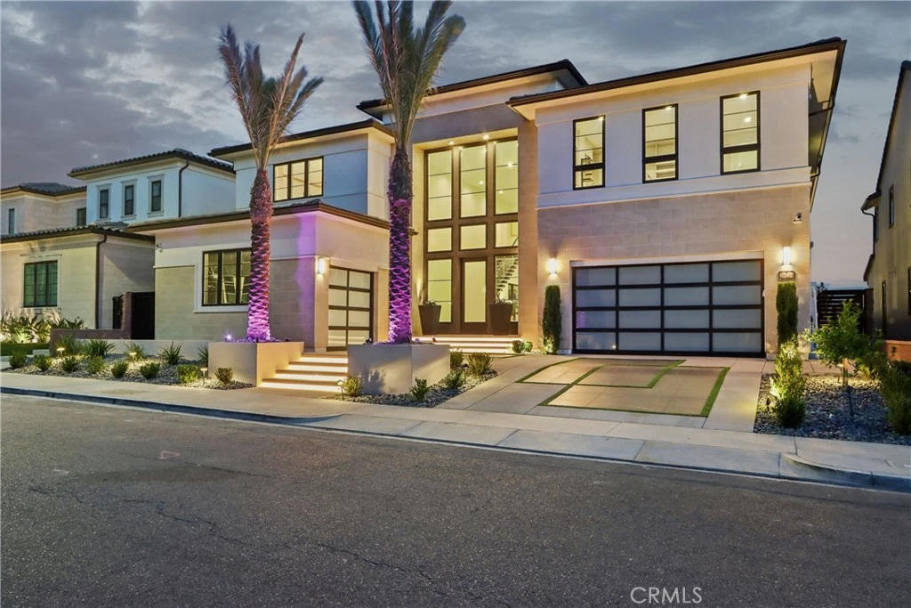
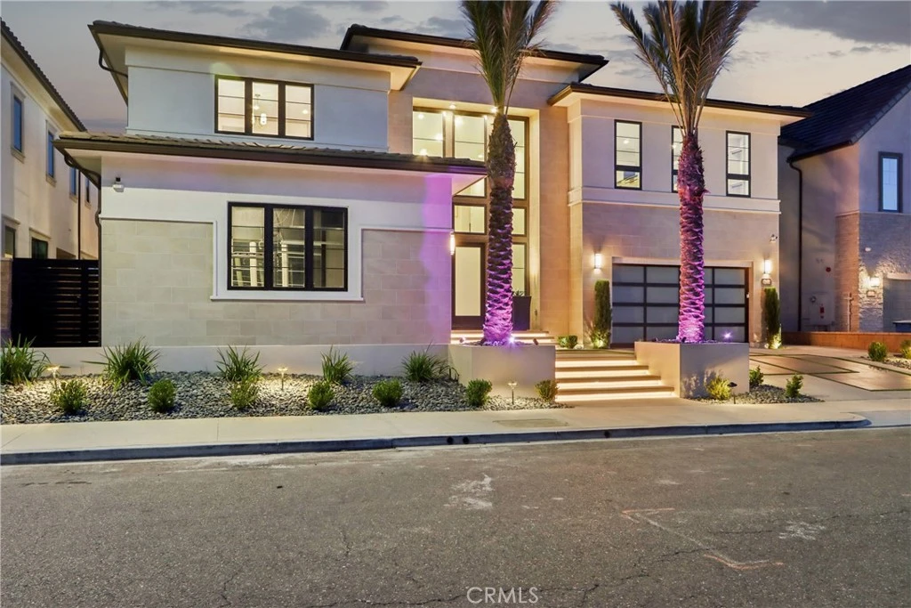
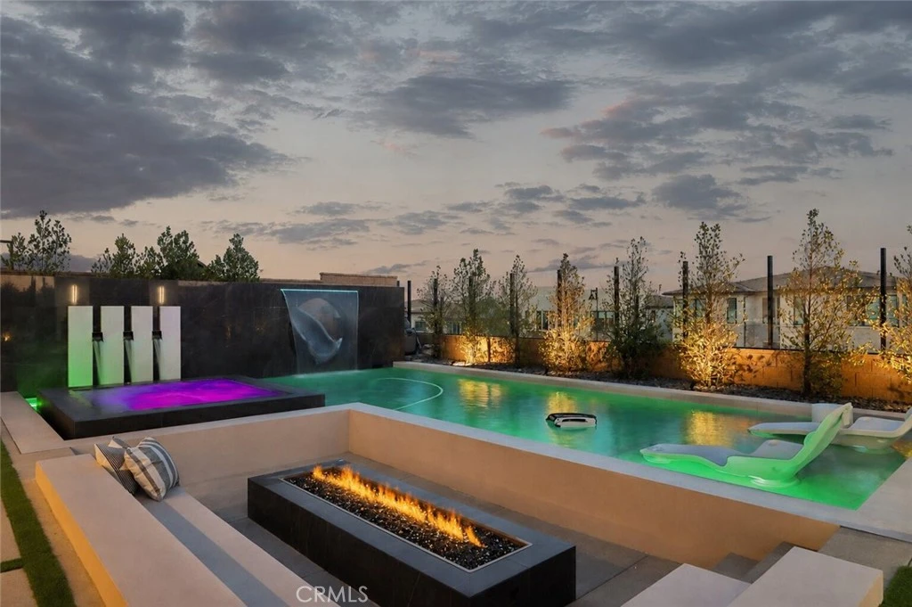
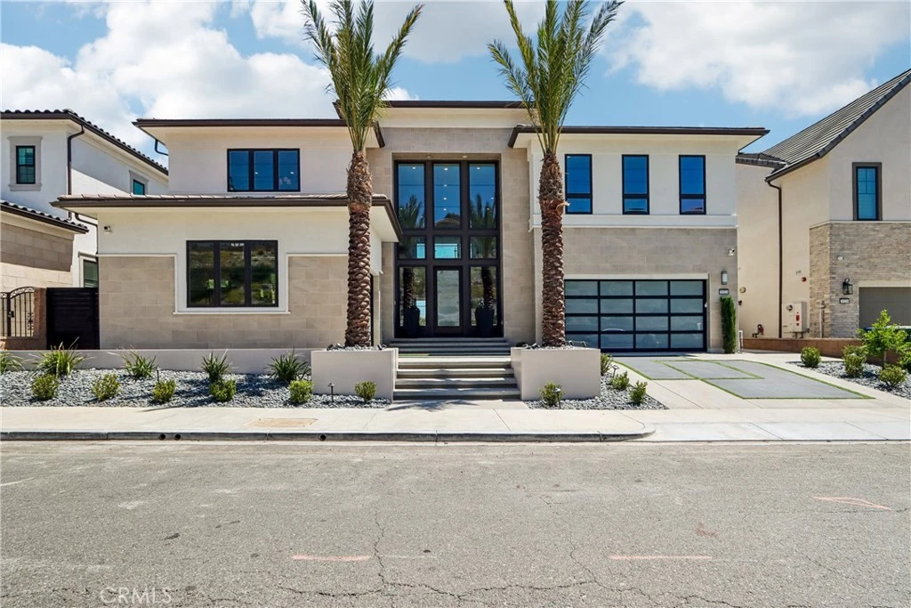
Nestled within the exclusive guard-gated enclave of Westcliffe at Porter Ranch, this extraordinary SUNSET Collection estate is located on the highly coveted Marlow Lane, one of the community’s most desirable streets. Showcasing striking contemporary architecture and impeccable designer finishes throughout, this exceptional residence embodies the pinnacle of modern California luxury living. A grand arrival experience begins with towering palm trees and a stunning architectural façade, leading to a dramatic two-story entry highlighted by dual floating glass staircases and soaring 20-foot ceilings. The open-concept floor plan is flooded with natural light and designed for effortless indoor-outdoor living, featuring expansive walls of sliding glass that seamlessly connect the interior spaces to an extraordinary resort-inspired backyard. Professionally designed by Westmod, the outdoor oasis rivals the finest luxury resorts, featuring a spectacular pool and spa, exhilarating waterslide, sunken fire pit lounge, covered custom-built outdoor kitchen and BBQ pavilion, and exquisite designer finishes throughout. Custom landscaping and sophisticated hardscape lighting create an unparalleled setting for entertaining and intimate gatherings. Inside, the home offers refined elegance with premium designer finishes, recessed lighting, and a sleek contemporary fireplace serving as the centerpiece of the expansive family room. The chef’s kitchen is appointed with top-of-the-line built-in appliances, custom cabinetry, and an oversized center island that flows into the formal dining area, creating the perfect environment for entertaining. The thoughtfully designed floor plan includes a private main-level guest suite, a dedicated office or study, and an upstairs loft overlooking breathtaking city lights and sunset views. The lavish primary retreat offers a spa-inspired bathroom complete with a freestanding soaking tub, oversized walk-in shower, dual vanities, and an extraordinary boutique-style walk-in closet. Additional highlights include a spacious upstairs laundry room, beautifully appointed secondary bedrooms with custom designer finishes, expansive covered outdoor living spaces, custom landscape and hardscape illumination, and a generous three-car garage. This newer construction masterpiece represents a rare opportunity to own one of Westcliffe’s finest residences, redefining elevated luxury living in one of Porter Ranch’s most prestigious communities.

Property Facts

bed

Bedrooms

5

bathtub

Bathrooms

6

square_foot

Square Feet

5,435

landscape

Lot Size

9,904 sqft

calendar_month

Year Built

2023

home_work

Property Type

Single Family Residence

timer

Days on Market

0

payments

HOA Fee

$347/mo

garage

Garage Total

3

fingerprint

MLS #

SR26180909

Interior Details

General Interior

Interior Features

Breakfast Bar, Built In Features, Separate Formal Dining Room, Eat In Kitchen, High Ceilings, Multiple Staircases, Quartz Counters, Recessed Lighting, Two Story Ceilings, Wired For Sound, Bedroom On Main Level, Entrance Foyer, Galley Kitchen, Jack And Jill Bath, Primary Suite, Walk In Closets

Flooring

Tile

Fireplace

Family Room

Kitchen & Appliances

Appliances

Dishwasher, Disposal, Gas Range, Refrigerator, Range Hood, Water To Refrigerator

Laundry

Inside, Laundry Room

Bed & Bath

Main Level Bedrooms

1

Main Level Bathrooms

2

Climate Control

Cooling

Central Air, Dual

Heating

Central, Fireplaces

Parking

Total Parking Spaces

3

Garage Spaces

3

Attached Garage

Yes

Parking Features

Direct Access, Driveway, Garage, Garage Door Opener

Exterior & Lot

Building & Construction

Patio & Porch

Concrete, Patio

Fencing

Block, Wrought Iron

Security

Security System, Gated Community, Twenty Four Hour Security

Lot & Grounds

Lot Features

Back Yard, Front Yard, Landscaped, Near Park, Sprinkler System, Yard

Pool Features

Heated, In Ground, Private

Spa Features

Heated, Private

Sewer

Public Sewer

Water Source

Public

Community & HOA

Association Info

HOA Fee$347
FrequencyMonthly

HOA Amenities

Controlled Access, Management, Other, Guard, Security

Community Features

Curbs, Street Lights, Gated, Park

Mortgage Calculator

Total Monthly

$0

Principal & Interest:
$0
Property Tax:
$0
Home Insurance:
$0
HOA Fees:
$0
$
$
%

Nearby Schools

RatingSchool NameGradesDistance
10
Porter Ranch Community
Elementary School
K-80.6 mi
N/A
Sierra Canyon School
Private School
K-121.3 mi
N/A
Sierra Canyon School
Private School
K-121.4 mi
10
Castlebay Lane Charter
Charter School
K-51.7 mi
7
Germain Academy For Academic Achievement
Elementary School
K-51.8 mi

Convenience Score

Market Insights

91326|Porter Ranch

Estimated Value

Calculating...
No change vs. last year
Value history is still building for this area.

Market Temperature

Seller'sBalancedBuyer's
0d30d60d180d
Balanced

Balanced market

30 Days

Avg. time on market

This is a Balanced Market. Homes are selling at a moderate pace.

Flood & Climate Risk

Noise Levels

Location

20224 W Marlow Lane

Porter Ranch, CA 91326

Open in Mapsopen_in_new
Topfind Realty

Ready to Take the Next Step?

Get expert support from a local agent today.

call
(800)-330-9306Available 9AM - 7PM

Similar Homes You Might Like

Based on price, location, and features
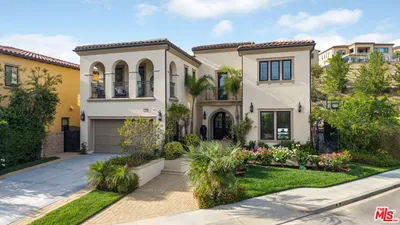
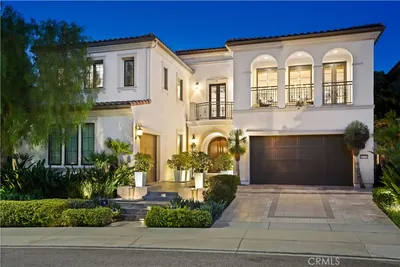
20111 W Piccadilly Lane
VIDEO TOUR

$3,188,057

FOR SALE

20111 W Piccadilly Lane, Porter Ranch, CA 91326

5 beds · 6 baths · 4,884 sqft

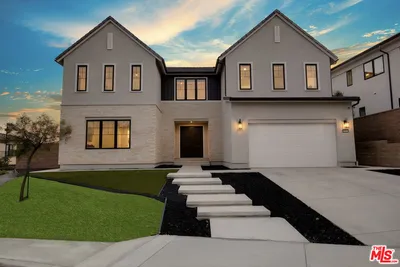
11735 N Manchester Way
VIDEO TOUR

$3,499,999

FOR SALE

11735 N Manchester Way, Porter Ranch, CA 91326

4 beds · 5 baths · 4,884 sqft

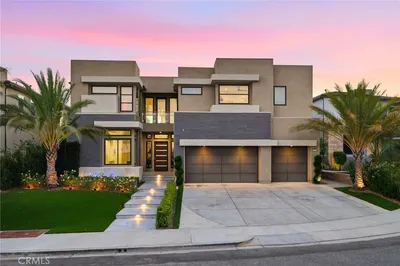
20204 W Albion Way

$2,500,000

FOR SALE

20204 W Albion Way, Porter Ranch, CA 91326

5 beds · 6 baths · 5,400 sqft

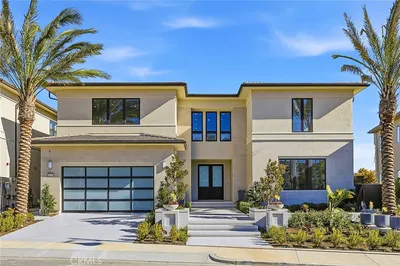
20556 W Wisteria Court
3D TOUR

$3,150,000

FOR SALE

20556 W Wisteria Court, Porter Ranch, CA 91326

5 beds · 6 baths · 4,991 sqft

20138 W Marlow

$3,290,000

FOR SALE

20138 W Marlow, Porter Ranch, CA 91326

5 beds · 6 baths · 5,200 sqft

20274 Via Medici

$2,099,999

FOR SALE

20274 Via Medici, Porter Ranch, CA 91326

5 beds · 5 baths · 4,946 sqft

20448 W Liverpool Way

$3,370,000

FOR SALE

20448 W Liverpool Way, Porter Ranch, CA 91326

5 beds · 6 baths · 5,513 sqft

11926 N Churchill Way

$3,200,000

FOR SALE

11926 N Churchill Way, Porter Ranch, CA 91326

5 beds · 6 baths · 4,872 sqft

Recently Sold

11865 Red Hawk Lane
3D TOUR

$2,700,000

SOLD

11865 Red Hawk Lane, Porter Ranch, CA 91326

5 beds · 6 baths · 5,277 sqft

11734 N Manchester Way

$2,675,000

SOLD

11734 N Manchester Way, Porter Ranch, CA 91326

4 beds · 5 baths · 5,680 sqft

11730 N Primrose Court
3D TOUR

$4,250,000

SOLD

11730 N Primrose Court, Porter Ranch, CA 91326

5 beds · 6 baths · 5,800 sqft

18741 Hillsboro

$1,840,000

SOLD

18741 Hillsboro, Porter Ranch, CA 91326

5 beds · 7 baths · 4,583 sqft

20333 Via Cellini
VIRTUAL TOUR

$1,999,900

SOLD

20333 Via Cellini, Porter Ranch, CA 91326

5 beds · 5 baths · 4,469 sqft

20115 W Galway Lane

$3,363,000

SOLD

20115 W Galway Lane, Porter Ranch, CA 91326

5 beds · 6 baths · 5,400 sqft

20120 W Jubilee
VIRTUAL TOUR

$3,550,000

SOLD

20120 W Jubilee, Porter Ranch, CA 91326

5 beds · 6 baths · 5,710 sqft

11862 N Hillsborough Lane
3D TOUR

$2,999,888

SOLD

11862 N Hillsborough Lane, Porter Ranch, CA 91326

5 beds · 6 baths · 4,686 sqft

$3,499,999
5 bd | 6 ba | 5,435 sqft
Request a tourcall
Topfind Realty

Company

  • About Us
  • Careers
  • Articles
  • Home Estimate

Explore

  • Renting
  • Buying
  • Selling
  • Realtors

Support

  • Help Center
  • Contact Us
  • Terms & Conditions
  • Privacy Policy

Topfind Realty, DRE # 02240815, is a licensed real estate broker in California. Topfind Realty pledges to support the Fair Housing Act and adhere to Equal Housing Opportunity laws.

Copyright © 2026 Topfind Realty. All Rights Reserved.