Topfind Realty
Renting

Search Rentals

Houses for RentTownhomes for RentCondos for RentView All Rentals →

Renting Resources

Why Rent With UsRenter GuideRent vs Buy Calculator

Renter Articles

How to Negotiate RentUnderstanding Your LeaseMoving Checklist for Renters
Buying

Search Homes

Houses for SaleTownhomes for SaleCondos for SaleView All Homes →

Buying Resources

Why Buy With UsBuyer GuideAffordability CalculatorInvestment CalculatorProperty Tax Calculator

Buyer Articles

Master Your New Home BudgetBeat Moving StressPacking Secrets
Selling

Selling Tools

Home ValuationFind a Seller's Agent

Selling Resources

Why Sell With UsSeller GuideNet Sheet CalcHELOC Calculator

Seller Articles

Strategic PricingDownsizing Tips
Mortgage Rates

Today's Rates

Mortgage RatesRefinance RatesLoan ComparisonHELOC Calculator

Mortgage Resources

Understanding Mortgage RatesFirst-Time Homebuyer GuideWhen to Refinance Your Mortgage
Realtors
Topfind
Houses for RentTownhomes for RentCondos for RentView All Rentals →
Why Rent With UsRenter GuideRent vs Buy Calculator
How to Negotiate RentUnderstanding Your LeaseMoving Checklist for Renters
Houses for SaleTownhomes for SaleCondos for SaleView All Homes →
Why Buy With UsBuyer GuideAffordability CalculatorInvestment CalculatorProperty Tax Calculator
Master Your New Home BudgetBeat Moving StressPacking Secrets
Home ValuationFind a Seller's Agent
Why Sell With UsSeller GuideNet Sheet CalcHELOC Calculator
Strategic PricingDownsizing Tips
Mortgage RatesRefinance RatesLoan ComparisonHELOC Calculator
Understanding Mortgage RatesFirst-Time Homebuyer GuideWhen to Refinance Your Mortgage
groupRealtorsinfoAbout Us
Continue with Google
Sign InSign Up
Topfind Realty
Renting

Search Rentals

Houses for RentTownhomes for RentCondos for RentView All Rentals →

Renting Resources

Why Rent With UsRenter GuideRent vs Buy Calculator

Renter Articles

How to Negotiate RentUnderstanding Your LeaseMoving Checklist for Renters
Buying

Search Homes

Houses for SaleTownhomes for SaleCondos for SaleView All Homes →

Buying Resources

Why Buy With UsBuyer GuideAffordability CalculatorInvestment CalculatorProperty Tax Calculator

Buyer Articles

Master Your New Home BudgetBeat Moving StressPacking Secrets
Selling

Selling Tools

Home ValuationFind a Seller's Agent

Selling Resources

Why Sell With UsSeller GuideNet Sheet CalcHELOC Calculator

Seller Articles

Strategic PricingDownsizing Tips
Mortgage Rates

Today's Rates

Mortgage RatesRefinance RatesLoan ComparisonHELOC Calculator

Mortgage Resources

Understanding Mortgage RatesFirst-Time Homebuyer GuideWhen to Refinance Your Mortgage
Realtors
Topfind
Houses for RentTownhomes for RentCondos for RentView All Rentals →
Why Rent With UsRenter GuideRent vs Buy Calculator
How to Negotiate RentUnderstanding Your LeaseMoving Checklist for Renters
Houses for SaleTownhomes for SaleCondos for SaleView All Homes →
Why Buy With UsBuyer GuideAffordability CalculatorInvestment CalculatorProperty Tax Calculator
Master Your New Home BudgetBeat Moving StressPacking Secrets
Home ValuationFind a Seller's Agent
Why Sell With UsSeller GuideNet Sheet CalcHELOC Calculator
Strategic PricingDownsizing Tips
Mortgage RatesRefinance RatesLoan ComparisonHELOC Calculator
Understanding Mortgage RatesFirst-Time Homebuyer GuideWhen to Refinance Your Mortgage
groupRealtorsinfoAbout Us
Continue with Google
Sign InSign Up
Real Estate/CA/Porter Ranch/20111 W Piccadilly Lane
play_circleVideo Tour
Main
Interior 1
Interior 2
Interior 3
Interior 4
imagesmode View 65 photos
For Sale
$3,350,000
Est. $18,760/mo

20111 W Piccadilly Lane, Porter Ranch, CA 91326

bed
5
Bedrooms
bathtub
6
Bathrooms
square_foot
4,884
Square Feet

About this home

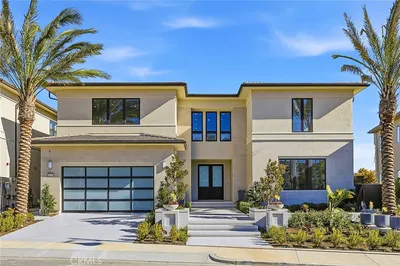
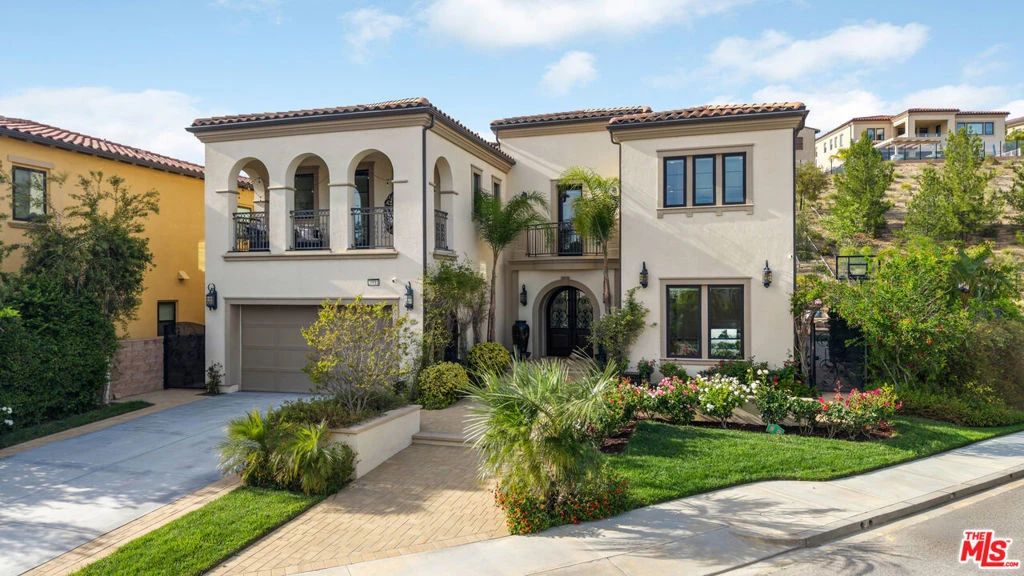
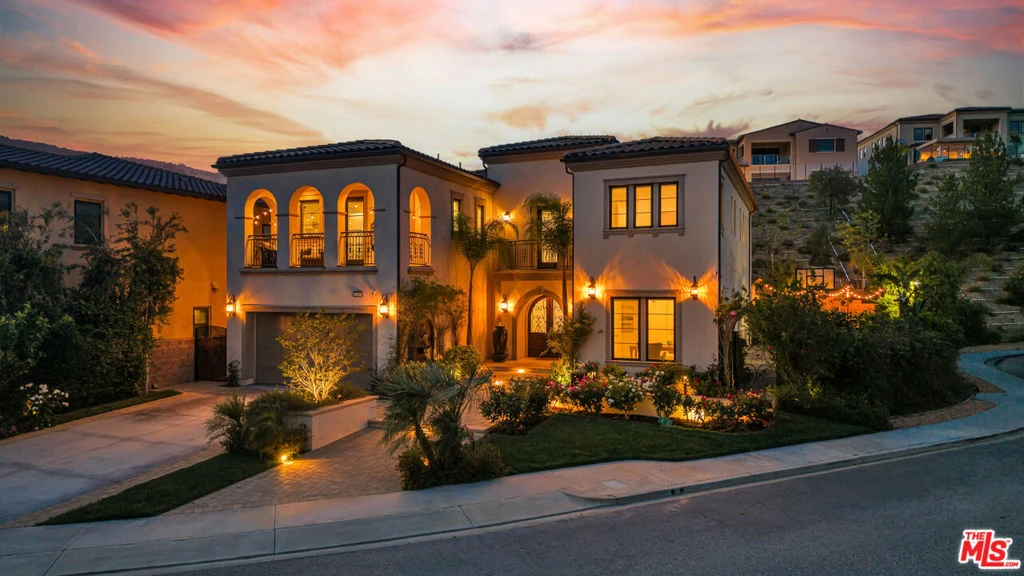
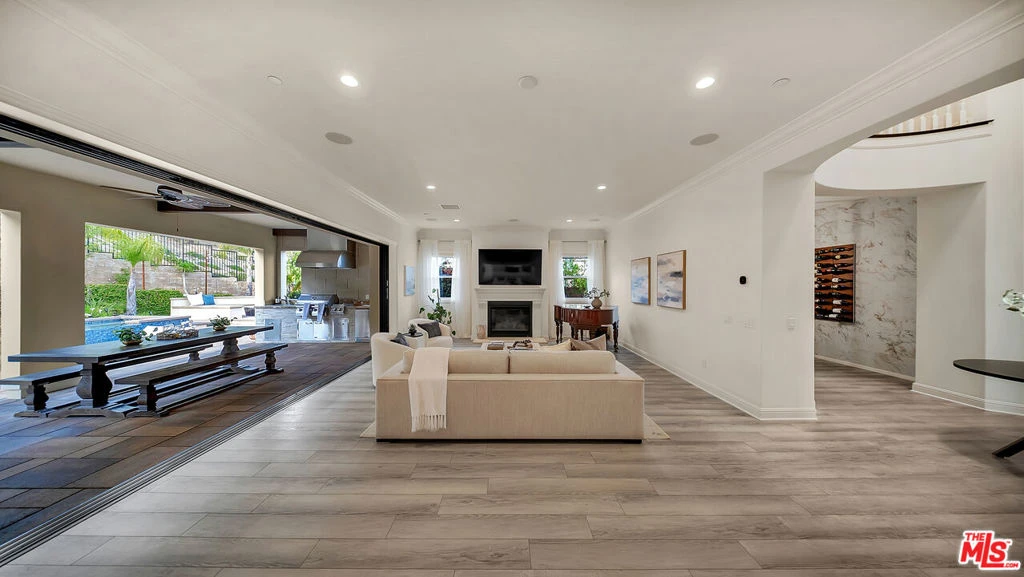
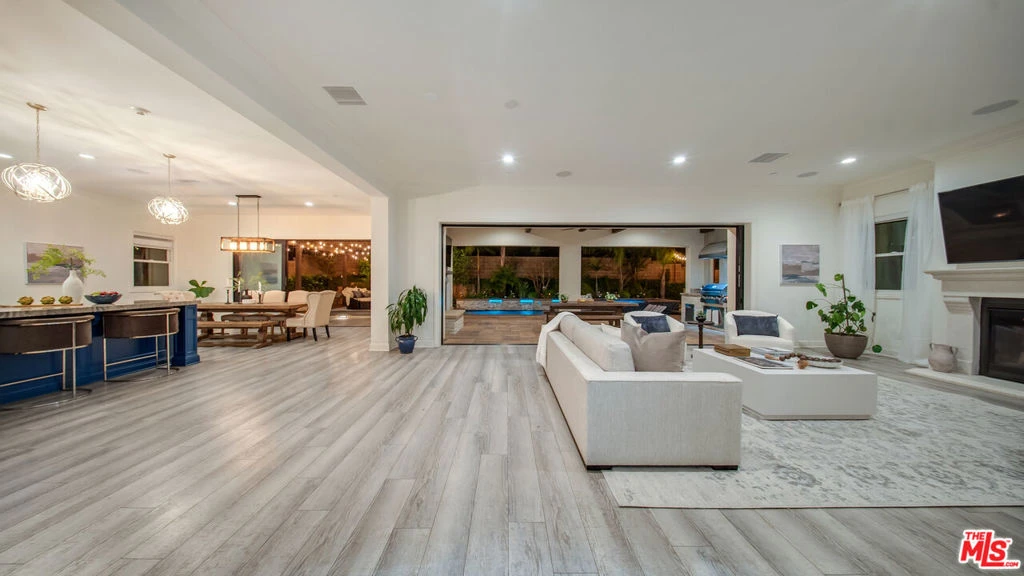
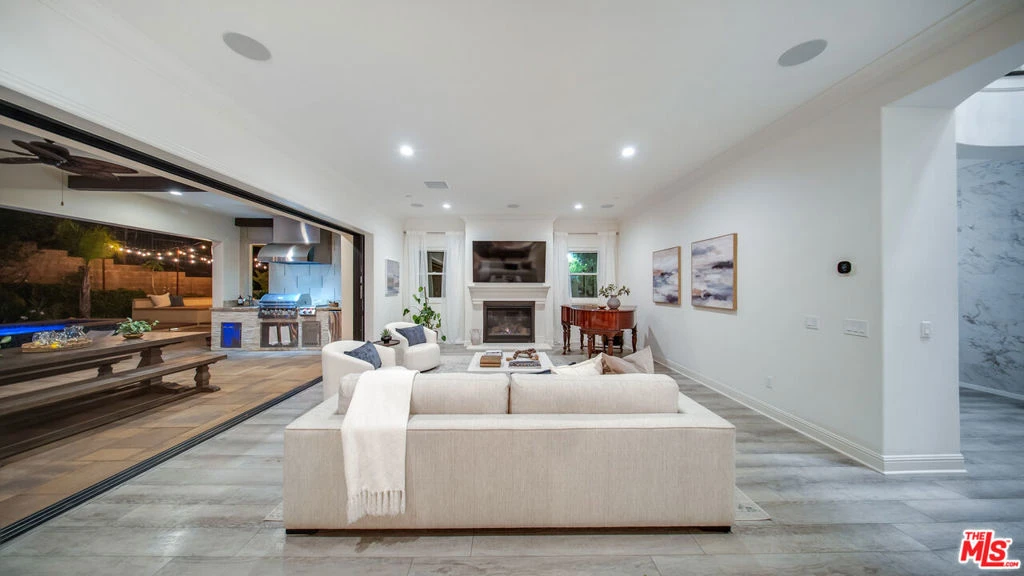
*** Seller Motivated*** This exquisite Spanish Colonial residence offers the perfect blend of timeless architecture and modern luxury, ideally situated on a private cul-de-sac with only one direct neighbor in the prestigious gated Westcliffe community of Porter Ranch. Designed with an open-concept layout, the home showcases expansive living spaces enhanced by soaring ceilings and abundant natural light. A dramatic two-story foyer creates a grand first impression, seamlessly flowing into the great room, formal dining area, and effortless indoor-outdoor living. The gourmet chef's kitchen is the heart of the home, featuring a custom granite island, upgraded cabinetry, premium Wolf and Sub-Zero appliances, a designer hood, and a spacious walk-in pantry. A fully equipped butler's kitchen also appointed with a Wolf range and hood and matching granite finishes adds exceptional convenience and versatility, ideal for entertaining or multi-generational living. Upgraded sliding doors and windows invite abundant natural light and provide seamless access to the backyard. Premium flooring runs throughout, with minimal carpet limited to the main staircase. The luxurious primary suite offers a private retreat with high ceilings, a custom-designed walk-in closet with built-in safe, and a fully upgraded spa-style bathroom. The private balcony features an enclosed roof and its own fireplace, creating a serene indoor-outdoor escape. All secondary bedrooms are generously sized and feature their own en-suite bathrooms, while secondary bathrooms have been thoughtfully upgraded from tub configurations to elegant walk-in showers. Custom-built closets provide optimal organization. A loft, office, and main-level guest suite offer flexible living options. A custom wine room with a custom island and seating featuring a unique themed design adds a distinctive and sophisticated touch. Step outside to a resort-style backyard designed for year-round entertaining: a custom saltwater pool and oversized spa with upgraded power jets, an outdoor wood-burning pizza oven, a full BBQ area with premium appliances, a gas fire pit, an exterior gas fireplace under the patio, a dry sauna, an outdoor shower, and a basketball court all enhanced by extensive exterior lighting and a multi-zone whole-house Sonos/Integra sound system extending to the pool and yard. An organic vegetable garden, 20+ fruit trees, and a drip irrigation system complete the lush landscape, while water fountains grace both the front and rear yards. Additional upgrades include solar panels with wall battery backup, a whole-house water filtration system, two tankless water heaters, two EV chargers, a Ring camera system, upgraded alarm with monitoring, security film on all downstairs windows, custom blinds throughout, upgraded chandeliers (including a motorized lowering system for easy maintenance), and a garage with custom storage cabinetry, overhead shelving, and smart app-controlled access. This is not just a home it is a fully realized lifestyle, impeccably upgraded and truly move-in ready, offering luxury, privacy, advanced technology, and resort-style living in one of Porter Ranch's most sought-after communities. Ideally located just a short distance from premier amenities including Whole Foods Market, AMC Theatres, high-end dining, highly rated schools, convenient freeway access, parks, hiking trails.

Property Facts

bed

Bedrooms

5

bathtub

Bathrooms

6

square_foot

Square Feet

4,884

landscape

Lot Size

11,881 sqft

calendar_month

Year Built

2019

home_work

Property Type

Single Family Residence

timer

Days on Market

99

payments

HOA Fee

$315/mo

garage

Garage Total

2

fingerprint

MLS #

26681005

Interior Details

General Interior

Interior Features

Ceiling Fans, Separate Formal Dining Room, Eat In Kitchen, Open Floorplan, Bar, Walk In Pantry, Walk In Closets

Fireplace

Living Room

Kitchen & Appliances

Appliances

Barbecue, Double Oven, Dishwasher, Disposal, Microwave, Range, Refrigerator, Range Hood, Trash Compactor, Water Purifier

Laundry

Upper Level

Climate Control

Cooling

Central Air, Dual

Heating

Central

Parking

Total Parking Spaces

4

Garage Spaces

2

Attached Garage

Yes

Parking Features

Concrete, Door Multi, Garage

Exterior & Lot

Building & Construction

Patio & Porch

Covered

Security

Gated With Guard, Twenty Four Hour Security

Roof

Concrete, Tile

Lot & Grounds

Lot Features

Back Yard

Pool Features

In Ground, Salt Water, Waterfall

Spa Features

In Ground

Community & HOA

Association Info

HOA Fee$315
FrequencyMonthly

Mortgage Calculator

Total Monthly

$0

Principal & Interest:
$0
Property Tax:
$0
Home Insurance:
$0
HOA Fees:
$0
$
$
%

Nearby Schools

RatingSchool NameGradesDistance
No school data available for this area.

Convenience Score

Market Insights

91326|Porter Ranch
analytics

Estimated Value

Calculating...
trending_up0%vs. last year
202120222023202420252026

Market Temperature

Seller'sBalancedBuyer's
0d30d60d180d
Balanced

Balanced market

30 Days

Avg. time on market

This is a Balanced Market. Homes are selling at a moderate pace.

flood

Flood & Climate Risk

Flood Risk

Minimal — not in a FEMA flood zone

Low

Wildfire Risk

Moderate — near wildland-urban interface

Moderate

Heat Risk

Low — moderate summer temperatures

Low

Earthquake Risk

Southern California seismic zone

Moderate
volume_up

Noise Levels

TrafficQuiet residential street
AirportMinimal airport noise
CommercialLow commercial activity nearby
streetview

Street View

Open Full Street Viewopen_in_new
Topfind Realty

Ready to Take the Next Step?

Get expert support from a local agent today.

call
(800)-330-9306Available 9AM - 7PM

Similar Homes You Might Like

Based on price, location, and features
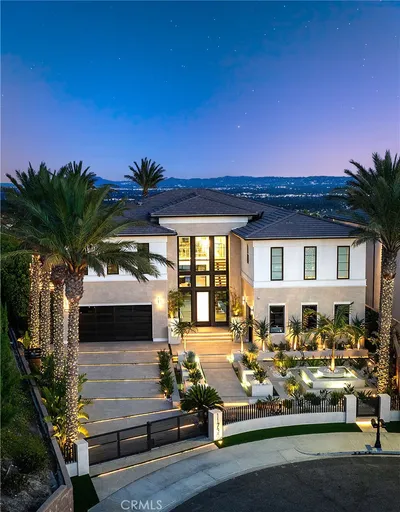
11800 W Tudor Court
VIRTUAL TOUR

$3,585,000

FOR SALE

11800 W Tudor Court, Porter Ranch, CA 91326

6 beds · 7 baths · 5,624 sqft

20138 W Marlow

$3,290,000

FOR SALE

20138 W Marlow, Porter Ranch, CA 91326

5 beds · 6 baths · 5,200 sqft

20556 W Wisteria Court
3D TOUR

$3,150,000

FOR SALE

20556 W Wisteria Court, Porter Ranch, CA 91326

5 beds · 6 baths · 4,991 sqft

20779 W Liana Court

$2,500,000

FOR SALE

20779 W Liana Court, Porter Ranch, CA 91326

5 beds · 6 baths · 4,039 sqft

12545 N Silver Spur Court
3D TOUR

$2,699,000

FOR SALE

12545 N Silver Spur Court, Porter Ranch, CA 91326

4 beds · 5 baths · 4,107 sqft

20133 Galway Ln
NEW 7 HRS AGO

$2,999,000

FOR SALE

20133 Galway Ln, Porter Ranch, CA 91326

5 beds · 6 baths · 5,197 sqft

11527 N Darcy
VIDEO TOUR

$2,795,000

FOR SALE

11527 N Darcy, Porter Ranch, CA 91326

5 beds · 5 baths · 4,808 sqft

20620 W Deer Grass Court
3D TOUR

$2,200,000

FOR SALE

20620 W Deer Grass Court, Porter Ranch, CA 91326

5 beds · 6 baths · 4,196 sqft

Recently Sold

11865 Red Hawk Lane
3D TOUR

$2,700,000

SOLD

11865 Red Hawk Lane, Porter Ranch, CA 91326

5 beds · 6 baths · 5,277 sqft

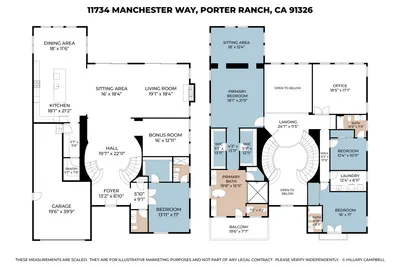
11734 N Manchester Way

$2,675,000

SOLD

11734 N Manchester Way, Porter Ranch, CA 91326

4 beds · 5 baths · 5,680 sqft

12035 N Ricasoli Way
VIRTUAL TOUR

$1,799,995

SOLD

12035 N Ricasoli Way, Porter Ranch, CA 91326

5 beds · 6 baths · 4,167 sqft

11730 N Primrose Court
3D TOUR

$4,250,000

SOLD

11730 N Primrose Court, Porter Ranch, CA 91326

5 beds · 6 baths · 5,800 sqft

11919 Ancona Way

$2,160,000

SOLD

11919 Ancona Way, Porter Ranch, CA 91326

5 beds · 6 baths · 3,994 sqft

18741 Hillsboro

$1,840,000

SOLD

18741 Hillsboro, Porter Ranch, CA 91326

5 beds · 7 baths · 4,583 sqft

12043 Red Hawk Lane
VIDEO TOUR

$2,941,000

SOLD

12043 Red Hawk Lane, Porter Ranch, CA 91326

4 beds · 5 baths · 4,107 sqft

20325 W Windsor Lane
VIDEO TOUR

$3,300,000

SOLD

20325 W Windsor Lane, Porter Ranch, CA 91326

5 beds · 5 baths · 4,932 sqft

Topfind Realty

Company

  • About Us
  • Careers
  • Articles
  • Home Estimate

Explore

  • Renting
  • Buying
  • Selling
  • Realtors

Support

  • Help Center
  • Contact Us
  • Terms & Conditions
  • Privacy Policy

Topfind Realty, DRE # 02240815, is a licensed real estate broker in California. Topfind Realty pledges to support the Fair Housing Act and adhere to Equal Housing Opportunity laws.

Copyright © 2026 Topfind Realty. All Rights Reserved.