Topfind Realty
Renting

Search Rentals

Houses for RentTownhomes for RentCondos for RentView All Rentals →

Renting Resources

Why Rent With UsRenter GuideRent vs Buy Calculator

Renter Articles

How to Negotiate RentUnderstanding Your LeaseMoving Checklist for Renters
Buying

Search Homes

Houses for SaleTownhomes for SaleCondos for SaleView All Homes →

Buying Resources

Why Buy With UsBuyer GuideAffordability CalculatorInvestment CalculatorProperty Tax Calculator

Buyer Articles

Master Your New Home BudgetBeat Moving StressPacking Secrets
Selling

Selling Tools

Home ValuationFind a Seller's Agent

Selling Resources

Why Sell With UsSeller GuideNet Sheet CalcHELOC Calculator

Seller Articles

Strategic PricingDownsizing Tips
Mortgage Rates

Today's Rates

Mortgage RatesRefinance RatesLoan ComparisonHELOC Calculator

Mortgage Resources

Understanding Mortgage RatesFirst-Time Homebuyer GuideWhen to Refinance Your Mortgage
Realtors
Topfind
Houses for RentTownhomes for RentCondos for RentView All Rentals →
Why Rent With UsRenter GuideRent vs Buy Calculator
How to Negotiate RentUnderstanding Your LeaseMoving Checklist for Renters
Houses for SaleTownhomes for SaleCondos for SaleView All Homes →
Why Buy With UsBuyer GuideAffordability CalculatorInvestment CalculatorProperty Tax Calculator
Master Your New Home BudgetBeat Moving StressPacking Secrets
Home ValuationFind a Seller's Agent
Why Sell With UsSeller GuideNet Sheet CalcHELOC Calculator
Strategic PricingDownsizing Tips
Mortgage RatesRefinance RatesLoan ComparisonHELOC Calculator
Understanding Mortgage RatesFirst-Time Homebuyer GuideWhen to Refinance Your Mortgage
groupRealtorsinfoAbout Us
Continue with Google
Sign InSign Up
Topfind Realty
Renting

Search Rentals

Houses for RentTownhomes for RentCondos for RentView All Rentals →

Renting Resources

Why Rent With UsRenter GuideRent vs Buy Calculator

Renter Articles

How to Negotiate RentUnderstanding Your LeaseMoving Checklist for Renters
Buying

Search Homes

Houses for SaleTownhomes for SaleCondos for SaleView All Homes →

Buying Resources

Why Buy With UsBuyer GuideAffordability CalculatorInvestment CalculatorProperty Tax Calculator

Buyer Articles

Master Your New Home BudgetBeat Moving StressPacking Secrets
Selling

Selling Tools

Home ValuationFind a Seller's Agent

Selling Resources

Why Sell With UsSeller GuideNet Sheet CalcHELOC Calculator

Seller Articles

Strategic PricingDownsizing Tips
Mortgage Rates

Today's Rates

Mortgage RatesRefinance RatesLoan ComparisonHELOC Calculator

Mortgage Resources

Understanding Mortgage RatesFirst-Time Homebuyer GuideWhen to Refinance Your Mortgage
Realtors
Topfind
Houses for RentTownhomes for RentCondos for RentView All Rentals →
Why Rent With UsRenter GuideRent vs Buy Calculator
How to Negotiate RentUnderstanding Your LeaseMoving Checklist for Renters
Houses for SaleTownhomes for SaleCondos for SaleView All Homes →
Why Buy With UsBuyer GuideAffordability CalculatorInvestment CalculatorProperty Tax Calculator
Master Your New Home BudgetBeat Moving StressPacking Secrets
Home ValuationFind a Seller's Agent
Why Sell With UsSeller GuideNet Sheet CalcHELOC Calculator
Strategic PricingDownsizing Tips
Mortgage RatesRefinance RatesLoan ComparisonHELOC Calculator
Understanding Mortgage RatesFirst-Time Homebuyer GuideWhen to Refinance Your Mortgage
groupRealtorsinfoAbout Us
Continue with Google
Sign InSign Up
Real Estate/CA/Porter Ranch/11900 Red Hawk Lane (Sold)
view_in_arVirtual Tour
Main
SOLD
Interior 1
Interior 2
Interior 3
Interior 4
grid_view Show all photos
SoldClosed on June 18, 2026
$2,699,000
Sold Price

11900 Red Hawk Lane, Porter Ranch, CA 91326

bed
4
Bedrooms
bathtub
5
Bathrooms
square_foot
4,270
Square Feet

About this home

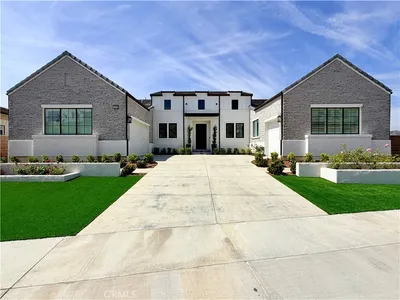
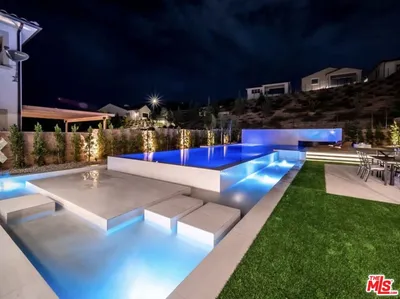
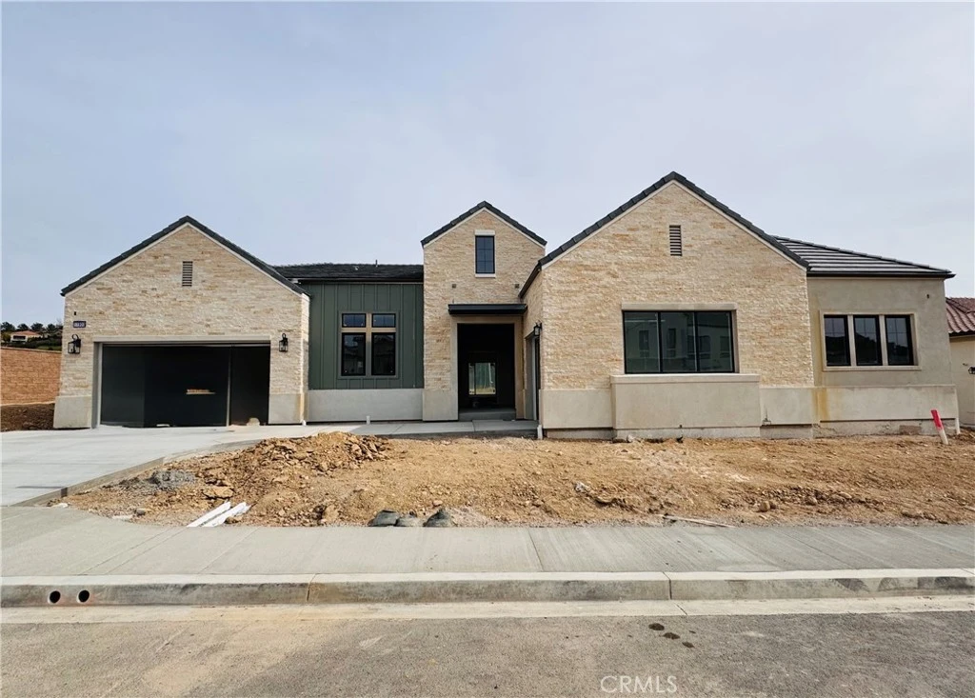
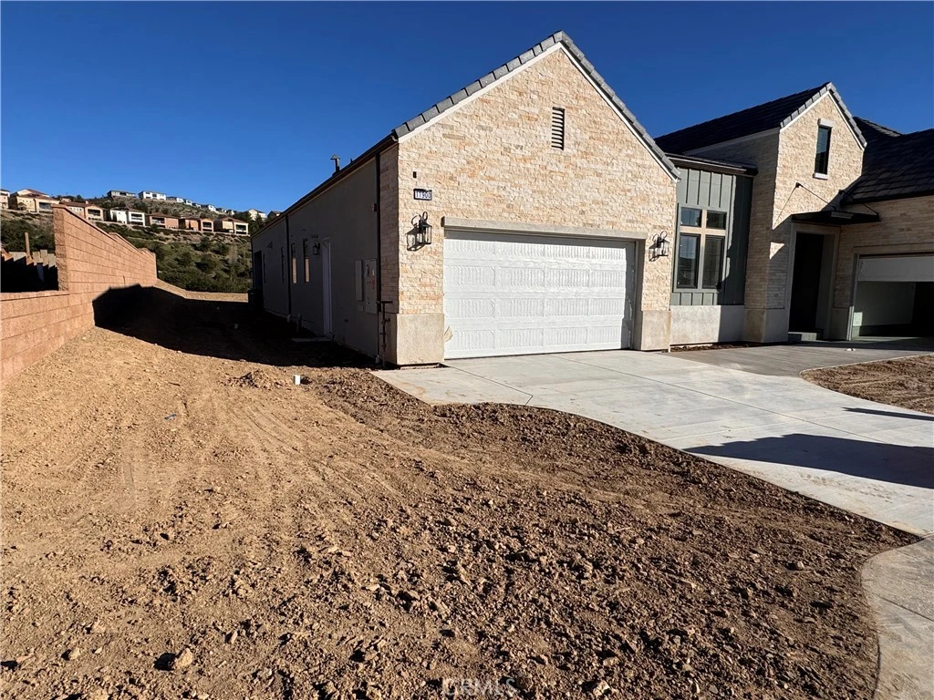
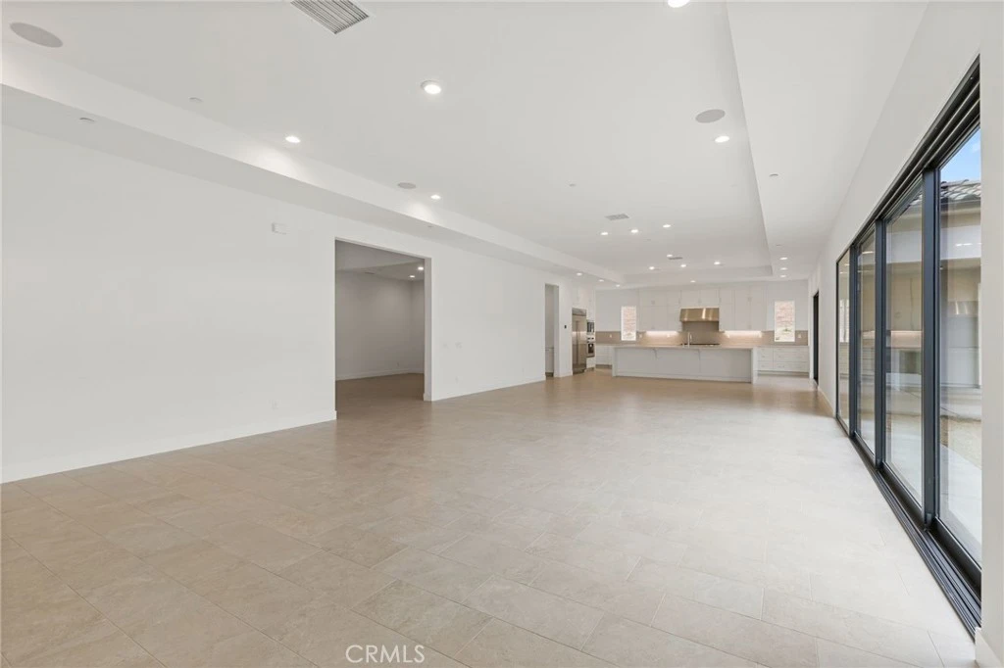
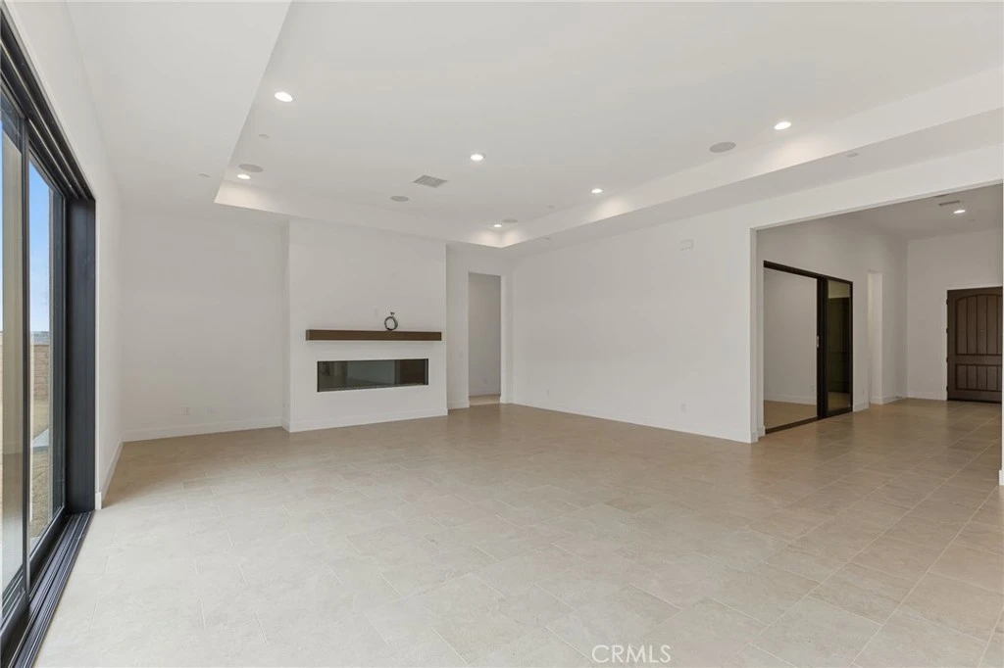
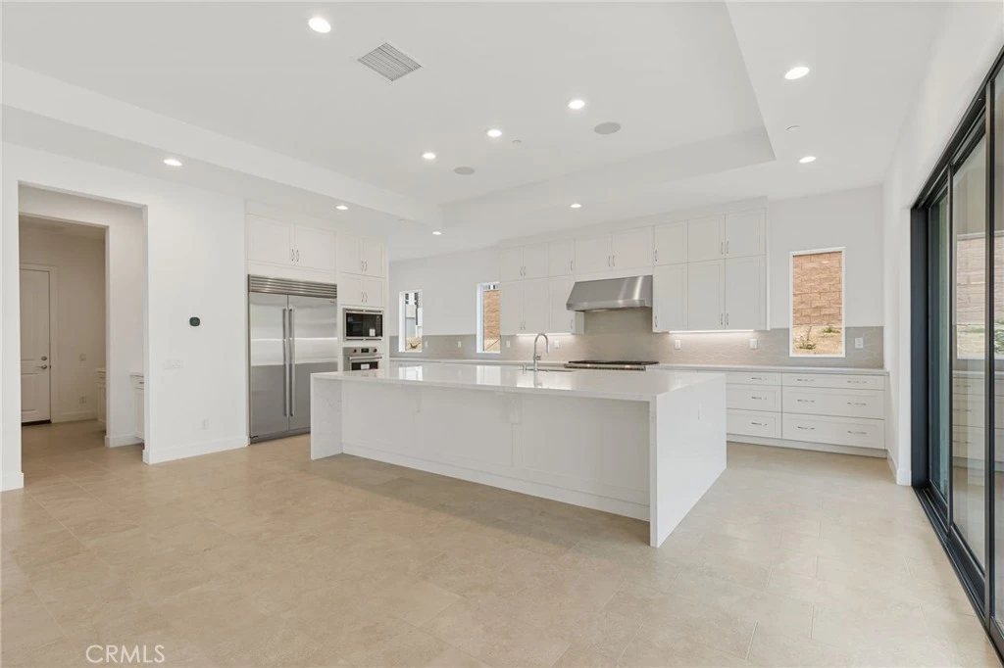
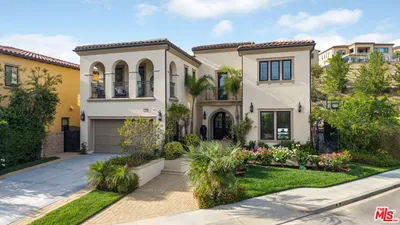
Welcome to The Ridge at Bella Vista, the final community within the prestigious Porter Ranch master plan. If you have been waiting for a rare single-story equestrian homesite offering exceptional land, privacy, and space—your search ends here. The Ridge is now down to its final seven one-story homes, making this a truly limited opportunity. The Saddleback floor plan is the largest single-story design available, thoughtfully crafted with expansive living areas, a flex space, and a formal dining room. A welcoming covered entry and elegant foyer lead past the dining room into a stunning great room and casual dining area, highlighted by 11-foot coffered ceilings and breathtaking views of the luxury outdoor living space. 20’ x 8’ multi-stacked doors open to a vast backyard showcasing rustic canyon vistas and natural surroundings. The gourmet kitchen is designed for both entertaining and everyday living, featuring a large center island with breakfast bar, abundant counter and cabinet space, and a spacious walk-in pantry. Designer upgraded craftsman style Alabaster cabinets throughout the home. The great room is anchored by a striking 72-inch linear gas fireplace, creating a warm and inviting atmosphere. The private primary bedroom suite offers a true retreat, complete with a coffered ceiling, 12’ x 8’ stacking doors opening to the backyard, an oversized walk-in closet, and a spa-inspired bath. The luxurious primary bath includes a ceiling-mounted shower head, dual-sink vanity, soaking tub, expansive shower with seating, and a private water closet. Secondary bedrooms are generously sized, each with ample closet space and private full baths. Additional highlights include a bright office off the foyer, a convenient powder room, centrally located laundry room, and abundant storage throughout. Situated on nearly half an acre, this exceptional homesite is surrounded by nature and offers a rare sense of tranquility and space. A must-see to truly appreciate the beauty and craftsmanship of this luxury home—Toll Brothers’ final phase in the Porter Ranch master plan.

infoProperty Facts

bed

Bedrooms

4

bathtub

Bathrooms

5

square_foot

Square Feet

4,270

landscape

Lot Size

20,102 sqft

calendar_month

Year Built

2026

home_work

Property Type

Single Family Residence

timer

Days on Market

122

payments

HOA Fee

$400/mo

garage

Garage Total

3

fingerprint

MLS #

SR25278333

chairInterior Details

General Interior

Interior Features

Breakfast Bar, Separate Formal Dining Room, High Ceilings, Open Floorplan, Pantry, Smart Home, Bedroom On Main Level, Entrance Foyer, Walk In Pantry, Walk In Closets

Flooring

Concrete, See Remarks

Fireplace

Great Room

Accessibility

Accessible Doors, Accessible Hallways

Kitchen & Appliances

Appliances

Six Burner Stove, Built In Range, Convection Oven, Double Oven, Dishwasher, Disposal, Gas Oven, Gas Range, Microwave, Refrigerator, Tankless Water Heater, Water To Refrigerator

Laundry

Laundry Room

Bed & Bath

Main Level Master

Yes

Climate Control

Cooling

Central Air, Dual, Energy Star Qualified Equipment, Gas

Heating

Fireplaces, Natural Gas

deckExterior & Lot

Building & Construction

Patio & Porch

Concrete

Fencing

Block

Security

Carbon Monoxide Detectors, Fire Sprinkler System, Security Gate, Gated With Guard, Gated Community, Gated With Attendant, Key Card Entry, Smoke Detectors

Construction

Frame, Concrete, Stone

Foundation

Slab

Roof

Flat Tile, Tile

Direction Faced

East

Nearby Schools

RatingSchool NameGradesDistance
10
Porter Ranch Community
Elementary School
K-80.5 mi
N/A
SIERRA CANYON SCHOOL
Private School
K-121.2 mi
N/A
SIERRA CANYON SCHOOL
Private School
K-121.3 mi
7
Germain Academy For Academic Achievement
Elementary School
K-51.9 mi
N/A
MONTESSORI OF CHATSWORTH
Private School
K-122.1 mi

Convenience Score

Topfind Realty

This Home is Sold

Curious what your home is worth? Get a free valuation.

call
(800)-330-9306Available 9AM - 6PM

Similar Homes You Might Like

Based on price, location, and features
20111 W Piccadilly Lane
VIDEO TOUR

$3,350,000

FOR SALE

20111 W Piccadilly Lane, Porter Ranch, CA 91326

5 beds · 6 baths · 4,884 sqft

11735 N Manchester Way
NEW 12 HRS AGO
VIDEO TOUR

$3,499,999

FOR SALE

11735 N Manchester Way, Porter Ranch, CA 91326

4 beds · 5 baths · 4,884 sqft

20556 W Wisteria Court
OPEN AUG 8, 8PM TO 11PM
3D TOUR

$3,150,000

FOR SALE

20556 W Wisteria Court, Porter Ranch, CA 91326

5 beds · 6 baths · 4,991 sqft

11510 Baird Avenue
NEW 19 HRS AGO
OPEN AUG 8, 6PM TO 10PM

$1,599,950

FOR SALE

11510 Baird Avenue, Porter Ranch, CA 91326

4 beds · 4 baths · 3,490 sqft

20732 W Bluebird Court
OPEN AUG 9, 8PM TO 10:30PM

$2,150,000

FOR SALE

20732 W Bluebird Court, Porter Ranch, CA 91326

5 beds · 6 baths · 3,885 sqft

20779 W Liana Court

$2,500,000

FOR SALE

20779 W Liana Court, Porter Ranch, CA 91326

5 beds · 6 baths · 4,039 sqft

12545 N Silver Spur Court
3D TOUR

$2,699,000

FOR SALE

12545 N Silver Spur Court, Porter Ranch, CA 91326

4 beds · 5 baths · 4,107 sqft

20779 W Liana Court

$2,499,000

FOR SALE

20779 W Liana Court, Porter Ranch, CA 91326

5 beds · 6 baths · 4,039 sqft

Recently Sold

18429 Germain
VIRTUAL TOUR

$1,400,000

SOLD

18429 Germain, Porter Ranch, CA 91326

4 beds · 4 baths · 3,818 sqft

11919 Ancona Way

$2,160,000

SOLD

11919 Ancona Way, Porter Ranch, CA 91326

5 beds · 6 baths · 3,994 sqft

12043 Red Hawk Lane
VIDEO TOUR

$2,941,000

SOLD

12043 Red Hawk Lane, Porter Ranch, CA 91326

4 beds · 5 baths · 4,107 sqft

18779 Willowtree Lane
3D TOUR

$1,849,000

SOLD

18779 Willowtree Lane, Porter Ranch, CA 91326

5 beds · 5 baths · 3,717 sqft

11900 Red Hawk Lane
VIRTUAL TOUR

$2,699,000

SOLD

11900 Red Hawk Lane, Porter Ranch, CA 91326

4 beds · 5 baths · 4,270 sqft

20130 Via Cellini
VIDEO TOUR

$2,550,000

SOLD

20130 Via Cellini, Porter Ranch, CA 91326

4 beds · 5 baths · 4,213 sqft

12051 Northstar Lane
VIRTUAL TOUR

$3,150,000

SOLD

12051 Northstar Lane, Porter Ranch, CA 91326

4 beds · 5 baths · 4,107 sqft

20564 W Bluebird Court

$2,200,000

SOLD

20564 W Bluebird Court, Porter Ranch, CA 91326

5 beds · 6 baths · 4,300 sqft

Topfind Realty

Company

  • About Us
  • Careers
  • Articles
  • Home Estimate

Explore

  • Renting
  • Buying
  • Selling
  • Realtors

Support

  • Help Center
  • Contact Us
  • Terms & Conditions
  • Privacy Policy

Topfind Realty, DRE # 02240815, is a licensed real estate broker in California. Topfind Realty pledges to support the Fair Housing Act and adhere to Equal Housing Opportunity laws.

Copyright © 2026 Topfind Realty. All Rights Reserved.