SOLD
SoldClosed on May 11, 2026
$1,198,000
Sold Price3460 Serra Cir, Pleasanton, CA 94588
bed
4
Bedrooms
bathtub
4
Bathrooms
square_foot
1,954
Square Feet
About this home
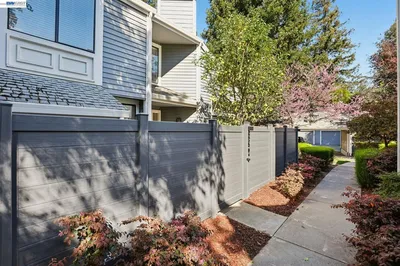
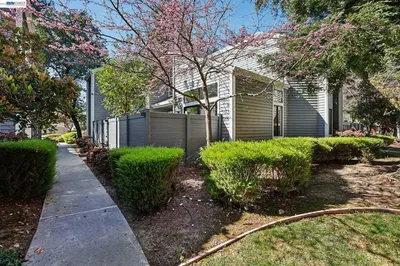
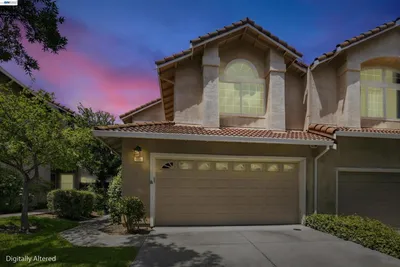
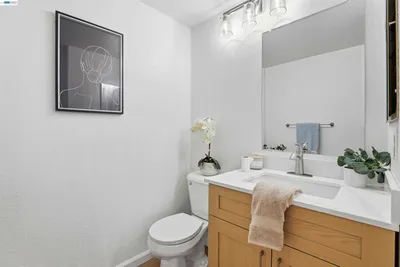
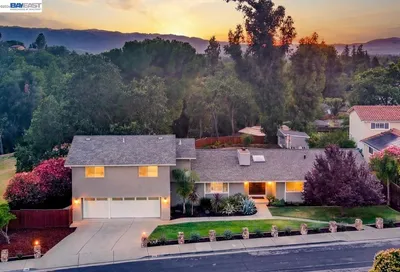
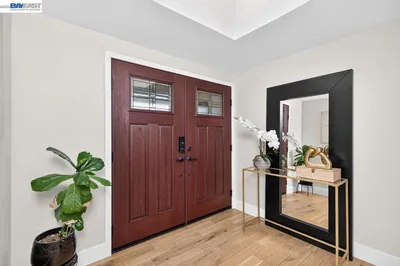
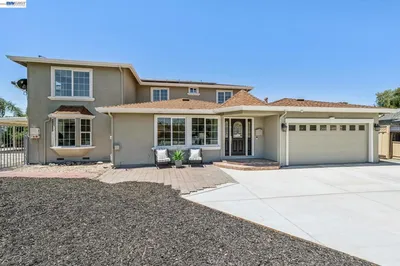
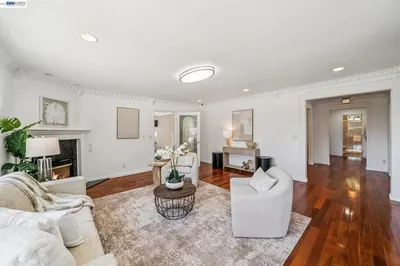
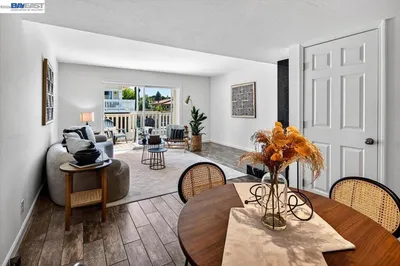
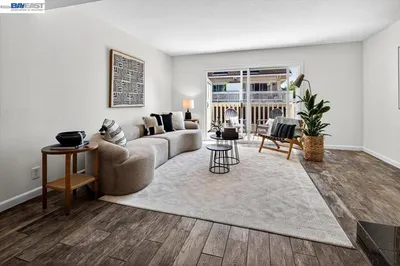
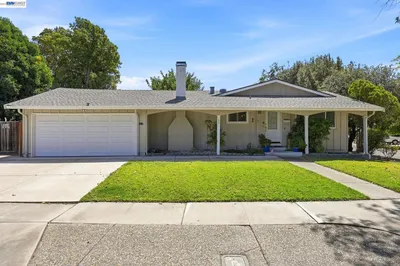
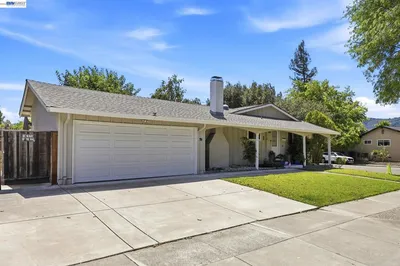
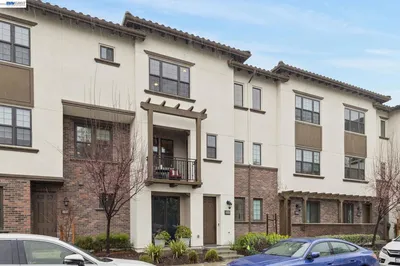

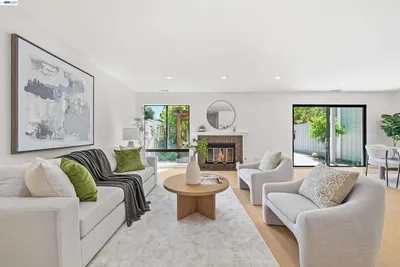
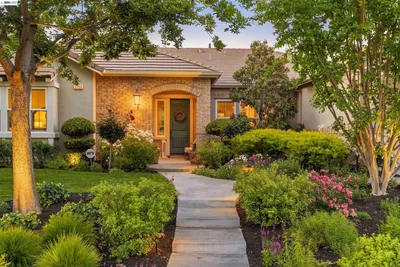
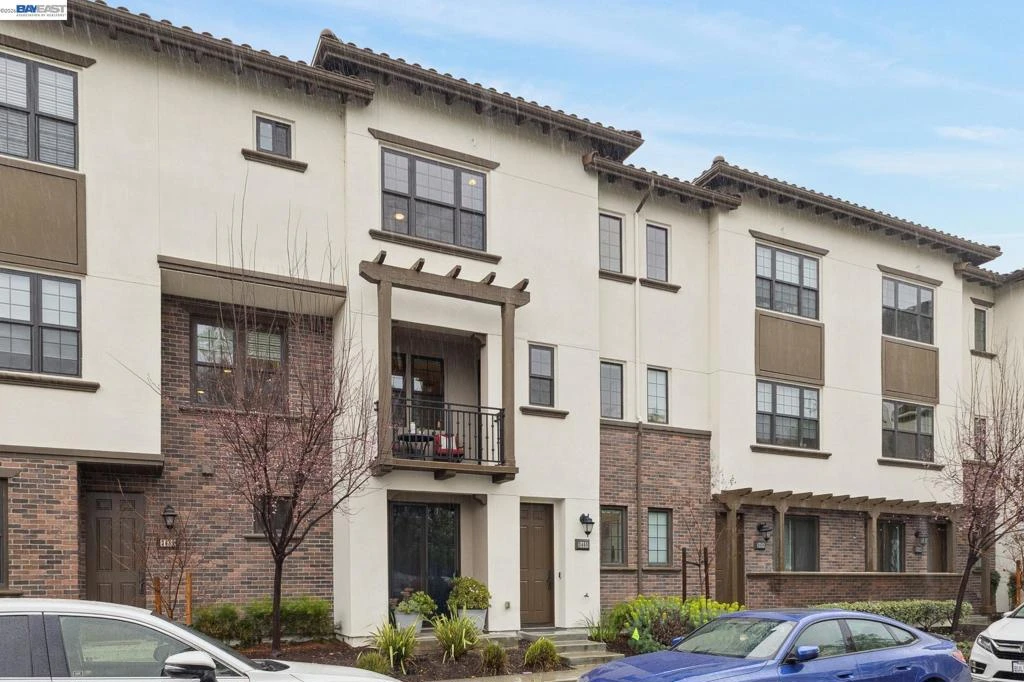
Step into a home designed for today’s lifestyle. This newer 4-bedroom, 3.5-bath East facing townhouse-style condo blends modern style with everyday comfort. From the moment you enter, natural light fills the space, creating a warm and inviting atmosphere. A private ground-level bedroom with its own bath offers the perfect retreat for guests, extended family, or a quiet home office. At the heart of the home, the open-concept living space brings everything together. The designer granite & stainless kitchen features a large center island, along with a gas range and walk-in pantry. Whether you’re hosting friends or enjoying a quiet night in, the space flows effortlessly into the dining and living areas—and out to a private balcony. Upstairs, the primary suite offers a peaceful escape, with a spa-like bath, dual vanities, and a spacious walk-in closet. Generously sized secondary bedrooms, an inviting hall bath, and convenient upstairs laundry add to the home’s thoughtful design. Additional features like hardwood floors, new designer carpeting, EV charging capability, a tankless water heater, and ample storage make everyday living easy. Enjoy the central playground and BBQ area, all within walking distance to top-rated schools and shopping, and just minutes from freeways and BART
infoProperty Facts
bed
Bedrooms
4
bathtub
Bathrooms
4
square_foot
Square Feet
1,954
calendar_month
Year Built
2018
home_work
Property Type
Condominium
timer
Days on Market
55
payments
HOA Fee
$245/mo
garage
Garage Total
2
fingerprint
MLS #
41123756
chairInterior Details
General Interior
Interior Features
Eat In Kitchen
Flooring
Carpet, Wood
Kitchen & Appliances
Appliances
Dryer, Washer
Climate Control
Cooling
Central Air
Heating
Forced Air
deckExterior & Lot
Building & Construction
Construction
Brick, Stucco
Nearby Schools
| Rating | School Name |
|---|---|
10 | Thomas S. Hart Middle Middle School |
N/A | Stratford School Private School |
N/A | Futures Academy - Pleasanton Private School |
N/A | Hacienda School Private School |
N/A | Hacienda School Private School |
Convenience Score

This Home is Sold
Curious what your home is worth? Get a free valuation.
call
(800)-330-9306Available 9AM - 6PM
Similar Homes You Might Like
Based on price, location, and features