1 / 20
imagesmode View 20 photos
For Sale
$1,799,000
Est. $10,074/mo1882 Cortez Ct, Pleasanton, CA 94566
bed
7
Bedrooms
bathtub
4
Bathrooms
square_foot
3,952
Sq Ft
About this home
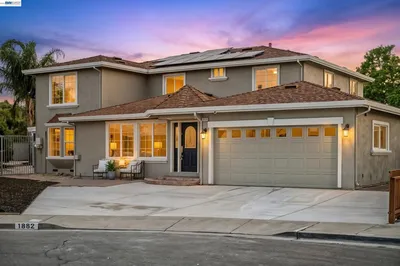
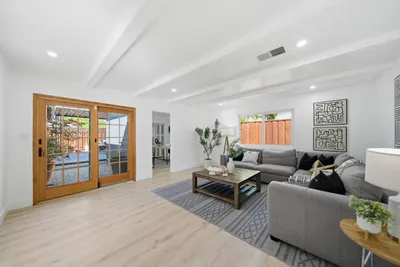
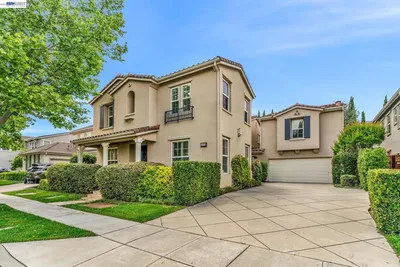
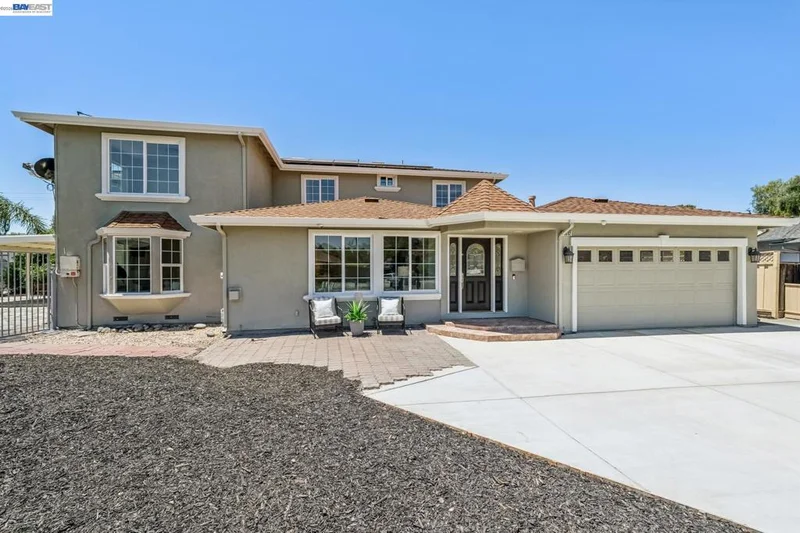
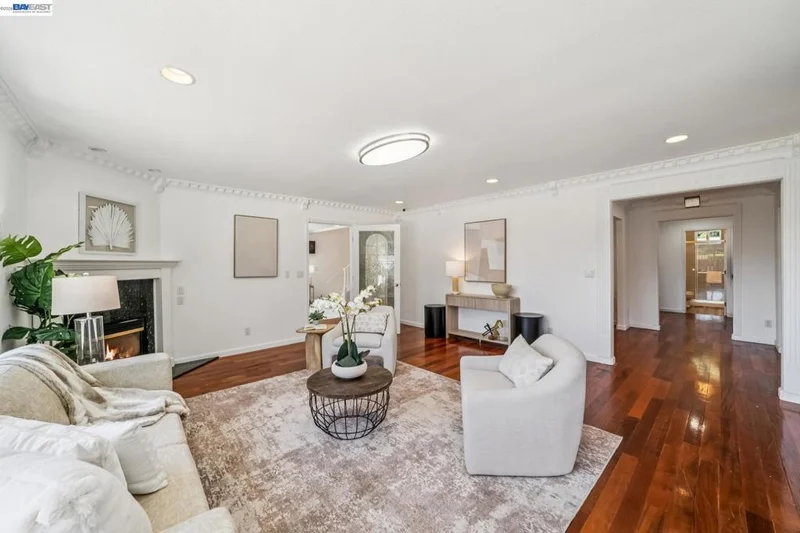
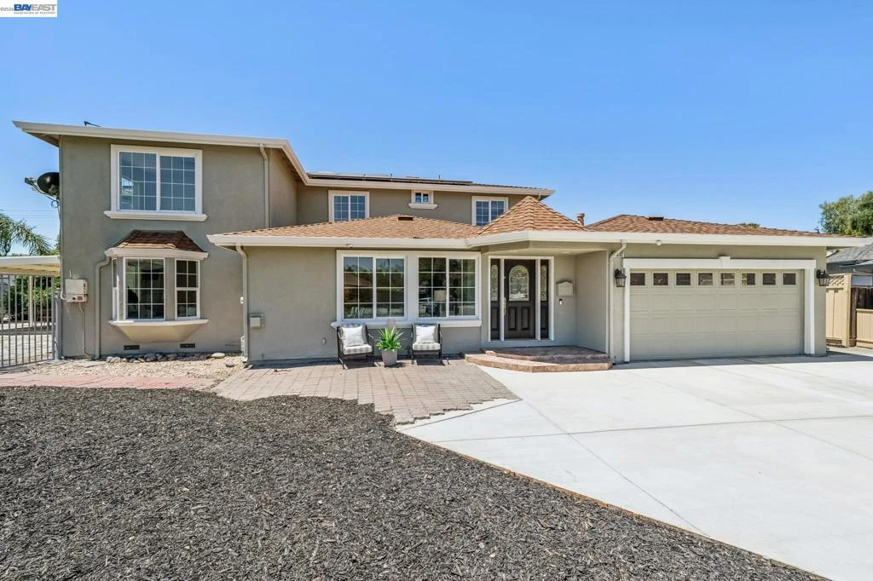
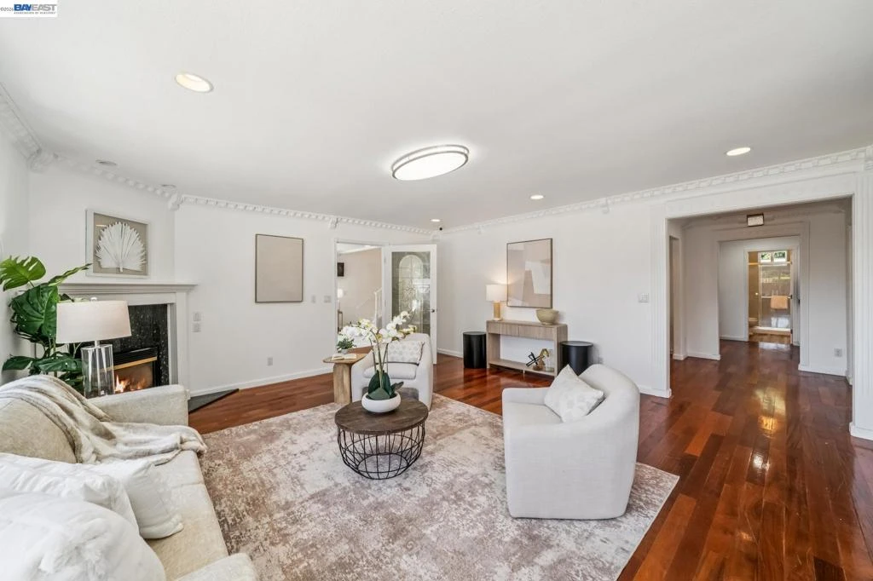
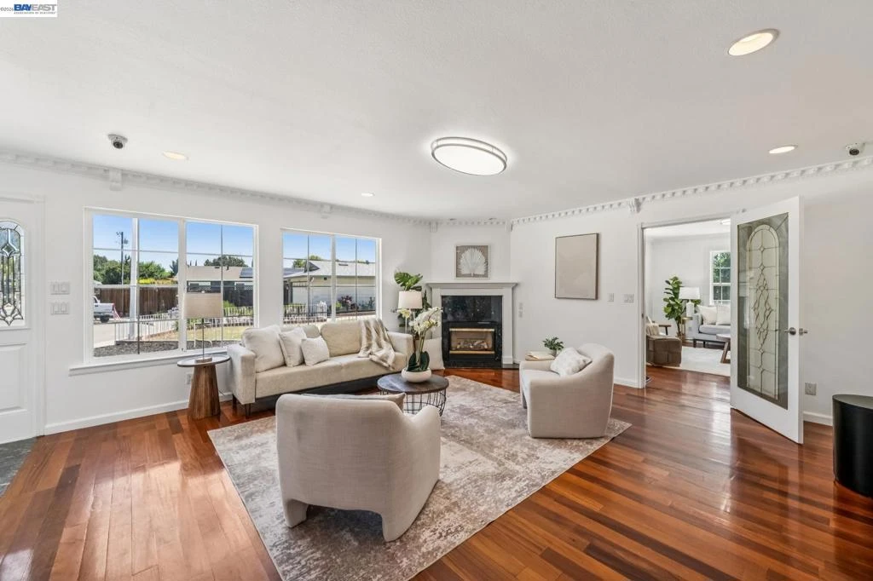
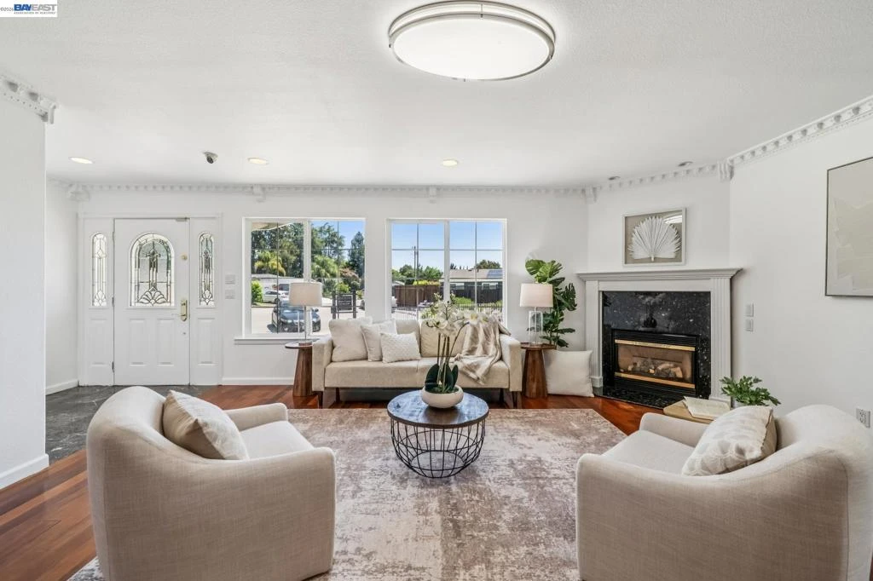
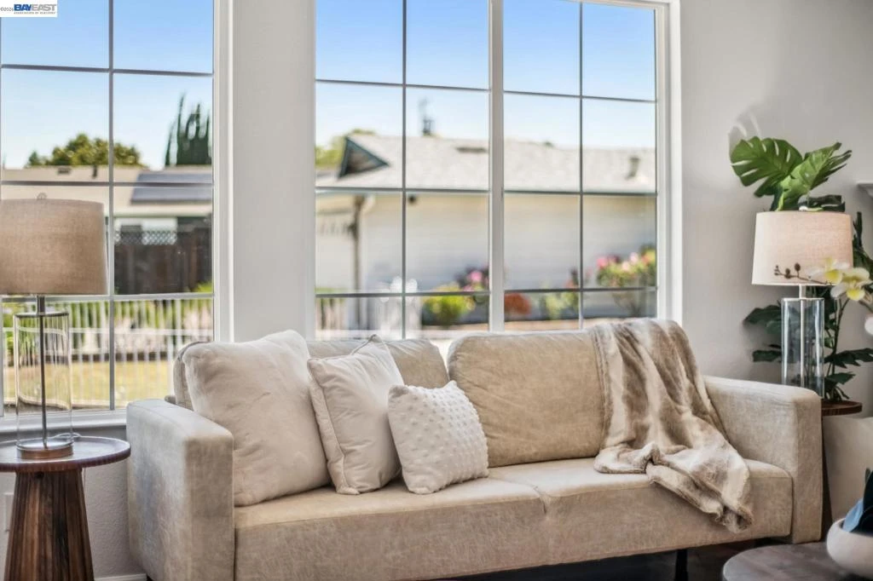
Open House Sunday 8/16 - 1pm-4pm ******** HURRY - PRICED TO SELL! BEST & BIGGEST SQFT FOR THE PRICE! THIS IS THE ONE! BIG SQUARE FOOTAGE! Almost 4,000 SQFT of Living Space. 7 BEDROOMS & 4 FULL BATHROOMS with GROUND LEVEL BEDROOM SUITE PLUS HUGE BONUS ROOM. Court Location with Side Yard Access. WALK TO ALL LEVELS OF TOP RATED SCHOOLS. Electrical Solar System (Owned). Updates & Upgrades Throughout Include: Fresh Interior & Exterior Paint, Custom Crown Molding, Double Pane Windows, Updated Doors & Light Fixtures, Exterior Stucco, Upgraded Kitchen & Bathrooms. OVERSIZED BONUS ROOM Perfect for Hobby Room, Home Business, Kids Playroom, Media Room, Tutoring/Mini School, or Daycare Setup. Chef's Gourmet Kitchen Including: Breakfast Bar & Nook, Granite Countertops & Backsplash, Stainless Steel Appliances, & Custom Cabinets with Ample Storage. Formal Living & Dining Rooms. Cozy Family Room. Bright & Airy Throughout with Multiple Windows. 2nd Level Includes: 6 Bedrooms & 2 Baths. All Bedrooms are Generously SIZED with Double Sink Vanity Guest Bathroom. Secluded Primary Suite Including Relaxing Sitting Area with Gas Fireplace, Spa-Like Bathroom with Double Sink Vanity, Granite Flooring & Tub Enclosure, Jetted Jacuzzi Tub. Flex Room Perfect for Home Office. Oasis-Like Backyard with Custom Paving Stone Patio & Walkways, Mature Palm & Fruit Trees, Large Patio for Entertaining, Hot Tub, & (2) Detached Storage Sheds. Side Yard Access for Storing Additional Vehicles, Boat, or RV. TOP RATED SCHOOLS - WALK TO ALL LEVELS. Centrally Located to All Modern Conveniences & Short Distance to Downtown Pleasanton. Don't Miss!
Property Facts
bed
Bedrooms
7
bathtub
Bathrooms
4
square_foot
Square Feet
3,952
landscape
Lot Size
9,778 sqft
calendar_month
Year Built
1965
home_work
Property Type
Single Family Residence
timer
Days on Market
1
payments
HOA Fee
N/A
garage
Garage Total
2
fingerprint
MLS #
41145124
Interior Details
General Interior
Interior Features
Breakfast Bar, Breakfast Area, Eat In Kitchen
Flooring
Carpet, Laminate, Wood
Fireplace
Den, Family Room, Living Room, Primary Bedroom
Kitchen & Appliances
Appliances
Gas Water Heater
Climate Control
Cooling
Central Air
Heating
Floor Furnace
Parking
Total Parking Spaces
2
Garage Spaces
2
Attached Garage
Yes
Parking Features
Garage, Rv Access Parking, One Space
Exterior & Lot
Building & Construction
Patio & Porch
Front Porch, Patio
Construction
Stucco
Roof
Shingle
Lot & Grounds
Lot Features
Back Yard, Corner Lot, Cul De Sac, Front Yard, Garden
Mortgage Calculator
Total Monthly
$0
Principal & Interest:
$0Property Tax:
$0Home Insurance:
$0HOA Fees:
$0$
$
%
Nearby Schools
| Rating | School Name |
|---|---|
9 | Alisal Elementary Elementary School |
10 | Amador Valley High High School |
N/A | Harvest Park Preschool Center Middle School |
10 | Harvest Park Middle Middle School |
10 | Walnut Grove Elementary Elementary School |
Convenience Score
Market Insights
94566|Pleasanton
analytics
Estimated Value
Calculating...
trending_up0%vs. last year
Value history is still building for this area.
Market Temperature
Seller'sBalancedBuyer's
0d30d60d180d
Balanced
Balanced market
30 Days
Avg. time on market
This is a Balanced Market. Homes are selling at a moderate pace.
flood
Flood & Climate Risk
volume_up
Noise Levels

Ready to Take the Next Step?
Get expert support from a local agent today.
call
(800)-330-9306Available 9AM - 7PM
Similar Homes You Might Like
Based on price, location, and features