For Sale
$875,000
Est. $4,900/mo5375 Black Ave 1, Pleasanton, CA 94566
bed
3
Bedrooms
bathtub
3
Bathrooms
square_foot
1,690
Sq Ft
About this home
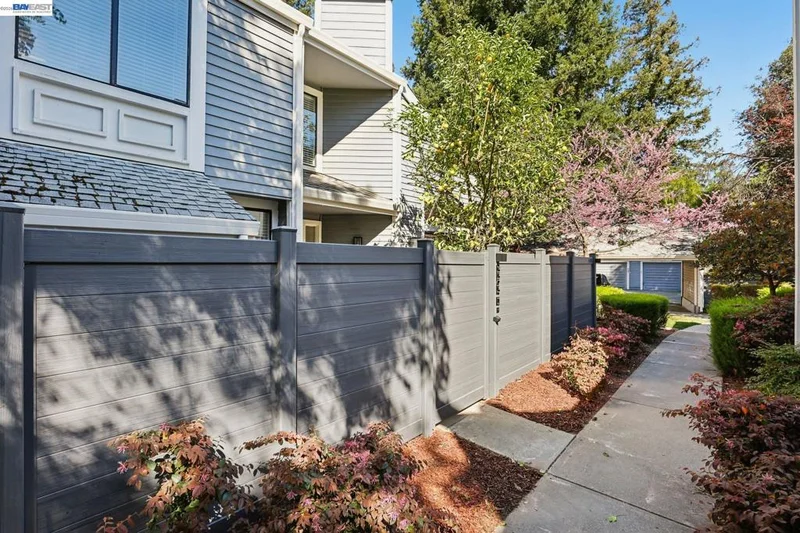
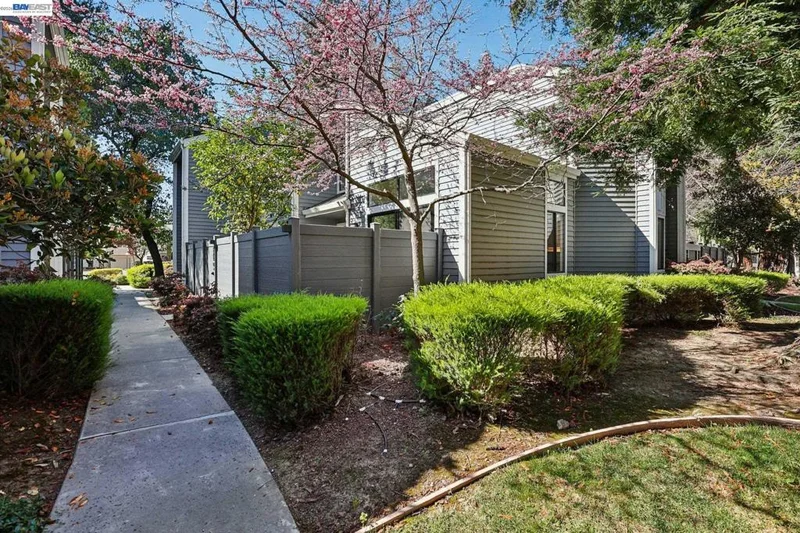
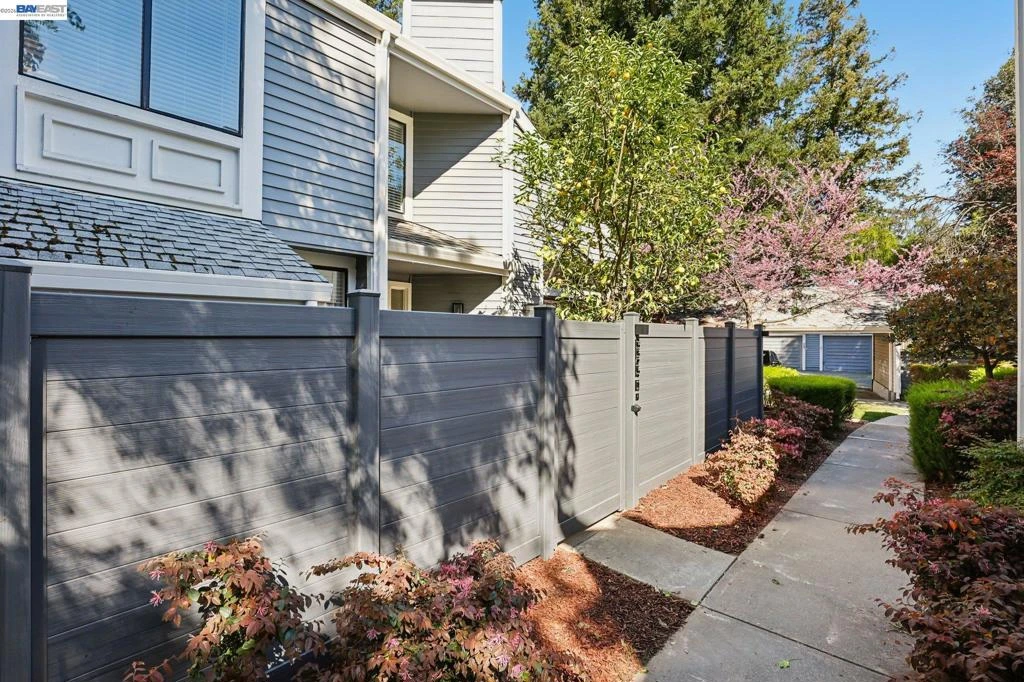

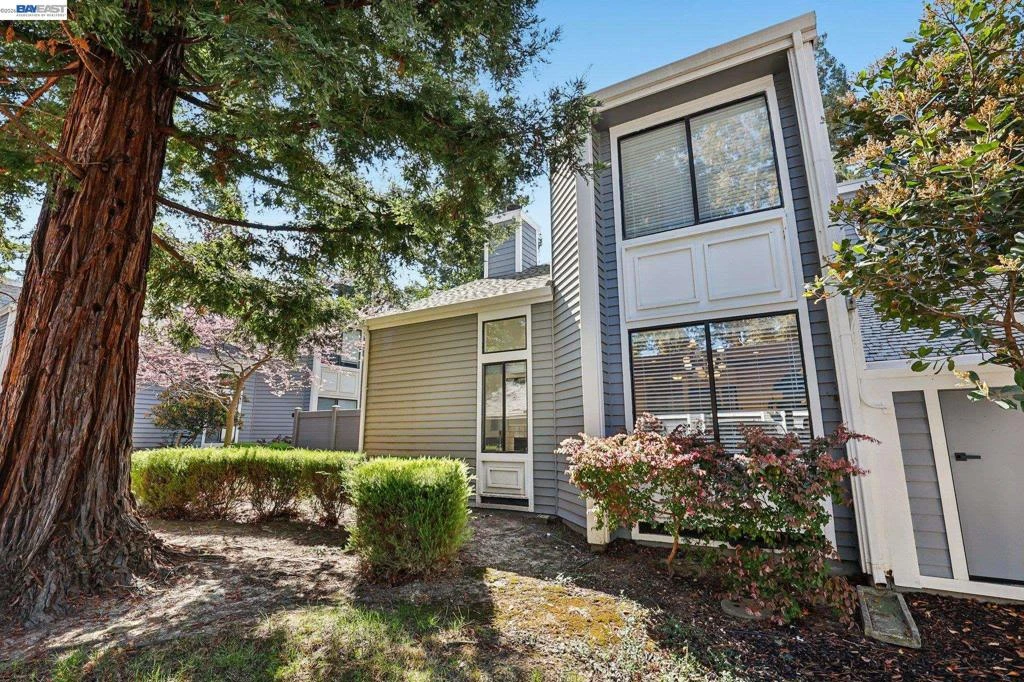

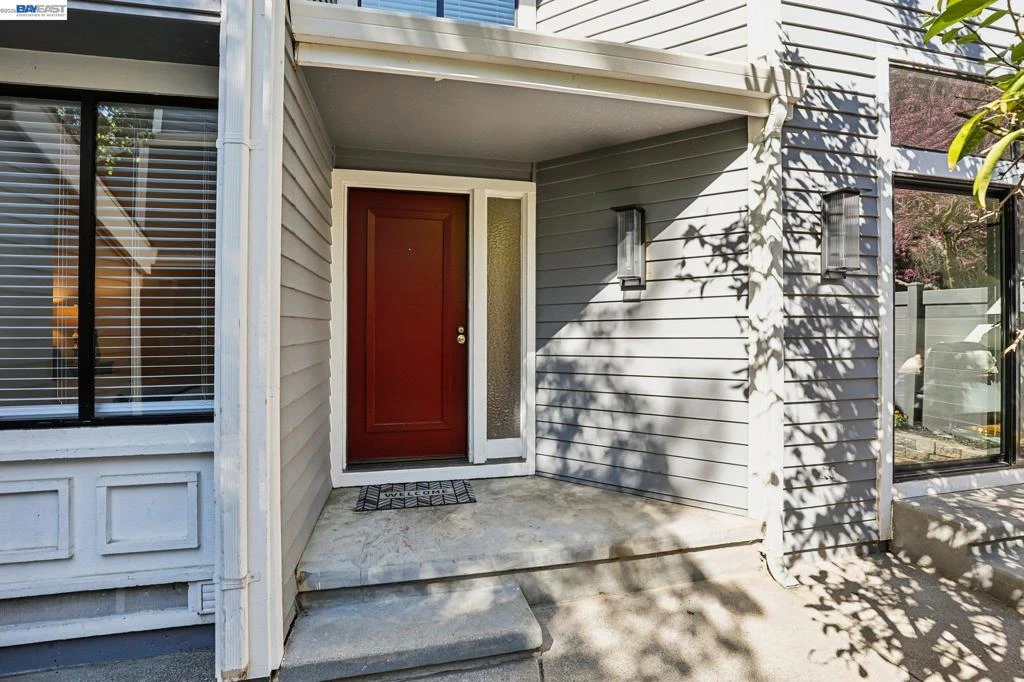
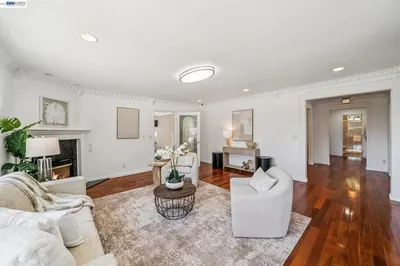
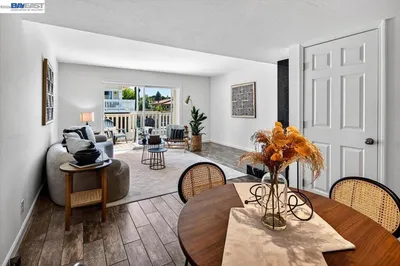
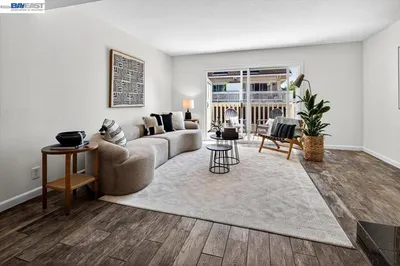
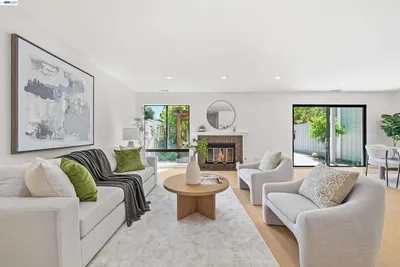
Beautiful East facing home tucked into one of Pleasanton’s most desirable neighborhoods, offering privacy, abundant natural light, and an ideal floor plan with a sought-after Downstairs bedroom. This move-in ready townhouse-style condo offers approximately 1,690 square feet of thoughtfully updated living space with fresh interior paint and new carpeting throughout. Vaulted ceilings and oversized windows fill the home with light, creating an open and inviting atmosphere from the moment you enter. The spacious living room features soaring ceilings, a cozy wood-burning fireplace, and sliding glass doors that open to a private patio—perfect for morning coffee, outdoor dining, or relaxing beneath the mature lemon tree. The beautifully remodeled kitchen serves as the heart of the home, showcasing Calacatta Macchia Vecchia Italian porcelain countertops, a generous semi-island, all-new appliances, modern backsplash, abundant cabinetry, and an effortless flow into the dining area. Upstairs, the expansive primary suite offers vaulted ceilings, a comfortable sitting area, and a beautifully remodeled en-suite bath. A secondary bedroom features vaulted ceilings, mirrored closet doors, and convenient access to an updated bathroom. Extensive recent improvements provide both style and peace of mind, including a fully remodeled kitchen and dining area with updated electrical and plumbing, remodeled primary bathroom with dual-sink vanity, new HVAC system, new water heater, new interior doors and sliding glass door, updated electrical circuits, sealed basement, new washer and dryer, tile flooring in the entry, and generous storage throughout. Additional highlights include a detached one-car garage, assigned carport, private storage shed, and an exceptional location just minutes from vibrant downtown Pleasanton, parks, shopping, dining, and award-winning schools. Enjoy the convenience of being walkable to top-rated schools while living in a beautifully updated home designed for comfortable everyday living.
Property Facts
bed
Bedrooms
3
bathtub
Bathrooms
3
square_foot
Square Feet
1,690
landscape
Lot Size
179,500 sqft
calendar_month
Year Built
1982
home_work
Property Type
Condominium
timer
Days on Market
117
payments
HOA Fee
$585/mo
garage
Garage Total
1
fingerprint
MLS #
41127828
Interior Details
General Interior
Interior Features
Breakfast Area
Flooring
Laminate, Tile, Wood
Fireplace
Family Room
Kitchen & Appliances
Appliances
Dryer, Washer
Climate Control
Cooling
Central Air
Heating
Forced Air
Parking
Total Parking Spaces
2
Garage Spaces
1
Attached Garage
Yes
Parking Features
Garage
Exterior & Lot
Building & Construction
Construction
Wood Siding
Roof
Shingle
Lot & Grounds
Lot Features
Street Level
Community & HOA
Association Info
AssociationWELLINGTON HOA
HOA Fee$585
FrequencyMonthly
HOA Amenities
Maintenance Grounds, Insurance, Other, Trash, Water

Mortgage Calculator
Total Monthly
$0
Principal & Interest:
$0Property Tax:
$0Home Insurance:
$0HOA Fees:
$0$
$
%
Nearby Schools
| Rating | School Name |
|---|---|
10 | Walnut Grove Elementary Elementary School |
N/A | Harvest Park Preschool Center Middle School |
10 | Harvest Park Middle Middle School |
10 | Amador Valley High High School |
10 | Thomas S. Hart Middle Middle School |
Convenience Score
Market Insights
94566|Pleasanton
Estimated Value
Calculating...
No change vs. last year
Value history is still building for this area.
Market Temperature
Seller'sBalancedBuyer's
0d30d60d180d
Balanced
Balanced market
30 Days
Avg. time on market
This is a Balanced Market. Homes are selling at a moderate pace.
Flood & Climate Risk
Noise Levels

Ready to Take the Next Step?
Get expert support from a local agent today.
call
(800)-330-9306Available 9AM - 7PM
Similar Homes You Might Like
Based on price, location, and features
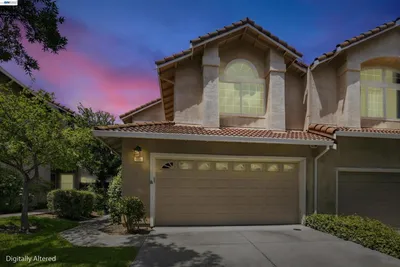
Recently Sold
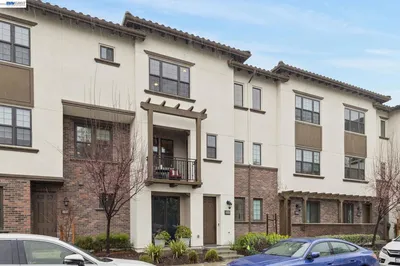
$875,000
3 bd | 3 ba | 1,690 sqft