1 / 72
$1,499,000FOR SALE
3 beds · 4 baths · 2,100 sqft
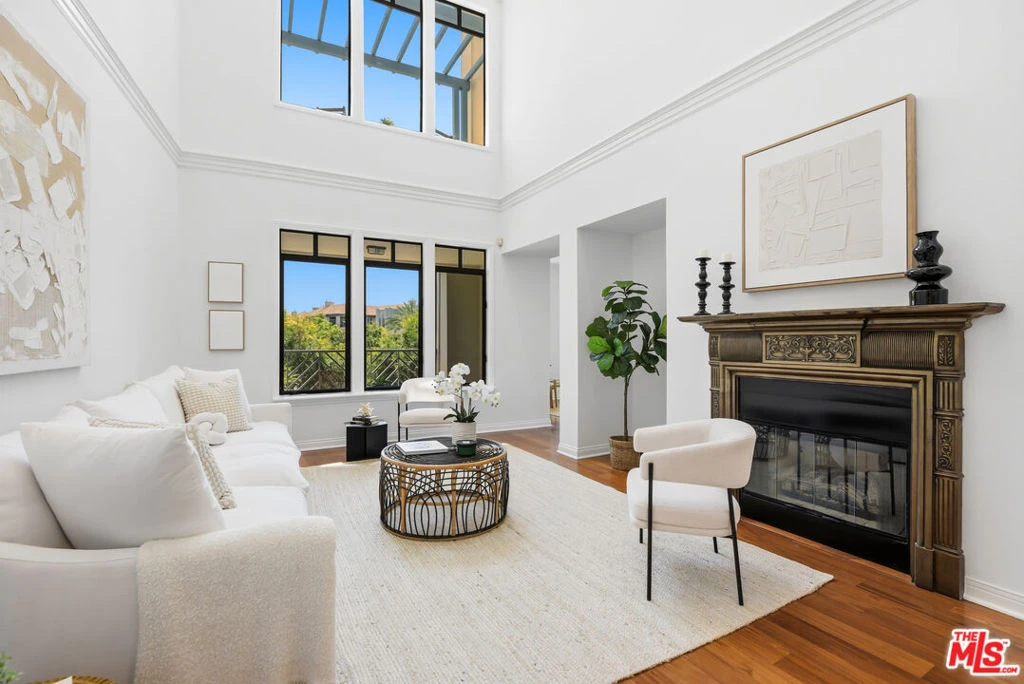
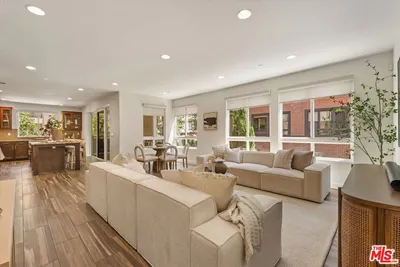
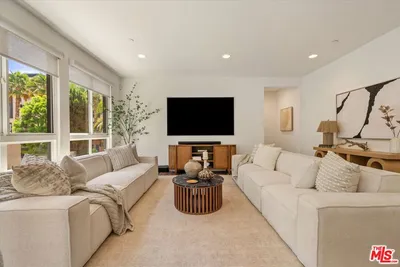
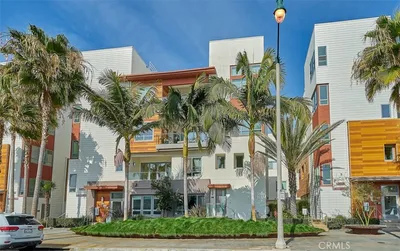
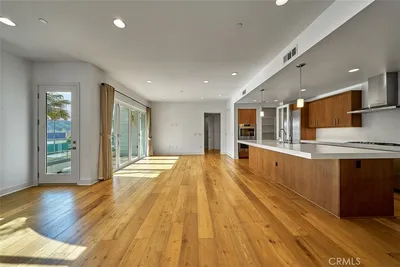
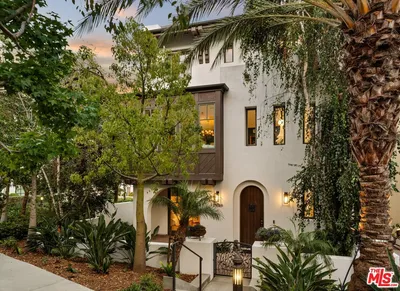
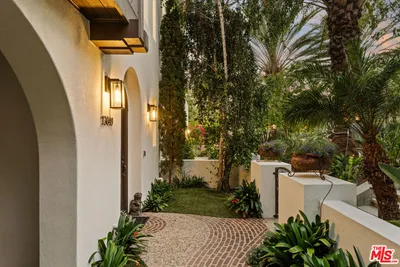
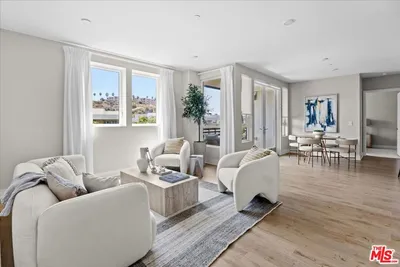
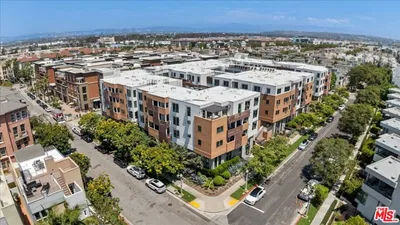
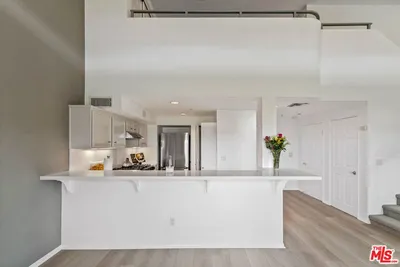
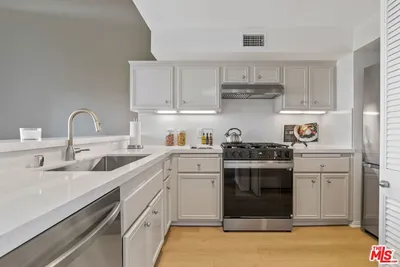
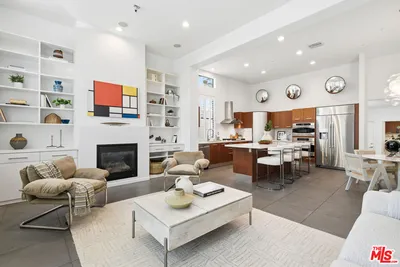
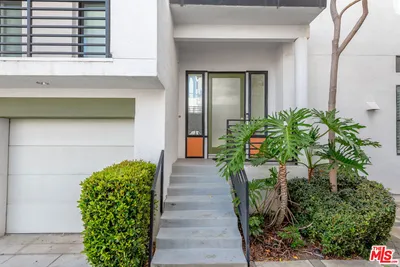
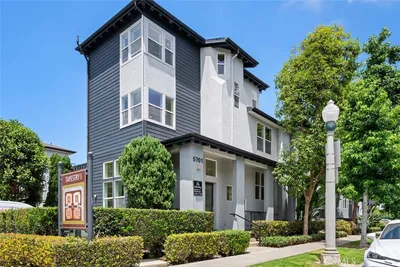
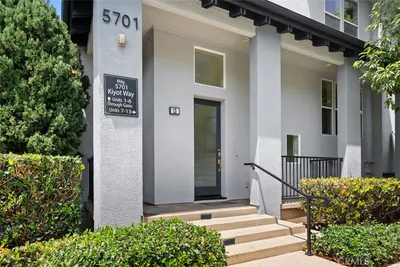
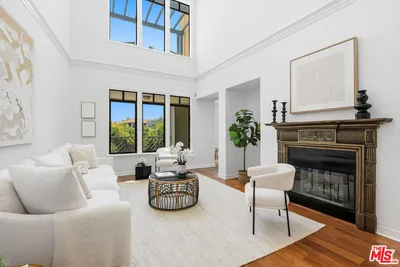
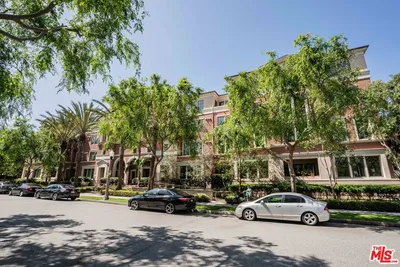
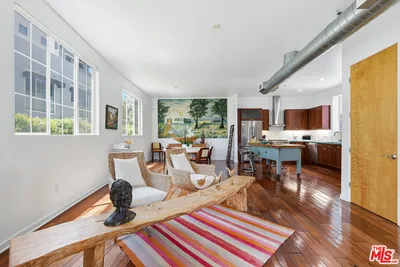
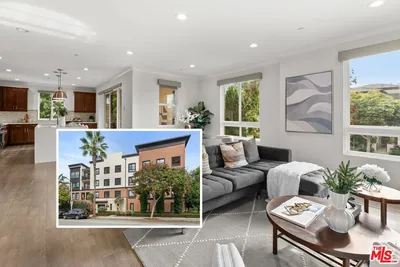
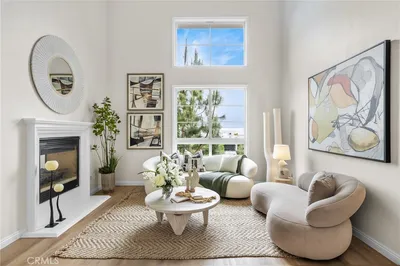
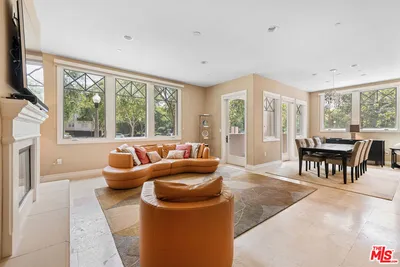
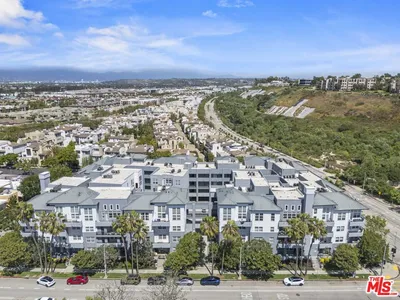
Soaring two-story ceilings, peaceful park and bluff views, and abundant natural light define this beautifully designed penthouse Playa Vista residence, where thoughtful architecture and seamless indoor-outdoor living come together in one of the community's most sought-after locations. Perfectly positioned with southern exposure, the home is filled with warmth and sunlight throughout the day, creating an inviting atmosphere across every level. Upon entry, dramatic volume and architectural character immediately make an impression as the living room unfolds around a fireplace that anchors the space. Designed for both everyday living and effortless entertaining, the thoughtfully planned main floor offers exceptional flow with a formal dining room, additional eat-in kitchen area, and generous kitchen storage including a dedicated pantry. A conveniently located bedroom and adjacent full bath complete the level, offering flexibility for guests, a home office, or multigenerational living. Upstairs, an open interior hallway overlooking the living space creates an airy sense of connection while maintaining thoughtful separation between the secondary and primary suites. Framed by beautiful park views and abundant natural light, the expansive primary retreat offers a spacious walk-in closet and spa-inspired bath complete with a soaking tub, separate shower, and elegant stone and tile finishes. Thoughtfully designed to embrace Southern California living, each bedroom enjoys access to its own private outdoor space, creating seamless indoor-outdoor flow and inviting opportunities for morning coffee or peaceful evenings outdoors. Enjoy the best of Playa Vista living with nearby parks, walking trails, resort-style amenities, fitness centers, dining, shopping, and everything Silicon Beach and the Westside have to offer.
Bedrooms
3
Bathrooms
3
Square Feet
2,617
Lot Size
24,787 sqft
Year Built
2003
Property Type
Condominium
Days on Market
11
HOA Fee
$1052.67/mo
Garage Total
2
MLS #
26837327
Interior Features
Crown Molding, Loft, Walk In Closets
Flooring
Carpet, Wood
Fireplace
Gas, Living Room
Appliances
Dishwasher, Refrigerator, Vented Exhaust Fan, Dryer, Washer
Laundry
Upper Level
Cooling
Central Air
Heating
Central
Security
Carbon Monoxide Detectors, Fire Sprinkler System, Twenty Four Hour Security
| Rating | School Name |
|---|---|
9 | Playa Vista Elementary Elementary School |
N/A | Westside Neighborhood School Private School |
2 | Wesm Health/Sports Medicine High School |
N/A | St Anastasia Catholic Elementary School Private School |
6 | Katherine Johnson Stem Academy Middle School |

Curious what your home is worth? Get a free valuation.
Based on price, location, and features