Topfind Realty
Renting

Search Rentals

Houses for RentTownhomes for RentCondos for RentView All Rentals →

Renting Resources

Why Rent With UsRenter GuideRent vs Buy Calculator

Renter Articles

How to Negotiate RentUnderstanding Your LeaseMoving Checklist for Renters
Buying

Search Homes

Houses for SaleTownhomes for SaleCondos for SaleView All Homes →

Buying Resources

Why Buy With UsBuyer GuideAffordability CalculatorInvestment CalculatorProperty Tax Calculator

Buyer Articles

Master Your New Home BudgetBeat Moving StressPacking Secrets
Selling

Selling Tools

Home ValuationFind a Seller's Agent

Selling Resources

Why Sell With UsSeller GuideNet Sheet CalcHELOC Calculator

Seller Articles

Strategic PricingDownsizing Tips
Mortgage Rates

Today's Rates

Mortgage RatesRefinance RatesLoan ComparisonHELOC Calculator

Mortgage Resources

Understanding Mortgage RatesFirst-Time Homebuyer GuideWhen to Refinance Your Mortgage
Realtors
Topfind
Houses for RentTownhomes for RentCondos for RentView All Rentals →
Why Rent With UsRenter GuideRent vs Buy Calculator
How to Negotiate RentUnderstanding Your LeaseMoving Checklist for Renters
Houses for SaleTownhomes for SaleCondos for SaleView All Homes →
Why Buy With UsBuyer GuideAffordability CalculatorInvestment CalculatorProperty Tax Calculator
Master Your New Home BudgetBeat Moving StressPacking Secrets
Home ValuationFind a Seller's Agent
Why Sell With UsSeller GuideNet Sheet CalcHELOC Calculator
Strategic PricingDownsizing Tips
Mortgage RatesRefinance RatesLoan ComparisonHELOC Calculator
Understanding Mortgage RatesFirst-Time Homebuyer GuideWhen to Refinance Your Mortgage
groupRealtorsinfoAbout Us
Continue with Google
Sign InSign Up
Topfind Realty
Renting

Search Rentals

Houses for RentTownhomes for RentCondos for RentView All Rentals →

Renting Resources

Why Rent With UsRenter GuideRent vs Buy Calculator

Renter Articles

How to Negotiate RentUnderstanding Your LeaseMoving Checklist for Renters
Buying

Search Homes

Houses for SaleTownhomes for SaleCondos for SaleView All Homes →

Buying Resources

Why Buy With UsBuyer GuideAffordability CalculatorInvestment CalculatorProperty Tax Calculator

Buyer Articles

Master Your New Home BudgetBeat Moving StressPacking Secrets
Selling

Selling Tools

Home ValuationFind a Seller's Agent

Selling Resources

Why Sell With UsSeller GuideNet Sheet CalcHELOC Calculator

Seller Articles

Strategic PricingDownsizing Tips
Mortgage Rates

Today's Rates

Mortgage RatesRefinance RatesLoan ComparisonHELOC Calculator

Mortgage Resources

Understanding Mortgage RatesFirst-Time Homebuyer GuideWhen to Refinance Your Mortgage
Realtors
Topfind
Houses for RentTownhomes for RentCondos for RentView All Rentals →
Why Rent With UsRenter GuideRent vs Buy Calculator
How to Negotiate RentUnderstanding Your LeaseMoving Checklist for Renters
Houses for SaleTownhomes for SaleCondos for SaleView All Homes →
Why Buy With UsBuyer GuideAffordability CalculatorInvestment CalculatorProperty Tax Calculator
Master Your New Home BudgetBeat Moving StressPacking Secrets
Home ValuationFind a Seller's Agent
Why Sell With UsSeller GuideNet Sheet CalcHELOC Calculator
Strategic PricingDownsizing Tips
Mortgage RatesRefinance RatesLoan ComparisonHELOC Calculator
Understanding Mortgage RatesFirst-Time Homebuyer GuideWhen to Refinance Your Mortgage
groupRealtorsinfoAbout Us
Continue with Google
Sign InSign Up
Real Estate/CA/Playa Vista/13049 S Icon Circle
Photo 1 of 13049 S Icon Circle
Photo 2 of 13049 S Icon Circle
1 / 20
Main
Interior 1
Interior 2
Interior 3
Interior 4
imagesmode View 20 photos
For Sale
$3,595,000
Est. $20,132/mo

13049 S Icon Circle, Playa Vista, CA 90094

bed
3
Bedrooms
bathtub
5
Bathrooms
square_foot
3,845
Sq Ft

About this home

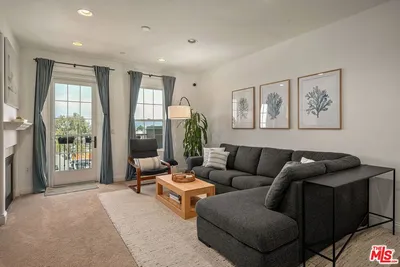
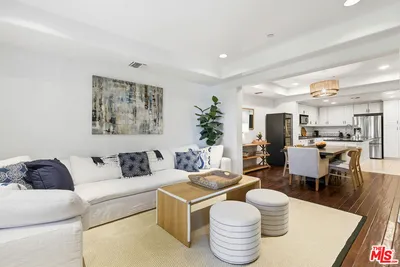
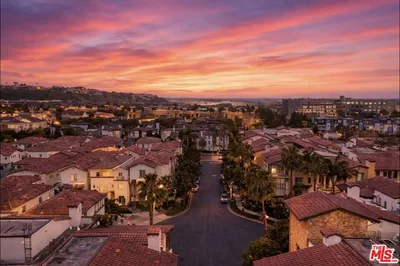
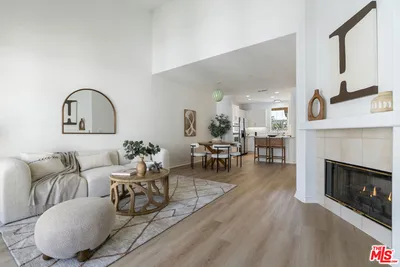
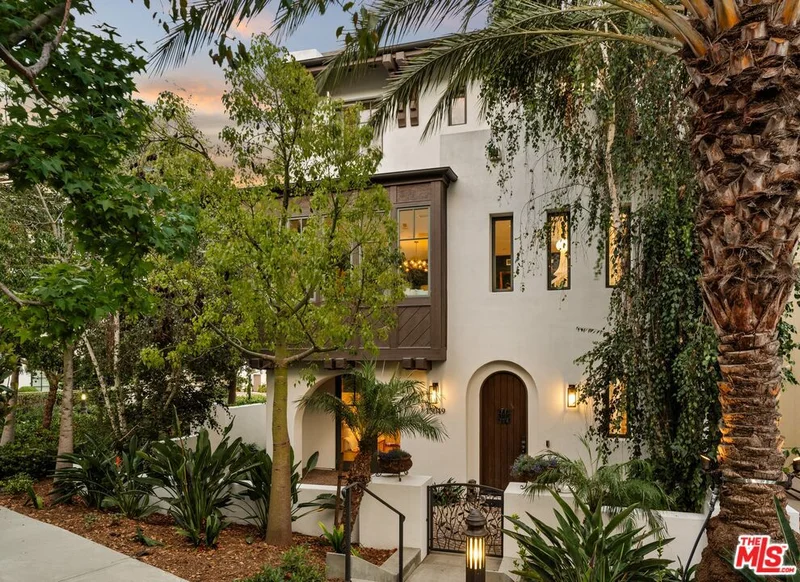
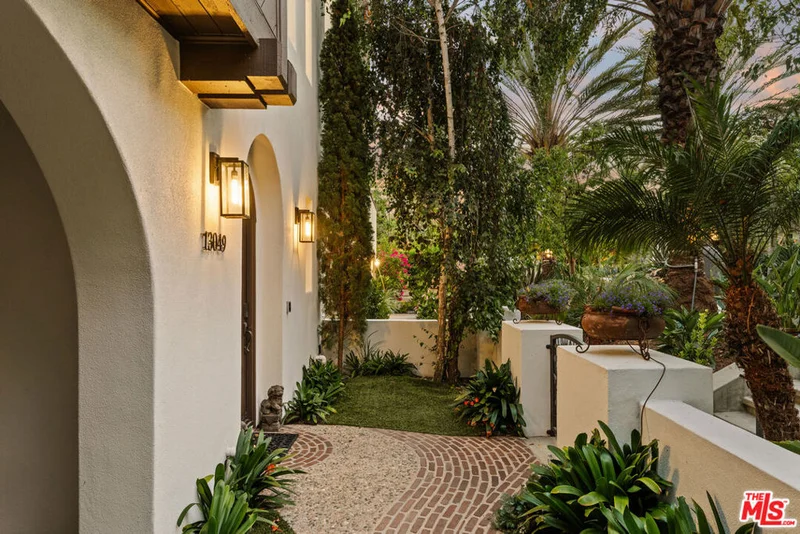
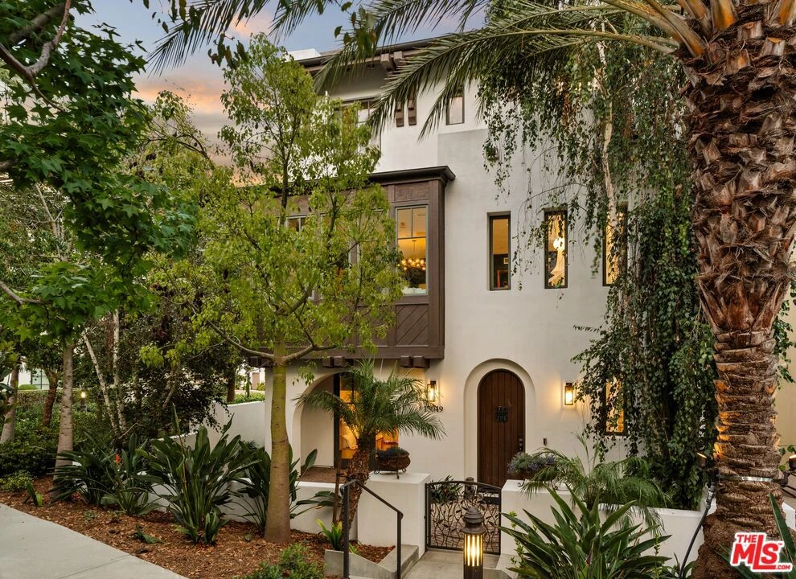
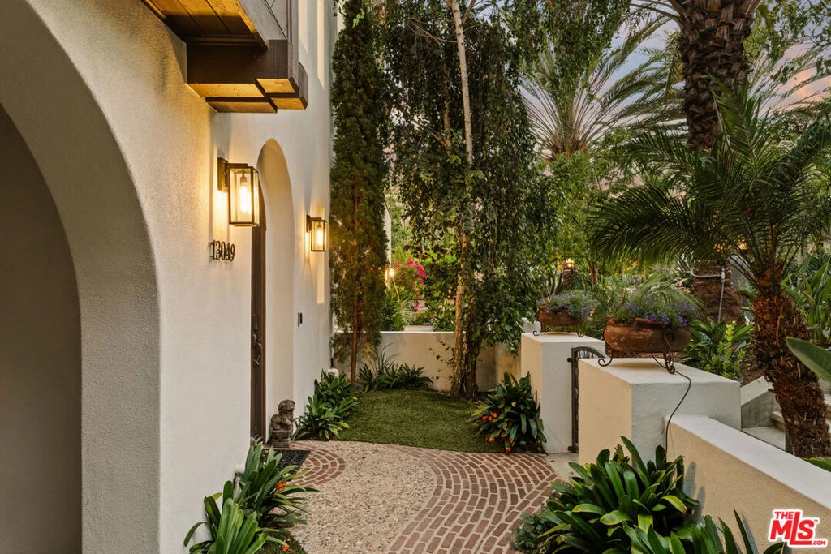
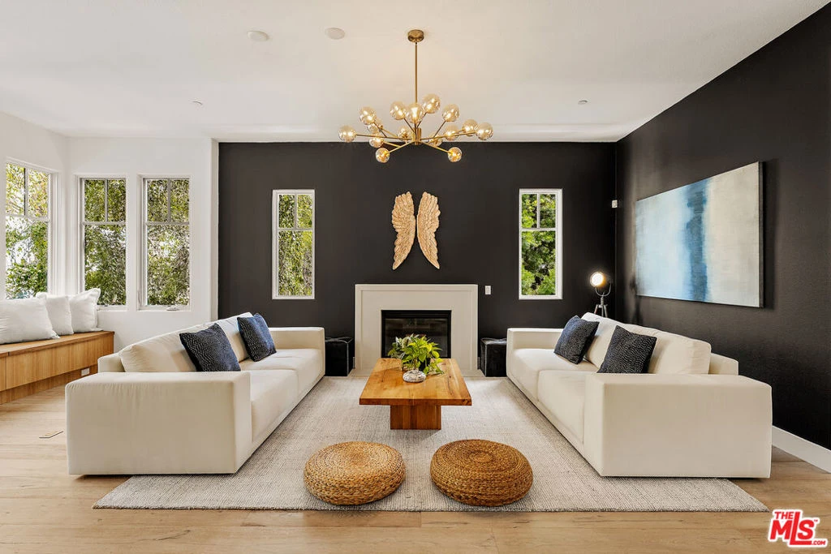
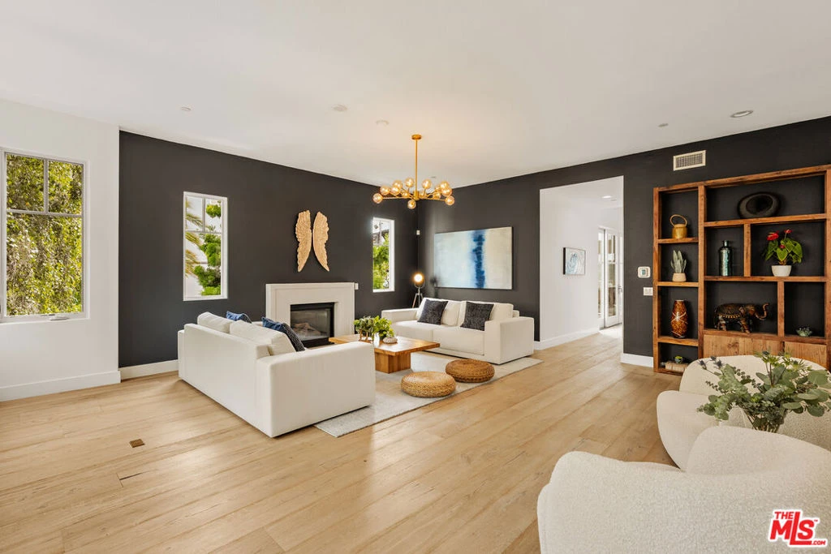
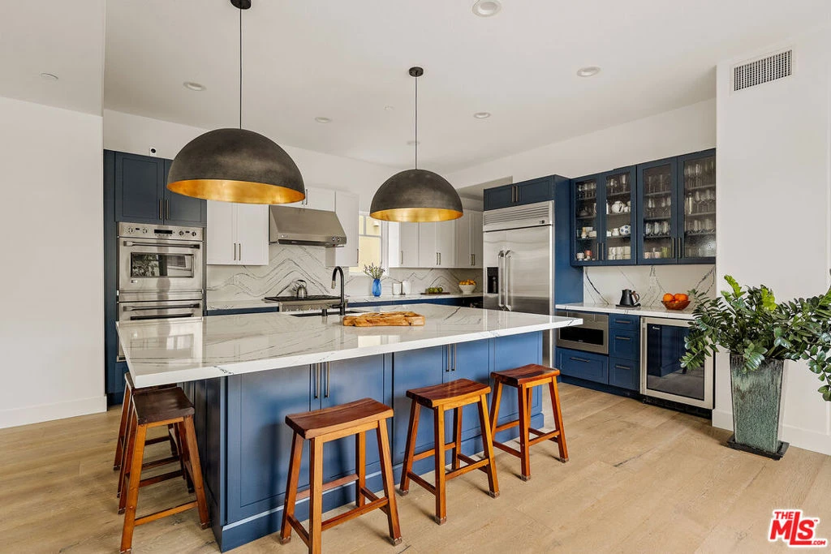
Discover an extraordinary stand-alone residence in Playa Vista's prestigious Icon community, where sophisticated architecture, exceptional natural light, mature landscaping, and an impressive collection of indoor-outdoor spaces come together to create an elevated expression of California living. Privately positioned at the heart of Icon Circle yet this home enjoys the unique setting of having no immediate neighbor to one side allowing it to have an openness and light like no other. A peaceful courtyard entry creates an intimate sense of arrival before opening to a gracious entry hall. Designed for both sophisticated entertaining and effortless everyday living, the main level features two beautifully proportioned living spaces centered around an elegant chef's kitchen. Complete with dual ovens, chef-grade appliances, a walk-in pantry, and an oversized island with breakfast seating, the kitchen flows effortlessly into the expansive family room and dining area. Wide doors open to an inviting entertaining terrace, extending the living space outdoors. Gather for al fresco evenings beside the outdoor fireplace, surrounded by lush greenery and expansive sky, while mature birch trees and a gently flowing water feature create a serene backdrop. A striking formal living room adds further architectural presence, with its own fireplace, custom built-in shelving, and integrated bench seating with storage. The result is an impressive yet welcoming space equally suited to entertaining or quiet evenings at home. Upstairs, the expansive primary suite unfolds as a private retreat of exceptional scale and tranquility. A secluded private terrace extends the suite outdoors, while north, east, and south exposures fill the space with beautiful natural light while maintaining a remarkable sense of privacy. The spa-inspired ensuite features dual vanities, a soaking tub, and a separate walk-in shower with built-in bench seating. High ceilings, generous proportions, and exceptional separation create the atmosphere of a luxurious private escape. An adjacent ensuite bedroom adds flexibility to the upper level, while a first-level ensuite bedroom provides an ideal setting for guests, with French doors opening directly to its own private patio. A versatile multipurpose room offers additional flexibility as a home office, fitness studio or creative space. Gym equipment may remain for the next owner. Glass doors open to another secluded patio, where mature birch trees and the soothing water feature create an intimate garden atmosphere. Thoughtful luxuries continue throughout the residence, including a dedicated top-floor laundry room, abundant storage, two powder rooms, and exceptional natural light reaching virtually every room. A rarely available three-car, direct-entry garage, an especially coveted feature in Playa Vista, further distinguishes the property. Solar power and 24-hour community security add to the home's comfort and convenience. Beyond Icon Circle, residents enjoy the exceptional lifestyle for which Playa Vista is renowned, including access to the community library, pools, fitness facilities, dog parks, tennis and pickleball courts, basketball and beach volleyball courts, beautifully maintained parks, shopping, dining, and everyday services. Medical, police, and fire facilities are also conveniently located within the community. Never before offered and truly distinctive, this stand-alone Icon Circle residence is Playa Vista living at its finest.

Property Facts

bed

Bedrooms

3

bathtub

Bathrooms

5

square_foot

Square Feet

3,845

landscape

Lot Size

109,290 sqft

calendar_month

Year Built

2011

home_work

Property Type

Single Family Residence

timer

Days on Market

0

payments

HOA Fee

$375/mo

garage

Garage Total

3

fingerprint

MLS #

26854603

Interior Details

General Interior

Interior Features

Breakfast Bar, Separate Formal Dining Room, High Ceilings, Recessed Lighting, Utility Room, Walk In Closets

Flooring

Carpet, Tile, Wood

Fireplace

Gas, Living Room, Outside

Kitchen & Appliances

Appliances

Double Oven, Dishwasher, Range, Refrigerator, Range Hood, Dryer, Washer

Laundry

Inside, Laundry Room, Upper Level

Climate Control

Heating

Central

Parking

Total Parking Spaces

3

Garage Spaces

3

Parking Features

Door Multi, Garage

Exterior & Lot

Building & Construction

Patio & Porch

Covered, Open, Patio

Roof

Composition, Shingle

Lot & Grounds

Lot Features

Back Yard, Front Yard, Landscaped

Pool Features

Community, Heated, Association

Spa Features

Community, Heated

Sewer

Other

Community & HOA

Association Info

HOA Fee$375
FrequencyMonthly

HOA Amenities

Playground, Pool, Spa Hot Tub, Security, Tennis Courts, Cable Tv

Community Features

Pool

Mortgage Calculator

Total Monthly

$0

Principal & Interest:
$0
Property Tax:
$0
Home Insurance:
$0
HOA Fees:
$0
$
$
%

Nearby Schools

RatingSchool NameGradesDistance
9
Playa Vista Elementary
Elementary School
K-50.2 mi
N/A
WESTSIDE NEIGHBORHOOD SCHOOL
Private School
K-120.4 mi
N/A
ST ANASTASIA CATHOLIC ELEMENTARY SCHOOL
Private School
K-120.9 mi
2
WESM Health/Sports Medicine
High School
9-120.9 mi
6
Katherine Johnson STEM Academy
Middle School
6-80.9 mi

Convenience Score

Market Insights

90094|Playa Vista
analytics

Estimated Value

Calculating...
trending_up0%vs. last year
Value history is still building for this area.

Market Temperature

Seller'sBalancedBuyer's
0d30d60d180d
Balanced

Balanced market

30 Days

Avg. time on market

This is a Balanced Market. Homes are selling at a moderate pace.

flood

Flood & Climate Risk

volume_up

Noise Levels

location_on

Location

13049 S Icon Circle

Playa Vista, CA 90094

Open in Mapsopen_in_new
Topfind Realty

Ready to Take the Next Step?

Get expert support from a local agent today.

call
(800)-330-9306Available 9AM - 7PM

Similar Homes You Might Like

Based on price, location, and features
13011 Discovery Creek
OPEN AUG 16, 9PM - 12AM
3D TOUR

$3,090,000

FOR SALE

13011 Discovery Creek, Playa Vista, CA 90094

3 beds · 4 baths · 3,800 sqft

13200 Pacific Promenade 438
VIRTUAL TOUR

$799,000

FOR SALE

13200 Pacific Promenade 438, Playa Vista, CA 90094

1 beds · 2 baths · 1,149 sqft

12912 Discovery
VIRTUAL TOUR

$2,399,000

FOR SALE

12912 Discovery, Playa Vista, CA 90094

4 beds · 4 baths · 2,798 sqft

12534 W Fielding Circle 3
OPEN AUG 16, 8PM - 11PM
3D TOUR

$1,789,000

FOR SALE

12534 W Fielding Circle 3, Playa Vista, CA 90094

3 beds · 2 baths · 1,601 sqft

5701 Kiyot Way 13
OPEN AUG 16, 8PM - 10PM

$2,275,000

FOR SALE

5701 Kiyot Way 13, Playa Vista, CA 90094

4 beds · 5 baths · 2,415 sqft

7100 Playa Vista Drive 407

$1,499,000

FOR SALE

7100 Playa Vista Drive 407, Playa Vista, CA 90094

3 beds · 4 baths · 2,100 sqft

12975 Agustin Place 418

$899,000

FOR SALE

12975 Agustin Place 418, Playa Vista, CA 90094

2 beds · 2 baths · 1,090 sqft

12975 Agustin Place 134
OPEN AUG 16, 9PM - 11PM

$1,225,000

FOR SALE

12975 Agustin Place 134, Playa Vista, CA 90094

3 beds · 3 baths · 1,840 sqft

Recently Sold

13042 W North Icon Circle
VIDEO TOUR

$3,400,000

SOLD

13042 W North Icon Circle, Playa Vista, CA 90094

4 beds · 5 baths · 3,233 sqft

13025 Discovery

$2,900,000

SOLD

13025 Discovery, Playa Vista, CA 90094

3 beds · 4 baths · 3,810 sqft

13062 Discovery

$3,400,000

SOLD

13062 Discovery, Playa Vista, CA 90094

4 beds · 5 baths · 3,830 sqft

6300 Seawalk Drive
3D TOUR

$3,010,000

SOLD

6300 Seawalk Drive, Playa Vista, CA 90094

4 beds · 5 baths · 3,458 sqft

5912 Village Drive
3D TOUR

$4,550,000

SOLD

5912 Village Drive, Playa Vista, CA 90094

4 beds · 6 baths · 4,279 sqft

13041 Bluff Creek Drive
VIDEO TOUR

$3,305,000

SOLD

13041 Bluff Creek Drive, Playa Vista, CA 90094

4 beds · 4 baths · 3,178 sqft

13031 Villosa Place 122
VIRTUAL TOUR

$1,100,000

SOLD

13031 Villosa Place 122, Playa Vista, CA 90094

2 beds · 3 baths · 1,680 sqft

5935 Playa Vista Drive 410

$1,015,000

SOLD

5935 Playa Vista Drive 410, Playa Vista, CA 90094

2 beds · 3 baths · 1,399 sqft

$3,595,000
3 bd | 5 ba | 3,845 sqft
Request a tourcall
Topfind Realty

Company

  • About Us
  • Careers
  • Articles
  • Home Estimate

Explore

  • Renting
  • Buying
  • Selling
  • Realtors

Support

  • Help Center
  • Contact Us
  • Terms & Conditions
  • Privacy Policy

Topfind Realty, DRE # 02240815, is a licensed real estate broker in California. Topfind Realty pledges to support the Fair Housing Act and adhere to Equal Housing Opportunity laws.

Copyright © 2026 Topfind Realty. All Rights Reserved.