SOLD
SoldClosed on August 5, 2026
$1,695,000
Sold Price5350 Playa Vista Drive 17, Playa Vista, CA 90094
bed
2
Bedrooms
bathtub
4
Bathrooms
square_foot
2,440
Square Feet
About this home
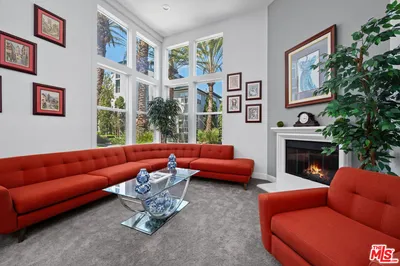
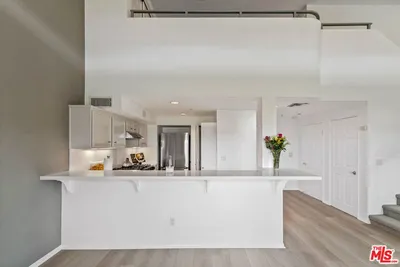
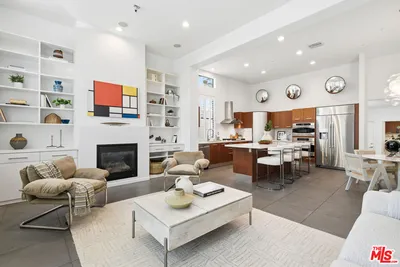
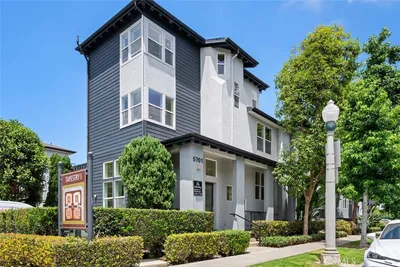
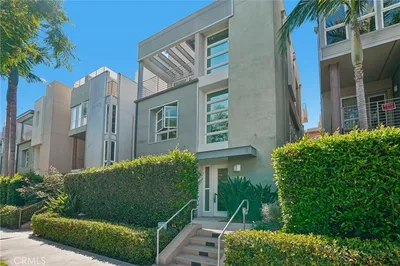
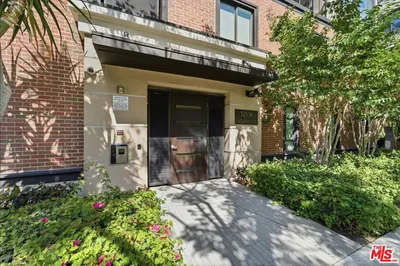
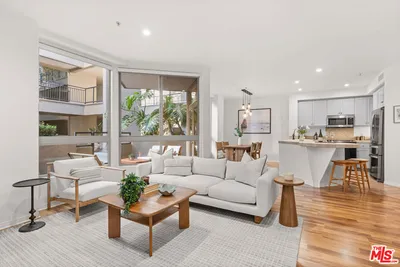
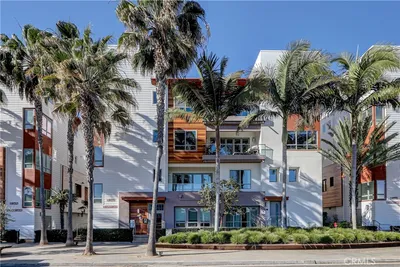
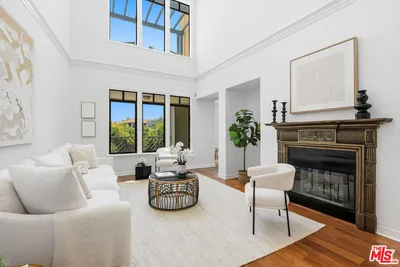
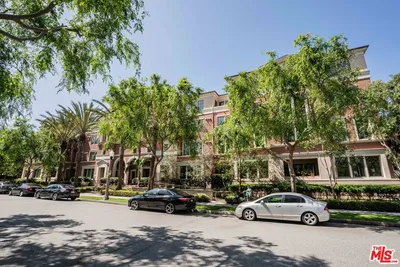
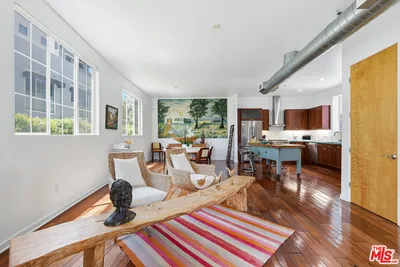
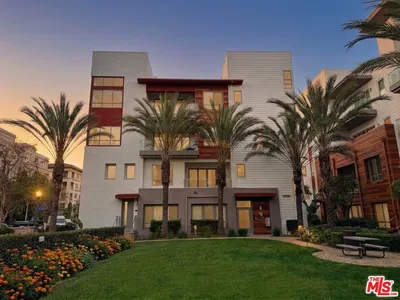
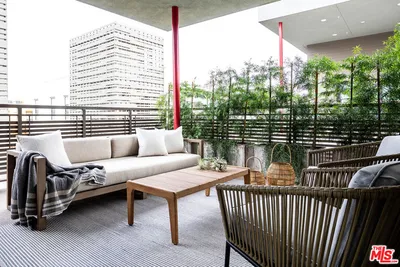
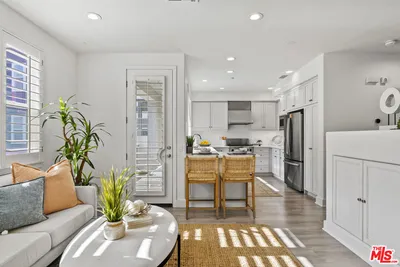
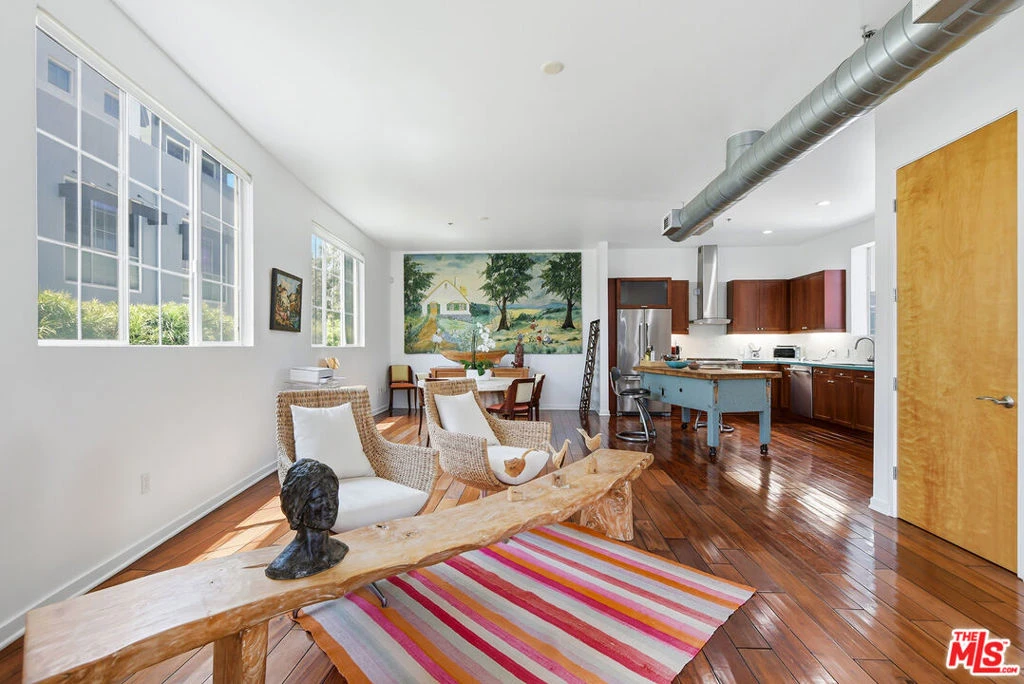
Welcome to one of the most coveted residences in Playa Vista's iconic Bridgeway Mills - a rare tri-level townhome offering incredible scale, architectural character, and one of the community's most desirable open floor plans. Privately positioned as a curved corner residence, this expansive home spans over 2,400 square feet and showcases dramatic volume, walls of windows, beautiful natural light, and effortless indoor/outdoor living. The main level impresses with 26-foot ceilings, oversized windows with automated shades, gorgeous hardwood floors, and an expansive living, dining, and entertaining space rarely found in Playa Vista. The recently updated kitchen features high-end stainless steel appliances, generous cabinetry, walk-in pantry, and a versatile movable center island. Just off the living room, a private patio surrounded by lush greenery extends the living space outdoors. The second level features an extraordinary primary retreat with incredible ceiling height, floor-to-ceiling windows, spacious walk-in closet, and a luxurious bath with dual vanities, soaking tub, and separate shower. A large loft space with full bathroom provides flexibility and can be enclosed to create an additional bedroom, office, or guest space. The top level offers another oversized loft with polished concrete floors, bathroom, and access to a private rooftop patio with fireplace capturing beautiful views from the Hollywood Sign and surrounding hills to ocean vistas in the distance. Additional upgrades include fresh interior paint, newer water heater, updated HVAC system, new entry and rooftop doors, and replaced Milgard windows throughout. Completing this exceptional residence is an oversized private 3-car garage one of the largest found in Playa Vista with abundant room for vehicles, storage, and laundry. Moments from Playa Vista's parks, pools, fitness centers, shops, restaurants, and trails, this is a truly special opportunity to own one of the neighborhood's most unique and spacious residences.
infoProperty Facts
bed
Bedrooms
2
bathtub
Bathrooms
4
square_foot
Square Feet
2,440
landscape
Lot Size
68,892 sqft
calendar_month
Year Built
2005
home_work
Property Type
Condominium
timer
Days on Market
19
payments
HOA Fee
$721.46/mo
fingerprint
MLS #
26848091
chairInterior Details
General Interior
Interior Features
Loft, Walk In Pantry, Walk In Closets
Flooring
Carpet, Tile, Wood
Kitchen & Appliances
Appliances
Dishwasher, Disposal, Microwave, Refrigerator, Dryer, Washer
Climate Control
Cooling
Central Air
Heating
Central
deckExterior & Lot
Nearby Schools
| Rating | School Name |
|---|---|
N/A | Westside Neighborhood School Private School |
9 | Playa Vista Elementary Elementary School |
3 | Marina Del Rey Middle Middle School |
10 | Short Avenue Elementary Elementary School |
N/A | St Anastasia Catholic Elementary School Private School |
Convenience Score

This Home is Sold
Curious what your home is worth? Get a free valuation.
call
(800)-330-9306Available 9AM - 6PM
Similar Homes You Might Like
Based on price, location, and features