
SoldClosed on February 5, 2025
$1,450,000
Sold Price402 Valley View Drive, Pismo Beach, CA 93449
bed
4
Bedrooms
bathtub
5
Bathrooms
square_foot
3,138
Square Feet
About this home
Expansive Estate Home in the coveted Pismo Beach community of Pacific Estates. Never before on the market, this custom home was part of an exclusive developer enclave of nine larger homes in the original subdivision. With nearly 3200 square feet of interior space, this generous home is uniquely suited for multi-generational living. Primary suites on the main living level, with an additional primary suite on the lower level as well as a large game or great room perfect for entertaining. As you step into the formal entry the main entertaining space including upper great room, dining, kitchen and bath are all under a soaring octagonal vaulted ceiling design. Light and bright with large picture windows and French Doors from many rooms. Cozy fireplace conversation area and large deck recently updated with durable coating offers a massive outdoor space with views above the treetops toward Price Canyon and a peek of the Ocean. Main level offers a large, open kitchen with newer oven/microwave and refrigerator, walk-in pantry and plenty of counter space including eat-in breakfast bar. Dining space and great room with upper Primary with en suite off one side plus half bath, two large guest rooms and a recently updated full bath off the other wing as well as large laundry/utility room off garage. Downstairs opens to a sweeping great room with wet bar complete with dishwasher, fridge and sink -- plus an additional primary suite with en suite bathroom. French doors on both floors open to large decks. Backyard is terraced with low-maintenance landscaping and a private deck with benches nestled in the trees. Amazing neighborhood, flexible, spacious and unique floorplan!
infoProperty Facts
bed
Bedrooms
4
bathtub
Bathrooms
5
square_foot
Square Feet
3,138
landscape
Lot Size
12,400 sqft
calendar_month
Year Built
1989
home_work
Property Type
Single Family Residence
timer
Days on Market
69
payments
HOA Fee
N/A
garage
Garage Total
2
fingerprint
MLS #
PI24209838
chairInterior Details
General Interior
Interior Features
Wet Bar, High Ceilings, Pantry, Storage, Tile Counters, Bedroom On Main Level, Entrance Foyer, Main Level Primary, Multiple Primary Suites, Primary Suite, Walk In Pantry, Walk In Closets
Flooring
Carpet, Tile
Fireplace
Gas Starter, Great Room
Kitchen & Appliances
Appliances
Built In Range, Dishwasher, Disposal, Gas Oven, Microwave, Water Heater, Dryer, Washer
Laundry
Washer Hookup, Electric Dryer Hookup, Gas Dryer Hookup, Laundry Room
Bed & Bath
Main Level Master
Yes
Climate Control
Heating
Forced Air
deckExterior & Lot
Building & Construction
Construction
Stucco
Foundation
Raised, Slab
Direction Faced
South
Nearby Schools
| Rating | School Name |
|---|---|
7 | Judkins Middle Middle School |
5 | Grover Heights Elementary Elementary School |
N/A | Coastal Christian School Private School |
4 | Grover Beach Elementary Elementary School |
N/A | Dandy Lion Montessori School Private School |
Convenience Score

This Home is Sold
Curious what your home is worth? Get a free valuation.
call
(800)-330-9306Available 9AM - 6PM
Similar Homes You Might Like
Based on price, location, and features
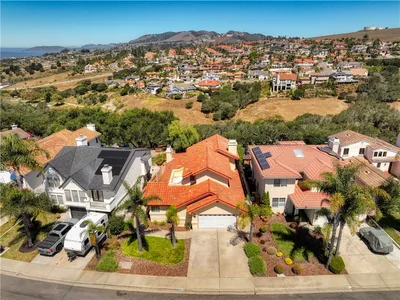
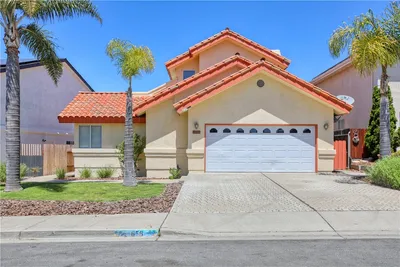
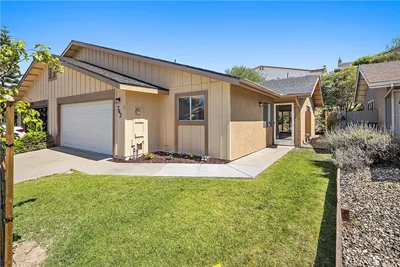
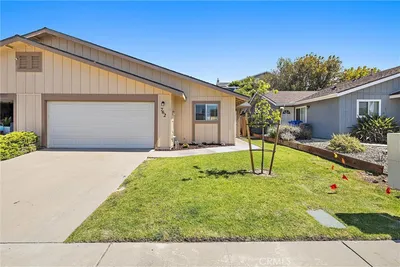
Recently Sold
Browse Homes by City
Explore real estate in popular California communities.
Popular Cities to Buy
Los Angeles Real EstateSan Diego Real EstateSan Jose Real EstateIrvine Real EstateLong Beach Real EstatePalm Springs Real EstatePalm Desert Real EstateRiverside Real EstateTemecula Real EstateIndio Real EstateLake Arrowhead Real EstateLancaster Real EstateOakland Real EstateVictorville Real EstateCorona Real EstateHemet Real Estate
Popular Cities to Rent
Apartments in Los AngelesApartments in San DiegoApartments in San JoseApartments in IrvineApartments in Long BeachApartments in Palm SpringsApartments in Palm DesertApartments in RiversideApartments in TemeculaApartments in IndioApartments in Lake ArrowheadApartments in LancasterApartments in OaklandApartments in VictorvilleApartments in CoronaApartments in Hemet