For Sale
$2,650,000
Est. $14,840/mo2061 Costa Brava, Pismo Beach, CA 93449
bed
4
Bedrooms
bathtub
5
Bathrooms
square_foot
3,831
Sq Ft
About this home
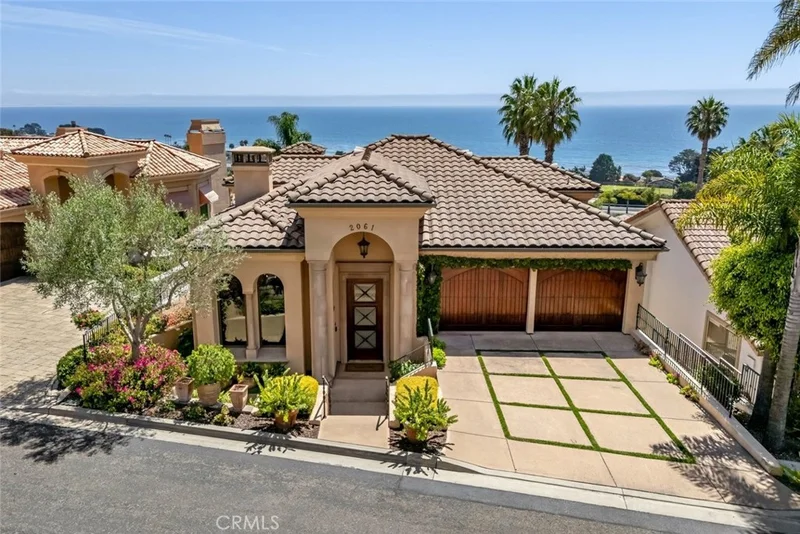
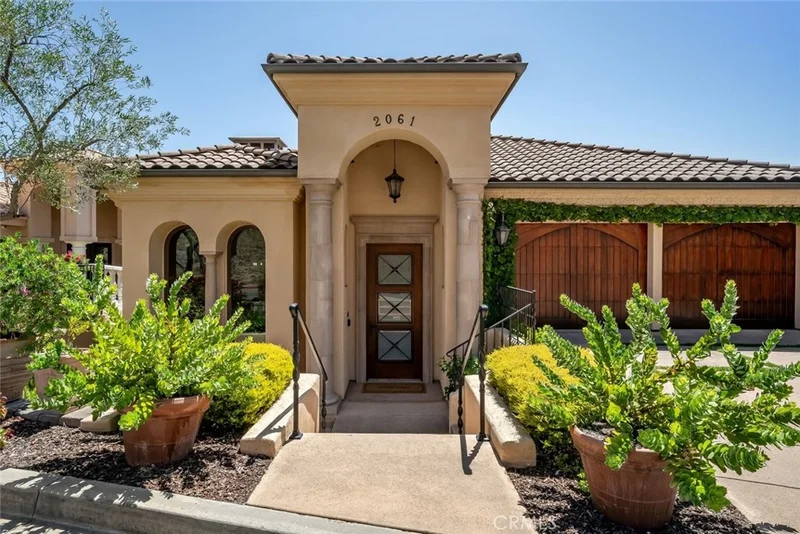
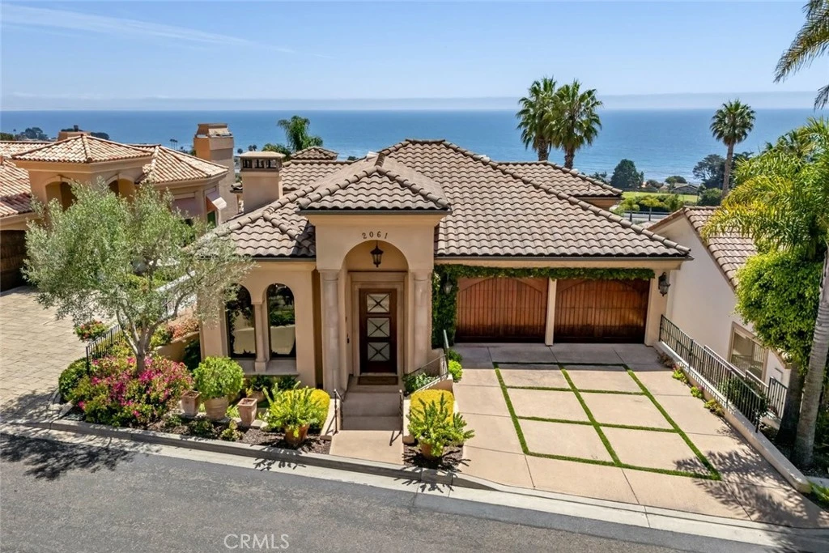
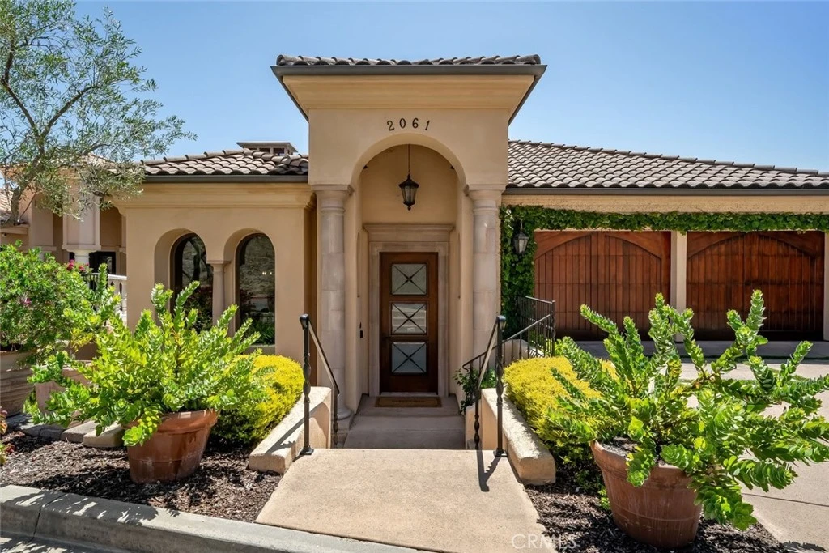
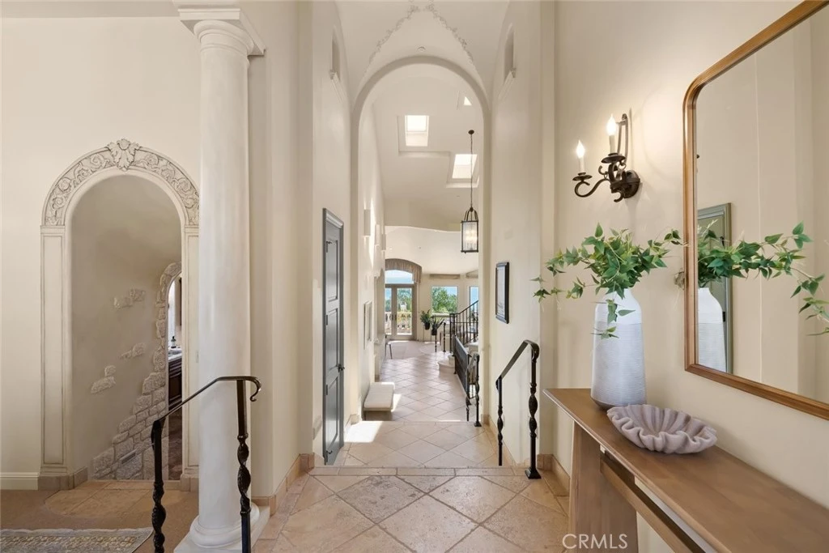
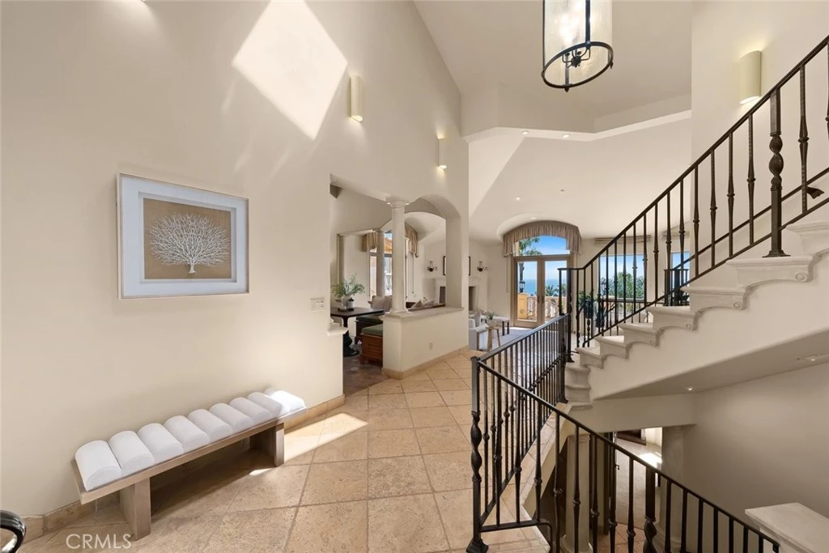
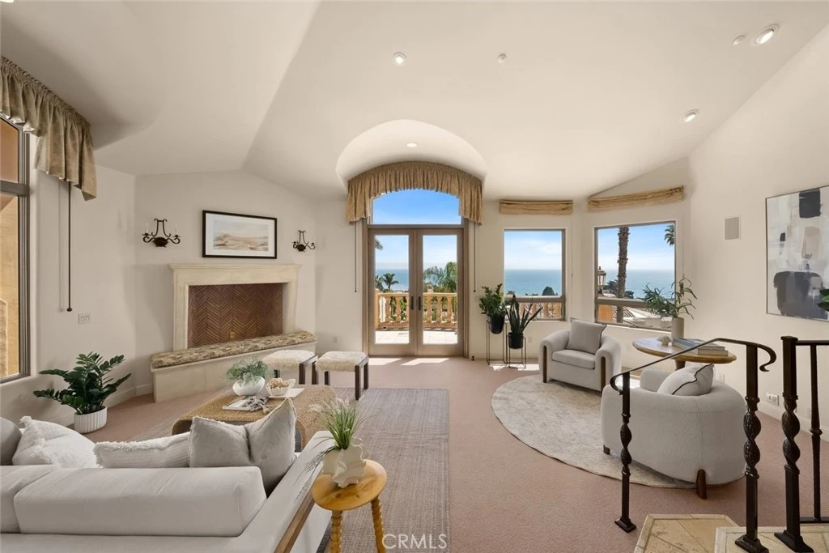
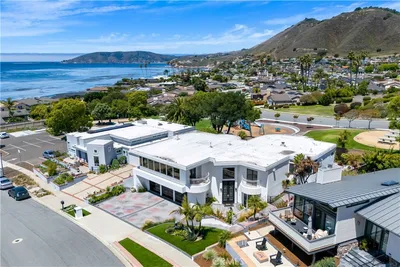
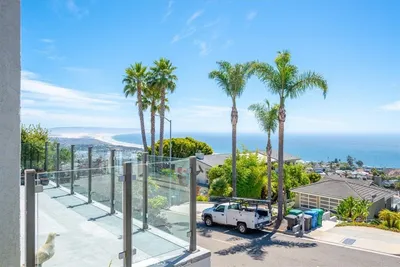
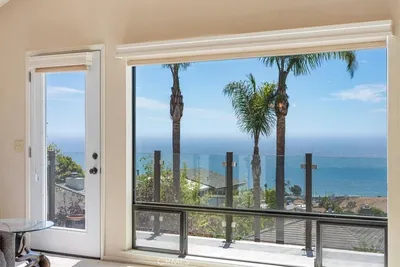
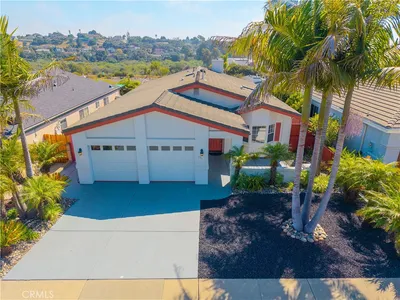
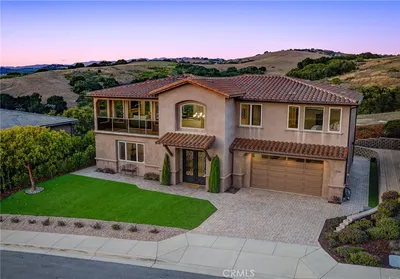
Mediterranean sophistication takes on a playful, architectural edge in this exceptional Spyglass Ridge home, where sweeping ocean views span from Avila Beach to Point Sal. Soaring ceilings, dramatic skylights, and distinctive details create a home that feels both grand and inviting, with elegant spaces designed to make everyday living feel a little more extraordinary. From the grand foyer, cathedral ceilings rise overhead while staggered skylights flood the space with natural light. The living room invites lingering with a gas fireplace and French doors opening to an ocean-view deck. The formal dining room sets the stage for memorable meals, while the spectacular kitchen pairs a beamed ceiling and dark wood cabinetry with a generous prep island, paneled refrigerator, Wolf range, walk-in pantry, and charming breakfast nook. The main-level primary suite is an exceptional escape with its own ocean-view balcony, fireplace, and luxurious ensuite featuring a soaking tub, walk-in shower, dual-sink vanity, and walk-in closet. A half bath completes the level. Upstairs, an informal media or family room opens to an ocean-view lookout deck and half bath. Downstairs, solid French doors reveal a versatile den or office with its own fireplace, built-in bookshelves, and direct access to the backyard. The second primary suite enjoys ocean views, an ensuite bath with walk-in shower, and direct backyard access. A third bedroom features high ceilings and a separate full bath, while the study easily doubles as a fourth bedroom. Outside, elegant paver patios with a covered entertaining area, minimalist landscaping, and decorative railing create a polished setting for long lunches, sunset cocktails, and lively gatherings. A laundry room with storage, wine cellar, under-house storage, and two-car garage complete the home. Absolutely exquisite, architecturally interesting, and 100% ready to entertain, this is Mediterranean living with a little personality and plenty of style.
Property Facts
bed
Bedrooms
4
bathtub
Bathrooms
5
square_foot
Square Feet
3,831
landscape
Lot Size
5,847 sqft
calendar_month
Year Built
2005
home_work
Property Type
Single Family Residence
timer
Days on Market
0
payments
HOA Fee
$140/mo
garage
Garage Total
2
fingerprint
MLS #
SC26185362
Interior Details
General Interior
Interior Features
Beamed Ceilings, Built In Features, Ceiling Fans, Cathedral Ceilings, Separate Formal Dining Room, Living Room Deck Attached, Recessed Lighting, Entrance Foyer, Main Level Primary, Walk In Pantry, Wine Cellar, Walk In Closets
Flooring
Carpet, Stone, Wood
Fireplace
Gas
Kitchen & Appliances
Appliances
Dishwasher, Gas Range, Microwave, Refrigerator, Range Hood
Laundry
Inside
Bed & Bath
Main Level Bedrooms
1
Main Level Bathrooms
2
Climate Control
Cooling
Central Air
Heating
Forced Air
Parking
Total Parking Spaces
2
Garage Spaces
2
Attached Garage
Yes
Parking Features
Garage
Exterior & Lot
Building & Construction
Patio & Porch
Deck, Patio
Security
Gated Community
Lot & Grounds
Lot Features
Landscaped
Sewer
Public Sewer
Water Source
Public
Community & HOA
Association Info
AssociationSpyglass Ridge Villas
HOA Fee$140
FrequencyMonthly
HOA Amenities
Management, Security
Community Features
Curbs, Street Lights, Sidewalks, Gated

Mortgage Calculator
Total Monthly
$0
Principal & Interest:
$0Property Tax:
$0Home Insurance:
$0HOA Fees:
$0$
$
%
Nearby Schools
| Rating | School Name |
|---|---|
9 | Shell Beach Elementary Elementary School |
7 | Judkins Middle Middle School |
5 | Grover Heights Elementary Elementary School |
N/A | Coastal Christian School Private School |
4 | Grover Beach Elementary Elementary School |
Convenience Score
Market Insights
93449|Pismo Beach
Estimated Value
Calculating...
No change vs. last year
Value history is still building for this area.
Market Temperature
Seller'sBalancedBuyer's
0d30d60d180d
Balanced
Balanced market
30 Days
Avg. time on market
This is a Balanced Market. Homes are selling at a moderate pace.
Flood & Climate Risk
Noise Levels

Ready to Take the Next Step?
Get expert support from a local agent today.
call
(800)-330-9306Available 9AM - 7PM
Similar Homes You Might Like
Based on price, location, and features

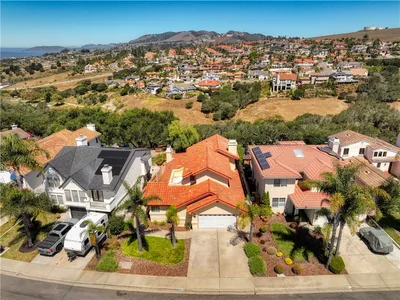
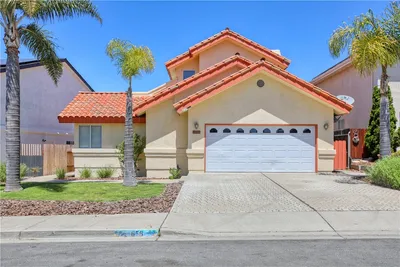
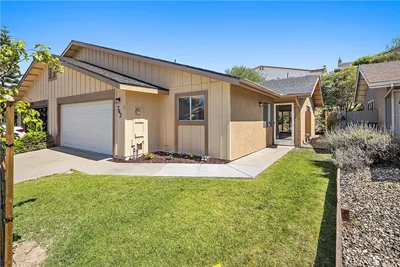
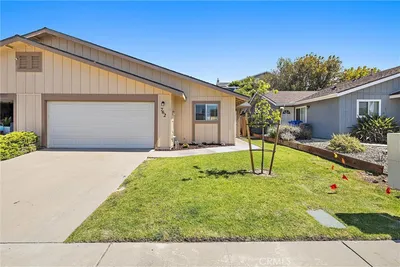
Recently Sold
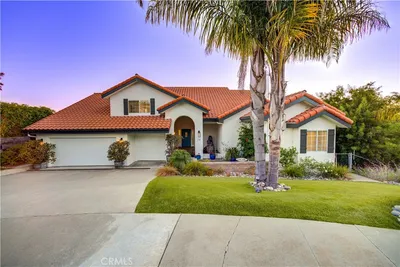
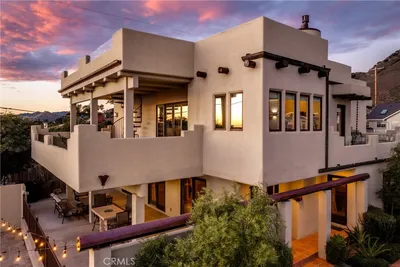
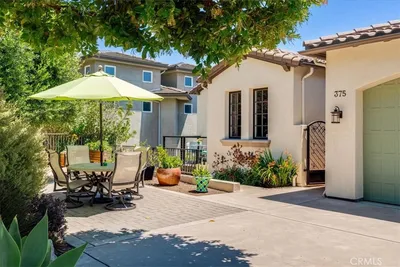

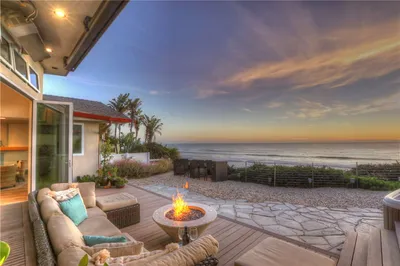

$2,650,000
4 bd | 5 ba | 3,831 sqft