Topfind Realty
Renting

Search Rentals

Houses for RentTownhomes for RentCondos for RentView All Rentals →

Renting Resources

Why Rent With UsRenter GuideRent vs Buy Calculator

Renter Articles

How to Negotiate RentUnderstanding Your LeaseMoving Checklist for Renters
Buying

Search Homes

Houses for SaleTownhomes for SaleCondos for SaleView All Homes →

Buying Resources

Why Buy With UsBuyer GuideAffordability CalculatorInvestment CalculatorProperty Tax Calculator

Buyer Articles

Master Your New Home BudgetBeat Moving StressPacking Secrets
Selling

Selling Tools

Home ValuationFind a Seller's Agent

Selling Resources

Why Sell With UsSeller GuideNet Sheet CalcHELOC Calculator

Seller Articles

Strategic PricingDownsizing Tips
Mortgage Rates

Today's Rates

Mortgage RatesRefinance RatesLoan ComparisonHELOC Calculator

Mortgage Resources

Understanding Mortgage RatesFirst-Time Homebuyer GuideWhen to Refinance Your Mortgage
Realtors
Topfind
Houses for RentTownhomes for RentCondos for RentView All Rentals →
Why Rent With UsRenter GuideRent vs Buy Calculator
How to Negotiate RentUnderstanding Your LeaseMoving Checklist for Renters
Houses for SaleTownhomes for SaleCondos for SaleView All Homes →
Why Buy With UsBuyer GuideAffordability CalculatorInvestment CalculatorProperty Tax Calculator
Master Your New Home BudgetBeat Moving StressPacking Secrets
Home ValuationFind a Seller's Agent
Why Sell With UsSeller GuideNet Sheet CalcHELOC Calculator
Strategic PricingDownsizing Tips
Mortgage RatesRefinance RatesLoan ComparisonHELOC Calculator
Understanding Mortgage RatesFirst-Time Homebuyer GuideWhen to Refinance Your Mortgage
groupRealtorsinfoAbout Us
Continue with Google
Sign InSign Up
Topfind Realty
Renting

Search Rentals

Houses for RentTownhomes for RentCondos for RentView All Rentals →

Renting Resources

Why Rent With UsRenter GuideRent vs Buy Calculator

Renter Articles

How to Negotiate RentUnderstanding Your LeaseMoving Checklist for Renters
Buying

Search Homes

Houses for SaleTownhomes for SaleCondos for SaleView All Homes →

Buying Resources

Why Buy With UsBuyer GuideAffordability CalculatorInvestment CalculatorProperty Tax Calculator

Buyer Articles

Master Your New Home BudgetBeat Moving StressPacking Secrets
Selling

Selling Tools

Home ValuationFind a Seller's Agent

Selling Resources

Why Sell With UsSeller GuideNet Sheet CalcHELOC Calculator

Seller Articles

Strategic PricingDownsizing Tips
Mortgage Rates

Today's Rates

Mortgage RatesRefinance RatesLoan ComparisonHELOC Calculator

Mortgage Resources

Understanding Mortgage RatesFirst-Time Homebuyer GuideWhen to Refinance Your Mortgage
Realtors
Topfind
Houses for RentTownhomes for RentCondos for RentView All Rentals →
Why Rent With UsRenter GuideRent vs Buy Calculator
How to Negotiate RentUnderstanding Your LeaseMoving Checklist for Renters
Houses for SaleTownhomes for SaleCondos for SaleView All Homes →
Why Buy With UsBuyer GuideAffordability CalculatorInvestment CalculatorProperty Tax Calculator
Master Your New Home BudgetBeat Moving StressPacking Secrets
Home ValuationFind a Seller's Agent
Why Sell With UsSeller GuideNet Sheet CalcHELOC Calculator
Strategic PricingDownsizing Tips
Mortgage RatesRefinance RatesLoan ComparisonHELOC Calculator
Understanding Mortgage RatesFirst-Time Homebuyer GuideWhen to Refinance Your Mortgage
groupRealtorsinfoAbout Us
Continue with Google
Sign InSign Up
Real Estate/CA/Piedmont/51 Glen Alpine Rd (Sold)
play_circleVideo Tour
Main
SOLD
Interior 1
Interior 2
Interior 3
Interior 4
grid_view Show all photos
SoldClosed on May 27, 2026
$4,750,000
Sold Price

51 Glen Alpine Rd, Piedmont, CA 94611

bed
5
Bedrooms
bathtub
6
Bathrooms
square_foot
5,331
Square Feet

About this home

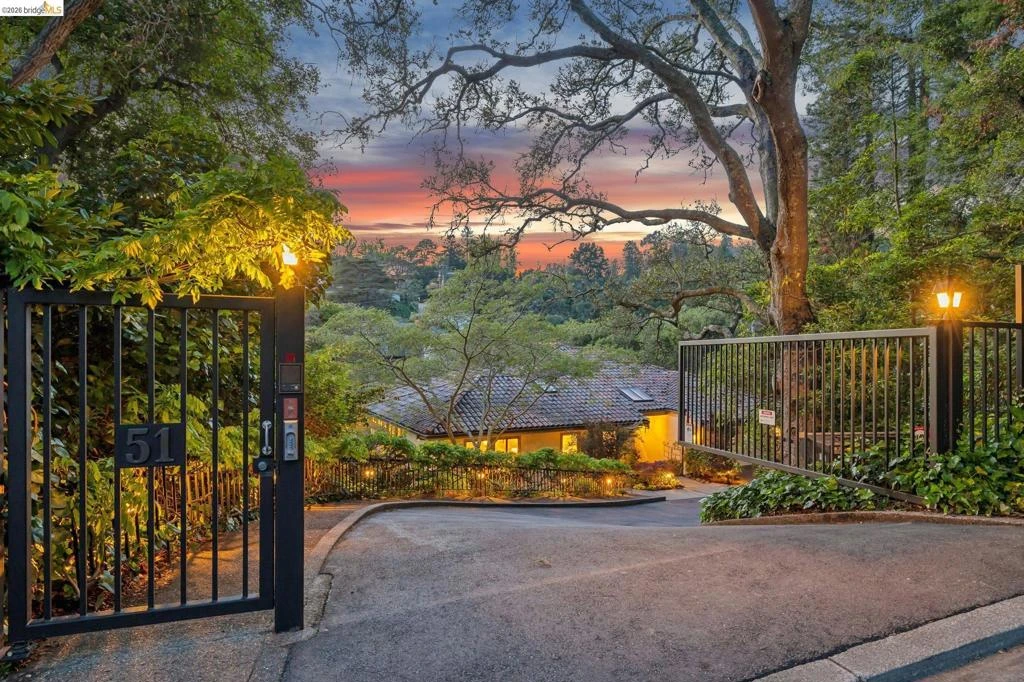
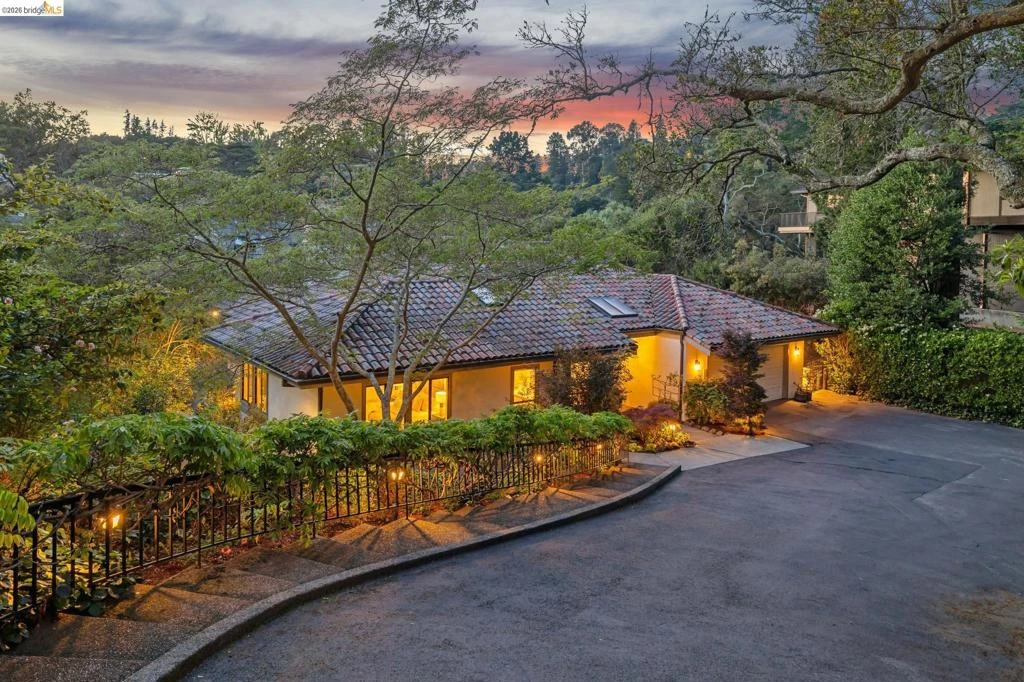
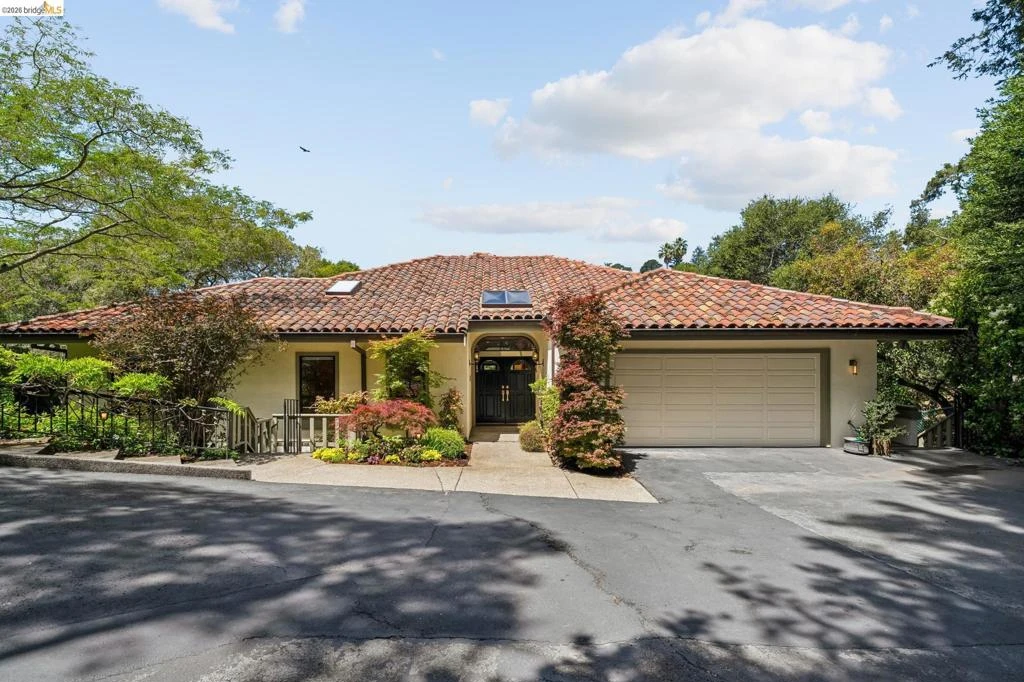
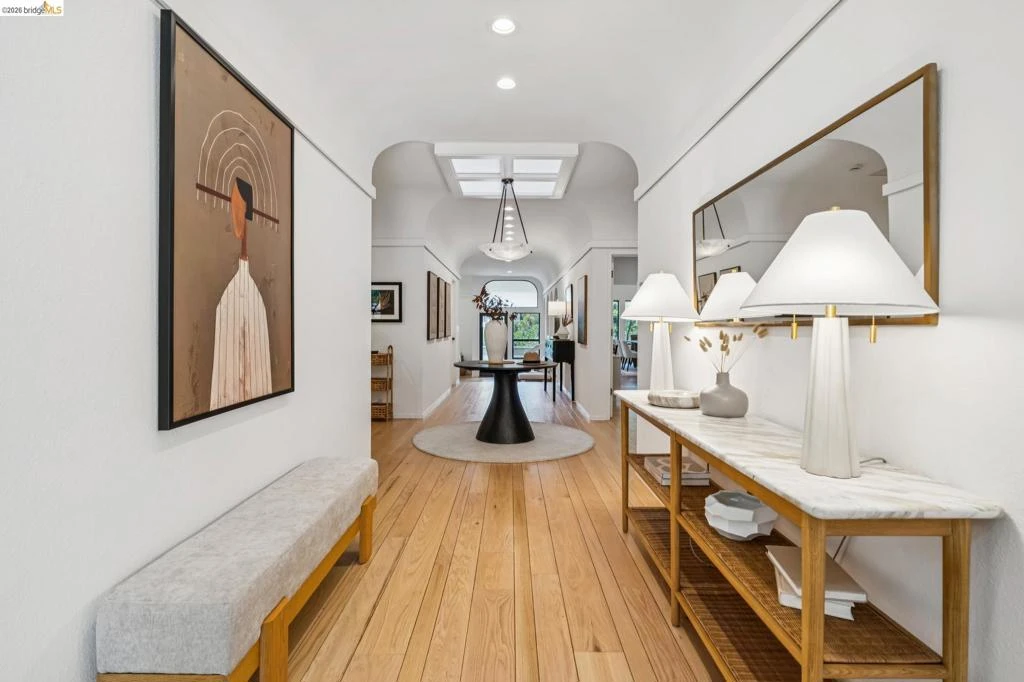
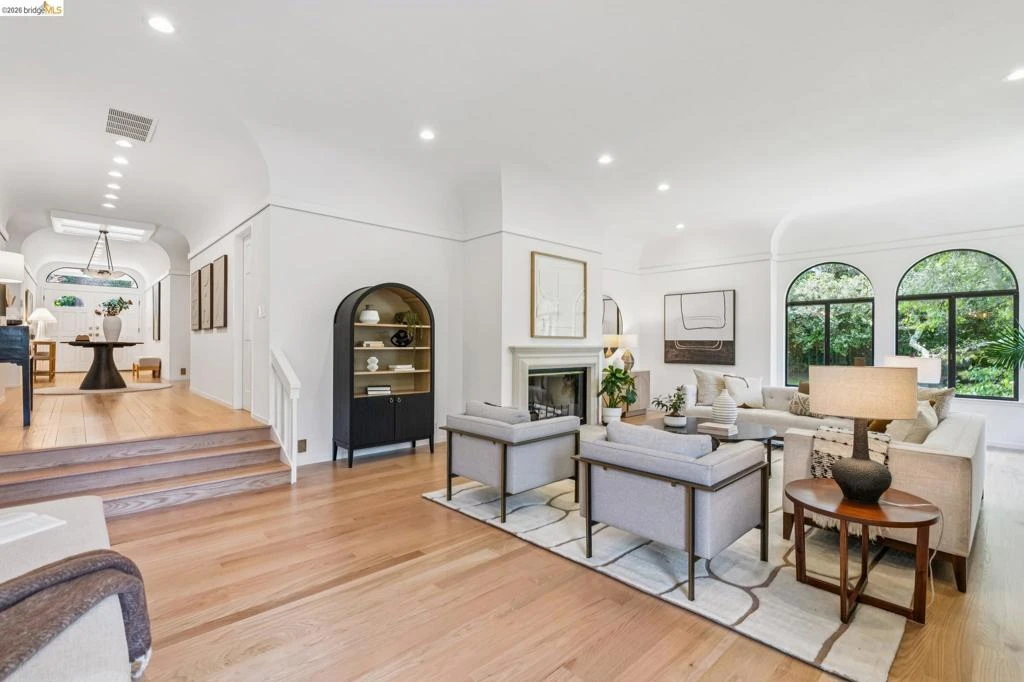
Quietly positioned in one of Piedmont’s most coveted enclaves, this thoughtfully cared-for Mediterranean-inspired estate unfolds like a private retreat, where discreet elegance is touched by enchantment. Beyond a gently winding gated drive, the grounds reveal themselves in layers—lush lawns, a fragrant rose garden, a collection of sculptural Japanese maples, and seasonal blooms that paint the landscape with color year-round, creating a setting that feels both tranquil and transformative. Inside, the home welcomes with an easy, graceful flow designed for both serene moments and lively gatherings. The main level opens with a seamless, level-in entry into sunlit living spaces, where arched-top windows, warm textures, and garden views create an atmosphere of understated sophistication. The primary suite is a peaceful haven, offering a spa-like bath, a generous dressing area, and windows that frame the surrounding greenery like living art. In the kitchen, form and function come together beautifully, with a large island, butler’s pantry, Sub-Zero refrigerator, and six-burner Thermador cooktop—while the adjoining breakfast nook spills onto a private deck made for morning coffee or dining beneath the stars. The formal dining room invites engaging conversation, flowing into a substantial living room anchored by a stately fireplace and opening onto a balcony overlooking the grounds. The den is a warm retreat, complete with its own fireplace, wet bar, and wall of bookshelves, offering the perfect setting for cozying up on quiet evenings. Downstairs, a generous family room with a kitchenette and direct outdoor access creates space for play and relaxation, complemented by four charming bedrooms and three full baths. Completing the property is a rare offering for the automobile enthusiast: an attached two-car garage, as well as a detached five-car garage with its own driveway, service pit, and shop space. An adjacent private well adds convenience for irrigation or keeping your cars sparkling clean. 51 Glen Alpine Road is an exceptional blend of beauty, comfort, and possibility in one of the Bay Area’s most treasured settings.

infoProperty Facts

bed

Bedrooms

5

bathtub

Bathrooms

6

square_foot

Square Feet

5,331

landscape

Lot Size

37,401 sqft

calendar_month

Year Built

1982

home_work

Property Type

Single Family Residence

timer

Days on Market

7

payments

HOA Fee

N/A

garage

Garage Total

7

fingerprint

MLS #

41132710

chairInterior Details

General Interior

Interior Features

Breakfast Area, Eat In Kitchen, Utility Room, Workshop

Flooring

Carpet, Tile, Wood

Fireplace

Den, Living Room

Kitchen & Appliances

Appliances

Gas Water Heater, Dryer, Washer

Climate Control

Heating

Forced Air

deckExterior & Lot

Building & Construction

Patio & Porch

Deck

Construction

Stucco

Roof

Tile

Nearby Schools

RatingSchool NameGradesDistance
No school data available for this area.

Convenience Score

Topfind Realty

This Home is Sold

Curious what your home is worth? Get a free valuation.

call
(800)-330-9306Available 9AM - 6PM

Similar Homes You Might Like

Based on price, location, and features
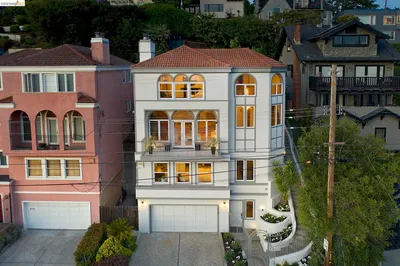
210 Scenic Ave.

$2,520,000

FOR SALE

210 Scenic Ave., Piedmont, CA 94611

5 beds · 4 baths · 4,209 sqft

280 Indian Rd
3D TOUR

$22,500,000

FOR SALE

280 Indian Rd, Piedmont, CA 94610

6 beds · 10 baths · 9,655 sqft

70 St James Pl

$2,400,000

FOR SALE

70 St James Pl, Piedmont, CA 94611

4 beds · 3 baths · 2,351 sqft

314 Wildwood Ave.
VIRTUAL TOUR

$2,800,000

FOR SALE

314 Wildwood Ave., Piedmont, CA 94611

4 beds · 3 baths · 2,805 sqft

110 Somerset Rd
VIRTUAL TOUR

$3,800,000

FOR SALE

110 Somerset Rd, Piedmont, CA 94611

5 beds · 4 baths · 4,787 sqft

Recently Sold

51 Glen Alpine Rd
VIDEO TOUR

$4,750,000

SOLD

51 Glen Alpine Rd, Piedmont, CA 94611

5 beds · 6 baths · 5,331 sqft

15 Olive Ave
VIRTUAL TOUR

$3,250,000

SOLD

15 Olive Ave, Piedmont, CA 94611

5 beds · 5 baths · 4,599 sqft

3 Maxwelton Rd.

$4,635,000

SOLD

3 Maxwelton Rd., Piedmont, CA 94618

6 beds · 5 baths · 5,870 sqft

1 Wildwood Gdns
VIRTUAL TOUR

$3,795,000

SOLD

1 Wildwood Gdns, Piedmont, CA 94611

4 beds · 5 baths · 4,804 sqft

314 Sheridan Ave
VIRTUAL TOUR

$3,495,000

SOLD

314 Sheridan Ave, Piedmont, CA 94611

4 beds · 5 baths · 4,808 sqft

316 St. James
VIRTUAL TOUR

$3,495,000

SOLD

316 St. James, Piedmont, CA 94611

5 beds · 6 baths · 5,083 sqft

120 King Ave
VIRTUAL TOUR

$4,695,000

SOLD

120 King Ave, Piedmont, CA 94610

5 beds · 5 baths · 4,964 sqft

114 Hazel Ln
VIRTUAL TOUR

$3,695,000

SOLD

114 Hazel Ln, Piedmont, CA 94611

4 beds · 6 baths · 4,648 sqft

Topfind Realty

Company

  • About Us
  • Careers
  • Articles
  • Home Estimate

Explore

  • Renting
  • Buying
  • Selling
  • Realtors

Support

  • Help Center
  • Contact Us
  • Terms & Conditions
  • Privacy Policy

Topfind Realty, DRE # 02240815, is a licensed real estate broker in California. Topfind Realty pledges to support the Fair Housing Act and adhere to Equal Housing Opportunity laws.

Copyright © 2026 Topfind Realty. All Rights Reserved.