SoldClosed on June 5, 2020
$3,495,000
Sold Price314 Sheridan Ave, Piedmont, CA 94611
bed
4
Bedrooms
bathtub
5
Bathrooms
square_foot
4,808
Square Feet
About this home
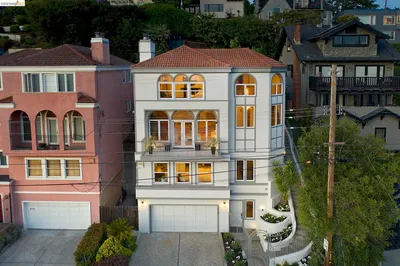
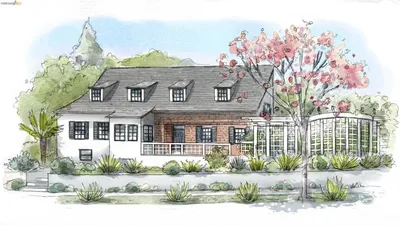
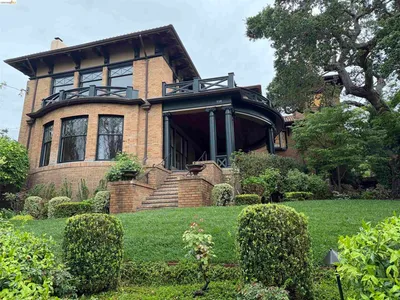
Welcome to 314 Sheridan Ave, gracious formal living room with fireplace with adjacent sunroom, dining room perfect for entertaining, and den/media room, a chef’s kitchen and family room, half bath perfect for the most discerning families. This home is constantly flooded w/natural sunlight, hardwood flrs, thoughtful updates & lots of bonus spaces to enjoy the many facets of this great home. 4BR up, master suite w/walk in closet & updated bath. Another jr suite on the 2nd floor & 2BR w/shared bath and direct access to a western facing deck perfect for lounging & watching the sunsets. Upstairs is a finished attic ideal for workouts or hobbies. Downstairs has a generous rumpus rm, w/ 1/2 bath, laundry, attached tandem garage & direct access to a rear patio & outdoor firepit. Plenty of lawn perfect for play & a short jaunt from the center of town makes this an ideal location to Piedmont's award winning schools. Tour at www.314Sheridan.com OR https://www.youtube.com/watch?v=xGmc4R6_Zj0
infoProperty Facts
bed
Bedrooms
4
bathtub
Bathrooms
5
square_foot
Square Feet
4,808
landscape
Lot Size
10,004 sqft
calendar_month
Year Built
1917
home_work
Property Type
Single Family Residence
timer
Days on Market
10
payments
HOA Fee
N/A
garage
Garage Total
2
fingerprint
MLS #
40903236
chairInterior Details
General Interior
Interior Features
Attic, Utility Room
Flooring
Carpet, Concrete, Stone, Wood
Fireplace
Gas Starter, Living Room, Wood Burning
Kitchen & Appliances
Appliances
Gas Water Heater, Dryer, Washer
Climate Control
Heating
Forced Air, Natural Gas, Radiant
deckExterior & Lot
Building & Construction
Construction
Stucco
Foundation
Raised
Roof
Composition, Shingle
Nearby Schools
| Rating | School Name | ||
|---|---|---|---|
| No school data available for this area. | |||
Convenience Score

This Home is Sold
Curious what your home is worth? Get a free valuation.
call
(800)-330-9306Available 9AM - 6PM
Similar Homes You Might Like
Based on price, location, and features