Topfind Realty
Renting

Search Rentals

Houses for RentTownhomes for RentCondos for RentView All Rentals →

Renting Resources

Why Rent With UsRenter GuideRent vs Buy Calculator

Renter Articles

How to Negotiate RentUnderstanding Your LeaseMoving Checklist for Renters
Buying

Search Homes

Houses for SaleTownhomes for SaleCondos for SaleView All Homes →

Buying Resources

Why Buy With UsBuyer GuideAffordability CalculatorInvestment CalculatorProperty Tax Calculator

Buyer Articles

Master Your New Home BudgetBeat Moving StressPacking Secrets
Selling

Selling Tools

Home ValuationFind a Seller's Agent

Selling Resources

Why Sell With UsSeller GuideNet Sheet CalcHELOC Calculator

Seller Articles

Strategic PricingDownsizing Tips
Mortgage Rates

Today's Rates

Mortgage RatesRefinance RatesLoan ComparisonHELOC Calculator

Mortgage Resources

Understanding Mortgage RatesFirst-Time Homebuyer GuideWhen to Refinance Your Mortgage
Realtors
Topfind
Houses for RentTownhomes for RentCondos for RentView All Rentals →
Why Rent With UsRenter GuideRent vs Buy Calculator
How to Negotiate RentUnderstanding Your LeaseMoving Checklist for Renters
Houses for SaleTownhomes for SaleCondos for SaleView All Homes →
Why Buy With UsBuyer GuideAffordability CalculatorInvestment CalculatorProperty Tax Calculator
Master Your New Home BudgetBeat Moving StressPacking Secrets
Home ValuationFind a Seller's Agent
Why Sell With UsSeller GuideNet Sheet CalcHELOC Calculator
Strategic PricingDownsizing Tips
Mortgage RatesRefinance RatesLoan ComparisonHELOC Calculator
Understanding Mortgage RatesFirst-Time Homebuyer GuideWhen to Refinance Your Mortgage
groupRealtorsinfoAbout Us
Continue with Google
Sign InSign Up
Topfind Realty
Renting

Search Rentals

Houses for RentTownhomes for RentCondos for RentView All Rentals →

Renting Resources

Why Rent With UsRenter GuideRent vs Buy Calculator

Renter Articles

How to Negotiate RentUnderstanding Your LeaseMoving Checklist for Renters
Buying

Search Homes

Houses for SaleTownhomes for SaleCondos for SaleView All Homes →

Buying Resources

Why Buy With UsBuyer GuideAffordability CalculatorInvestment CalculatorProperty Tax Calculator

Buyer Articles

Master Your New Home BudgetBeat Moving StressPacking Secrets
Selling

Selling Tools

Home ValuationFind a Seller's Agent

Selling Resources

Why Sell With UsSeller GuideNet Sheet CalcHELOC Calculator

Seller Articles

Strategic PricingDownsizing Tips
Mortgage Rates

Today's Rates

Mortgage RatesRefinance RatesLoan ComparisonHELOC Calculator

Mortgage Resources

Understanding Mortgage RatesFirst-Time Homebuyer GuideWhen to Refinance Your Mortgage
Realtors
Topfind
Houses for RentTownhomes for RentCondos for RentView All Rentals →
Why Rent With UsRenter GuideRent vs Buy Calculator
How to Negotiate RentUnderstanding Your LeaseMoving Checklist for Renters
Houses for SaleTownhomes for SaleCondos for SaleView All Homes →
Why Buy With UsBuyer GuideAffordability CalculatorInvestment CalculatorProperty Tax Calculator
Master Your New Home BudgetBeat Moving StressPacking Secrets
Home ValuationFind a Seller's Agent
Why Sell With UsSeller GuideNet Sheet CalcHELOC Calculator
Strategic PricingDownsizing Tips
Mortgage RatesRefinance RatesLoan ComparisonHELOC Calculator
Understanding Mortgage RatesFirst-Time Homebuyer GuideWhen to Refinance Your Mortgage
groupRealtorsinfoAbout Us
Continue with Google
Sign InSign Up
Real Estate/CA/Piedmont/3 Maxwelton Rd. (Sold)
Main
SOLD
Interior 1
Interior 2
Interior 3
Interior 4
grid_view Show all photos
SoldClosed on May 8, 2026
$4,635,000
Sold Price

3 Maxwelton Rd., Piedmont, CA 94618

bed
6
Bedrooms
bathtub
5
Bathrooms
square_foot
5,870
Square Feet

About this home

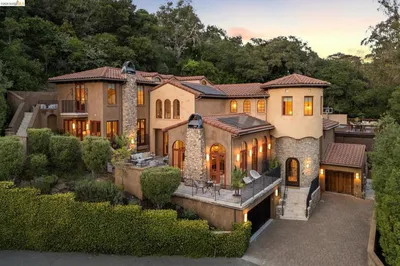
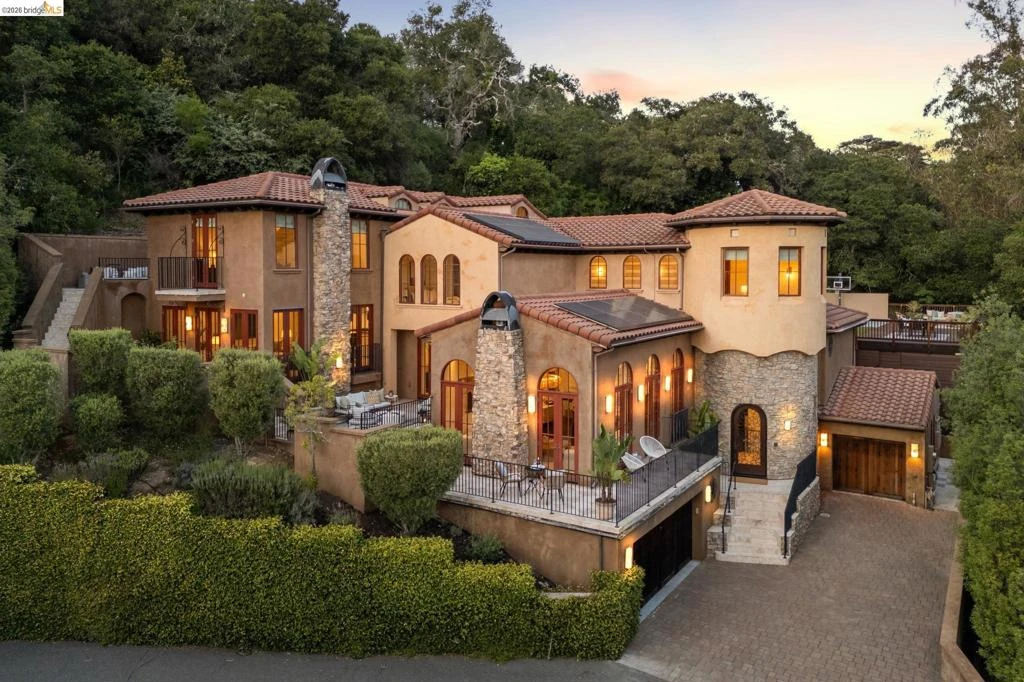
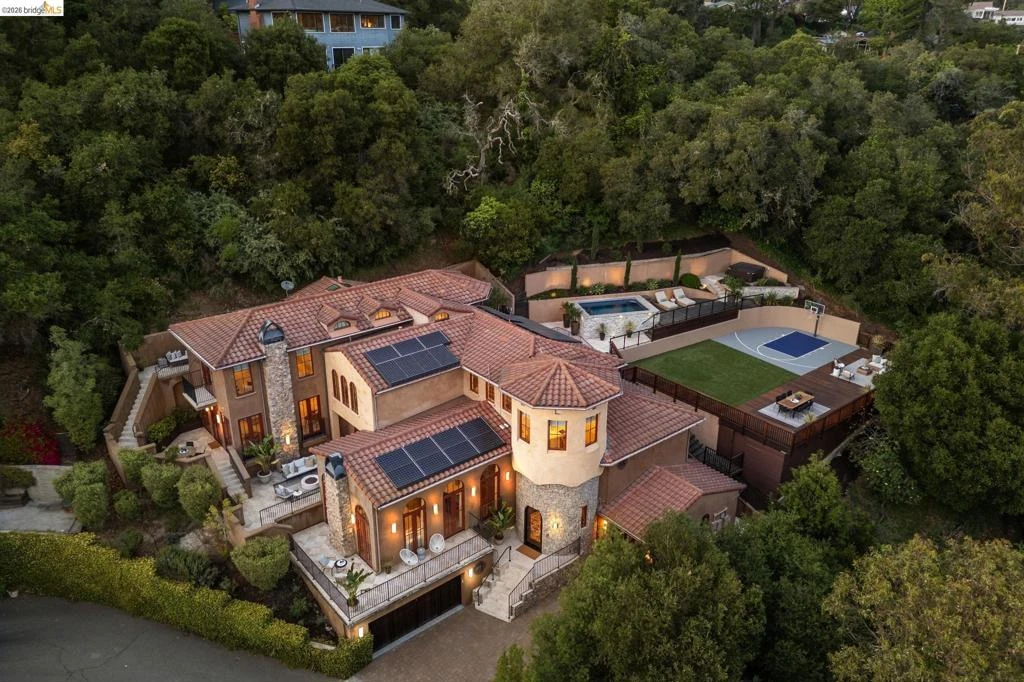
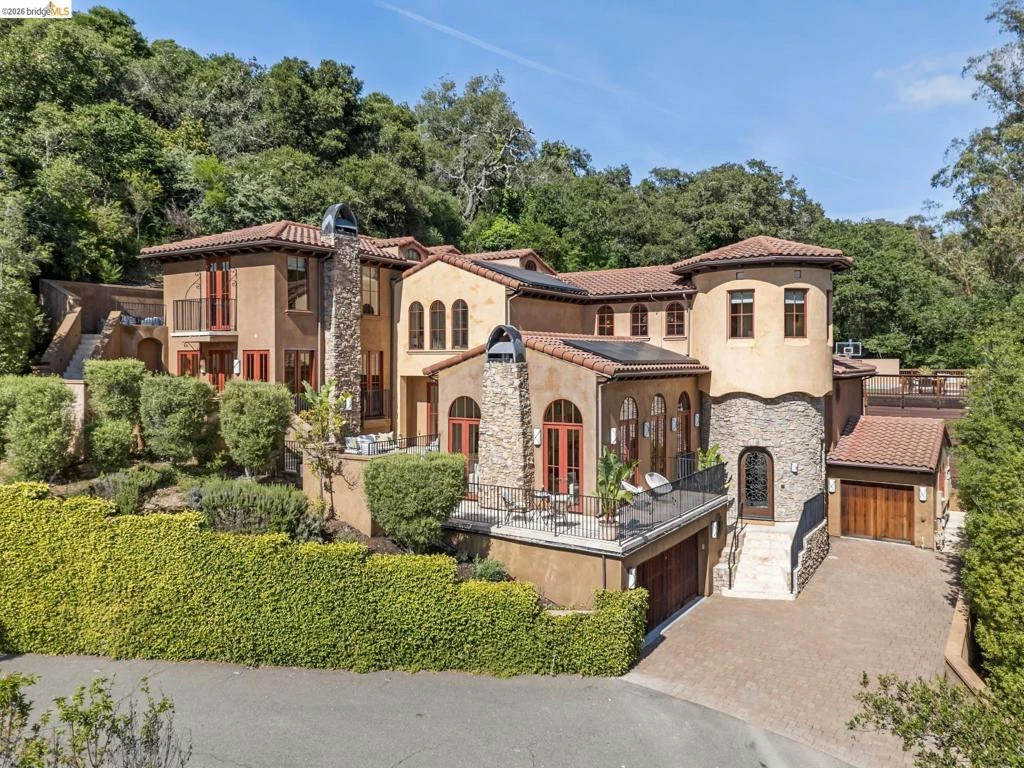
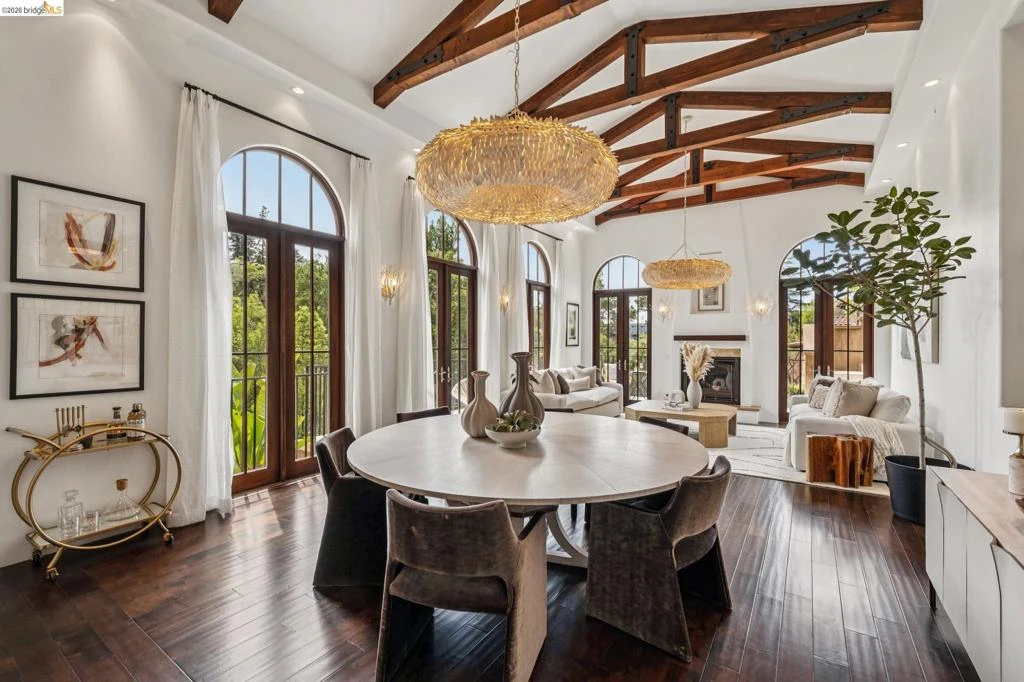
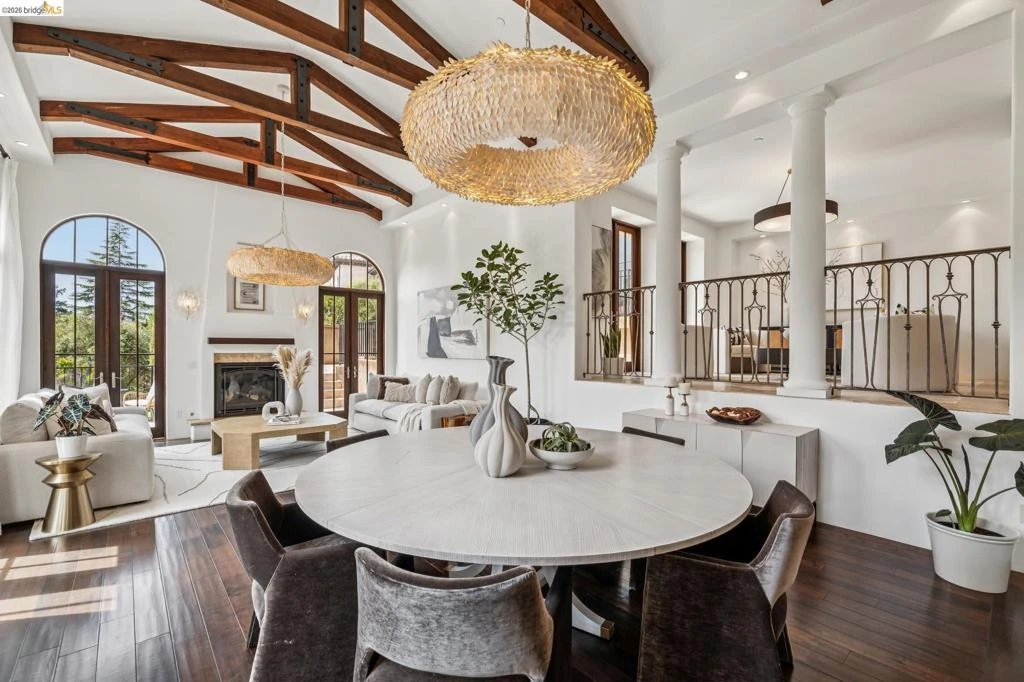
Beautifully set on almost two thirds of an acre, 3 Maxwelton Rd. is an elegant Mediterranean-style retreat. This home pairs resort-like amenities with a polished coastal California aesthetic. Interiors evoke a relaxed but sophisticated Santa Barbara vibe, anchored by a living room with vaulted ceilings that showcase both light and scale, with French doors wrapping around the elegant balcony. A formal dining room opens to a private patio, creating a seamless setting for indoor-outdoor entertaining. The expansive chef's kitchen is designed for both function and presence, with a large center island and professional-grade appliances, including a six-burner Thermador range, dual dishwashers, Miele refrigerator and a separate wine and beverage cooler. On one side of the kitchen, the breakfast area opens out to the pool and outdoor entertaining areas, while the other side features an inviting family room, where French doors lead to a sunlit patio. On the main level are two bedrooms joined by a Jack-and-Jill bath, along with a large laundry room and half bath. Upstairs, a light-filled circular office is complemented by an adjacent media room, two additional bedrooms and a full bath. The primary suite is positioned for maximum light and privacy, and includes two large walk-in closets, a gas fireplace, a deluxe bath and access to its own patio. The grounds function as a private retreat, and include an Endless Pool with a continuous current, a hot tub and a sport court with basketball hoop. A grassy play area and sprawling deck expand the outdoor play/entertaining space and are surrounded by mature live oak trees and beautiful landscaping creating a peaceful oasis. Additional features include central air conditioning, a three-car garage with extra parking, 3 Tesla Powerwalls, owned solar panels, high end finishes, and light fixtures. Not to be missed!

infoProperty Facts

bed

Bedrooms

6

bathtub

Bathrooms

5

square_foot

Square Feet

5,870

landscape

Lot Size

28,213 sqft

calendar_month

Year Built

2010

home_work

Property Type

Single Family Residence

timer

Days on Market

9

payments

HOA Fee

N/A

garage

Garage Total

3

fingerprint

MLS #

41131447

chairInterior Details

General Interior

Interior Features

Breakfast Bar, Breakfast Area, Eat In Kitchen

Flooring

Carpet, Stone, Tile, Wood

Fireplace

Gas, Living Room, Primary Bedroom

Kitchen & Appliances

Appliances

Dryer, Washer

Climate Control

Cooling

Central Air

Heating

Radiant

deckExterior & Lot

Building & Construction

Patio & Porch

Deck, Patio

Construction

Stone, Stucco

Foundation

Slab

Roof

Tile

Nearby Schools

RatingSchool NameGradesDistance
No school data available for this area.

Convenience Score

Topfind Realty

This Home is Sold

Curious what your home is worth? Get a free valuation.

call
(800)-330-9306Available 9AM - 6PM

Similar Homes You Might Like

Based on price, location, and features

110 Somerset Rd
VIRTUAL TOUR

$3,800,000

FOR SALE

110 Somerset Rd, Piedmont, CA 94611

5 beds · 4 baths · 4,787 sqft

210 Scenic Ave.

$2,520,000

FOR SALE

210 Scenic Ave., Piedmont, CA 94611

5 beds · 4 baths · 4,209 sqft

280 Indian Rd
3D TOUR

$22,500,000

FOR SALE

280 Indian Rd, Piedmont, CA 94610

6 beds · 10 baths · 9,655 sqft

70 St James Pl

$2,400,000

FOR SALE

70 St James Pl, Piedmont, CA 94611

4 beds · 3 baths · 2,351 sqft

314 Wildwood Ave.
VIRTUAL TOUR

$2,800,000

FOR SALE

314 Wildwood Ave., Piedmont, CA 94611

4 beds · 3 baths · 2,805 sqft

Recently Sold

51 Glen Alpine Rd
VIDEO TOUR

$4,750,000

SOLD

51 Glen Alpine Rd, Piedmont, CA 94611

5 beds · 6 baths · 5,331 sqft

479 Mountain Ave
VIRTUAL TOUR

$3,750,000

SOLD

479 Mountain Ave, Piedmont, CA 94611

6 beds · 4 baths · 5,311 sqft

3 Maxwelton Rd.

$4,635,000

SOLD

3 Maxwelton Rd., Piedmont, CA 94618

6 beds · 5 baths · 5,870 sqft

316 St. James
VIRTUAL TOUR

$3,495,000

SOLD

316 St. James, Piedmont, CA 94611

5 beds · 6 baths · 5,083 sqft

120 King Ave
VIRTUAL TOUR

$4,695,000

SOLD

120 King Ave, Piedmont, CA 94610

5 beds · 5 baths · 4,964 sqft

5 SANDRINGHAM RD
VIRTUAL TOUR

$4,250,000

SOLD

5 SANDRINGHAM RD, Piedmont, CA 94611-3612

5 beds · 6 baths · 6,506 sqft

46 Sotelo Avenue
VIRTUAL TOUR

$6,500,000

SOLD

46 Sotelo Avenue, Piedmont, CA 94611-3535

5 beds · 5 baths · 4,820 sqft

224 Mountain Avenue

$7,500,000

SOLD

224 Mountain Avenue, Piedmont, CA 94611

6 beds · 6 baths · 5,530 sqft

Topfind Realty

Company

  • About Us
  • Careers
  • Articles
  • Home Estimate

Explore

  • Renting
  • Buying
  • Selling
  • Realtors

Support

  • Help Center
  • Contact Us
  • Terms & Conditions
  • Privacy Policy

Topfind Realty, DRE # 02240815, is a licensed real estate broker in California. Topfind Realty pledges to support the Fair Housing Act and adhere to Equal Housing Opportunity laws.

Copyright © 2026 Topfind Realty. All Rights Reserved.