Topfind Realty
Renting

Search Rentals

Houses for RentTownhomes for RentCondos for RentView All Rentals →

Renting Resources

Why Rent With UsRenter GuideRent vs Buy Calculator

Renter Articles

How to Negotiate RentUnderstanding Your LeaseMoving Checklist for Renters
Buying

Search Homes

Houses for SaleTownhomes for SaleCondos for SaleView All Homes →

Buying Resources

Why Buy With UsBuyer GuideAffordability CalculatorInvestment CalculatorProperty Tax Calculator

Buyer Articles

Master Your New Home BudgetBeat Moving StressPacking Secrets
Selling

Selling Tools

Home ValuationFind a Seller's Agent

Selling Resources

Why Sell With UsSeller GuideNet Sheet CalcHELOC Calculator

Seller Articles

Strategic PricingDownsizing Tips
Mortgage Rates

Today's Rates

Mortgage RatesRefinance RatesLoan ComparisonHELOC Calculator

Mortgage Resources

Understanding Mortgage RatesFirst-Time Homebuyer GuideWhen to Refinance Your Mortgage
Realtors
Topfind
Houses for RentTownhomes for RentCondos for RentView All Rentals →
Why Rent With UsRenter GuideRent vs Buy Calculator
How to Negotiate RentUnderstanding Your LeaseMoving Checklist for Renters
Houses for SaleTownhomes for SaleCondos for SaleView All Homes →
Why Buy With UsBuyer GuideAffordability CalculatorInvestment CalculatorProperty Tax Calculator
Master Your New Home BudgetBeat Moving StressPacking Secrets
Home ValuationFind a Seller's Agent
Why Sell With UsSeller GuideNet Sheet CalcHELOC Calculator
Strategic PricingDownsizing Tips
Mortgage RatesRefinance RatesLoan ComparisonHELOC Calculator
Understanding Mortgage RatesFirst-Time Homebuyer GuideWhen to Refinance Your Mortgage
groupRealtorsinfoAbout Us
Continue with Google
Sign InSign Up
Topfind Realty
Renting

Search Rentals

Houses for RentTownhomes for RentCondos for RentView All Rentals →

Renting Resources

Why Rent With UsRenter GuideRent vs Buy Calculator

Renter Articles

How to Negotiate RentUnderstanding Your LeaseMoving Checklist for Renters
Buying

Search Homes

Houses for SaleTownhomes for SaleCondos for SaleView All Homes →

Buying Resources

Why Buy With UsBuyer GuideAffordability CalculatorInvestment CalculatorProperty Tax Calculator

Buyer Articles

Master Your New Home BudgetBeat Moving StressPacking Secrets
Selling

Selling Tools

Home ValuationFind a Seller's Agent

Selling Resources

Why Sell With UsSeller GuideNet Sheet CalcHELOC Calculator

Seller Articles

Strategic PricingDownsizing Tips
Mortgage Rates

Today's Rates

Mortgage RatesRefinance RatesLoan ComparisonHELOC Calculator

Mortgage Resources

Understanding Mortgage RatesFirst-Time Homebuyer GuideWhen to Refinance Your Mortgage
Realtors
Topfind
Houses for RentTownhomes for RentCondos for RentView All Rentals →
Why Rent With UsRenter GuideRent vs Buy Calculator
How to Negotiate RentUnderstanding Your LeaseMoving Checklist for Renters
Houses for SaleTownhomes for SaleCondos for SaleView All Homes →
Why Buy With UsBuyer GuideAffordability CalculatorInvestment CalculatorProperty Tax Calculator
Master Your New Home BudgetBeat Moving StressPacking Secrets
Home ValuationFind a Seller's Agent
Why Sell With UsSeller GuideNet Sheet CalcHELOC Calculator
Strategic PricingDownsizing Tips
Mortgage RatesRefinance RatesLoan ComparisonHELOC Calculator
Understanding Mortgage RatesFirst-Time Homebuyer GuideWhen to Refinance Your Mortgage
groupRealtorsinfoAbout Us
Continue with Google
Sign InSign Up
Real Estate/CA/Phillips Ranch/6 Skyline (Sold)
Main
SOLD
Interior 1
Interior 2
Interior 3
Interior 4
grid_view Show all photos
SoldClosed on May 4, 2026
$899,000
Sold Price

6 Skyline, Phillips Ranch, CA 91766

bed
4
Bedrooms
bathtub
3
Bathrooms
square_foot
2,020
Square Feet

About this home

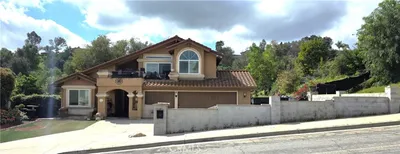

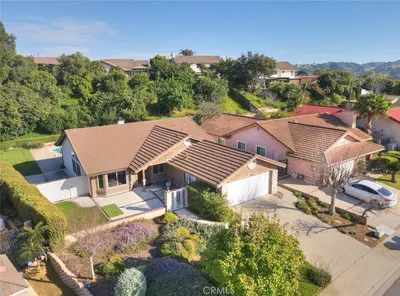
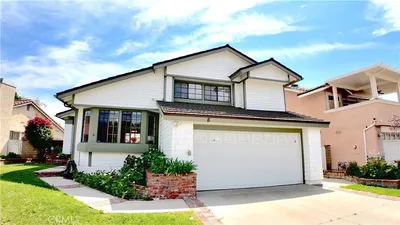
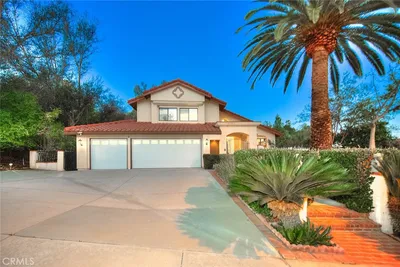
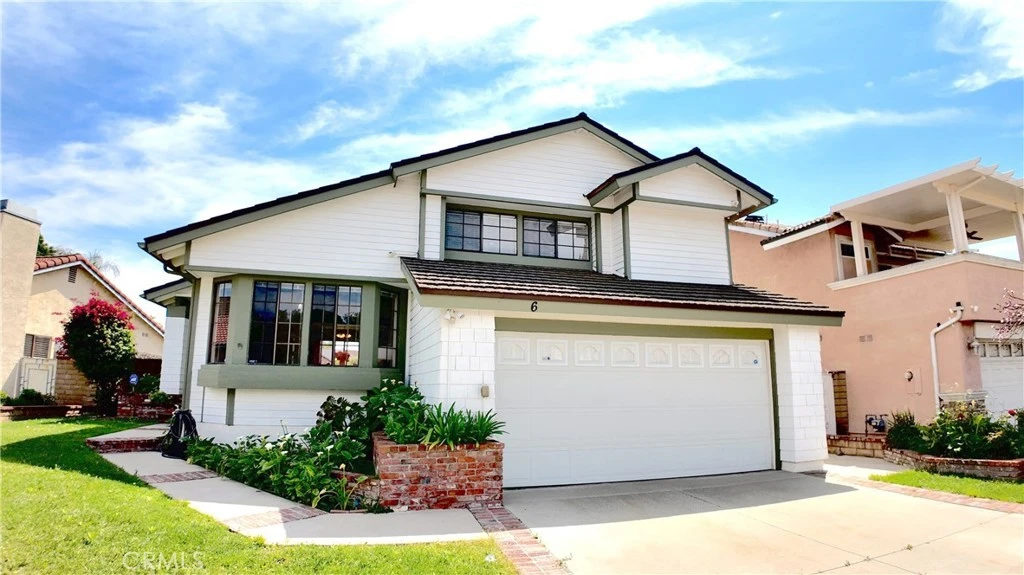

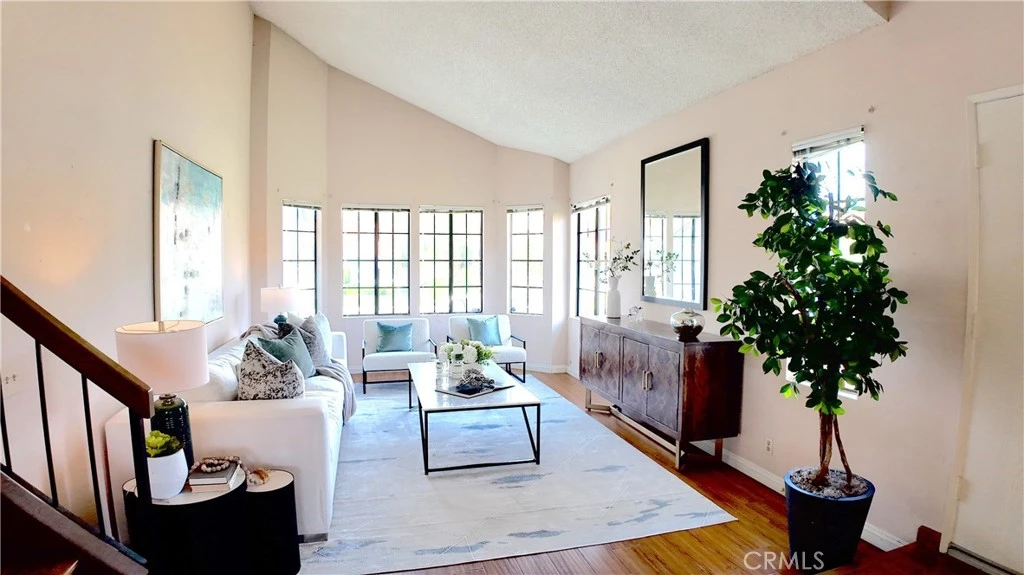
Welcome to 6 Skyline Lane, a well-maintained single-family residence in the highly coveted Phillips Ranch community. This 4-bedroom, 3-bathroom home features a thoughtfully designed layout that supports both everyday living and effortless entertaining. The functional floor plan creates a natural flow between the living, dining, and kitchen areas, delivering both comfort and efficiency. Expansive windows throughout invite abundant natural light while capturing pleasant views from the front and backyard. The bright kitchen features multiple windows that fill the space with natural light, along with abundant cabinetry and an extended countertop that provides ample workspace for cooking and preparation, and a spacious layout that connects seamlessly to the dining area. All bedrooms are generously sized with large windows for enhanced light and ventilation. The primary suite enjoys north-facing mountain views, while a guest room overlooks the landscaped backyard. The backyard is a standout feature, offering ample outdoor space with fruit trees, including orange, lemon and more, creating a private and inviting vibes for relaxation, gardening, or gatherings. Additional highlights include a quiet residential setting, close to shopping, parks, everyday conveniences, and the distinguished Diamond Ranch High School District.

infoProperty Facts

bed

Bedrooms

4

bathtub

Bathrooms

3

square_foot

Square Feet

2,020

landscape

Lot Size

6,226 sqft

calendar_month

Year Built

1981

home_work

Property Type

Single Family Residence

timer

Days on Market

3

payments

HOA Fee

N/A

garage

Garage Total

2

fingerprint

MLS #

TR26065468

chairInterior Details

General Interior

Interior Features

Walk In Closets

Fireplace

Family Room

Kitchen & Appliances

Laundry

In Garage

Climate Control

Cooling

Central Air

Heating

Central

deckExterior & Lot

Nearby Schools

RatingSchool NameGradesDistance
4
Decker Elementary
Elementary School
P-60.6 mi
6
Lexington Elementary
Elementary School
P-80.6 mi
6
Garey High
High School
9-120.7 mi
3
Fremont Academy of Engineering and Design
High School
7-120.8 mi
3
Philadelphia Elementary
Elementary School
P-61.1 mi

Convenience Score

Topfind Realty

This Home is Sold

Curious what your home is worth? Get a free valuation.

call
(800)-330-9306Available 9AM - 6PM

Similar Homes You Might Like

Based on price, location, and features
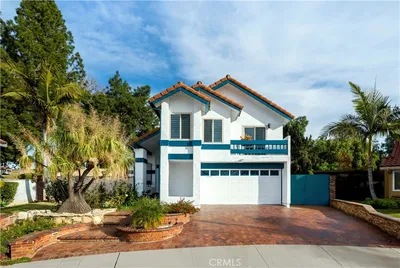
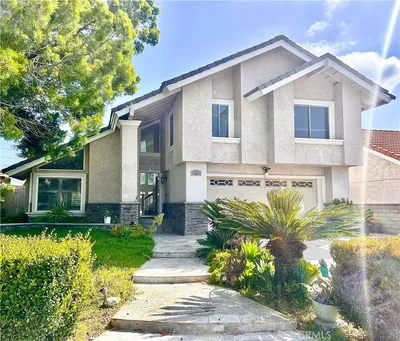
34 Mesa Ridge Drive
NEW 11 HRS AGO
VIDEO TOUR

$899,000

FOR SALE

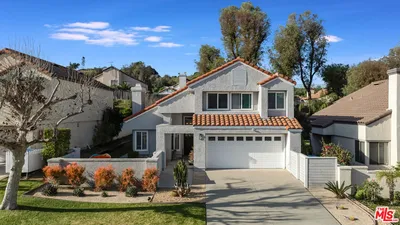
34 Mesa Ridge Drive, Phillips Ranch, CA 91766

3 beds · 3 baths · 2,360 sqft

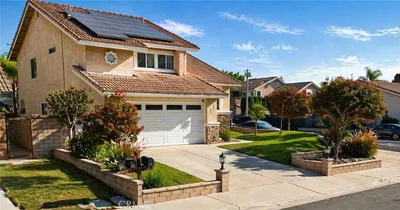
10 Bluff Point Circle
VIDEO TOUR

$910,000

FOR SALE

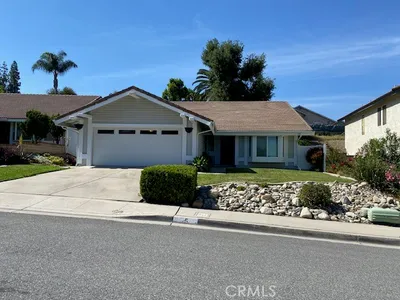
10 Bluff Point Circle, Phillips Ranch, CA 91766

4 beds · 3 baths · 2,060 sqft

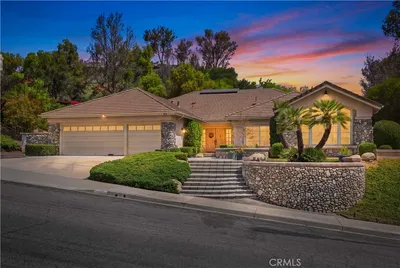
42 Rainbow Ridge

$978,999

FOR SALE

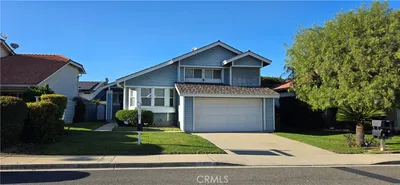
42 Rainbow Ridge, Phillips Ranch, CA 91766

4 beds · 3 baths · 2,000 sqft

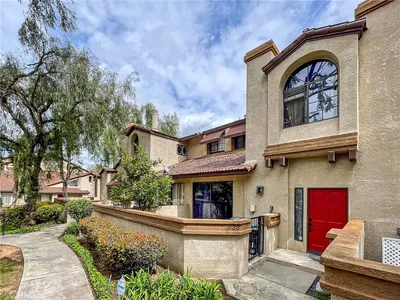
29 Willowbrook

$1,398,000

FOR SALE

29 Willowbrook, Phillips Ranch, CA 91766

4 beds · 3 baths · 3,000 sqft

33 Wildflower Place

$568,000

FOR SALE

33 Wildflower Place, Phillips Ranch, CA 91766

2 beds · 3 baths · 1,332 sqft

12 Franciscan Place

$1,199,800

FOR SALE

12 Franciscan Place, Phillips Ranch, CA 91766

4 beds · 4 baths · 2,706 sqft

66 Hunter Point

$1,088,800

FOR SALE

66 Hunter Point, Phillips Ranch, CA 91766

4 beds · 3 baths · 2,561 sqft

19 Wildflower Place

$619,000

FOR SALE

19 Wildflower Place, Phillips Ranch, CA 91766

3 beds · 3 baths · 1,602 sqft

Recently Sold

15 Oak Cliff Drive
3D TOUR

$858,000

SOLD

15 Oak Cliff Drive, Phillips Ranch, CA 91766

3 beds · 3 baths · 1,692 sqft

8 Quiet Hollow Road
3D TOUR

$878,000

SOLD

8 Quiet Hollow Road, Phillips Ranch, CA 91766

3 beds · 3 baths · 1,948 sqft

5 Quiet Canyon

$860,000

SOLD

5 Quiet Canyon, Phillips Ranch, CA 91766

4 beds · 2 baths · 1,718 sqft

5 Navajo Trail Lane

$915,000

SOLD

5 Navajo Trail Lane, Phillips Ranch, CA 91766

4 beds · 3 baths · 2,020 sqft

8 Tanglewood

$810,000

SOLD

8 Tanglewood, Phillips Ranch, CA 91766

4 beds · 3 baths · 2,097 sqft

22 Gunsmoke

$980,000

SOLD

22 Gunsmoke, Phillips Ranch, CA 91766

3 beds · 2 baths · 1,697 sqft

6 Skyline

$899,000

SOLD

6 Skyline, Phillips Ranch, CA 91766

4 beds · 3 baths · 2,020 sqft

53 Westbrook Lane

$1,130,000

SOLD

53 Westbrook Lane, Phillips Ranch, CA 91766

4 beds · 3 baths · 2,298 sqft

Topfind Realty

Company

  • About Us
  • Careers
  • Articles
  • Home Estimate

Explore

  • Renting
  • Buying
  • Selling
  • Realtors

Support

  • Help Center
  • Contact Us
  • Terms & Conditions
  • Privacy Policy

Topfind Realty, DRE # 02240815, is a licensed real estate broker in California. Topfind Realty pledges to support the Fair Housing Act and adhere to Equal Housing Opportunity laws.

Copyright © 2026 Topfind Realty. All Rights Reserved.