imagesmode View 20 photos
For Sale
$910,000
Est. $5,096/mo10 Bluff Point Circle, Phillips Ranch, CA 91766
bed
4
Bedrooms
bathtub
3
Bathrooms
square_foot
2,060
Square Feet
About this home
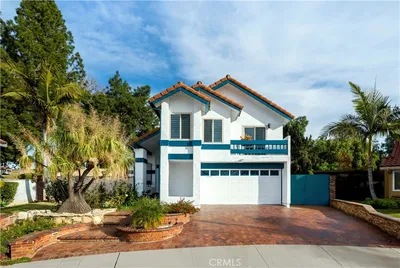
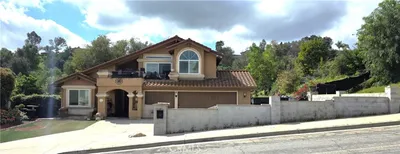

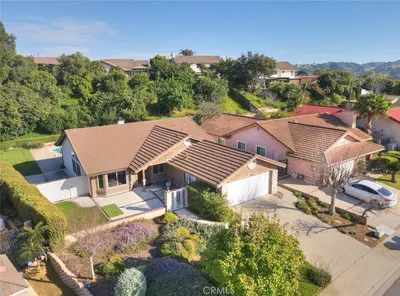
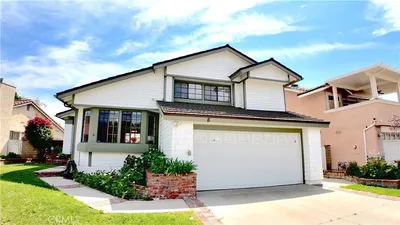
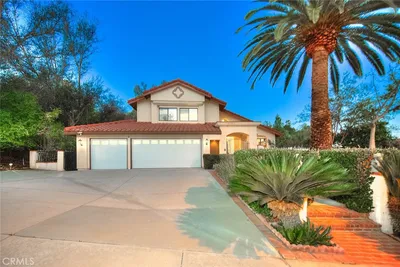
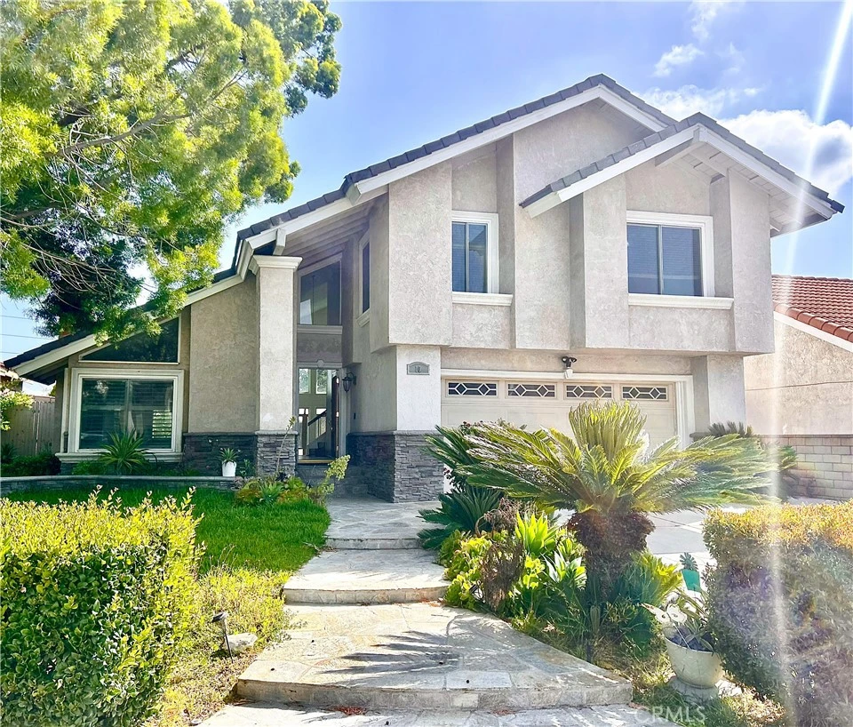
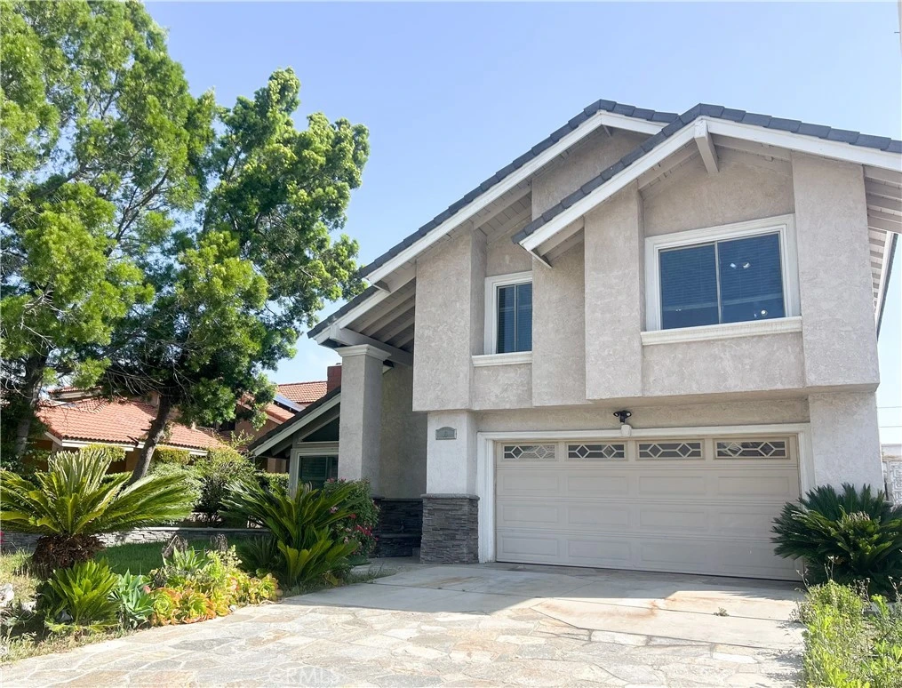
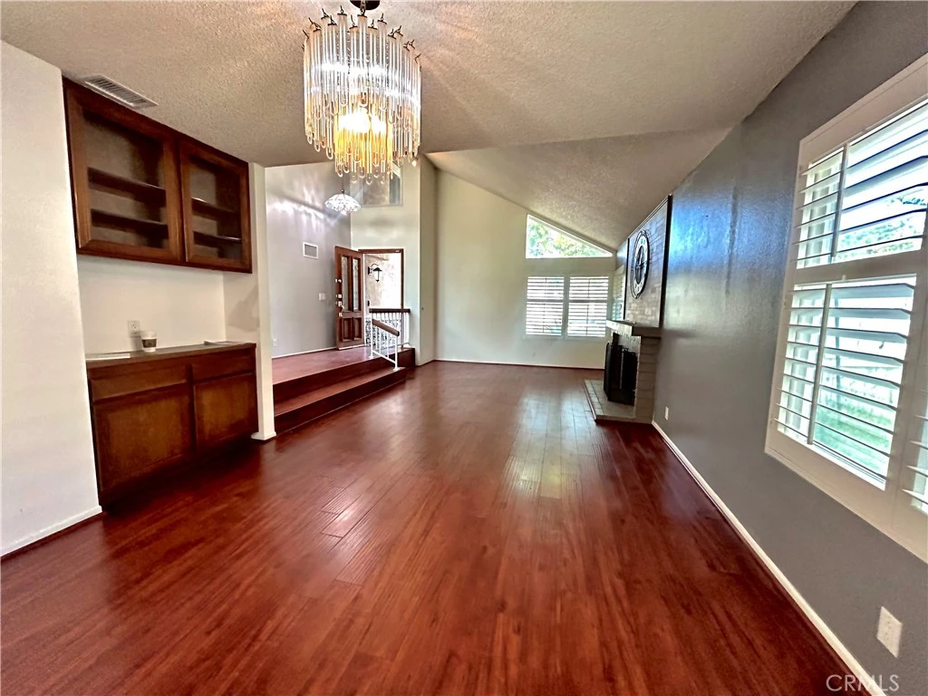
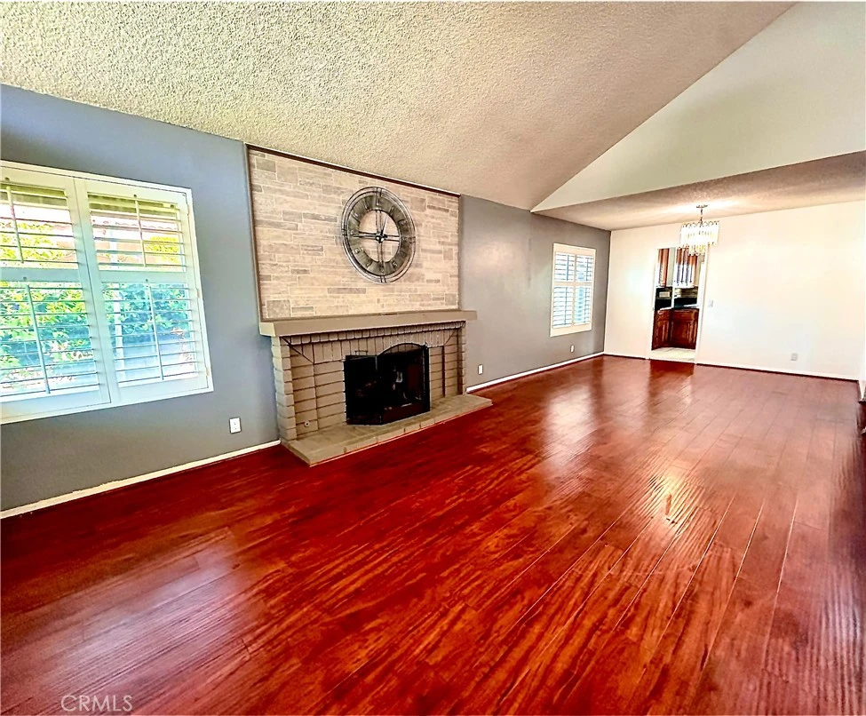
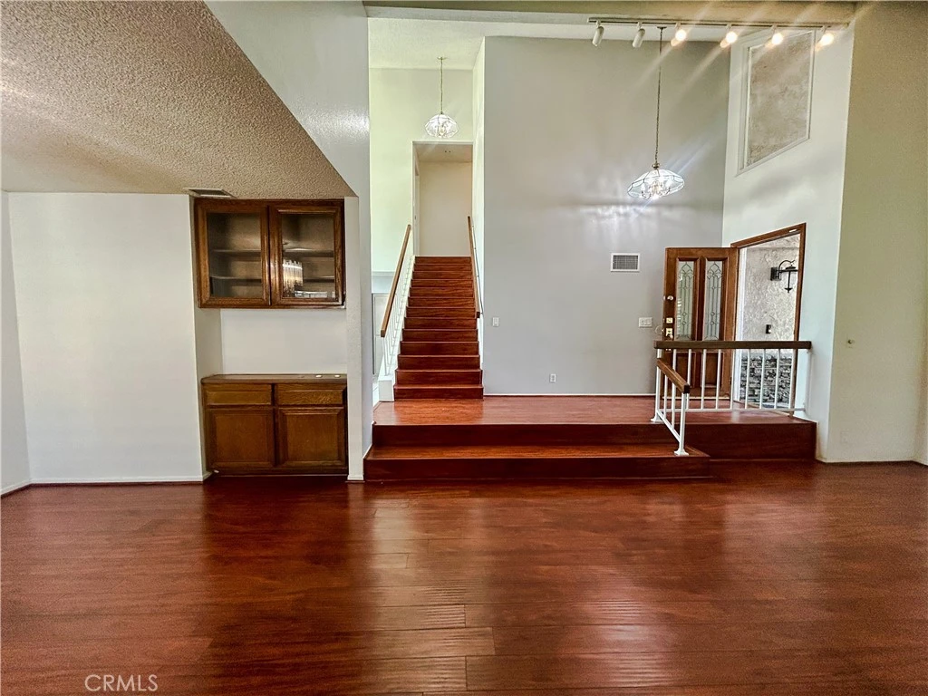
MAJOR PRICE IMPROVEMENT AND NOW ALSO AVAILABLE FOR LEASE – $4,000/MONTH The sellers are serious. They've reduced the price and added a lease option. They want this home SOLD OR LEASED NOW! 4 Bedrooms + 3 Bathrooms + Approx. 2,060 Sq. Ft. + Quiet Cul-de-Sac +Mountain Views + Downstairs Bedroom & Full Bath + Fully Permitted Sunroom + Private Backyard This is the flexible floor plan buyers have been searching for. The formal living and dining rooms, open gathering spaces, and spacious permitted sunroom provide endless possibilities for entertaining, working from home, multigenerational living, a playroom, gym, or media room. Step outside and enjoy a peaceful backyard with room to entertain, relax, and take in the beautiful mountain views. THE VALUE IS HERE. At $910,000, this is one of the most competitively priced homes in Phillips Ranch. Comparable homes continue to sell for more, making this an outstanding opportunity to purchase in one of the area's most desirable neighborhoods while adding your own personal touches. BUYERS If you've been waiting for the right home at the right price, this is it. Don't wait for another reduction—someone else may beat you to it. AGENTS Bring your buyers! The sellers are motivated, responsive, and ready to negotiate. This home offers the location, floor plan, and value your clients have been asking for. Not Ready to Buy? Lease this beautiful home for just $4,000 per month and enjoy everything Phillips Ranch has to offer while planning your next move. The Opportunity Has Never Been Better: New Price: $910,000 Lease Option: $4,000/month Motivated Sellers Incredible Value Immediate Availability Homes like this, and sellers this motivated, don't stay available for long. For the right offer, we may consider a But-Down for your loan. Schedule your private showing today before someone else calls 10 Bluff Point Circle home!
Property Facts
bed
Bedrooms
4
bathtub
Bathrooms
3
square_foot
Square Feet
2,060
landscape
Lot Size
8,805 sqft
calendar_month
Year Built
1981
home_work
Property Type
Single Family Residence
timer
Days on Market
108
payments
HOA Fee
N/A
garage
Garage Total
2
fingerprint
MLS #
BB26081044
Interior Details
General Interior
Interior Features
Breakfast Bar, Brick Walls, Ceiling Fans, Separate Formal Dining Room, Eat In Kitchen, High Ceilings, In Law Floorplan, Recessed Lighting, See Remarks, Storage, Sunken Living Room, Two Story Ceilings, Bedroom On Main Level, Primary Suite
Flooring
Laminate, Tile
Fireplace
Living Room, See Remarks
Accessibility
Safe Emergency Egress From Home
Kitchen & Appliances
Appliances
Built In Range, Dishwasher, Free Standing Range, Disposal, Gas Oven, Gas Range, Gas Water Heater, Water Heater
Laundry
Washer Hookup, Electric Dryer Hookup, Gas Dryer Hookup, In Garage
Bed & Bath
Main Level Bedrooms
1
Main Level Bathrooms
1
Climate Control
Cooling
Central Air
Heating
Central, See Remarks
Parking
Total Parking Spaces
4
Garage Spaces
2
Open Parking Spaces
2
Attached Garage
Yes
Parking Features
Direct Access, Door Single, Garage Faces Front, Garage, See Remarks
Exterior & Lot
Building & Construction
Patio & Porch
Concrete, Open, Patio, See Remarks
Fencing
Block, Masonry, Needs Repair, Partial, See Remarks, Wood
Security
Carbon Monoxide Detectors, Smoke Detectors
Construction
Stucco
Foundation
Slab
Roof
See Remarks
Direction Faced
East
Lot & Grounds
Lot Features
Zero To One Unit Acre
Sewer
Public Sewer
Water Source
Public
Community & HOA
Association Info
Community Features
Curbs, Park, Sidewalks
Mortgage Calculator
Total Monthly
$0
Principal & Interest:
$0Property Tax:
$0Home Insurance:
$0HOA Fees:
$0$
$
%
Nearby Schools
| Rating | School Name |
|---|---|
4 | Decker Elementary Elementary School |
3 | Vejar Elementary Elementary School |
3 | Fremont Academy of Engineering and Design High School |
6 | Lexington Elementary Elementary School |
6 | Garey High High School |
Convenience Score
Market Insights
91766|Phillips Ranch
analytics
Estimated Value
Calculating...
trending_up0%vs. last year
202120222023202420252026
Market Temperature
Seller'sBalancedBuyer's
0d30d60d180d
Balanced
Balanced market
30 Days
Avg. time on market
This is a Balanced Market. Homes are selling at a moderate pace.
flood
Flood & Climate Risk
Flood Risk
Minimal — not in a FEMA flood zone
Wildfire Risk
Moderate — near wildland-urban interface
Heat Risk
Low — moderate summer temperatures
Earthquake Risk
Southern California seismic zone
volume_up
Noise Levels
TrafficQuiet residential street
AirportMinimal airport noise
CommercialLow commercial activity nearby

Ready to Take the Next Step?
Get expert support from a local agent today.
call
(800)-330-9306Available 9AM - 7PM
Similar Homes You Might Like
Based on price, location, and features