Topfind Realty
Renting

Search Rentals

Houses for RentTownhomes for RentCondos for RentView All Rentals →

Renting Resources

Why Rent With UsRenter GuideRent vs Buy Calculator

Renter Articles

How to Negotiate RentUnderstanding Your LeaseMoving Checklist for Renters
Buying

Search Homes

Houses for SaleTownhomes for SaleCondos for SaleView All Homes →

Buying Resources

Why Buy With UsBuyer GuideAffordability CalculatorInvestment CalculatorProperty Tax Calculator

Buyer Articles

Master Your New Home BudgetBeat Moving StressPacking Secrets
Selling

Selling Tools

Home ValuationFind a Seller's Agent

Selling Resources

Why Sell With UsSeller GuideNet Sheet CalcHELOC Calculator

Seller Articles

Strategic PricingDownsizing Tips
Mortgage Rates

Today's Rates

Mortgage RatesRefinance RatesLoan ComparisonHELOC Calculator

Mortgage Resources

Understanding Mortgage RatesFirst-Time Homebuyer GuideWhen to Refinance Your Mortgage
Realtors
Topfind
Houses for RentTownhomes for RentCondos for RentView All Rentals →
Why Rent With UsRenter GuideRent vs Buy Calculator
How to Negotiate RentUnderstanding Your LeaseMoving Checklist for Renters
Houses for SaleTownhomes for SaleCondos for SaleView All Homes →
Why Buy With UsBuyer GuideAffordability CalculatorInvestment CalculatorProperty Tax Calculator
Master Your New Home BudgetBeat Moving StressPacking Secrets
Home ValuationFind a Seller's Agent
Why Sell With UsSeller GuideNet Sheet CalcHELOC Calculator
Strategic PricingDownsizing Tips
Mortgage RatesRefinance RatesLoan ComparisonHELOC Calculator
Understanding Mortgage RatesFirst-Time Homebuyer GuideWhen to Refinance Your Mortgage
groupRealtorsinfoAbout Us
Continue with Google
Sign InSign Up
Topfind Realty
Renting

Search Rentals

Houses for RentTownhomes for RentCondos for RentView All Rentals →

Renting Resources

Why Rent With UsRenter GuideRent vs Buy Calculator

Renter Articles

How to Negotiate RentUnderstanding Your LeaseMoving Checklist for Renters
Buying

Search Homes

Houses for SaleTownhomes for SaleCondos for SaleView All Homes →

Buying Resources

Why Buy With UsBuyer GuideAffordability CalculatorInvestment CalculatorProperty Tax Calculator

Buyer Articles

Master Your New Home BudgetBeat Moving StressPacking Secrets
Selling

Selling Tools

Home ValuationFind a Seller's Agent

Selling Resources

Why Sell With UsSeller GuideNet Sheet CalcHELOC Calculator

Seller Articles

Strategic PricingDownsizing Tips
Mortgage Rates

Today's Rates

Mortgage RatesRefinance RatesLoan ComparisonHELOC Calculator

Mortgage Resources

Understanding Mortgage RatesFirst-Time Homebuyer GuideWhen to Refinance Your Mortgage
Realtors
Topfind
Houses for RentTownhomes for RentCondos for RentView All Rentals →
Why Rent With UsRenter GuideRent vs Buy Calculator
How to Negotiate RentUnderstanding Your LeaseMoving Checklist for Renters
Houses for SaleTownhomes for SaleCondos for SaleView All Homes →
Why Buy With UsBuyer GuideAffordability CalculatorInvestment CalculatorProperty Tax Calculator
Master Your New Home BudgetBeat Moving StressPacking Secrets
Home ValuationFind a Seller's Agent
Why Sell With UsSeller GuideNet Sheet CalcHELOC Calculator
Strategic PricingDownsizing Tips
Mortgage RatesRefinance RatesLoan ComparisonHELOC Calculator
Understanding Mortgage RatesFirst-Time Homebuyer GuideWhen to Refinance Your Mortgage
groupRealtorsinfoAbout Us
Continue with Google
Sign InSign Up
Real Estate/CA/Phillips Ranch/19 Wildflower Place
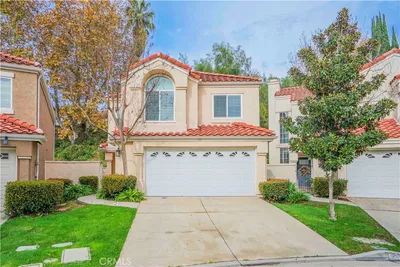
Photo 1 of 19 Wildflower Place
Photo 2 of 19 Wildflower Place
1 / 20
Main
Interior 1
Interior 2
Interior 3
Interior 4
imagesmode View 20 photos
For Sale
$619,000
Est. $3,466/mo

19 Wildflower Place, Phillips Ranch, CA 91766

bed
3
Bedrooms
bathtub
3
Bathrooms
square_foot
1,602
Sq Ft

About this home

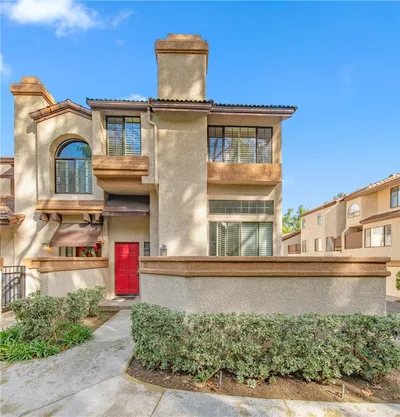
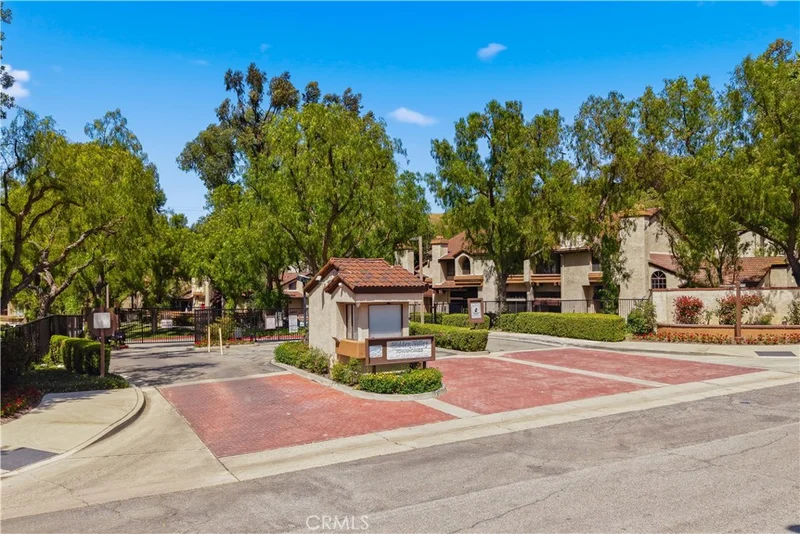
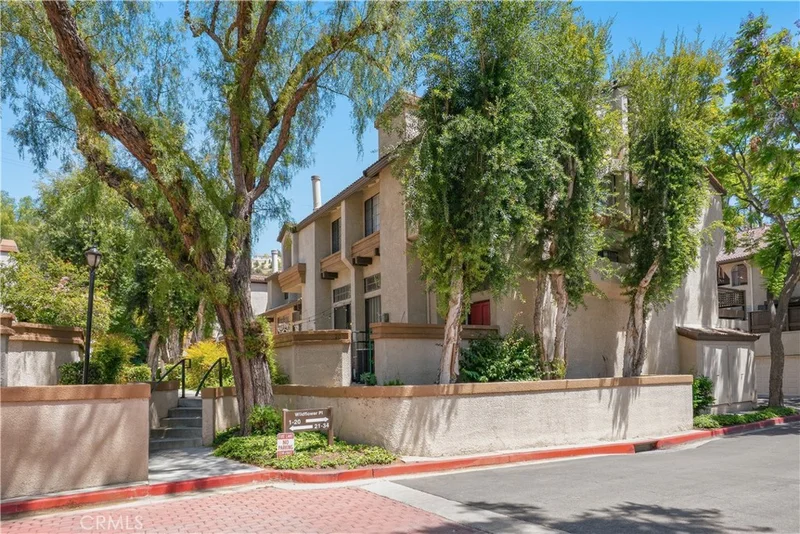
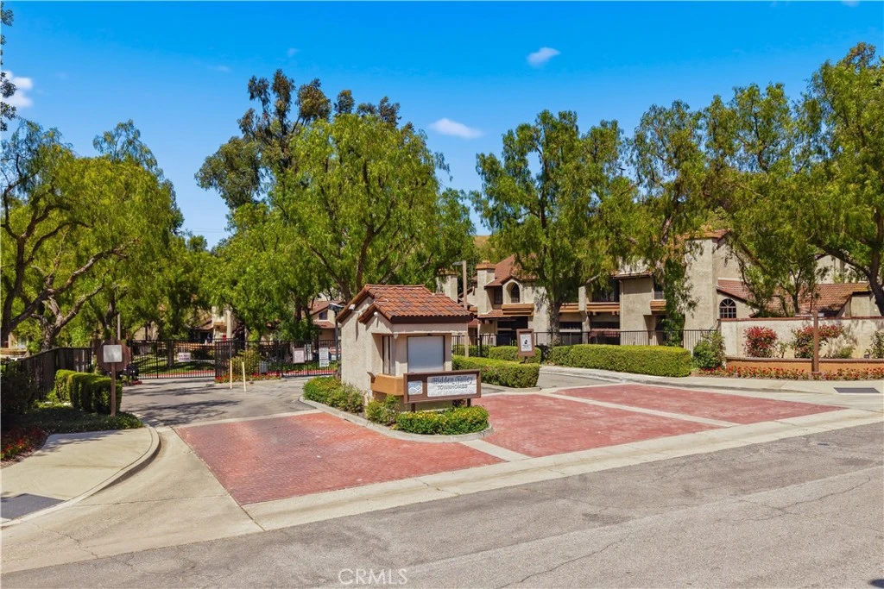
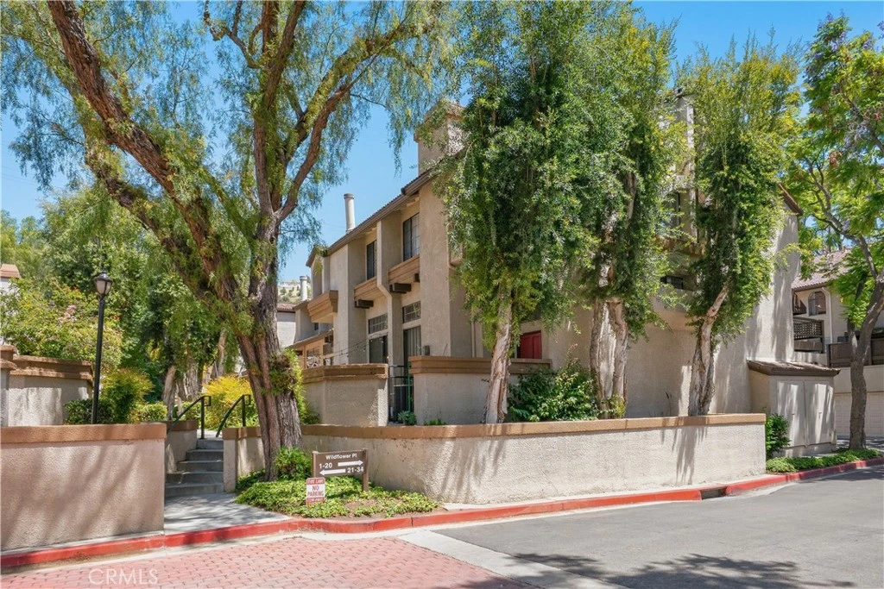
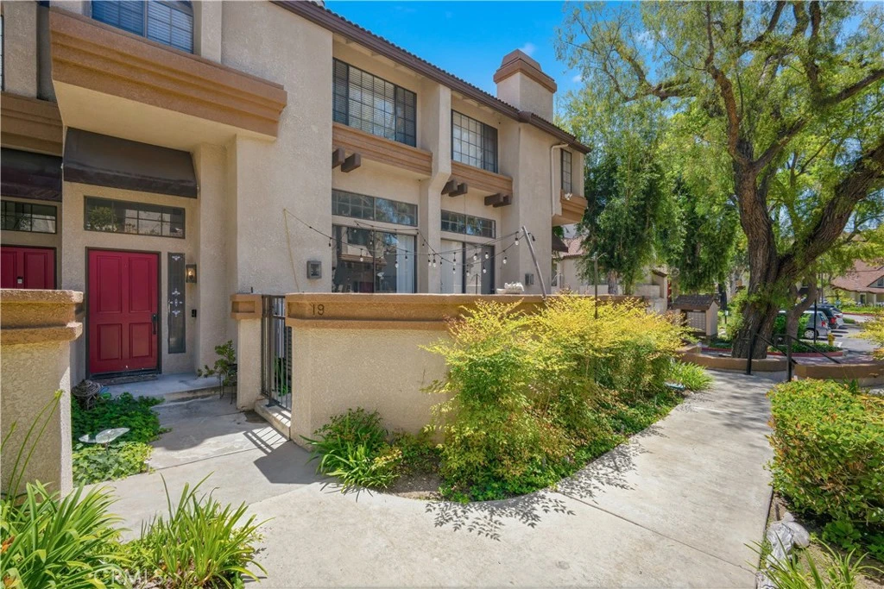
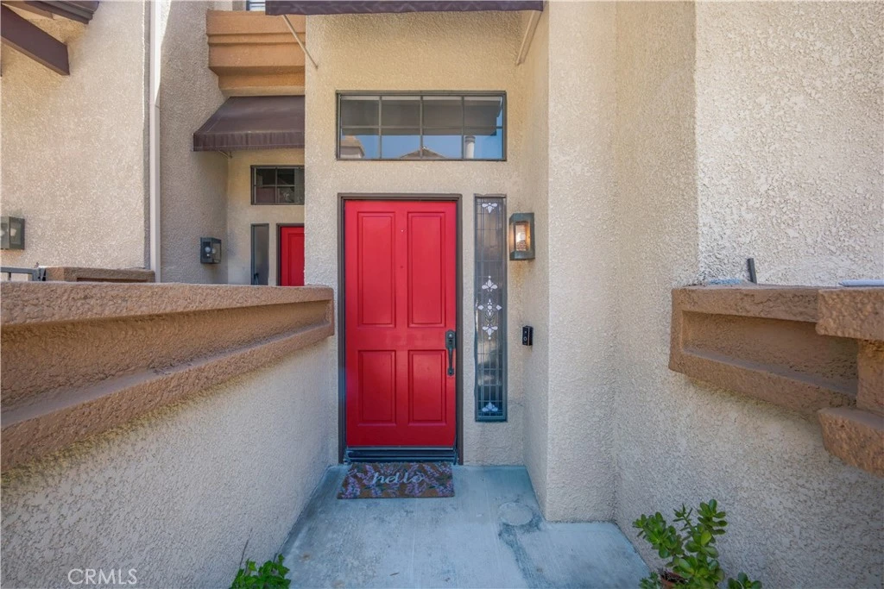
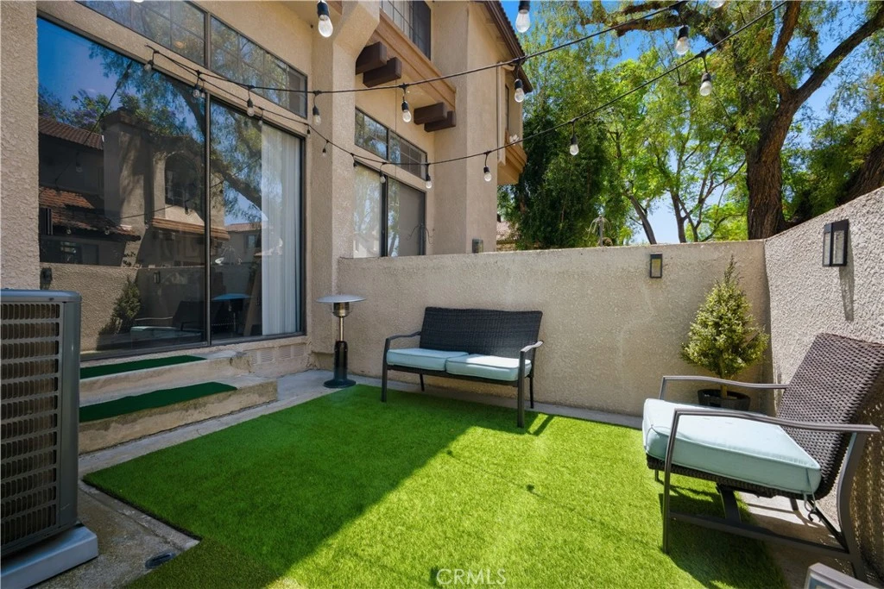
This updated 3-bedroom townhome is located in an amenity-rich gated community in popular Phillips Ranch. The property includes a private front courtyard, complete with cafe lights and plenty of room to entertain. Inside the front door, you'll find a split-level layout with LVP flooring, high ceilings and lots of natural light. The lower level offers a cozy modern fireplace and access to the front courtyard. Go up one level to find the family room (could be a home office, too), powder room, kitchen & dining area. The modern farmhouse kitchen has a great open layout and features stainless steel appliances, Shaker cabinetry, recessed lighting and granite countertops. Just off the dining room, you have bonus private outdoor space! The covered balcony provides a place for you to dine al fresco or enjoy morning coffee. On the top level, you'll find all three bedrooms. The primary has generous closet space and the huge ensuite boasts a new double vanity along with a sliding door separating the rest of the bathroom – complete with a soaking tub. Down the hall, the two guest rooms share the stylish hallway bathroom, featuring custom tilework and a frameless glass shower. The townhome comes with a detached single-bay garage, as well as one unassigned parking spot. Residents of this gated community enjoy amenities like a spa/pool (just a few steps from your front door!), manicured grounds and picnic & BBQ areas. You'll be close to all the shopping & dining at Pomona Ranch Plaza, with top-rated Diamond Ranch HS less than a mile away. Hop on either the 60 or 71 Fwy in no time! Come take a look at this move-in-ready home in the heart of Pomona & central to everything!

Property Facts

bed

Bedrooms

3

bathtub

Bathrooms

3

square_foot

Square Feet

1,602

landscape

Lot Size

129,530 sqft

calendar_month

Year Built

1982

home_work

Property Type

Condominium

timer

Days on Market

4

payments

HOA Fee

$630/mo

garage

Garage Total

2

fingerprint

MLS #

WS26105827

Interior Details

General Interior

Interior Features

Breakfast Area, All Bedrooms Up, Loft, Primary Suite

Fireplace

Family Room

Kitchen & Appliances

Appliances

Dishwasher, Gas Cooktop, Disposal, Gas Oven, Gas Range, Microwave, Refrigerator, Water Heater

Laundry

In Garage

Bed & Bath

Main Level Bathrooms

1

Climate Control

Cooling

Central Air

Parking

Total Parking Spaces

2

Garage Spaces

2

Attached Garage

Yes

Exterior & Lot

Lot & Grounds

Pool Features

Association

Spa Features

Association

Sewer

Public Sewer

Water Source

Public

Community & HOA

Association Info

HOA Fee$630
FrequencyMonthly

HOA Amenities

Clubhouse, Controlled Access, Maintenance Grounds, Management, Picnic Area, Pool, Spa Hot Tub, Trash, Water

Community Features

Suburban

Mortgage Calculator

Total Monthly

$0

Principal & Interest:
$0
Property Tax:
$0
Home Insurance:
$0
HOA Fees:
$0
$
$
%

Nearby Schools

RatingSchool NameGradesDistance
7
Diamond Ranch High
High School
9-120.6 mi
4
Decker Elementary
Elementary School
P-61.1 mi
6
Lexington Elementary
Elementary School
P-81.3 mi
10
Eagle Canyon Elementary
Elementary School
P-61.4 mi
8
Ranch Hills Elementary
Elementary School
P-61.4 mi

Convenience Score

Market Insights

91766|Phillips Ranch
analytics

Estimated Value

Calculating...
trending_up0%vs. last year
Value history is still building for this area.

Market Temperature

Seller'sBalancedBuyer's
0d30d60d180d
Balanced

Balanced market

30 Days

Avg. time on market

This is a Balanced Market. Homes are selling at a moderate pace.

flood

Flood & Climate Risk

volume_up

Noise Levels

location_on

Location

19 Wildflower Place

Phillips Ranch, CA 91766

Open in Mapsopen_in_new
Topfind Realty

Ready to Take the Next Step?

Get expert support from a local agent today.

call
(800)-330-9306Available 9AM - 7PM

Similar Homes You Might Like

Based on price, location, and features
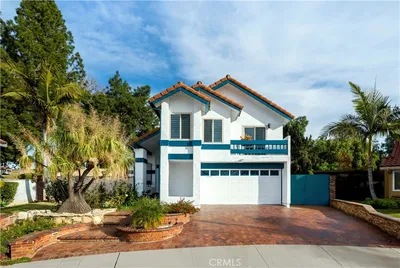
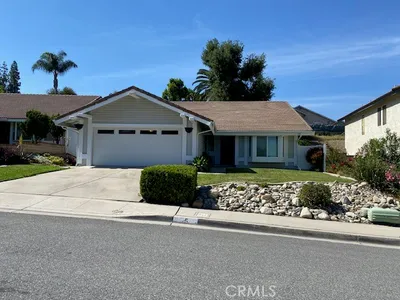
10 Bluff Point Circle
VIDEO TOUR

$910,000

FOR SALE

10 Bluff Point Circle, Phillips Ranch, CA 91766

4 beds · 3 baths · 2,060 sqft

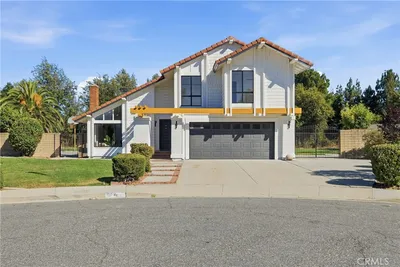
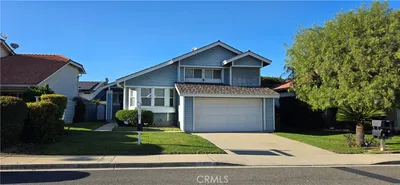
34 Mesa Ridge Drive
OPEN AUG 16, 9PM - 11PM
VIDEO TOUR

$899,000

FOR SALE

34 Mesa Ridge Drive, Phillips Ranch, CA 91766

3 beds · 3 baths · 2,360 sqft


6 Skyview
VIDEO TOUR

$1,085,000

FOR SALE

6 Skyview, Phillips Ranch, CA 91766

4 beds · 3 baths · 2,060 sqft

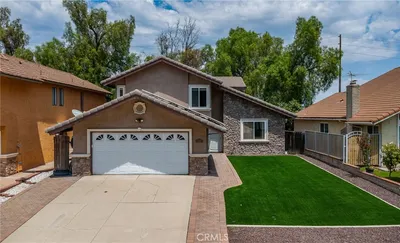
32 Rising Hill Road
OPEN AUG 16, 7PM - 10PM

$899,900

FOR SALE

32 Rising Hill Road, Phillips Ranch, CA 91766

4 beds · 3 baths · 2,128 sqft

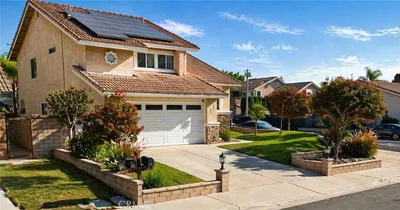
42 Rainbow Ridge

$978,999

FOR SALE

42 Rainbow Ridge, Phillips Ranch, CA 91766

4 beds · 3 baths · 2,000 sqft

12 Franciscan Place

$1,199,800

FOR SALE

12 Franciscan Place, Phillips Ranch, CA 91766

4 beds · 4 baths · 2,706 sqft

66 Hunter Point
OPEN AUG 15, 9PM - 12AM

$1,088,800

FOR SALE

66 Hunter Point, Phillips Ranch, CA 91766

4 beds · 3 baths · 2,561 sqft

Recently Sold

12 Deerpath Place

$620,000

SOLD

12 Deerpath Place, Phillips Ranch, CA 91766

3 beds · 3 baths · 1,687 sqft

15 Oak Cliff Drive
3D TOUR

$858,000

SOLD

15 Oak Cliff Drive, Phillips Ranch, CA 91766

3 beds · 3 baths · 1,692 sqft

8 Quiet Hollow Road
3D TOUR

$878,000

SOLD

8 Quiet Hollow Road, Phillips Ranch, CA 91766

3 beds · 3 baths · 1,948 sqft

28 Brownfield

$400,000

SOLD

28 Brownfield, Phillips Ranch, CA 91766

2 beds · 3 baths · 1,072 sqft

23 Calle Del Cabos
3D TOUR

$760,000

SOLD

23 Calle Del Cabos, Phillips Ranch, CA 91766

3 beds · 3 baths · 1,345 sqft

5 Quiet Canyon

$860,000

SOLD

5 Quiet Canyon, Phillips Ranch, CA 91766

4 beds · 2 baths · 1,718 sqft

5 Navajo Trail Lane

$915,000

SOLD

5 Navajo Trail Lane, Phillips Ranch, CA 91766

4 beds · 3 baths · 2,020 sqft

8 Tanglewood

$810,000

SOLD

8 Tanglewood, Phillips Ranch, CA 91766

4 beds · 3 baths · 2,097 sqft

$619,000
3 bd | 3 ba | 1,602 sqft
Request a tourcall
Topfind Realty

Company

  • About Us
  • Careers
  • Articles
  • Home Estimate

Explore

  • Renting
  • Buying
  • Selling
  • Realtors

Support

  • Help Center
  • Contact Us
  • Terms & Conditions
  • Privacy Policy

Topfind Realty, DRE # 02240815, is a licensed real estate broker in California. Topfind Realty pledges to support the Fair Housing Act and adhere to Equal Housing Opportunity laws.

Copyright © 2026 Topfind Realty. All Rights Reserved.