Topfind Realty
Renting

Search Rentals

Houses for RentTownhomes for RentCondos for RentView All Rentals →

Renting Resources

Why Rent With UsRenter GuideRent vs Buy Calculator

Renter Articles

How to Negotiate RentUnderstanding Your LeaseMoving Checklist for Renters
Buying

Search Homes

Houses for SaleTownhomes for SaleCondos for SaleView All Homes →

Buying Resources

Why Buy With UsBuyer GuideAffordability CalculatorInvestment CalculatorProperty Tax Calculator

Buyer Articles

Master Your New Home BudgetBeat Moving StressPacking Secrets
Selling

Selling Tools

Home ValuationFind a Seller's Agent

Selling Resources

Why Sell With UsSeller GuideNet Sheet CalcHELOC Calculator

Seller Articles

Strategic PricingDownsizing Tips
Mortgage Rates

Today's Rates

Mortgage RatesRefinance RatesLoan ComparisonHELOC Calculator

Mortgage Resources

Understanding Mortgage RatesFirst-Time Homebuyer GuideWhen to Refinance Your Mortgage
Realtors
Topfind
Houses for RentTownhomes for RentCondos for RentView All Rentals →
Why Rent With UsRenter GuideRent vs Buy Calculator
How to Negotiate RentUnderstanding Your LeaseMoving Checklist for Renters
Houses for SaleTownhomes for SaleCondos for SaleView All Homes →
Why Buy With UsBuyer GuideAffordability CalculatorInvestment CalculatorProperty Tax Calculator
Master Your New Home BudgetBeat Moving StressPacking Secrets
Home ValuationFind a Seller's Agent
Why Sell With UsSeller GuideNet Sheet CalcHELOC Calculator
Strategic PricingDownsizing Tips
Mortgage RatesRefinance RatesLoan ComparisonHELOC Calculator
Understanding Mortgage RatesFirst-Time Homebuyer GuideWhen to Refinance Your Mortgage
groupRealtorsinfoAbout Us
Continue with Google
Sign InSign Up
Topfind Realty
Renting

Search Rentals

Houses for RentTownhomes for RentCondos for RentView All Rentals →

Renting Resources

Why Rent With UsRenter GuideRent vs Buy Calculator

Renter Articles

How to Negotiate RentUnderstanding Your LeaseMoving Checklist for Renters
Buying

Search Homes

Houses for SaleTownhomes for SaleCondos for SaleView All Homes →

Buying Resources

Why Buy With UsBuyer GuideAffordability CalculatorInvestment CalculatorProperty Tax Calculator

Buyer Articles

Master Your New Home BudgetBeat Moving StressPacking Secrets
Selling

Selling Tools

Home ValuationFind a Seller's Agent

Selling Resources

Why Sell With UsSeller GuideNet Sheet CalcHELOC Calculator

Seller Articles

Strategic PricingDownsizing Tips
Mortgage Rates

Today's Rates

Mortgage RatesRefinance RatesLoan ComparisonHELOC Calculator

Mortgage Resources

Understanding Mortgage RatesFirst-Time Homebuyer GuideWhen to Refinance Your Mortgage
Realtors
Topfind
Houses for RentTownhomes for RentCondos for RentView All Rentals →
Why Rent With UsRenter GuideRent vs Buy Calculator
How to Negotiate RentUnderstanding Your LeaseMoving Checklist for Renters
Houses for SaleTownhomes for SaleCondos for SaleView All Homes →
Why Buy With UsBuyer GuideAffordability CalculatorInvestment CalculatorProperty Tax Calculator
Master Your New Home BudgetBeat Moving StressPacking Secrets
Home ValuationFind a Seller's Agent
Why Sell With UsSeller GuideNet Sheet CalcHELOC Calculator
Strategic PricingDownsizing Tips
Mortgage RatesRefinance RatesLoan ComparisonHELOC Calculator
Understanding Mortgage RatesFirst-Time Homebuyer GuideWhen to Refinance Your Mortgage
groupRealtorsinfoAbout Us
Continue with Google
Sign InSign Up
Real Estate/CA/Phillips Ranch/26 Wagon Wheel Street (Sold)
Main
SOLD
SoldClosed on August 29, 2025
$925,000
Sold Price

26 Wagon Wheel Street, Phillips Ranch, CA 91766

bed
4
Bedrooms
bathtub
3
Bathrooms
square_foot
2,275
Square Feet

About this home

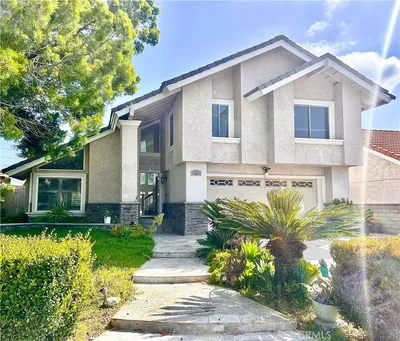
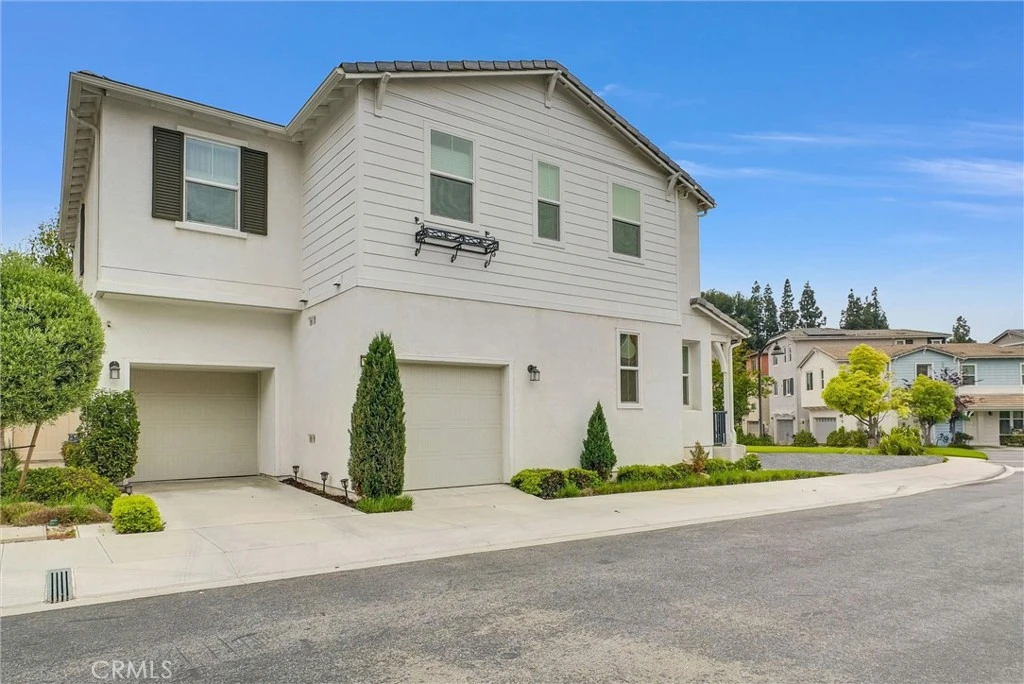
HUGE PRICE IMPROVEMENT! Paid Off Solar! Welcome to 26 Wagon Wheel, an exceptional residence in the highly sought-after Crossing at Phillips Ranch community. Nestled in a tranquil, contemporary neighborhood, this stunning 4-bedroom, 3-bathroom home offers 2,275 square feet of thoughtfully designed living space. Upon entry, you'll be greeted by an open-concept layout bathed in natural light, complemented by elegant vinyl plank flooring throughout the main level. The expansive great room seamlessly flows into a modern chef’s kitchen, featuring a large quartz island, premium stainless steel appliances, a stylish tile backsplash, custom cabinetry, a spacious walk-in pantry, and a deep stainless steel sink—ideal for both everyday living and entertaining. Upstairs, the luxurious primary suite serves as a private retreat, boasting abundant natural light, a dual vanity, a walk-in shower, a soaking tub, and a generous walk-in closet. Additional bedrooms are well-proportioned and versatile, with a conveniently located upstairs laundry room adding to the home’s functionality. Step outside to a private patio, perfect for relaxed evenings or weekend gatherings. Sustainability meets convenience with a FULLY PAID-OFF solar system, providing energy efficiency and long-term savings. Located just minutes from The Shoppes at Chino Hills, Costco, and 99 Ranch Market, this home offers easy access to premier shopping and dining. Experience the perfect blend of modern comfort and refined living—schedule your private tour​​‌​​​​‌​​‌‌​​‌​​​‌‌​‌‌‌​‌​​​‌​​​​‌‌​‌‌‌ today.

infoProperty Facts

bed

Bedrooms

4

bathtub

Bathrooms

3

square_foot

Square Feet

2,275

landscape

Lot Size

2,499 sqft

calendar_month

Year Built

2019

home_work

Property Type

Single Family Residence

timer

Days on Market

93

payments

HOA Fee

$116.5/mo

garage

Garage Total

2

fingerprint

MLS #

TR25099926

chairInterior Details

General Interior

Interior Features

Breakfast Area, Separate Formal Dining Room

Flooring

Carpet, Vinyl

Kitchen & Appliances

Appliances

Dishwasher, Disposal, Gas Oven

Laundry

Washer Hookup, Gas Dryer Hookup, Inside, Upper Level

Climate Control

Cooling

Central Air

Heating

Central

deckExterior & Lot

Nearby Schools

RatingSchool NameGradesDistance
4
Decker Elementary
Elementary School
P-60.2 mi
8
Ranch Hills Elementary
Elementary School
P-60.8 mi
7
Diamond Ranch High
High School
9-120.8 mi
6
Lexington Elementary
Elementary School
P-81.0 mi
3
Fremont Academy of Engineering and Design
High School
7-121.1 mi

Convenience Score

Topfind Realty

This Home is Sold

Curious what your home is worth? Get a free valuation.

call
(800)-330-9306Available 9AM - 6PM

Similar Homes You Might Like

Based on price, location, and features
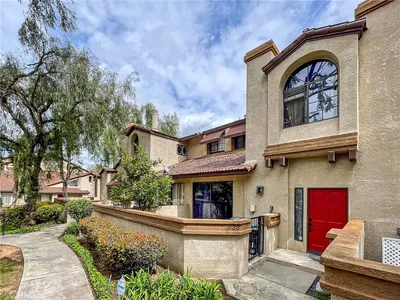
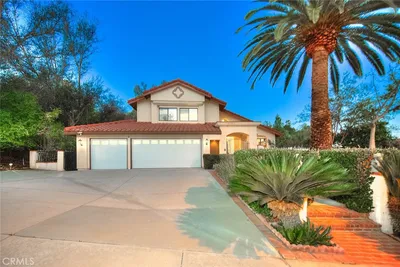
34 Mesa Ridge Drive
NEW 13 HRS AGO
VIDEO TOUR

$899,000

FOR SALE

34 Mesa Ridge Drive, Phillips Ranch, CA 91766

3 beds · 3 baths · 2,360 sqft

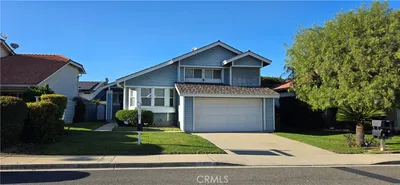
10 Bluff Point Circle
VIDEO TOUR

$910,000

FOR SALE

10 Bluff Point Circle, Phillips Ranch, CA 91766

4 beds · 3 baths · 2,060 sqft


42 Rainbow Ridge

$978,999

FOR SALE

42 Rainbow Ridge, Phillips Ranch, CA 91766

4 beds · 3 baths · 2,000 sqft

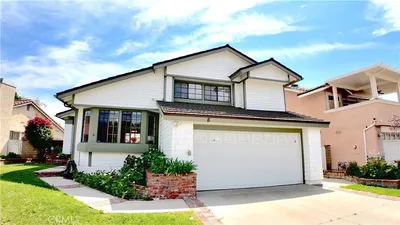
12 Franciscan Place

$1,199,800

FOR SALE

12 Franciscan Place, Phillips Ranch, CA 91766

4 beds · 4 baths · 2,706 sqft

66 Hunter Point

$1,088,800

FOR SALE

66 Hunter Point, Phillips Ranch, CA 91766

4 beds · 3 baths · 2,561 sqft

29 Willowbrook

$1,398,000

FOR SALE

29 Willowbrook, Phillips Ranch, CA 91766

4 beds · 3 baths · 3,000 sqft

33 Wildflower Place

$568,000

FOR SALE

33 Wildflower Place, Phillips Ranch, CA 91766

2 beds · 3 baths · 1,332 sqft

19 Wildflower Place

$619,000

FOR SALE

19 Wildflower Place, Phillips Ranch, CA 91766

3 beds · 3 baths · 1,602 sqft

Recently Sold

8 Quiet Hollow Road
3D TOUR

$878,000

SOLD

8 Quiet Hollow Road, Phillips Ranch, CA 91766

3 beds · 3 baths · 1,948 sqft

5 Navajo Trail Lane

$915,000

SOLD

5 Navajo Trail Lane, Phillips Ranch, CA 91766

4 beds · 3 baths · 2,020 sqft

8 Tanglewood

$810,000

SOLD

8 Tanglewood, Phillips Ranch, CA 91766

4 beds · 3 baths · 2,097 sqft

6 Skyline

$899,000

SOLD

6 Skyline, Phillips Ranch, CA 91766

4 beds · 3 baths · 2,020 sqft

53 Westbrook Lane

$1,130,000

SOLD

53 Westbrook Lane, Phillips Ranch, CA 91766

4 beds · 3 baths · 2,298 sqft

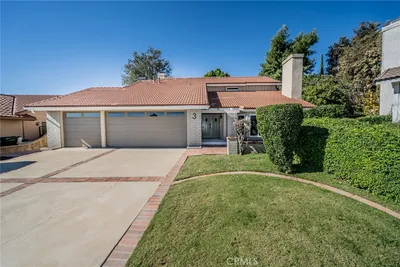
3 Wild West Circle

$1,000,000

SOLD

3 Wild West Circle, Phillips Ranch, CA 91766

3 beds · 3 baths · 2,083 sqft

19 Viewpoint

$1,110,000

SOLD

19 Viewpoint, Phillips Ranch, CA 91766

4 beds · 3 baths · 2,404 sqft

36 Westbrook

$861,500

SOLD

36 Westbrook, Phillips Ranch, CA 91766

4 beds · 3 baths · 1,956 sqft

Topfind Realty

Company

  • About Us
  • Careers
  • Articles
  • Home Estimate

Explore

  • Renting
  • Buying
  • Selling
  • Realtors

Support

  • Help Center
  • Contact Us
  • Terms & Conditions
  • Privacy Policy

Topfind Realty, DRE # 02240815, is a licensed real estate broker in California. Topfind Realty pledges to support the Fair Housing Act and adhere to Equal Housing Opportunity laws.

Copyright © 2026 Topfind Realty. All Rights Reserved.