Topfind Realty
Renting

Search Rentals

Houses for RentTownhomes for RentCondos for RentView All Rentals →

Renting Resources

Why Rent With UsRenter GuideRent vs Buy Calculator

Renter Articles

How to Negotiate RentUnderstanding Your LeaseMoving Checklist for Renters
Buying

Search Homes

Houses for SaleTownhomes for SaleCondos for SaleView All Homes →

Buying Resources

Why Buy With UsBuyer GuideAffordability CalculatorInvestment CalculatorProperty Tax Calculator

Buyer Articles

Master Your New Home BudgetBeat Moving StressPacking Secrets
Selling

Selling Tools

Home ValuationFind a Seller's Agent

Selling Resources

Why Sell With UsSeller GuideNet Sheet CalcHELOC Calculator

Seller Articles

Strategic PricingDownsizing Tips
Mortgage Rates

Today's Rates

Mortgage RatesRefinance RatesLoan ComparisonHELOC Calculator

Mortgage Resources

Understanding Mortgage RatesFirst-Time Homebuyer GuideWhen to Refinance Your Mortgage
Realtors
Topfind
Houses for RentTownhomes for RentCondos for RentView All Rentals →
Why Rent With UsRenter GuideRent vs Buy Calculator
How to Negotiate RentUnderstanding Your LeaseMoving Checklist for Renters
Houses for SaleTownhomes for SaleCondos for SaleView All Homes →
Why Buy With UsBuyer GuideAffordability CalculatorInvestment CalculatorProperty Tax Calculator
Master Your New Home BudgetBeat Moving StressPacking Secrets
Home ValuationFind a Seller's Agent
Why Sell With UsSeller GuideNet Sheet CalcHELOC Calculator
Strategic PricingDownsizing Tips
Mortgage RatesRefinance RatesLoan ComparisonHELOC Calculator
Understanding Mortgage RatesFirst-Time Homebuyer GuideWhen to Refinance Your Mortgage
groupRealtorsinfoAbout Us
Continue with Google
Sign InSign Up
Topfind Realty
Renting

Search Rentals

Houses for RentTownhomes for RentCondos for RentView All Rentals →

Renting Resources

Why Rent With UsRenter GuideRent vs Buy Calculator

Renter Articles

How to Negotiate RentUnderstanding Your LeaseMoving Checklist for Renters
Buying

Search Homes

Houses for SaleTownhomes for SaleCondos for SaleView All Homes →

Buying Resources

Why Buy With UsBuyer GuideAffordability CalculatorInvestment CalculatorProperty Tax Calculator

Buyer Articles

Master Your New Home BudgetBeat Moving StressPacking Secrets
Selling

Selling Tools

Home ValuationFind a Seller's Agent

Selling Resources

Why Sell With UsSeller GuideNet Sheet CalcHELOC Calculator

Seller Articles

Strategic PricingDownsizing Tips
Mortgage Rates

Today's Rates

Mortgage RatesRefinance RatesLoan ComparisonHELOC Calculator

Mortgage Resources

Understanding Mortgage RatesFirst-Time Homebuyer GuideWhen to Refinance Your Mortgage
Realtors
Topfind
Houses for RentTownhomes for RentCondos for RentView All Rentals →
Why Rent With UsRenter GuideRent vs Buy Calculator
How to Negotiate RentUnderstanding Your LeaseMoving Checklist for Renters
Houses for SaleTownhomes for SaleCondos for SaleView All Homes →
Why Buy With UsBuyer GuideAffordability CalculatorInvestment CalculatorProperty Tax Calculator
Master Your New Home BudgetBeat Moving StressPacking Secrets
Home ValuationFind a Seller's Agent
Why Sell With UsSeller GuideNet Sheet CalcHELOC Calculator
Strategic PricingDownsizing Tips
Mortgage RatesRefinance RatesLoan ComparisonHELOC Calculator
Understanding Mortgage RatesFirst-Time Homebuyer GuideWhen to Refinance Your Mortgage
groupRealtorsinfoAbout Us
Continue with Google
Sign InSign Up
Real Estate/CA/Perris/3845 Bluff
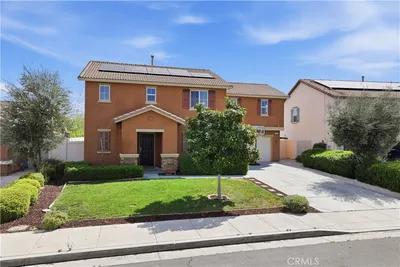
Photo 1 of 3845 Bluff
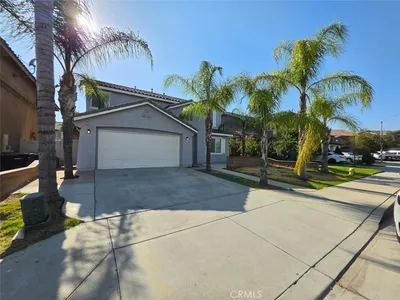
Photo 2 of 3845 Bluff
1 / 20
Main
Interior 1
Interior 2
Interior 3
Interior 4
imagesmode View 20 photos
For Sale
$535,000
Est. $2,996/mo

3845 Bluff, Perris, CA 92571

bed
4
Bedrooms
bathtub
4
Bathrooms
square_foot
2,394
Sq Ft

About this home

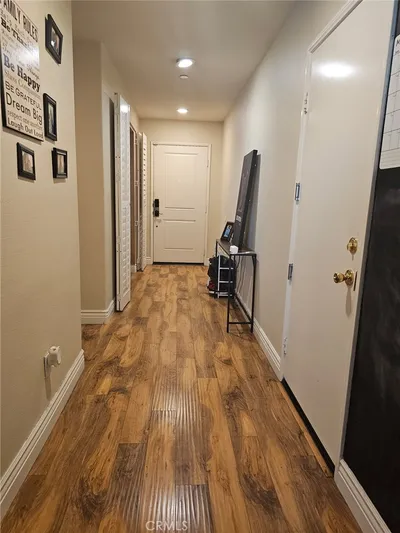
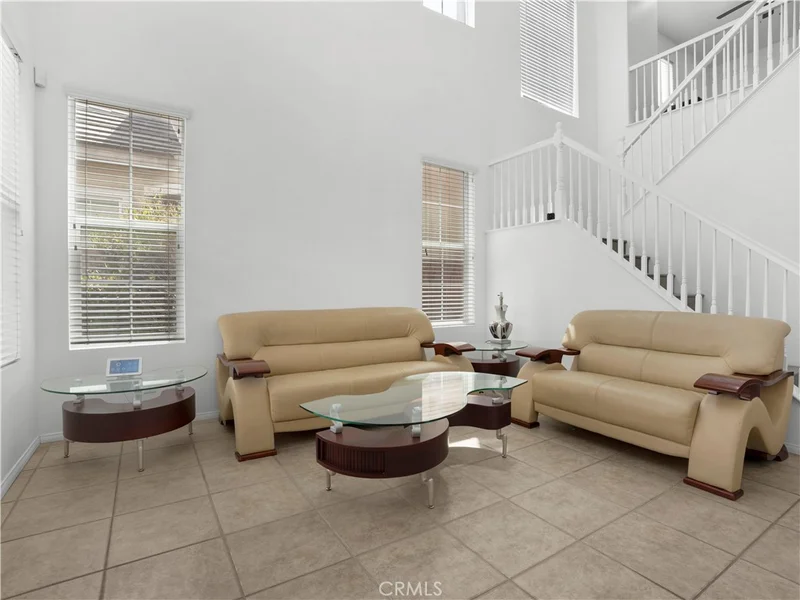
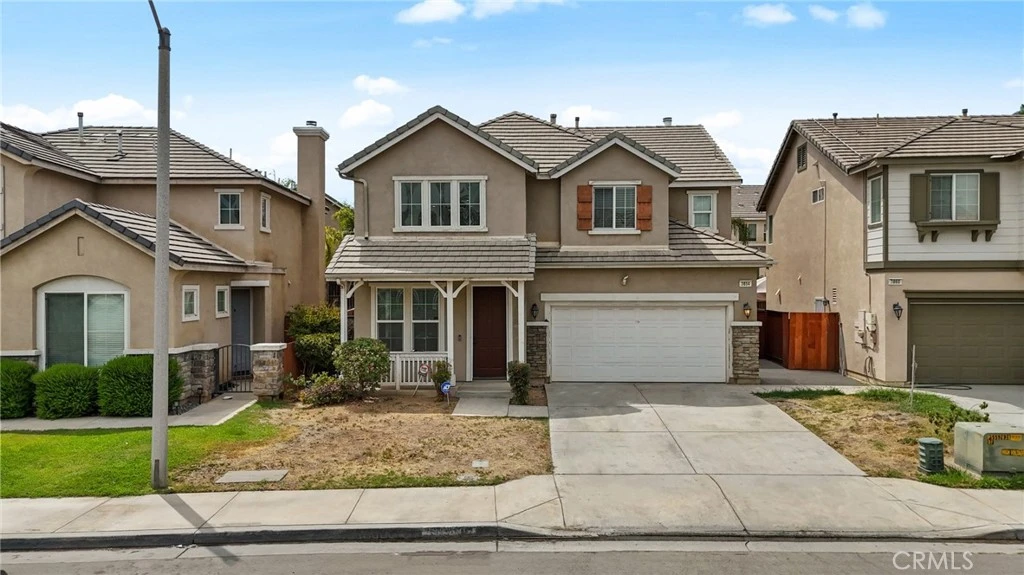
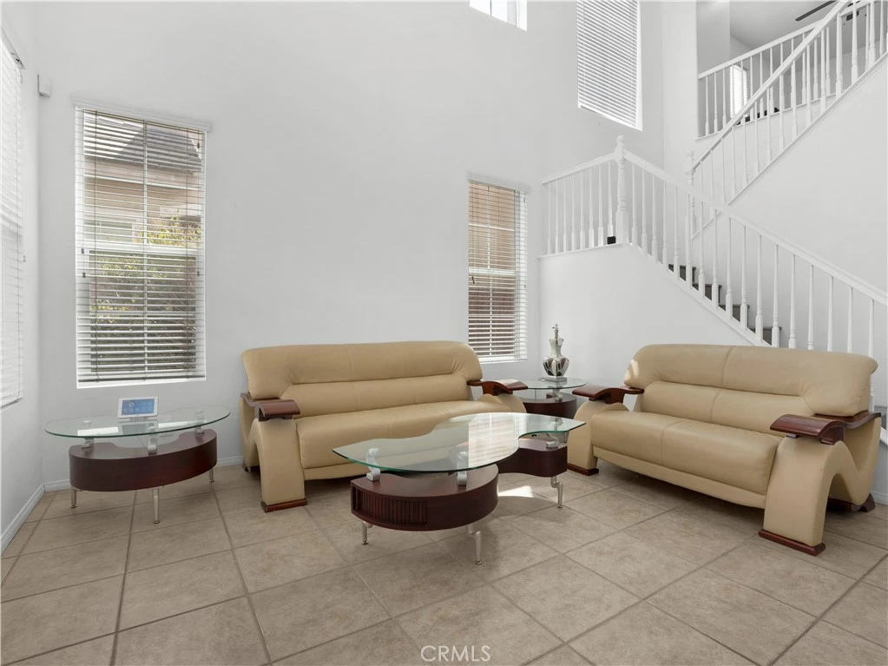
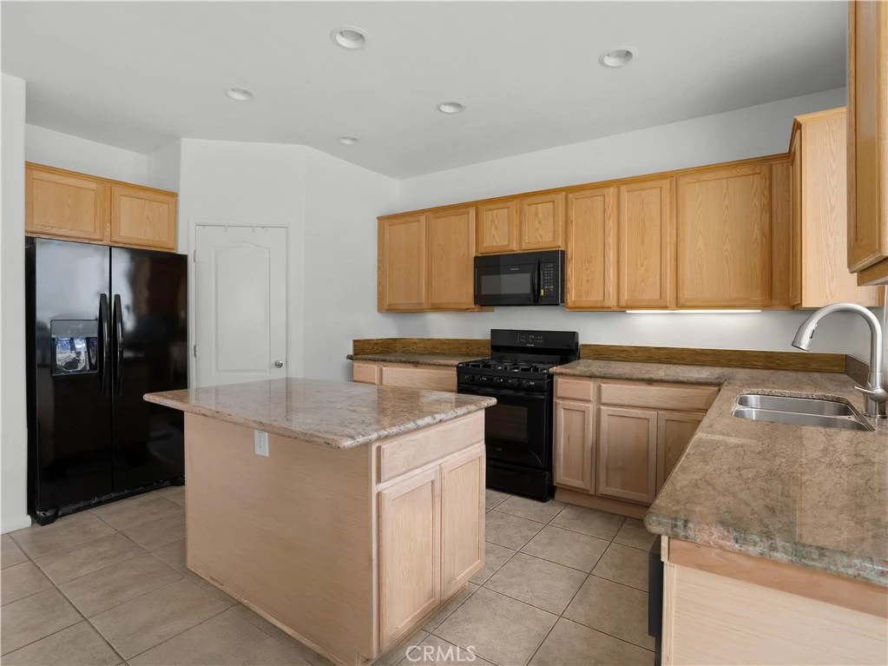
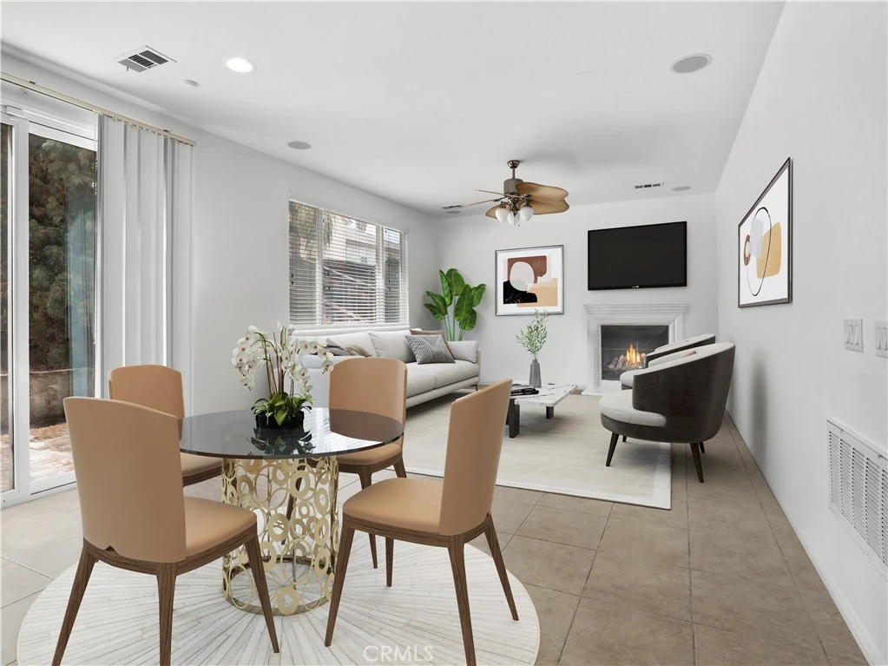
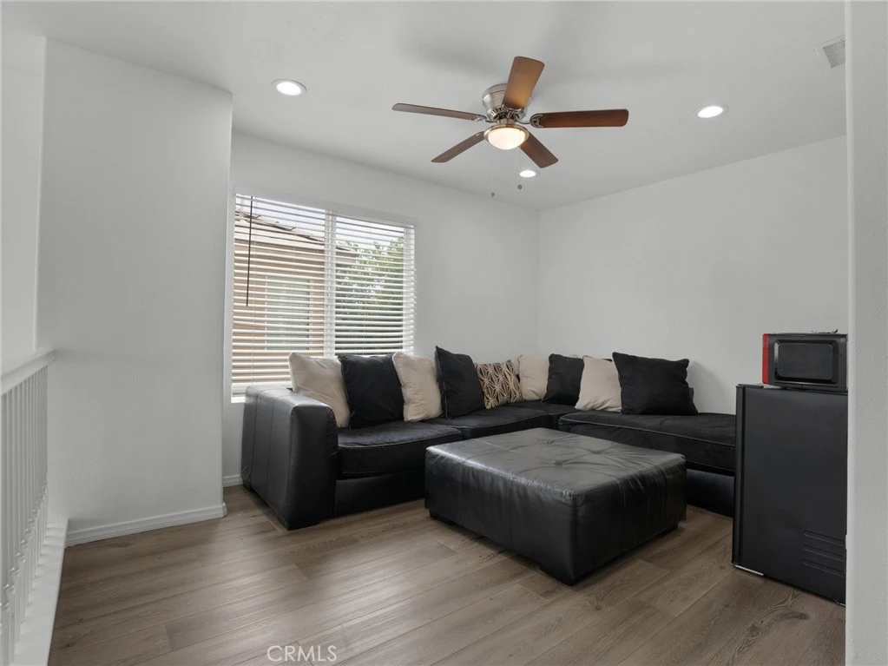
Welcome to 3845 Bluff St, a beautifully designed two-story home located in the desirable Villages of Avalon community in Perris. Built in 2022, this 4-bedroom, 3.5-bath home offers approximately 2,399 sq. ft. of thoughtfully designed living space with a bright, open-concept floor plan. The main level features a spacious family room with large windows that fill the home with natural light and flow seamlessly into the modern great room. The kitchen is highlighted by quartz countertops, a large waterfall island, high-end stainless-steel appliances, and ample cabinet storage, perfect for everyday living and entertaining. Upstairs are four spacious bedrooms, including a private primary suite with a generous walk-in closet and spa-inspired bathroom featuring a freestanding soaking tub and rain-head shower. Additional highlights include premium vinyl flooring, brushed-nickel fixtures, dual A/C units, a Nest thermostat system, and a two-car attached garage with additional storage. Enjoy outdoor living under the covered backyard patio, ideal for dining or entertaining. Residents of the Villages of Avalon also have access to community amenities, including a pool, spa, playground, tennis courts, park areas, and security. Conveniently located near schools, shopping, dining, parks, and major commuter routes. A move-in-ready home offering modern finishes, functional living space, and desirable community amenities.

Property Facts

bed

Bedrooms

4

bathtub

Bathrooms

4

square_foot

Square Feet

2,394

landscape

Lot Size

4,792 sqft

calendar_month

Year Built

2022

home_work

Property Type

Single Family Residence

timer

Days on Market

0

payments

HOA Fee

N/A

garage

Garage Total

2

fingerprint

MLS #

DW26178552

Interior Details

General Interior

Interior Features

Eat In Kitchen, Tile Counters, All Bedrooms Up, Walk In Closets

Kitchen & Appliances

Appliances

Six Burner Stove, Built In Range, Microwave, Range Hood, Dryer, Washer

Laundry

Washer Hookup, Laundry Closet

Bed & Bath

Main Level Bedrooms

4

Main Level Bathrooms

3

Climate Control

Cooling

Central Air

Heating

Central

Parking

Total Parking Spaces

2

Garage Spaces

2

Attached Garage

Yes

Parking Features

Garage

Exterior & Lot

Lot & Grounds

Lot Features

Back Yard, Front Yard

Sewer

Public Sewer

Water Source

Public

Community & HOA

Association Info

Community Features

Sidewalks

Mortgage Calculator

Total Monthly

$0

Principal & Interest:
$0
Property Tax:
$0
Home Insurance:
$0
HOA Fees:
$0
$
$
%

Nearby Schools

RatingSchool NameGradesDistance
7
May Ranch Elementary
Elementary School
K-50.6 mi
6
Avalon Elementary
Elementary School
K-50.9 mi
5
Sierra Vista Elementary
Elementary School
K-61.4 mi
4
Lakeside Middle
Middle School
7-81.4 mi
5
Rancho Verde High
High School
9-121.4 mi

Convenience Score

Market Insights

92571|Perris
analytics

Estimated Value

Calculating...
trending_up0%vs. last year
Value history is still building for this area.

Market Temperature

Seller'sBalancedBuyer's
0d30d60d180d
Balanced

Balanced market

30 Days

Avg. time on market

This is a Balanced Market. Homes are selling at a moderate pace.

flood

Flood & Climate Risk

volume_up

Noise Levels

location_on

Location

3845 Bluff

Perris, CA 92571

Open in Mapsopen_in_new
Topfind Realty

Ready to Take the Next Step?

Get expert support from a local agent today.

call
(800)-330-9306Available 9AM - 7PM

Similar Homes You Might Like

Based on price, location, and features
754 Whistling Straits Court 1
OPEN AUG 15, 7PM - 9PM
VIRTUAL TOUR

$599,999

FOR SALE

754 Whistling Straits Court 1, Perris, CA 92571

5 beds · 3 baths · 2,801 sqft

3439 Joshua Tree Court
3D TOUR

$550,000

FOR SALE

3439 Joshua Tree Court, Perris, CA 92570

4 beds · 3 baths · 2,216 sqft

2938 Sandgrouse Lane
3D TOUR

$559,500

FOR SALE

2938 Sandgrouse Lane, Perris, CA 92571

5 beds · 3 baths · 2,451 sqft

1740 El Nido

$520,000

FOR SALE

1740 El Nido, Perris, CA 92571

4 beds · 3 baths · 2,170 sqft

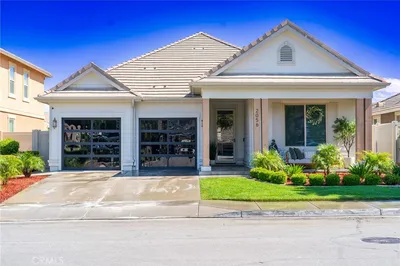
2056 Caltha Way

$600,000

FOR SALE

2056 Caltha Way, Perris, CA 92571

3 beds · 3 baths · 2,000 sqft

3217 Connors
NEW 10 HRS AGO

$549,900

FOR SALE

3217 Connors, Perris, CA 92571

4 beds · 4 baths · 2,352 sqft

366 Caldera
OPEN AUG 15, 9PM - 12AM

$615,000

FOR SALE

366 Caldera, Perris, CA 92570

4 beds · 3 baths · 2,302 sqft

21620 Via Liago

$948,000

FOR SALE

21620 Via Liago, Perris, CA 92570

4 beds · 3 baths · 2,646 sqft

Recently Sold

3968 Barbury Palms
VIRTUAL TOUR

$545,000

SOLD

3968 Barbury Palms, Perris, CA 92571

4 beds · 3 baths · 2,252 sqft

4629 Stratford Place

$694,990

SOLD

4629 Stratford Place, Perris, CA 92571

5 beds · 4 baths · 2,845 sqft

316 Randy
VIRTUAL TOUR

$562,000

SOLD

316 Randy, Perris, CA 92571

5 beds · 3 baths · 2,115 sqft

14260 Grande Vista Avenue
3D TOUR

$1,249,000

SOLD

14260 Grande Vista Avenue, Perris, CA 92570

4 beds · 3 baths · 2,718 sqft

1121 Regala
VIRTUAL TOUR

$610,000

SOLD

1121 Regala, Perris, CA 92571

4 beds · 3 baths · 2,688 sqft

131 Quartz Ln

$630,000

SOLD

131 Quartz Ln, Perris, CA 92570

5 beds · 3 baths · 2,737 sqft

18134 Fort Lauder Lane
3D TOUR

$1,129,777

SOLD

18134 Fort Lauder Lane, Perris, CA 92570

4 beds · 3 baths · 2,608 sqft

3505 Crevice

$650,000

SOLD

3505 Crevice, Perris, CA 92570

4 beds · 3 baths · 2,743 sqft

$535,000
4 bd | 4 ba | 2,394 sqft
Request a tourcall
Topfind Realty

Company

  • About Us
  • Careers
  • Articles
  • Home Estimate

Explore

  • Renting
  • Buying
  • Selling
  • Realtors

Support

  • Help Center
  • Contact Us
  • Terms & Conditions
  • Privacy Policy

Topfind Realty, DRE # 02240815, is a licensed real estate broker in California. Topfind Realty pledges to support the Fair Housing Act and adhere to Equal Housing Opportunity laws.

Copyright © 2026 Topfind Realty. All Rights Reserved.